Save
Ask
Tour
Hide
Share
$850,000
5 Days On Site

8496 Pawnee Road
Parker, CO 80134

For Sale|Single Family Residence|Active
5
Beds
4
Total Baths
2
Full Baths
2
Partial Baths
4,055
SqFt
$210
/SqFt
1979
Built
Subdivision:
The Pinery
County:
Douglas

Due to the health concerns created by Coronavirus we are offering personal 1-1 online video walkthough tours where possible.
Call Now: 1-720-316-7772
Is this the listing for you? We can help make it yours.
1-720-316-7772
8496 Pawnee Road8496 Pawnee Road8496 Pawnee Road8496 Pawnee Road
Save
Ask
Tour
Hide
Share

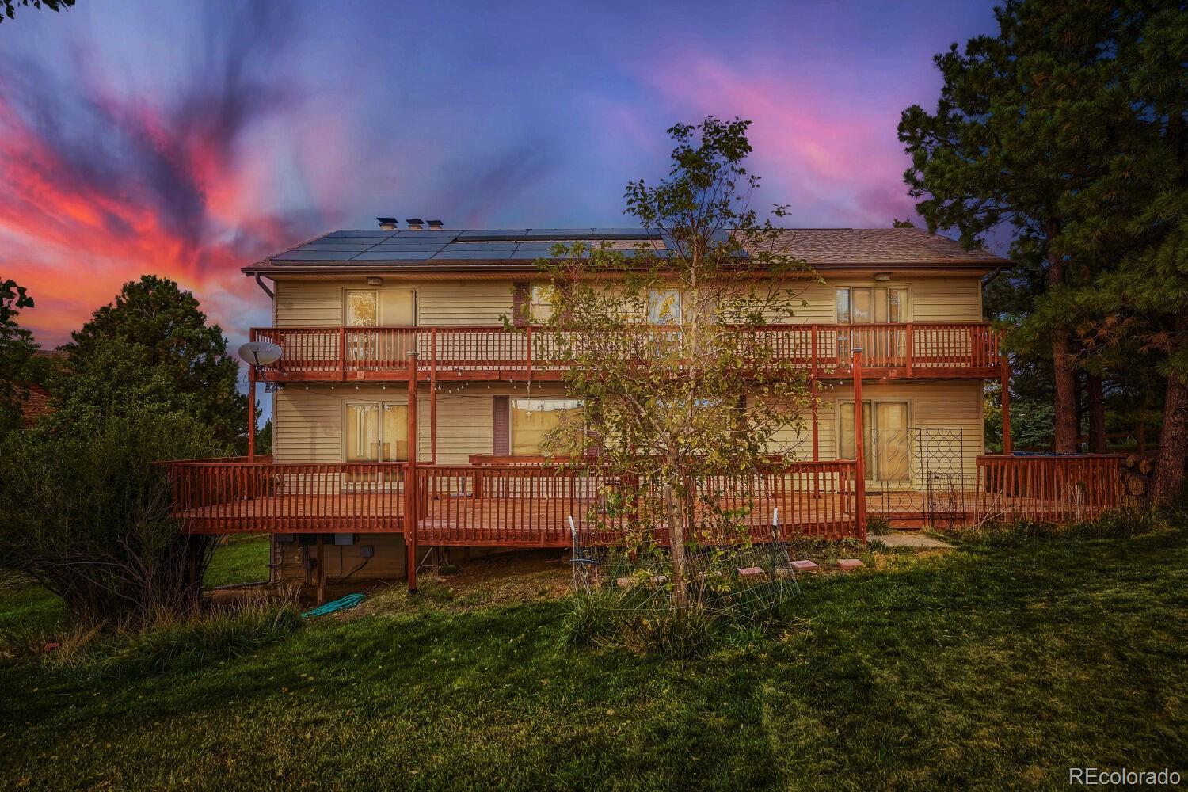
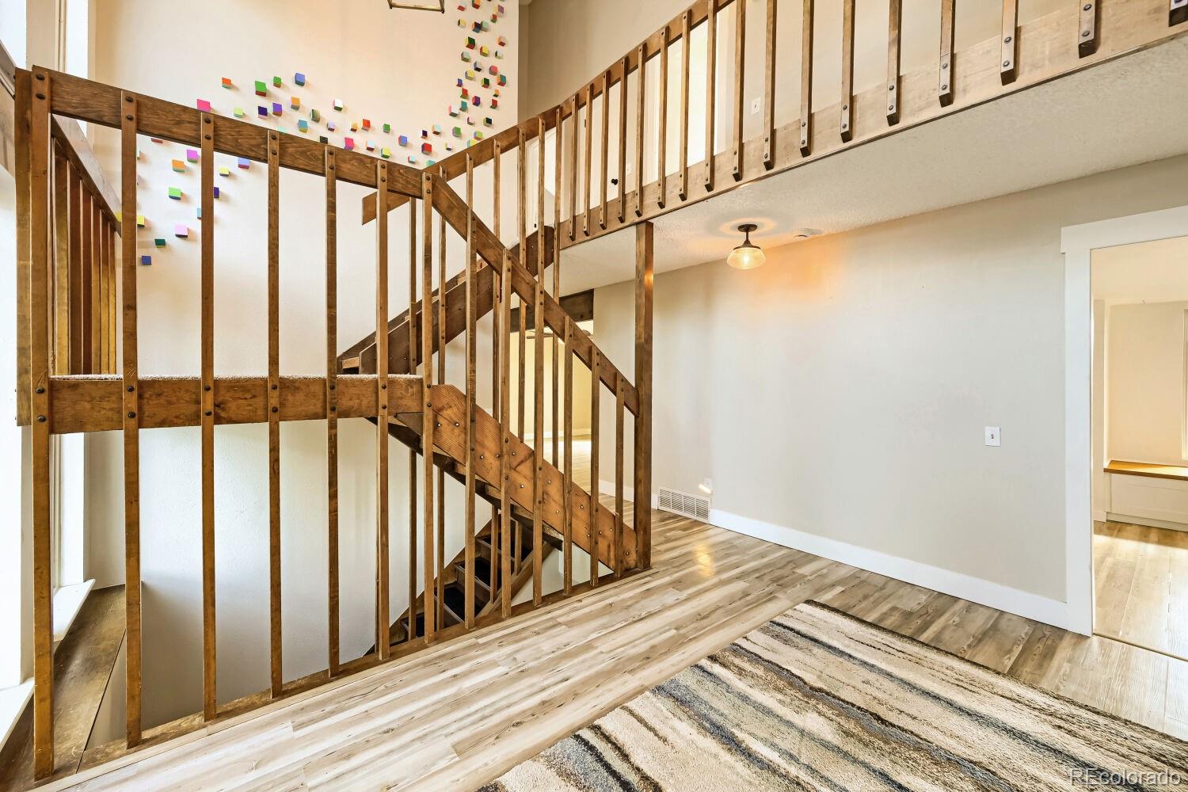
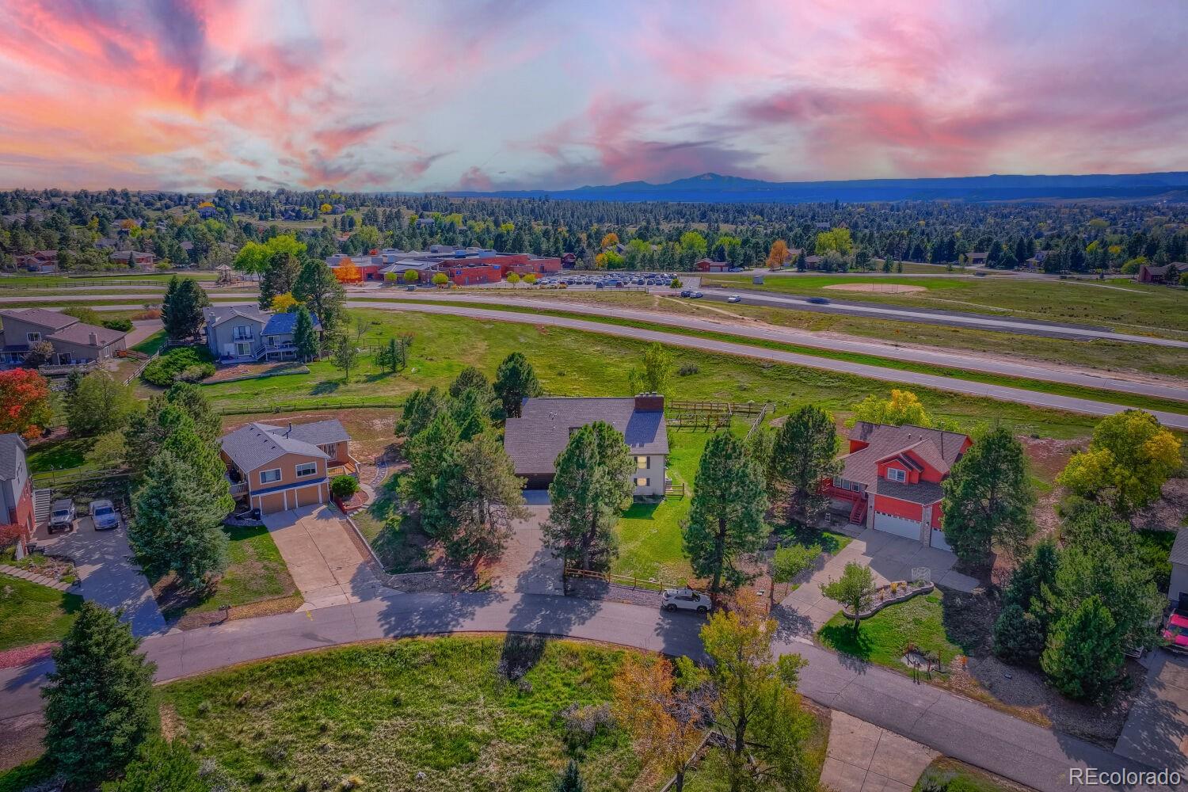
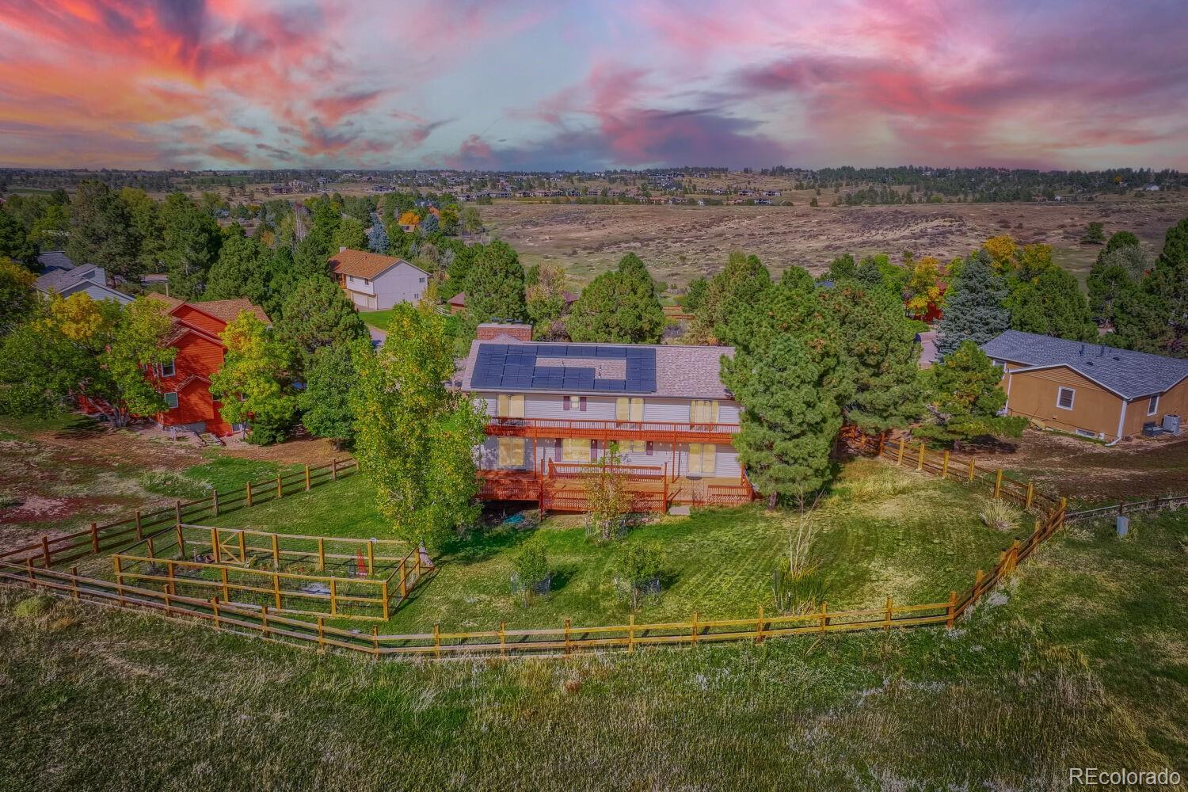
**Mountain Views, Greenbelt Privacy & Colorado Living in The Pinery!** Discover this spacious 5-bedroom, 4-bath home, backing to a peaceful greenbelt with beautiful mountain views from the upper level. Offering over 4,000 finished square feet, this distinctive home combines architectural character, modern updates, and exceptional indoor-outdoor living. Step inside to soaring vaulted ceilings, exposed beams, abundant natural light, and a dramatic three-story fireplace. The open floor plan features generous living and dining spaces, while the beautifully remodeled kitchen offers white soft-close cabinetry, butcher block countertops, a farmhouse sink, stainless steel appliances, and a charming breakfast nook. Upstairs, the expansive primary suite features vaulted ceilings, a cozy fireplace, ensuite bath, and loft sitting area. Three additional bedrooms and access to the upper deck offer flexibility and beautiful views. The finished walk-out lower level provides versatile living space with a fireplace, additional bedroom, bathroom, recreation area, and separate exterior entrance. Outside, enjoy mature trees, a garden, newer fencing, and multiple decks overlooking the greenbelt—perfect for outdoor dining, relaxing, and watching visiting wildlife. The backyard gate has been frequently used as a shortcut to the neighboring elementary school. Recent improvements include **solar energy with a Tesla Powerwall, new windows, newer air conditioning, a partially replaced roof, and newer fencing**. Enjoy The Pinery's beautiful natural surroundings, neighborhood trails, parks, with shopping and dining just minutes away. **Space, scenery, and Colorado charm—welcome home!**

Save
Ask
Tour
Hide
Share
Listing Snapshot
Price 
$850,000
Days On Site 
5 Days
Bedrooms 
5
Inside Area (SqFt) 
4,055 sqft
Total Baths 
4
Full Baths 
2
Partial Baths 
2
Lot Size 
0.4 Acres
Year Built 
1979
MLS® Number 
2749023
Status 
Active
Property Tax 
$4,248
HOA/Condo/Coop Fees 
$2.75 monthly
Sq Ft Source 
Public Records
Friends & Family
Recent Activity
3 days agoListing updated with changes from the MLS®
6 days agoListing first seen on site
General Features
Acres 
0.4
Attached Garage 
Yes
Foundation 
Slab
Garage 
Yes
Garage Spaces 
2
Levels 
Two
Parking 
ConcreteAttached
Parking Spaces 
2
Pets 
Cats OKDogs OK
Property Condition 
Updated/Remodeled
Property Sub Type 
Single Family Residence
Security 
Carbon Monoxide Detector(s)Security System
Sewer 
Public Sewer
SqFt Above 
2556
SqFt Below 
1499
SqFt Total 
4164
Style 
Traditional
Utilities 
Natural Gas AvailableCable AvailableElectricity ConnectedNatural Gas Connected
Water Source 
Public
Zoning 
PDU
Interior Features
Appliances 
CooktopDishwasherOvenRefrigerator
Basement 
FinishedWalk-Out Access
Cooling 
Ceiling Fan(s)Central Air
Fireplace 
Yes
Fireplace Features 
Dining RoomGasLiving RoomRecreation RoomWood Burning
Fireplaces 
3
Flooring 
CarpetLaminateTile
Furnished 
Unfurnished
Heating 
Active SolarForced AirSolar
Interior 
Ceiling Fan(s)High CeilingsIn-Law FloorplanWalk-In Closet(s)
Bathroom Full 
Level - UpperDescription - En Suite Primary Bathroom
Bathroom Half 
Level - MainDescription - Main floor half bath
Bathroom Three Quarter 
Level - BasementDescription - basement bathroom
Bedroom 
Level - UpperDescription - Bedroom 3 upstairs with sliding glass and balcony
Dining Room 
Level - MainDescription - Main level dining room with dual sided fire place
Family Room 
Level - MainDescription - Main level family room with sliding doors to deck
Great Room 
Level - BasementDescription - Basement great room, with walkout sliding doors and refrigerator and kitchen cabinets
Kitchen 
Level - MainDescription - Main floor bright, kitchen
Laundry 
Level - MainDescription - Main floor laundry "mud room" off the garage
Living Room 
Level - MainDescription - Main level living room with dual sided fire place
Save
Ask
Tour
Hide
Share
Exterior Features
Construction Details 
FrameVinyl Siding
Exterior 
BalconyGardenPrivate Yard
Fencing 
Partial
Lot Features 
GreenbeltLandscaped
Patio And Porch 
Deck
Roof 
Composition
View 
MeadowMountain(s)
Waterview 
MeadowMountain(s)
Community Features
Association Amenities 
Park
Association Fee 
$33.0
Association Fee Frequency 
Annually
School District 
Douglas RE-1
Financing Terms Available 
CashConventionalFHAVA Loan
Building Access 
Exterior Access
Roads 
Paved
Schools
School District
Douglas RE-1
Elementary School
Mountain View
Middle School
Sagewood
High School
Ponderosa
Listing courtesy of Key Master Real Estate [email protected]


The content relating to real estate for sale in this Web site comes in part from the Internet Data eXchange ("IDX") program of METROLIST, INC., DBA RECOLORADO real estate listings held by brokers other than Key Master Real Estate are marked with the IDX Logo. This information is being provided for the consumers' personal, non-commercial use and may not be used for any other purpose. All information subject to change and should be independently verified.

Neighborhood & Commute
Source: Walkscore
Save
Ask
Tour
Hide
Share