Save
Ask
Tour
Hide
Share
$654,500
1 Day On Site

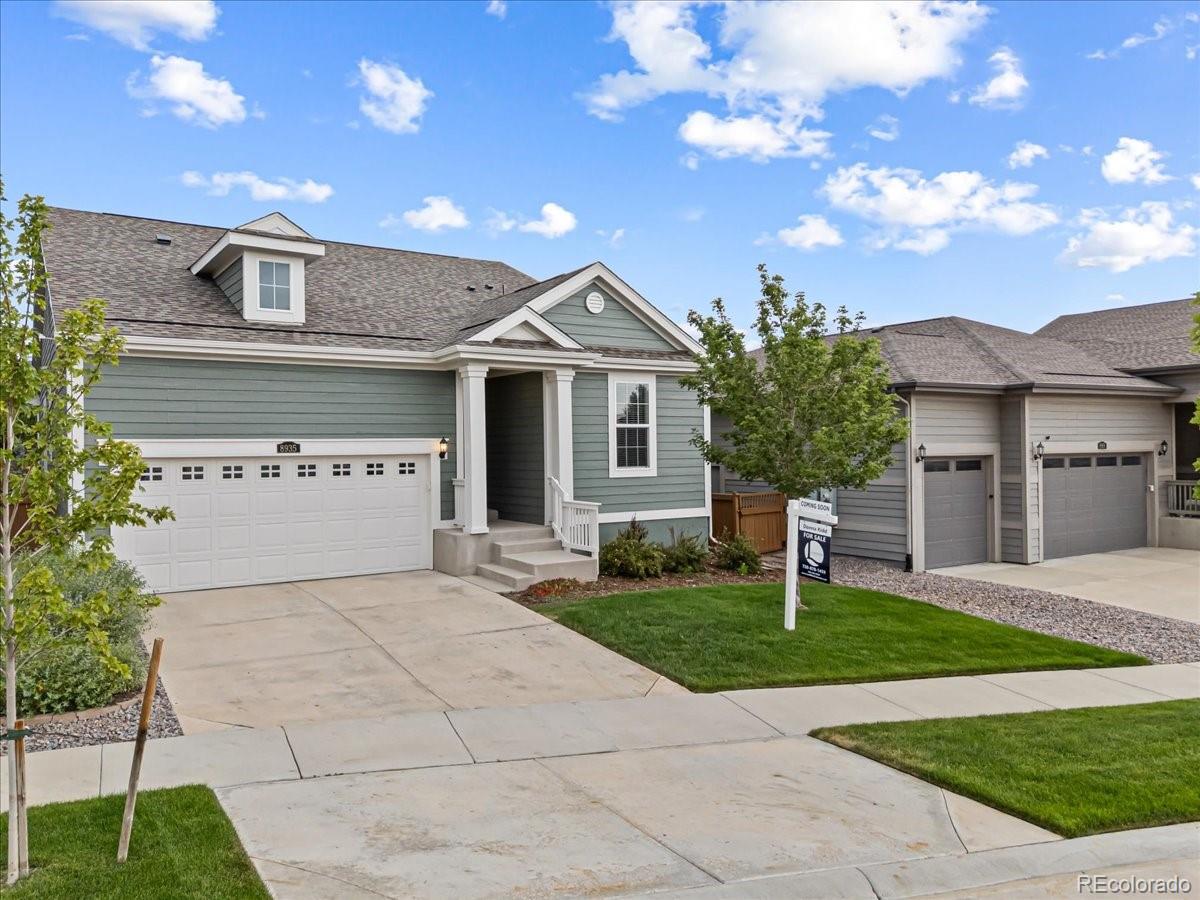
8935 Snowball Way
Parker, CO 80134

For Sale|Single Family Residence|Active
3
Beds
2
Total Baths
2
Full Baths
1,793
SqFt
$365
/SqFt
2018
Built
Subdivision:
Dove Village
County:
Douglas

Due to the health concerns created by Coronavirus we are offering personal 1-1 online video walkthough tours where possible.
Call Now: 1-720-316-7772
Is this the listing for you? We can help make it yours.
1-720-316-7772
8935 Snowball Way8935 Snowball Way8935 Snowball Way8935 Snowball Way
Save
Ask
Tour
Hide
Share

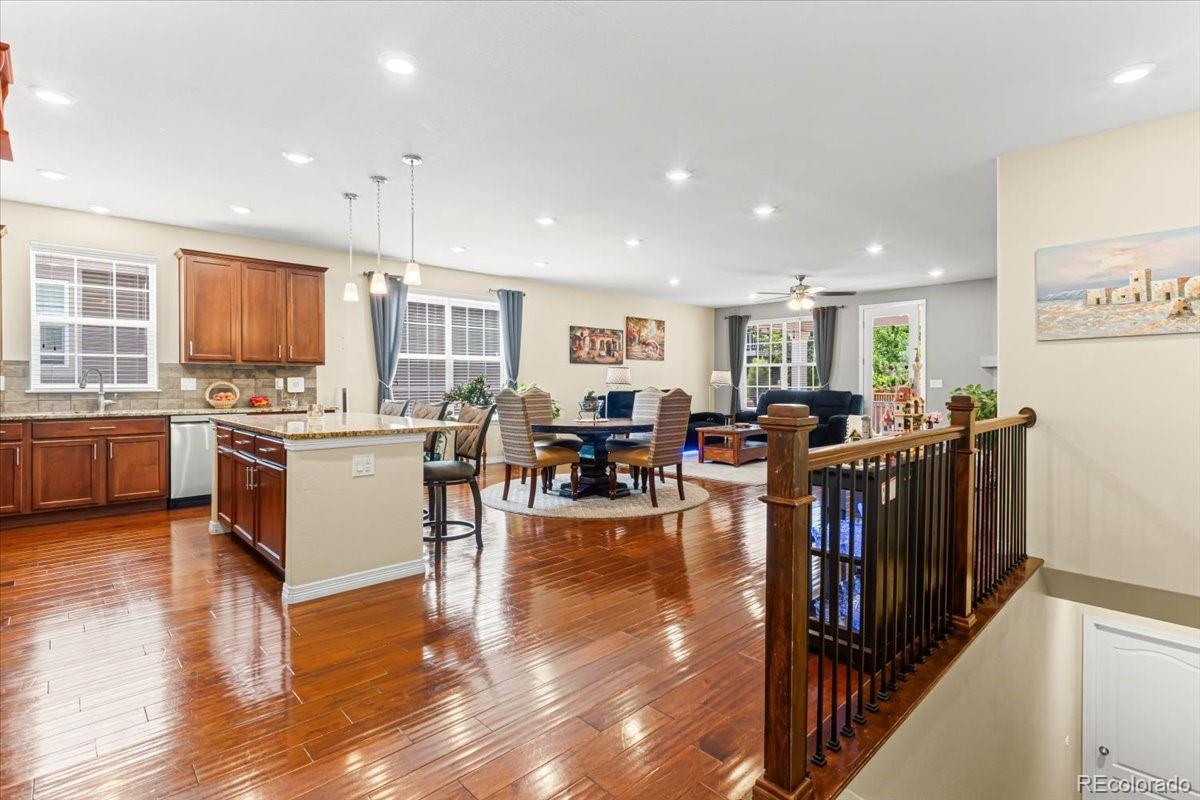
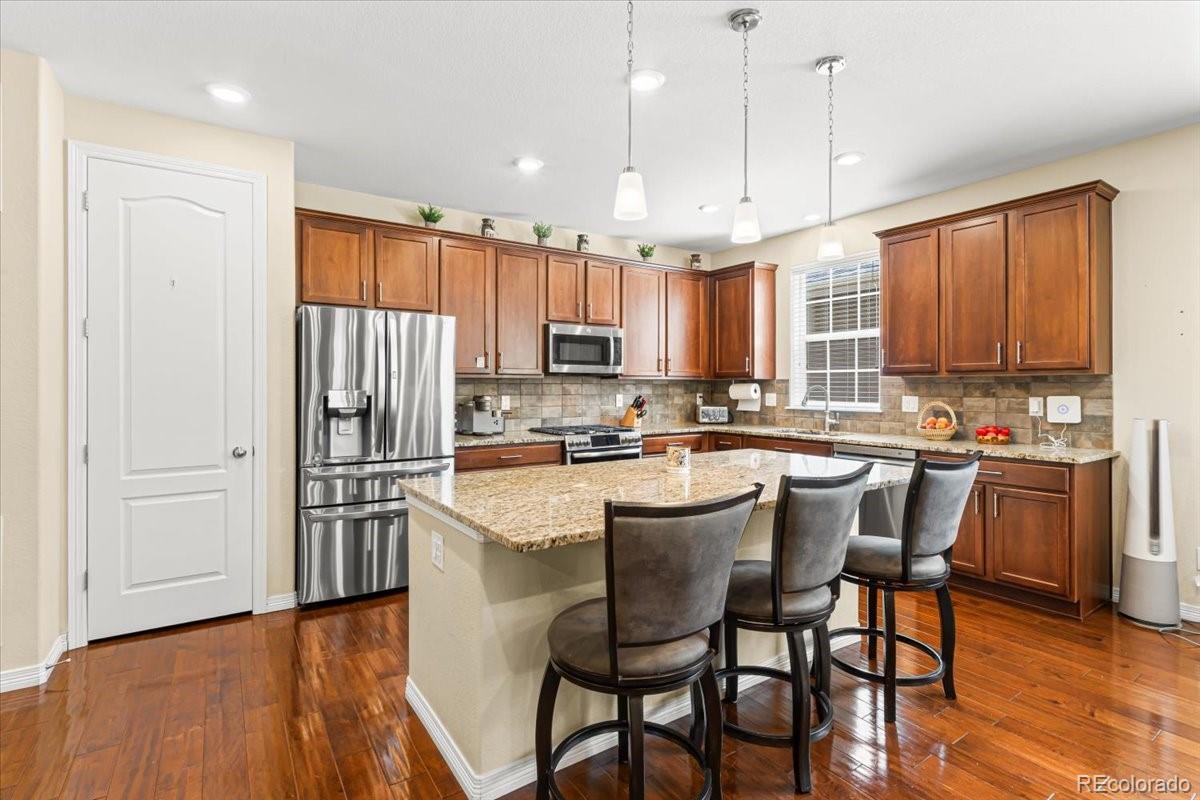
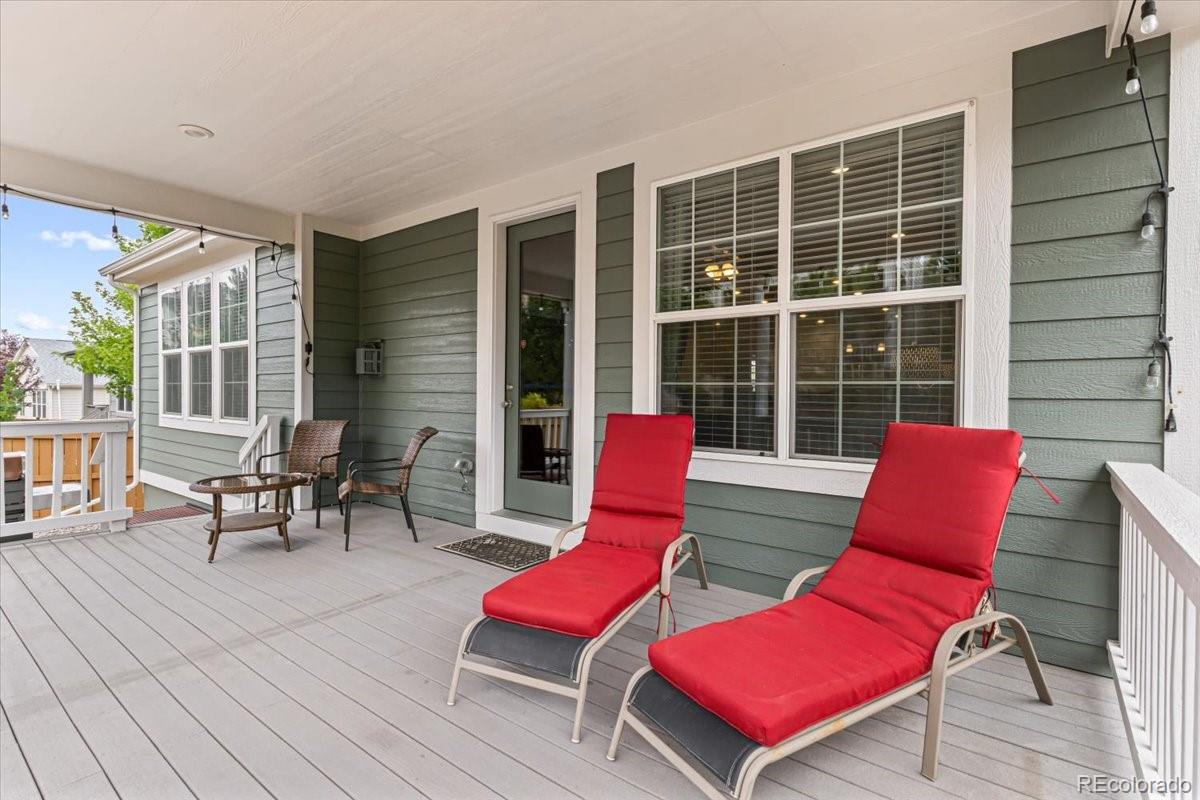
Stunning Ranch-Style Home on Cul-de-Sac in Dove Village • Nearly 3600 Total Square Feet, including a full unfinished basement • Incredible Open Floor Plan With Extensive Hardwood Floors Throughout • Extended Fully Covered Deck providing incredible outdoor space $20,000 builder upgrade • Beautiful Gourmet Kitchen With Upgraded Cabinetry, Granite Countertops • Large Dining Area • Cherry Creek Trail Access • Fireplace opening up to the extensively large great room. Custom backyard and side landscaping and a stained concrete patio.• Beautiful primary suite offering a five-piece, glass shower surround and custom recessed mirrors and walk-in closet.• ALL APPLIANCES INCLUDED!! INCLUDING REFRIGERATOR, WASHER AND DRYER • MOVE-IN READY PERFECTION - Freshly painted two months ago with top-tier Sherwin-Williams paint (including the garage), it features a durable Category 2 roof from 2022 that qualifies for insurance discounts by most companies, plus a brand-new heavy-duty garage door spring, also including a Ring Alarm System. • Short distance to Parker Recreation Center and Shopping• Let's not forget about the Exceptional location and unmatched convenience! With quick access to E-470, a 10-minute commute to the DTC, and just 25 minutes to downtown Denver for the ultimate work-and-play lifestyle.

Save
Ask
Tour
Hide
Share
Listing Snapshot
Price 
$654,500
Days On Site 
1 Day
Bedrooms 
3
Inside Area (SqFt) 
1,793 sqft
Total Baths 
2
Full Baths 
2
Partial Baths 
N/A
Lot Size 
0.13 Acres
Year Built 
2018
MLS® Number 
2750019
Status 
Active
Property Tax 
$6,300
HOA/Condo/Coop Fees 
$30 monthly
Sq Ft Source 
Public Records
Friends & Family
Recent Activity
14 hours agoListing updated with changes from the MLS®
yesterdayListing first seen on site
General Features
Acres 
0.13
Attached Garage 
Yes
Direction Faces 
East
Foundation 
Slab
Garage 
Yes
Garage Spaces 
2
Levels 
One
Parking 
Attached
Parking Spaces 
2
Pets 
Yes
Property Sub Type 
Single Family Residence
Security 
Carbon Monoxide Detector(s)Smoke Detector(s)
Sewer 
Public Sewer
SqFt Above 
1793
SqFt Total 
3586
Style 
Traditional
Utilities 
Natural Gas AvailableCable AvailableElectricity ConnectedNatural Gas ConnectedPhone Connected
Water Source 
Public
Interior Features
Appliances 
OvenDishwasherDryerMicrowaveRefrigeratorSelf Cleaning OvenWasher
Basement 
Sump PumpFullInterior EntryUnfinished
Cooling 
Ceiling Fan(s)Central Air
Fireplace 
Yes
Fireplace Features 
Family Room
Fireplaces 
1
Flooring 
CarpetTileWood
Furnished 
Unfurnished
Heating 
Forced AirNatural Gas
Interior 
Breakfast BarCeiling Fan(s)Eat-in KitchenEntrance FoyerGranite CountersHigh CeilingsHigh Speed InternetKitchen IslandOpen FloorplanSmart ThermostatWalk-In Closet(s)
Laundry Features 
In Unit
Main Level Bedrooms 
3
Window Features 
Double Pane WindowsWindow Coverings
Bathroom Full 
Level - MainDescription - 5 piece primary bath
Bedroom 
Dimensions - 12 x 12Level - MainDescription - secondary bedroom, ceiling fan
Dining Room 
Dimensions - 20.9 x 11Level - MainDescription - open to kitchen
Family Room 
Dimensions - 20 x 13.7Level - MainDescription - open concept, gas fireplace
Kitchen 
Dimensions - 24.4 x 12.6Level - MainDescription - island with seating, granite counters
Save
Ask
Tour
Hide
Share
Exterior Features
Construction Details 
FrameWood Siding
Exterior 
Private Yard
Fencing 
FencedFull
Lot Features 
Cul-De-SacLandscaped
Patio And Porch 
CoveredDeckFront PorchPatio
Roof 
Composition
View 
Mountain(s)
Waterview 
Mountain(s)
Windows/Doors 
Double Pane WindowsWindow Coverings
Community Features
Association Dues 
30
Financing Terms Available 
1031 ExchangeCashConventionalFHAVA Loan
HOA Fee Frequency 
Monthly
Roads 
Paved
School District 
Douglas RE-1
Schools
School District
Douglas RE-1
Elementary School
Pine Lane Prim/Inter
Middle School
Sierra
High School
Chaparral
Listing courtesy of Landmark Residential Brokerage [email protected]


The content relating to real estate for sale in this Web site comes in part from the Internet Data eXchange ("IDX") program of METROLIST, INC., DBA RECOLORADO real estate listings held by brokers other than Landmark Residential Brokerage are marked with the IDX Logo. This information is being provided for the consumers' personal, non-commercial use and may not be used for any other purpose. All information subject to change and should be independently verified.

Neighborhood & Commute
Source: Walkscore
Save
Ask
Tour
Hide
Share