Save
Ask
Tour
Hide
Share
$1,393,980
120 Days On Site

27386 E Jamison Circle
Aurora, CO 80016

For Sale|Single Family Residence|Active
4
Beds
5
Total Baths
4
Full Baths
1
Partial Bath
4,662
SqFt
$299
/SqFt
2010
Built
Subdivision:
Blackstone Country Club
County:
Arapahoe

Due to the health concerns created by Coronavirus we are offering personal 1-1 online video walkthough tours where possible.
Call Now: 1-720-316-7772
Is this the listing for you? We can help make it yours.
1-720-316-7772
Upcoming Open Houses
Due to COVID-19, we recommend you verify Open Houses before attending.
Sat, Aug 8, 12:00 PM - 2:00 PM
Sun, Aug 9, 12:00 PM - 2:00 PM
27386 E Jamison Circle27386 E Jamison Circle27386 E Jamison Circle27386 E Jamison Circle
Save
Ask
Tour
Hide
Share

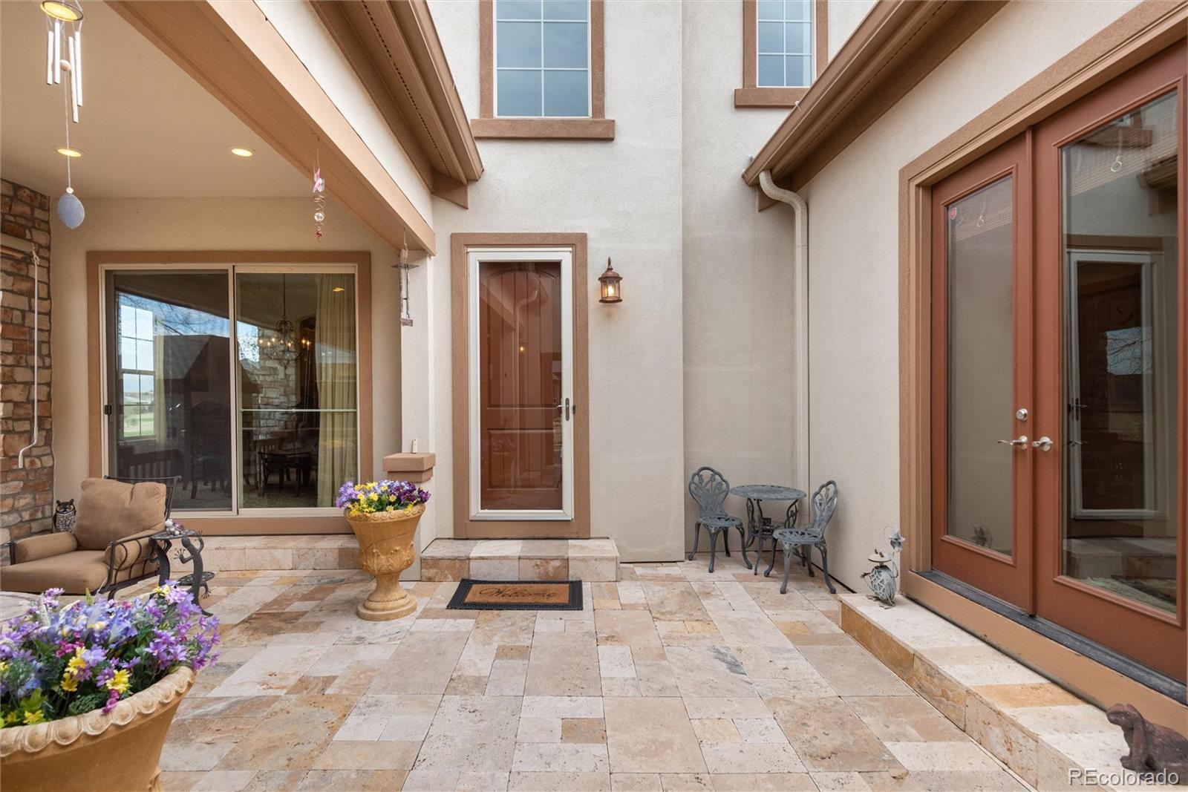
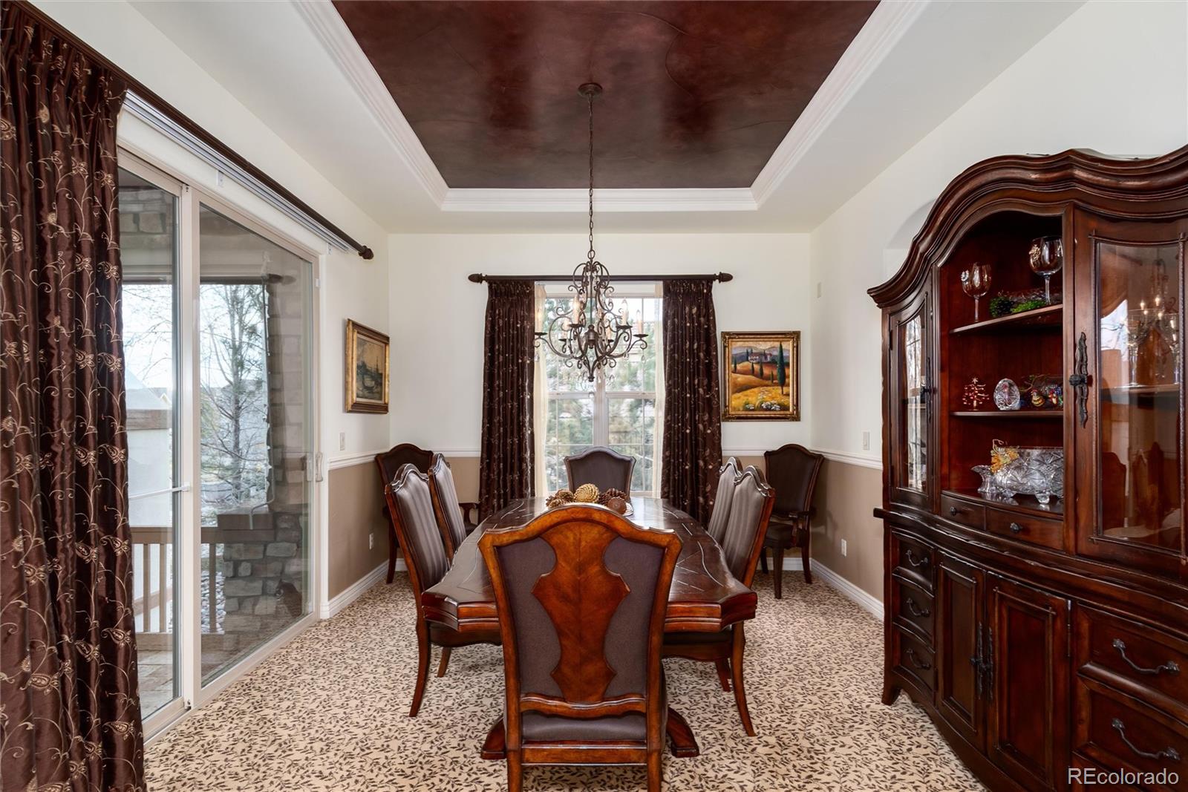
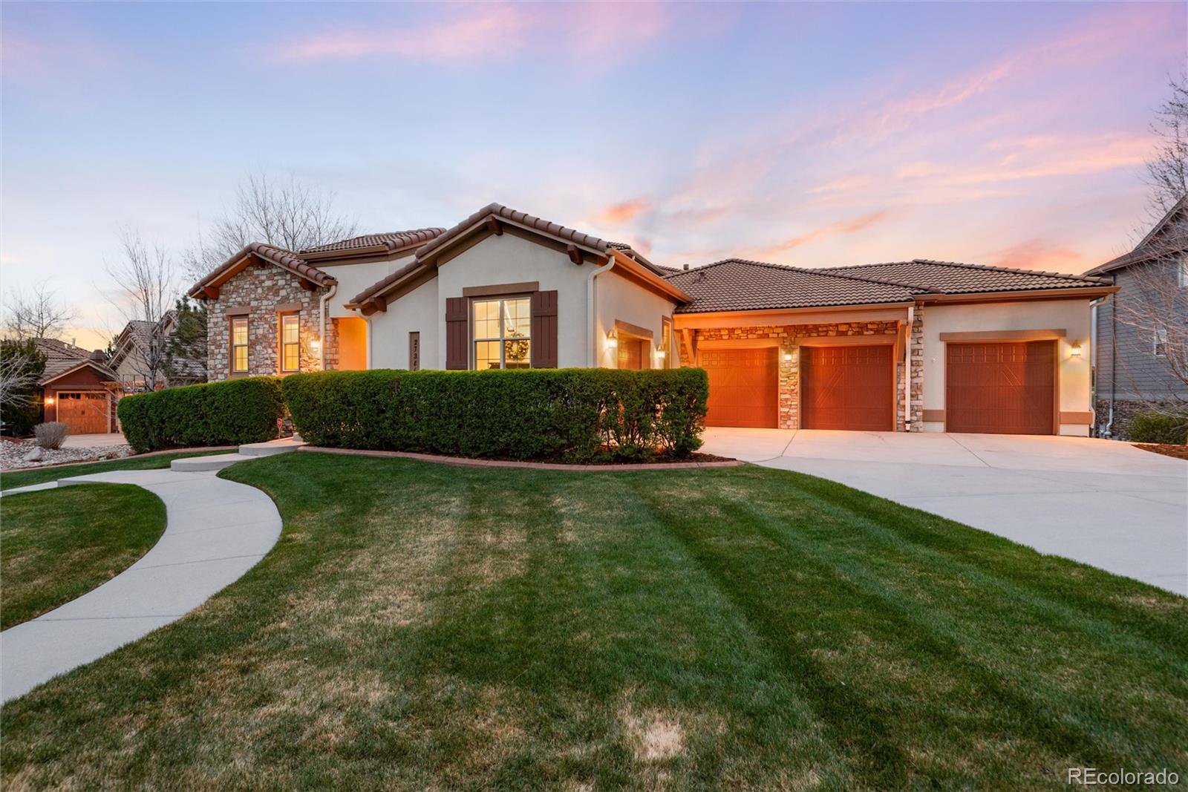
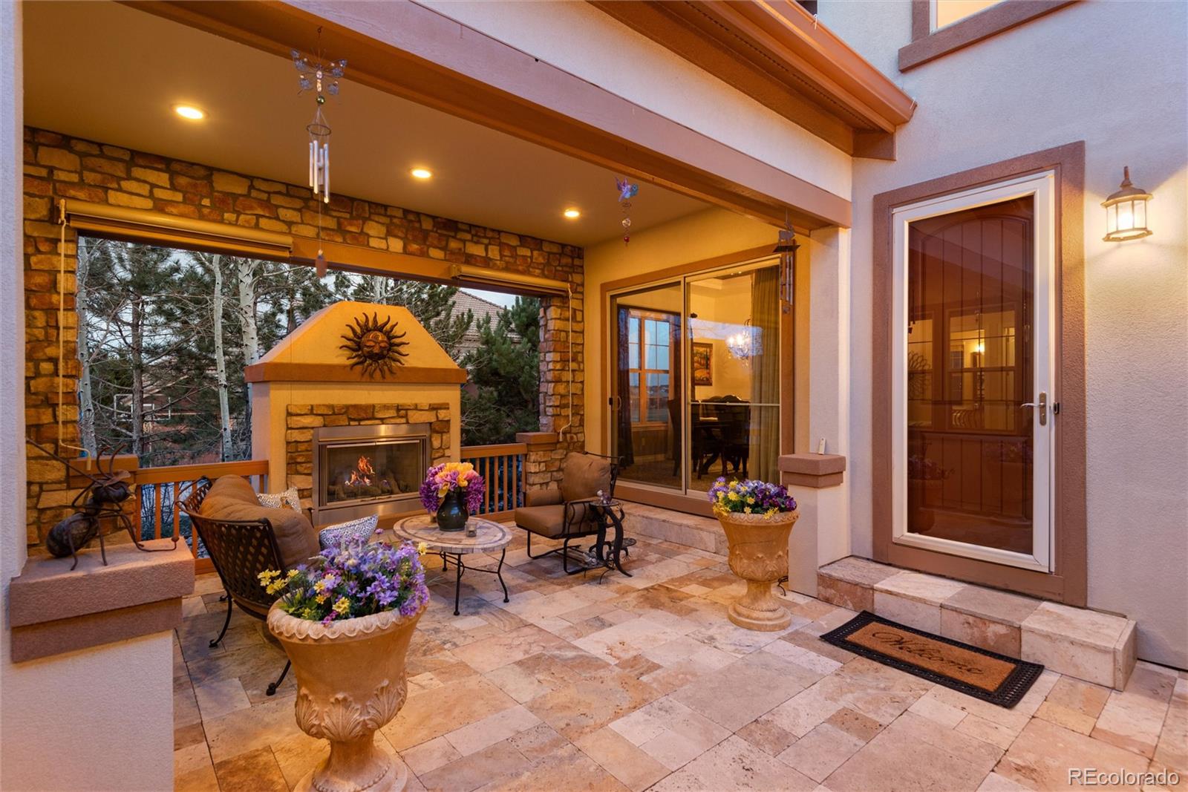
Experience true one-story living in this stunning Tuscan-inspired estate in the exclusive Blackstone Country Club, where the primary suite and a second bedroom are both conveniently located on the main level. Set on a nearly half-acre cul-de-sac lot, this 4-bedroom, 5-bathroom home offers 4,662 square feet of elegant living space, plus a detached casita ideal for multigenerational living, a private guest suite, or income-producing rental potential. Inside, soaring ceilings, rich hardwood floors, and an abundance of natural light set the tone for the home's warm, resort-like character. The gourmet kitchen anchors the main level, flowing effortlessly into open living and dining spaces designed for entertaining. A finished walkout lower level adds a resort-style retreat all its own, complete with a billiards room and wet bar, perfect for hosting. Step outside to enjoy the hot tub, gather around the sandstone fire pit, or relax in the spa-inspired steam shower, every outdoor and wellness element designed for effortless indoor-outdoor living. Perched on hole 10, the backyard offers sweeping views of five different holes across the golf course, a vantage point few homes in the community can match. A 4-car attached garage provides rare space and storage for this price point. Residents of Blackstone Country Club enjoy access to a clubhouse, pool, fitness center, tennis courts, and a championship golf course, all within a private, amenity-rich community. Located in the award-winning Cherry Creek School District and zoned for Cherokee Trail High School, this home offers the rare combination of single-story convenience, luxury finishes, and an unbeatable lifestyle setting.

Save
Ask
Tour
Hide
Share
Listing Snapshot
Price 
$1,393,980
Days On Site 
120 Days
Bedrooms 
4
Inside Area (SqFt) 
4,662 sqft
Total Baths 
5
Full Baths 
4
Partial Baths 
1
Lot Size 
0.46 Acres
Year Built 
2010
MLS® Number 
2765355
Status 
Active
Property Tax 
$10,907
HOA/Condo/Coop Fees 
$55 monthly
Sq Ft Source 
Public Records
Friends & Family
Recent Activity
yesterdayListing updated with changes from the MLS®
4 weeks agoPrice changed to $1,393,980
4 months agoStatus changed to Active
4 months agoListing first seen on site
General Features
Acres 
0.46
Attached Garage 
Yes
Direction Faces 
North
Garage 
Yes
Garage Spaces 
4
Levels 
One
Parking 
Attached
Parking Spaces 
4
Property Sub Type 
Single Family Residence
Security 
Carbon Monoxide Detector(s)Security System
SqFt Above 
2680
SqFt Below 
1982
SqFt Total 
4662
Style 
Spanish
Utilities 
Natural Gas AvailableCable AvailableElectricity ConnectedNatural Gas ConnectedPhone AvailablePropane
Water Source 
Public
Interior Features
Appliances 
OvenBar FridgeConvection OvenCooktopDishwasherDisposalHumidifierMicrowaveRangeRange HoodRefrigeratorSelf Cleaning OvenWine Cooler
Basement 
Sump PumpExterior EntryFinishedFullInterior EntryWalk-Out Access
Cooling 
Ceiling Fan(s)Central Air
Electric 
220 Volts
Fireplace 
Yes
Fireplace Features 
BasementBedroomFamily RoomGas LogOtherOutside
Fireplaces 
4
Flooring 
CarpetStoneTileWood
Furnished 
Unfurnished
Heating 
Forced Air
Interior 
Breakfast BarBuilt-in FeaturesCeiling Fan(s)Eat-in KitchenEntrance FoyerGranite CountersHigh CeilingsKitchen IslandOpen FloorplanPantrySound SystemVaulted Ceiling(s)Walk-In Closet(s)Wet BarWired for Data
Laundry Features 
Sink
Main Level Bedrooms 
2
Spa 
Yes
Window Features 
Double Pane WindowsWindow CoveringsWindow Treatments
Bathroom Full 
Level - Main
Bathroom Half 
Level - Main
Bedroom 
Level - Main
Family Room 
Level - Main
Great Room 
Level - Basement
Kitchen 
Level - Main
Laundry 
Level - Main
Office 
Level - Main
Save
Ask
Tour
Hide
Share
Exterior Features
Construction Details 
CedarStucco
Exterior 
BalconyFire PitGardenGas GrillRain Gutters
Fencing 
FencedFull
Lot Features 
Cul-De-SacLandscapedOn Golf CourseSprinklers In FrontSprinklers In Rear
Patio And Porch 
CoveredDeckPatio
Roof 
Spanish Tile
Spa 
Yes
View 
Golf Course
Waterview 
Golf Course
Windows/Doors 
Double Pane WindowsWindow CoveringsWindow Treatments
Community Features
Association Amenities 
ClubhouseFitness CenterGolf CourseParkParkingPlaygroundPond SeasonalPoolSpa/Hot TubTennis Court(s)
Association Dues 
165
Building Access 
Courtyard
Financing Terms Available 
CashConventionalVA Loan
HOA Fee Frequency 
Quarterly
Roads 
Paved
School District 
Cherry Creek 5
Schools
School District
Cherry Creek 5
Elementary School
Woodland
Middle School
Fox Ridge
High School
Cherokee Trail
Listing courtesy of Keller Williams DTC [email protected]


The content relating to real estate for sale in this Web site comes in part from the Internet Data eXchange ("IDX") program of METROLIST, INC., DBA RECOLORADO real estate listings held by brokers other than Keller Williams DTC are marked with the IDX Logo. This information is being provided for the consumers' personal, non-commercial use and may not be used for any other purpose. All information subject to change and should be independently verified.

Neighborhood & Commute
Source: Walkscore
Save
Ask
Tour
Hide
Share