Save
Ask
Tour
Hide
Share
$1,750,000
New Listing

1675 Arrowpoint Court
Franktown, CO 80116

For Sale|Single Family Residence|Active
5
Beds
5
Total Baths
2
Full Baths
3
Partial Baths
4,468
SqFt
$392
/SqFt
2023
Built
Subdivision:
Arrowpoint Estates
County:
Douglas

Due to the health concerns created by Coronavirus we are offering personal 1-1 online video walkthough tours where possible.
Call Now: 1-720-316-7772
Is this the listing for you? We can help make it yours.
1-720-316-7772
1675 Arrowpoint Court1675 Arrowpoint Court1675 Arrowpoint Court1675 Arrowpoint Court
Save
Ask
Tour
Hide
Share

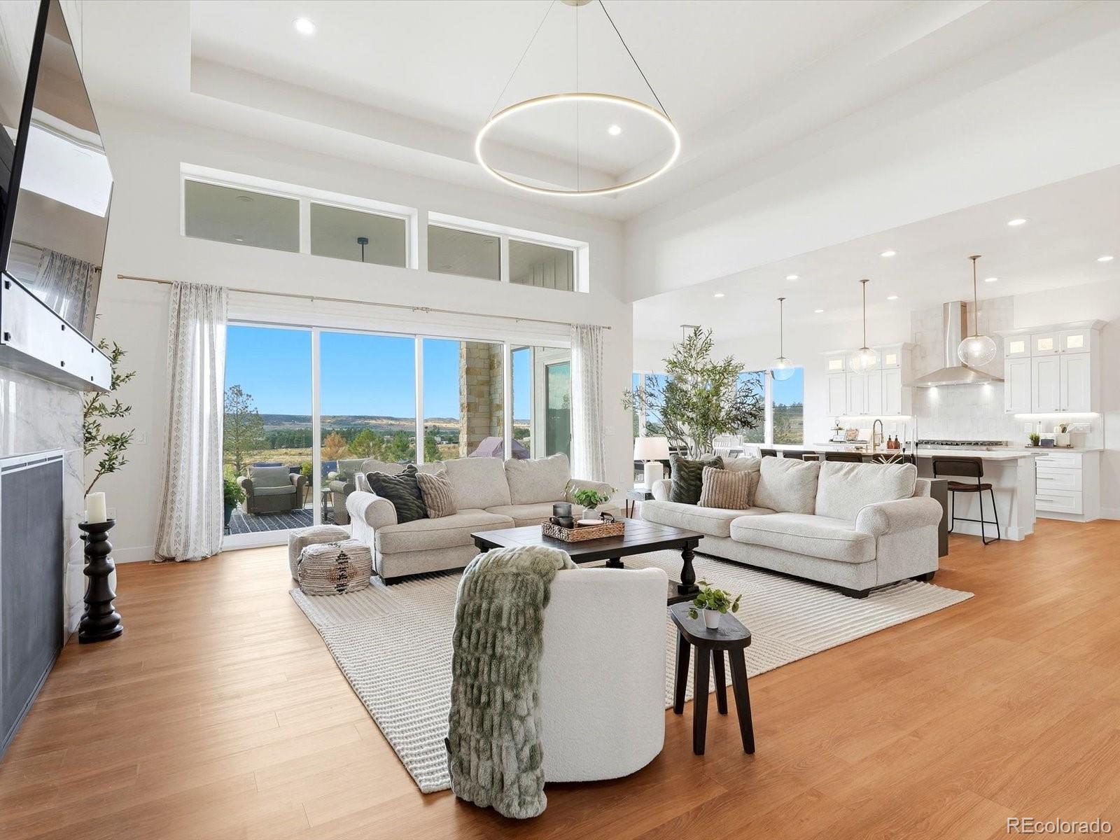
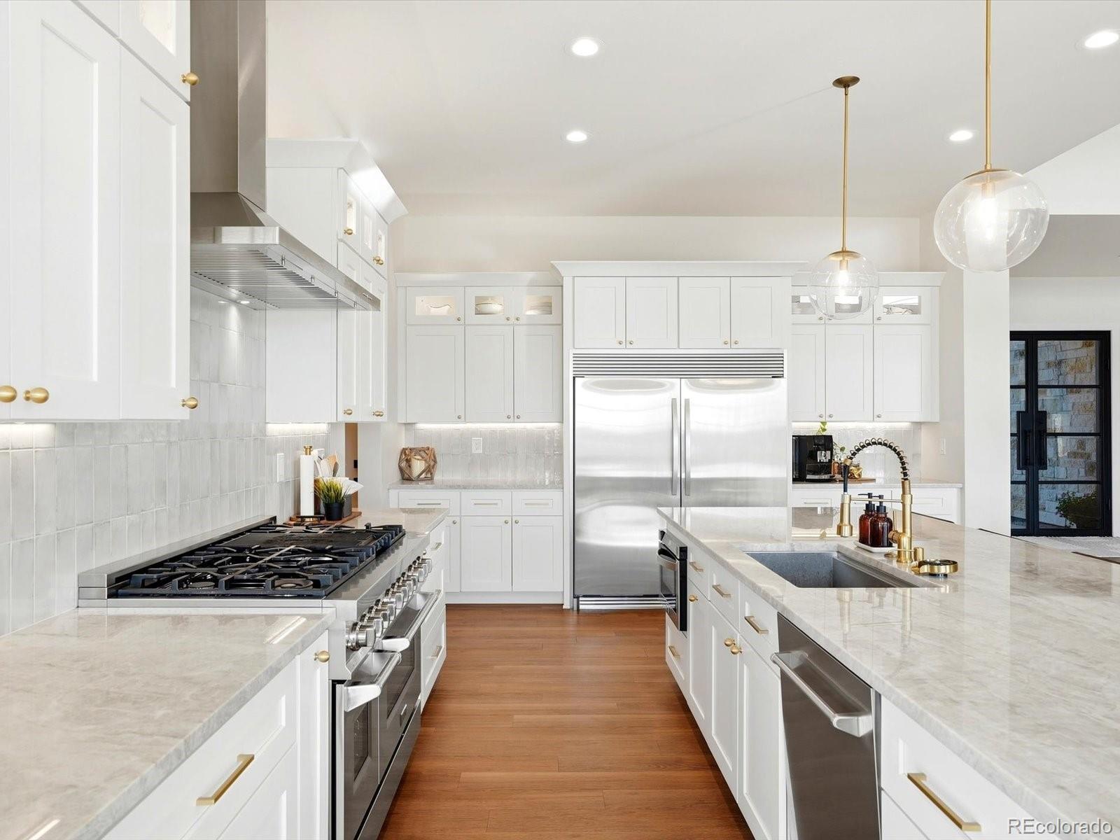
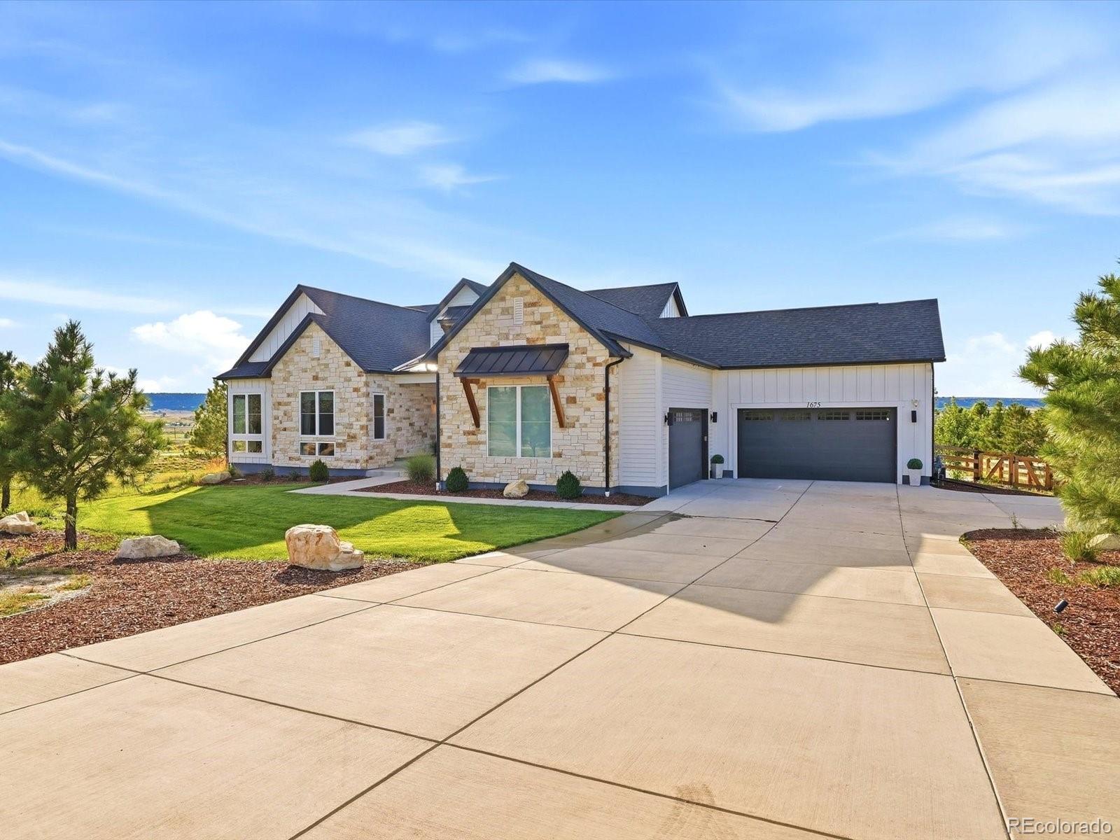
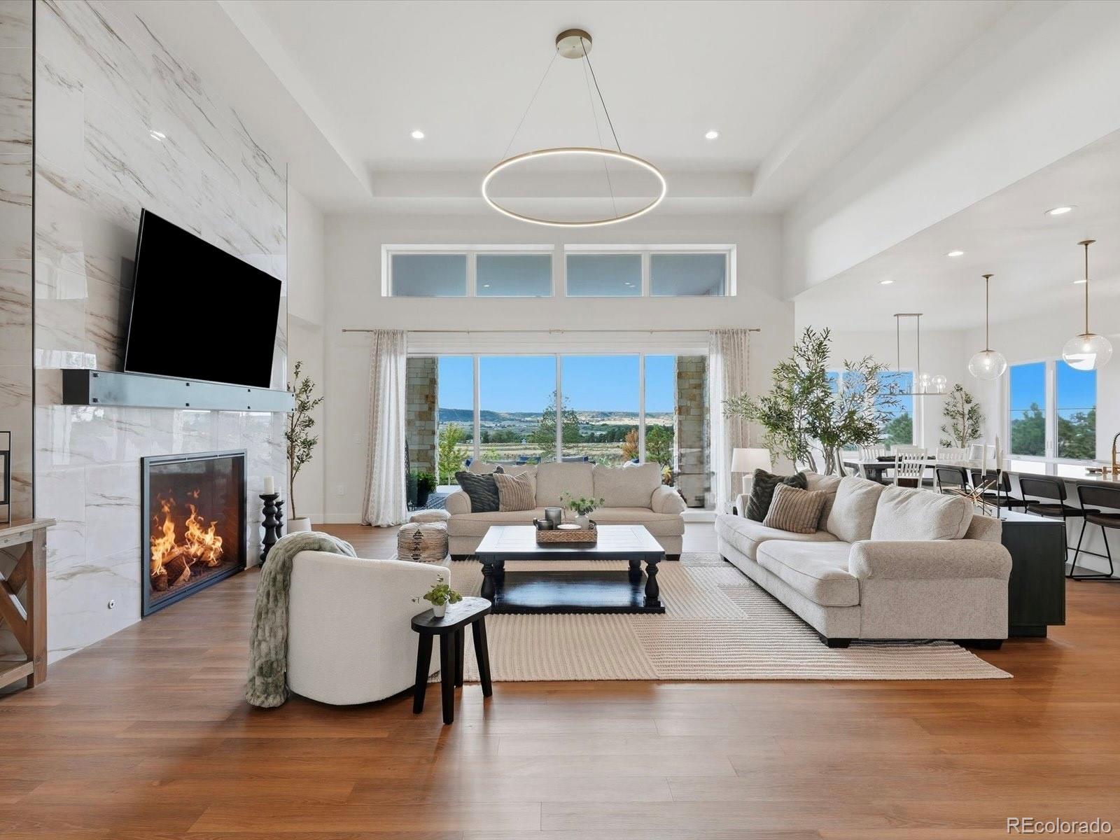
Welcome home to 1675 Arrowpoint Ct. Nestled within the prestigious gated enclave of Arrowpoint Estates, this masterpiece offers an unparalleled standard of modern luxury. Poised on a sprawling 2-acre lot that backs to an additional 40 acres of serene open space, the property lives as a private sanctuary of sophistication, play and peace. Boasting 5 bedrooms, 5 bathrooms, and over 5,300 square feet, this residence is framed by over $125,000 in premium landscaping. The grounds feature a custom sport court for pickleball and basketball, a gas fire pit, and imported trees—all positioned to capture breathtaking panoramic views of the mountains and Castlewood Canyon. Inside, soaring ceilings and expansive windows create an environment defined by light and scale, while a four-panel sliding glass door seamlessly blends indoor and outdoor living. The chef’s kitchen is anchored by a grand Taj Mahal quartzite island and equipped for the culinary enthusiast with a 60” refrigerator, a six-burner gas range, double oven and custom stacked cabinetry with illuminated displays and a separate large walk-in pantry. The main level is designed for effortless living, featuring a secluded primary suite with a spa-inspired five-piece ensuite, rain head shower with marble tile, soaking tub and and dual walk-in closets. A dedicated home office and an additional main-level ensuite bedroom ensure a perfect balance of work and retreat. The finished basement impresses with 10-foot ceilings, a fully equipped wet bar, media area, and kids haven featuring a game room, along with 3 additional bedrooms, 2 bathrooms, gym or practice area and generous storage. The resort-style exterior is rounded out with raised garden boxes with integrated drip lines and permanent smartphone-controlled holiday lighting. An oversized 4 car garage provides ample space for large vehicles, while the rare allowance for a detached outbuilding or ADU offers endless flexibility. Enjoy the craftsmanship and majesty of Colorado!

Save
Ask
Tour
Hide
Share
Listing Snapshot
Price 
$1,750,000
Days On Site 
0 Days
Bedrooms 
5
Inside Area (SqFt) 
4,468 sqft
Total Baths 
5
Full Baths 
2
Partial Baths 
3
Lot Size 
2 Acres
Year Built 
2023
MLS® Number 
2786564
Status 
Active
Property Tax 
$9,937
HOA/Condo/Coop Fees 
$195 monthly
Sq Ft Source 
Public Records
Friends & Family
Recent Activity
4 hours agoListing updated with changes from the MLS®
4 hours agoStatus changed to Active
23 hours agoListing first seen on site
General Features
Acres 
2
Attached Garage 
Yes
Foundation 
Slab
Garage 
Yes
Garage Spaces 
4
Levels 
One
Parking 
ConcreteOversizedAttached
Parking Spaces 
4
Property Sub Type 
Single Family Residence
Sewer 
Septic Tank
SqFt Above 
2693
SqFt Below 
1775
SqFt Total 
5386
Style 
Mountain ContemporaryTraditionalUrban Contemporary
Water Source 
PrivateWell
Interior Features
Appliances 
Bar FridgeConvection OvenDishwasherDisposalDouble OvenMicrowaveRange HoodRefrigeratorTankless Water Heater
Basement 
Sump PumpFinishedFull
Cooling 
Central Air
Fireplace 
Yes
Fireplace Features 
Family Room
Fireplaces 
1
Flooring 
CarpetLaminateTile
Heating 
Forced Air
Interior 
High CeilingsKitchen IslandOpen FloorplanPantryWalk-In Closet(s)Wet Bar
Laundry Features 
Sink
Main Level Bedrooms 
2
Window Features 
Window Coverings
Bathroom Full 
Level - BasementDescription - Full Bath with Beautiful Tile to Ceiling
Bathroom Half 
Level - MainDescription - Powder Bath off Entry
Bathroom Three Quarter 
Level - BasementDescription - Ensuite with Floor to Ceiling Tile in Shower
Bedroom 
Level - MainDescription - Multiple Windows Adding Plenty of Natural Light, Ensuite with Walk In Closet and Walk In Shower
Dining Room 
Level - MainDescription - Additional Sliding Door to Back Patio, Mountain Views
Family Room 
Level - MainDescription - Family Room with Coffered Ceiling, Oversized Gas Fireplace with Floor to Ceiling Tile, Front Door Tinted for Privacy, Glass Sliders Leading to Seamless Indoor/Outdoor Living Including Covered Patio with Ceiling Fan and Gas Firepit
Game Room 
Level - BasementDescription - Private Area for Added Fun and Separation
Great Room 
Level - BasementDescription - Open Family Room with Projector and Full Bar Including Beverage Fridge
Gym 
Description - Oversized Gym also Great for Kids Practicing
Kitchen 
Level - MainDescription - Gourmet Chef's Kitchen with Taj Mahal Quartzite Countertops, 60" Refrigerator, Zline Appliances, 12 Foot Island, 6 Burner Gas Range With Griddle
Laundry 
Level - MainDescription - Dedicated Laundry with Utility Sink and Cabinetry, Added Convenience Off One of the Primary Closets
Mud Room 
Level - MainDescription - Off Back of Kitchen to 4 Car Garage with Bench and Cubbies
Office 
Level - MainDescription - Multiple Windows Adding Plenty of Natural Light, Glass French Doors
Save
Ask
Tour
Hide
Share
Exterior Features
Construction Details 
StoneWood Siding
Exterior 
Fire PitGardenLightingPrivate YardRain Gutters
Fencing 
FencedFull
Lot Features 
Corner LotLandscapedMany TreesSprinklers In FrontSprinklers In Rear
Patio And Porch 
Covered
Roof 
CompositionMetal
View 
Mountain(s)
Waterview 
Mountain(s)
Windows/Doors 
Window Coverings
Community Features
Association Amenities 
Gated
Association Fee 
$2340.0
Association Fee Frequency 
Annually
School District 
Douglas RE-1
Financing Terms Available 
CashConventionalVA Loan
Roads 
Paved
Schools
School District
Douglas RE-1
Elementary School
Franktown
Middle School
Sagewood
High School
Ponderosa
Listing courtesy of Compass - Denver [email protected]


The content relating to real estate for sale in this Web site comes in part from the Internet Data eXchange ("IDX") program of METROLIST, INC., DBA RECOLORADO real estate listings held by brokers other than Compass - Denver are marked with the IDX Logo. This information is being provided for the consumers' personal, non-commercial use and may not be used for any other purpose. All information subject to change and should be independently verified.

Neighborhood & Commute
Source: Walkscore
Save
Ask
Tour
Hide
Share