Save
Ask
Tour
Hide
Share
$680,000
4 Days On Site

17664 Prairie Peak Trail
Parker, CO 80134

For Sale|Single Family Residence|Active
4
Beds
3
Total Baths
2
Full Baths
1
Partial Bath
2,256
SqFt
$301
/SqFt
2023
Built
Subdivision:
Looking Glass
County:
Douglas

Due to the health concerns created by Coronavirus we are offering personal 1-1 online video walkthough tours where possible.
Call Now: 1-720-316-7772
Is this the listing for you? We can help make it yours.
1-720-316-7772
17664 Prairie Peak Trail17664 Prairie Peak Trail17664 Prairie Peak Trail17664 Prairie Peak Trail
Save
Ask
Tour
Hide
Share

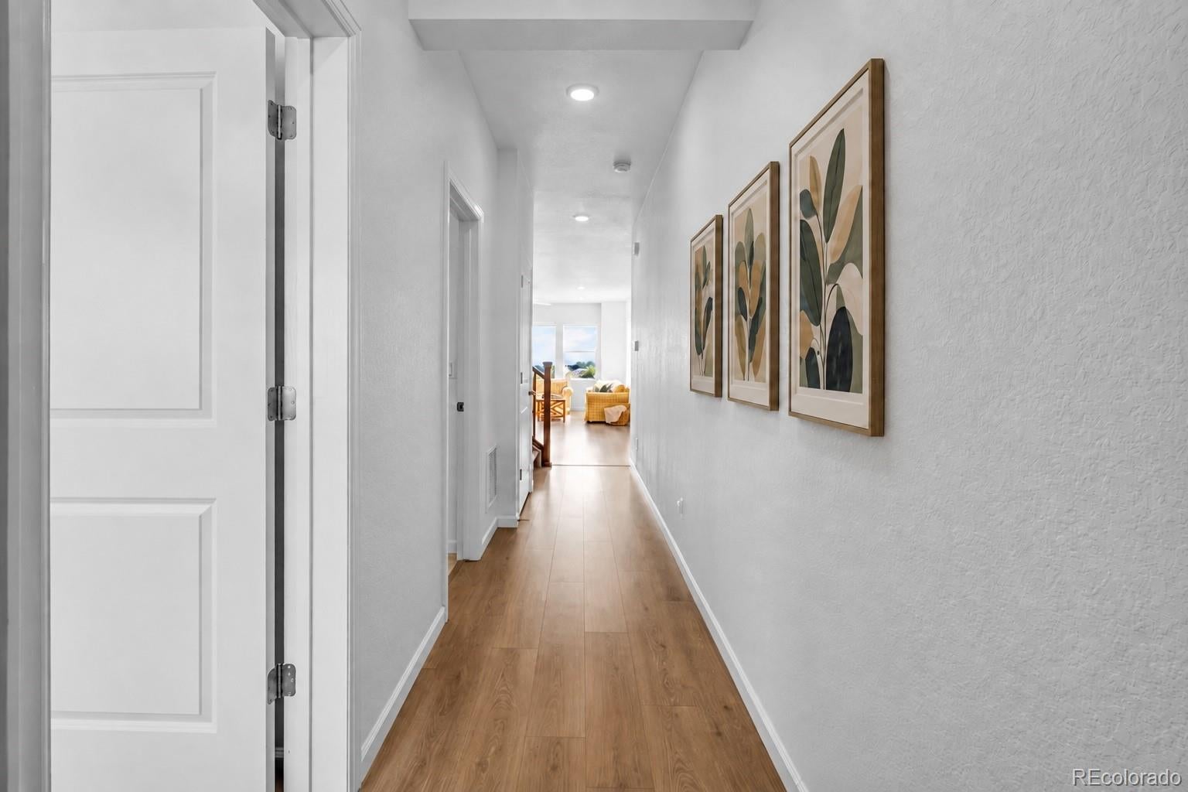
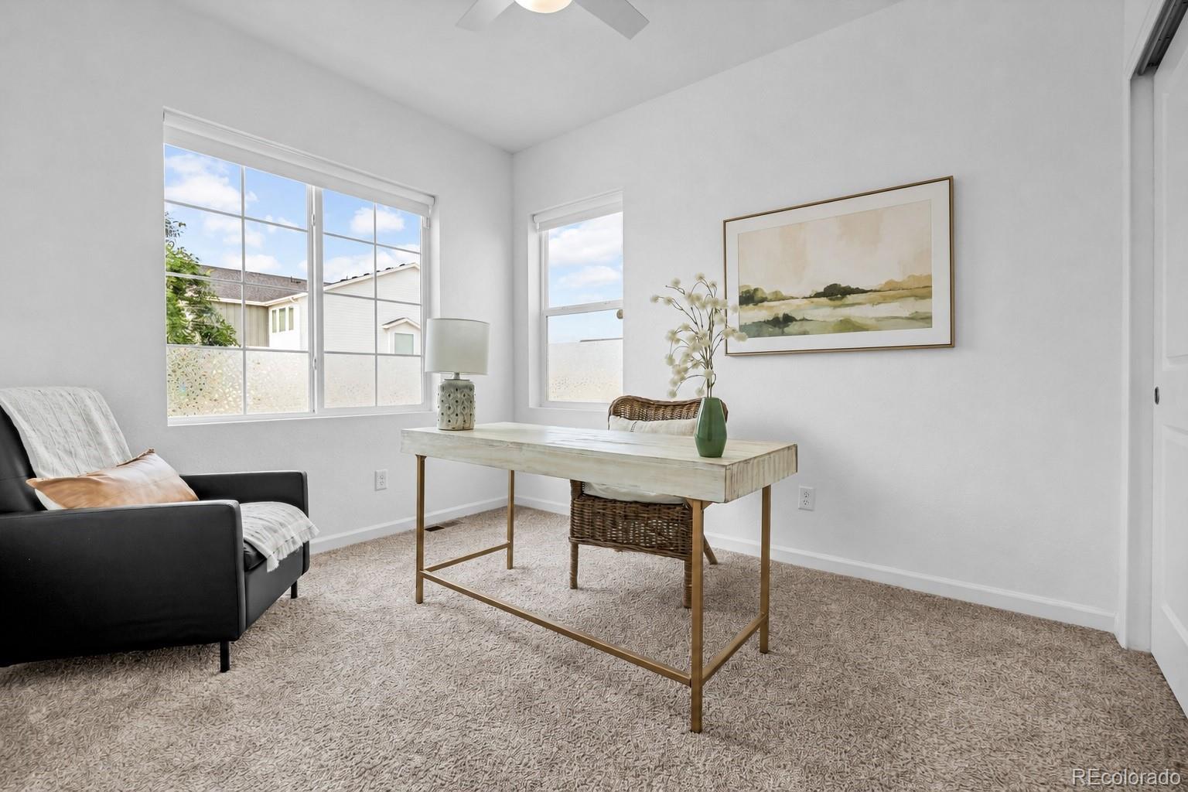
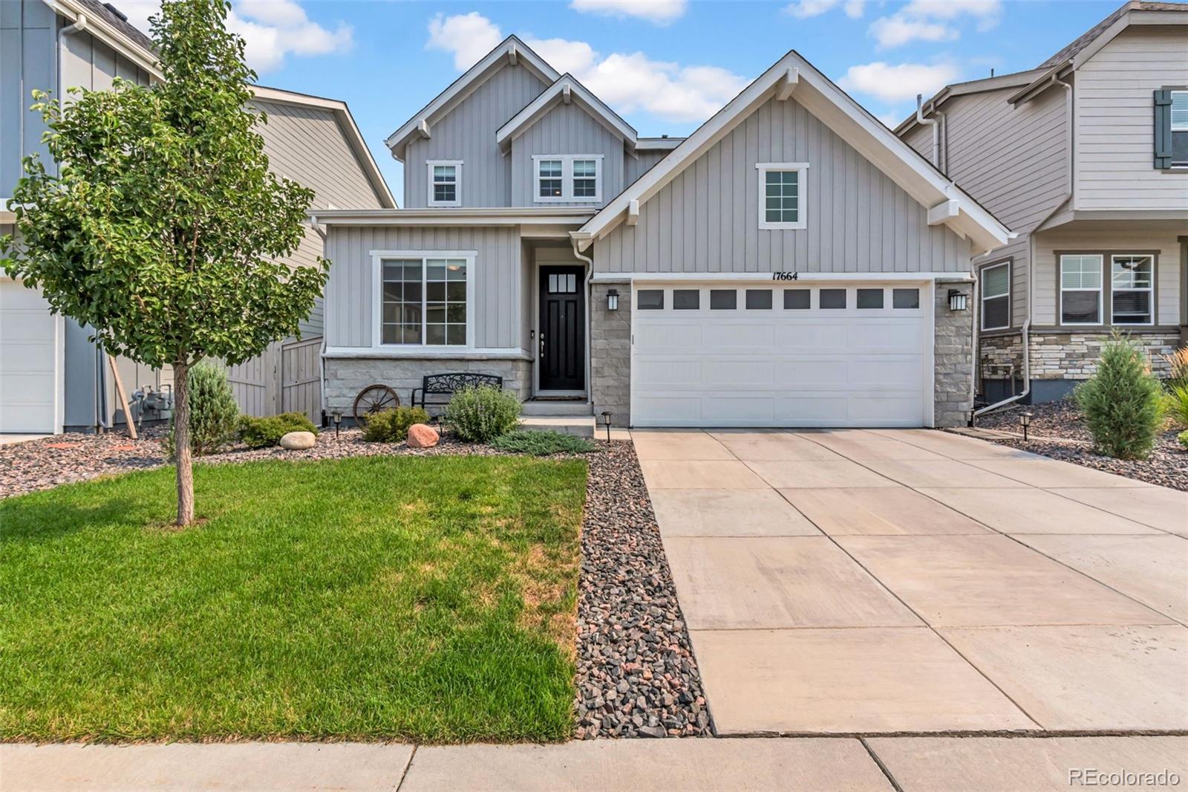
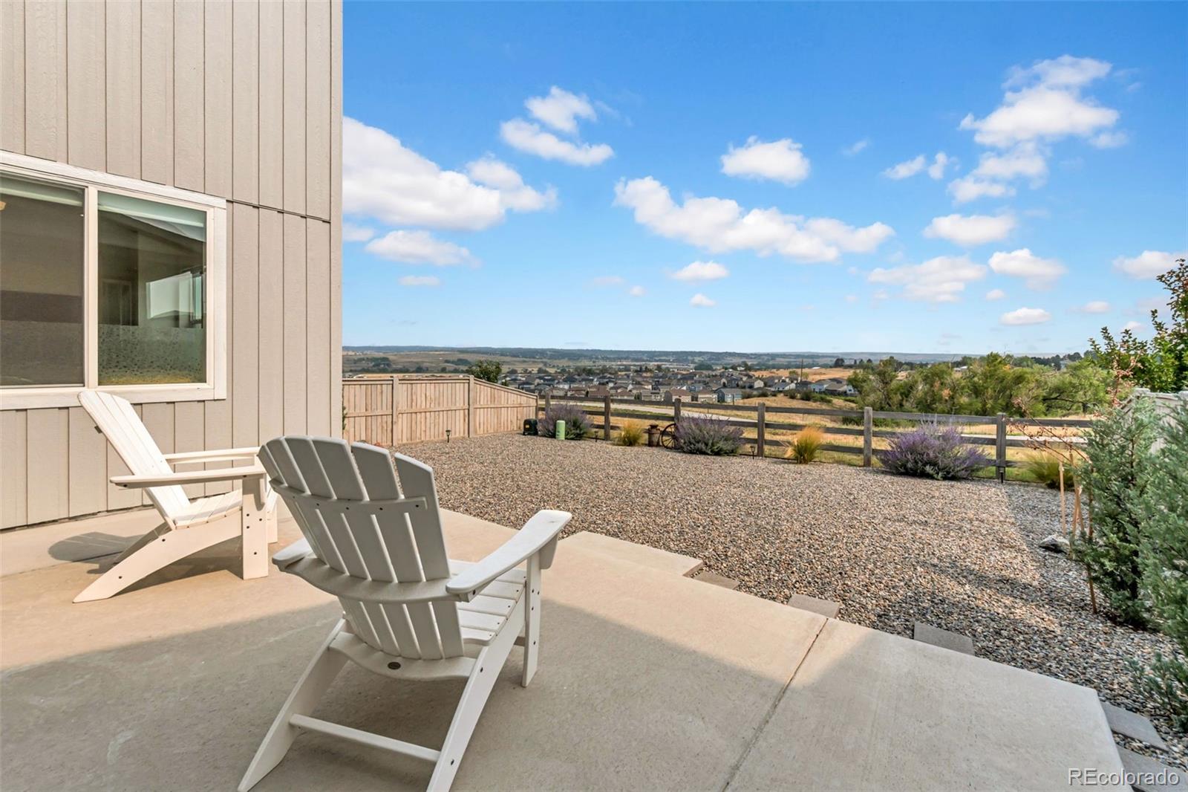
Picture waking up to Pikes Peak framed right outside your window, with wide open space stretching behind instead of another house or a neighbor's patio. This 2023 built home brings Taylor Morrison's popular Hayden II floorplan to life, paired with a backyard view most spend years chasing. This section of Looking Glass is already established, so you can settle in & start enjoying the neighborhood today. No dust, no framing crews next door, no picking up a nail in your tire on the way out of the driveway. Looking Glass already offers extensive parks & trails, with even more community amenities on the way, so there's plenty to look forward to as things continue to grow around you. The thoughtful layout includes a main floor bedroom that also works perfectly as a dedicated home office, complete with its own closet, and a full bath just down the hall, ideal for guests or multigenerational living. Upstairs, three more bedrooms await, including a primary suite that feels wonderfully private, with no neighbor's windows looking back at you, just open sky and space to unwind. The heart of this home is the kitchen, featuring an oversized island and a pantry, ideal for everyday living and entertaining alike. Mountain views carry through the living & dining areas so the scenery is never far away no matter where you are in the house. Laundry is conveniently located upstairs, right where you need it most. No more hauling baskets up & down the stairs. The unfinished basement is a blank canvas, ready for you to design a space that fits your life, whether it's a rec room, gym, additional bedrooms, or extra storage. Outside, enjoy a Colorado drought-friendly xeriscaped backyard designed for easy maintenance & water conscious living, plus an EV charger installed in the garage. A radon mitigation system is also in place for added peace of mind. This is a rare opportunity to own a like new home with unbeatable views, in a community that's already come into its own.

Save
Ask
Tour
Hide
Share
Listing Snapshot
Price 
$680,000
Days On Site 
4 Days
Bedrooms 
4
Inside Area (SqFt) 
2,256 sqft
Total Baths 
3
Full Baths 
2
Partial Baths 
1
Lot Size 
0.11 Acres
Year Built 
2023
MLS® Number 
2811594
Status 
Active
Property Tax 
$7,528
HOA/Condo/Coop Fees 
$127.5 monthly
Sq Ft Source 
Public Records
Friends & Family
Recent Activity
yesterdayListing updated with changes from the MLS®
yesterdayStatus changed to Active
5 days agoListing first seen on site
General Features
Acres 
0.11
Attached Garage 
Yes
Direction Faces 
North
Garage 
Yes
Garage Spaces 
2
Levels 
Two
Parking 
ConcreteElectric Vehicle Charging Station(s)LightedOversizedAttached
Parking Spaces 
2
Property Sub Type 
Single Family Residence
Security 
Carbon Monoxide Detector(s)Smoke Detector(s)
Sewer 
Public Sewer
SqFt Above 
2256
SqFt Total 
3357
Utilities 
Cable AvailableElectricity ConnectedNatural Gas Available
Water Source 
Public
Interior Features
Appliances 
DishwasherDisposalMicrowaveRangeTankless Water Heater
Basement 
Sump PumpBath/StubbedInterior EntryPartialUnfinished
Cooling 
Ceiling Fan(s)Central Air
Electric 
220 Volts
Flooring 
CarpetConcreteTileVinyl
Furnished 
Unfurnished
Heating 
Forced Air
Interior 
Ceiling Fan(s)Eat-in KitchenKitchen IslandOpen FloorplanPantryWalk-In Closet(s)
Main Level Bedrooms 
1
Window Features 
Window CoveringsWindow Treatments
Bathroom Full 
Level - MainDescription - Full bathroom is great for guests or multi-gen living
Bathroom Three Quarter 
Level - UpperDescription - Double sinks, a walk-in shower, separate water closet, and large linen closet
Bedroom 
Dimensions - 15 x 13Level - UpperDescription - Tons of natural light, a huge walk-in closet, and mountain views!
Dining Room 
Level - MainDescription - Room to feed a crowd - small or large!
Kitchen 
Level - MainDescription - Oversized island, pantry & slider door to backyard
Laundry 
Level - UpperDescription - Built in shelf and window make doing laundry enjoyable!
Living Room 
Level - MainDescription - Spacious Open Living Space with Views
Loft 
Level - UpperDescription - Small loft area works perfectly for a writing desk or a reading nook
Mud Room 
Level - MainDescription - Small drop zone to keep shoes and coats handy as you walk in from garage
Save
Ask
Tour
Hide
Share
Exterior Features
Construction Details 
StoneWood Siding
Exterior 
LightingPrivate YardRain Gutters
Fencing 
FencedFull
Lot Features 
GreenbeltLandscapedLevelSprinklers In Front
Patio And Porch 
Patio
Roof 
Shingle
View 
MeadowMountain(s)
Waterview 
MeadowMountain(s)
Windows/Doors 
Window CoveringsWindow Treatments
Community Features
Association Amenities 
ParkPlaygroundTrail(s)
Association Dues 
127.5
Financing Terms Available 
CashConventionalFHAVA Loan
HOA Fee Frequency 
Monthly
Roads 
Paved
School District 
Douglas RE-1
Schools
School District
Douglas RE-1
Elementary School
Legacy Point
Middle School
Sagewood
High School
Ponderosa
Listing courtesy of Emblem Real Estate, Inc. [email protected]


The content relating to real estate for sale in this Web site comes in part from the Internet Data eXchange ("IDX") program of METROLIST, INC., DBA RECOLORADO real estate listings held by brokers other than Emblem Real Estate, Inc. are marked with the IDX Logo. This information is being provided for the consumers' personal, non-commercial use and may not be used for any other purpose. All information subject to change and should be independently verified.

Neighborhood & Commute
Source: Walkscore
Save
Ask
Tour
Hide
Share