Save
Ask
Tour
Hide
Share
$598,000
1 Day On Site

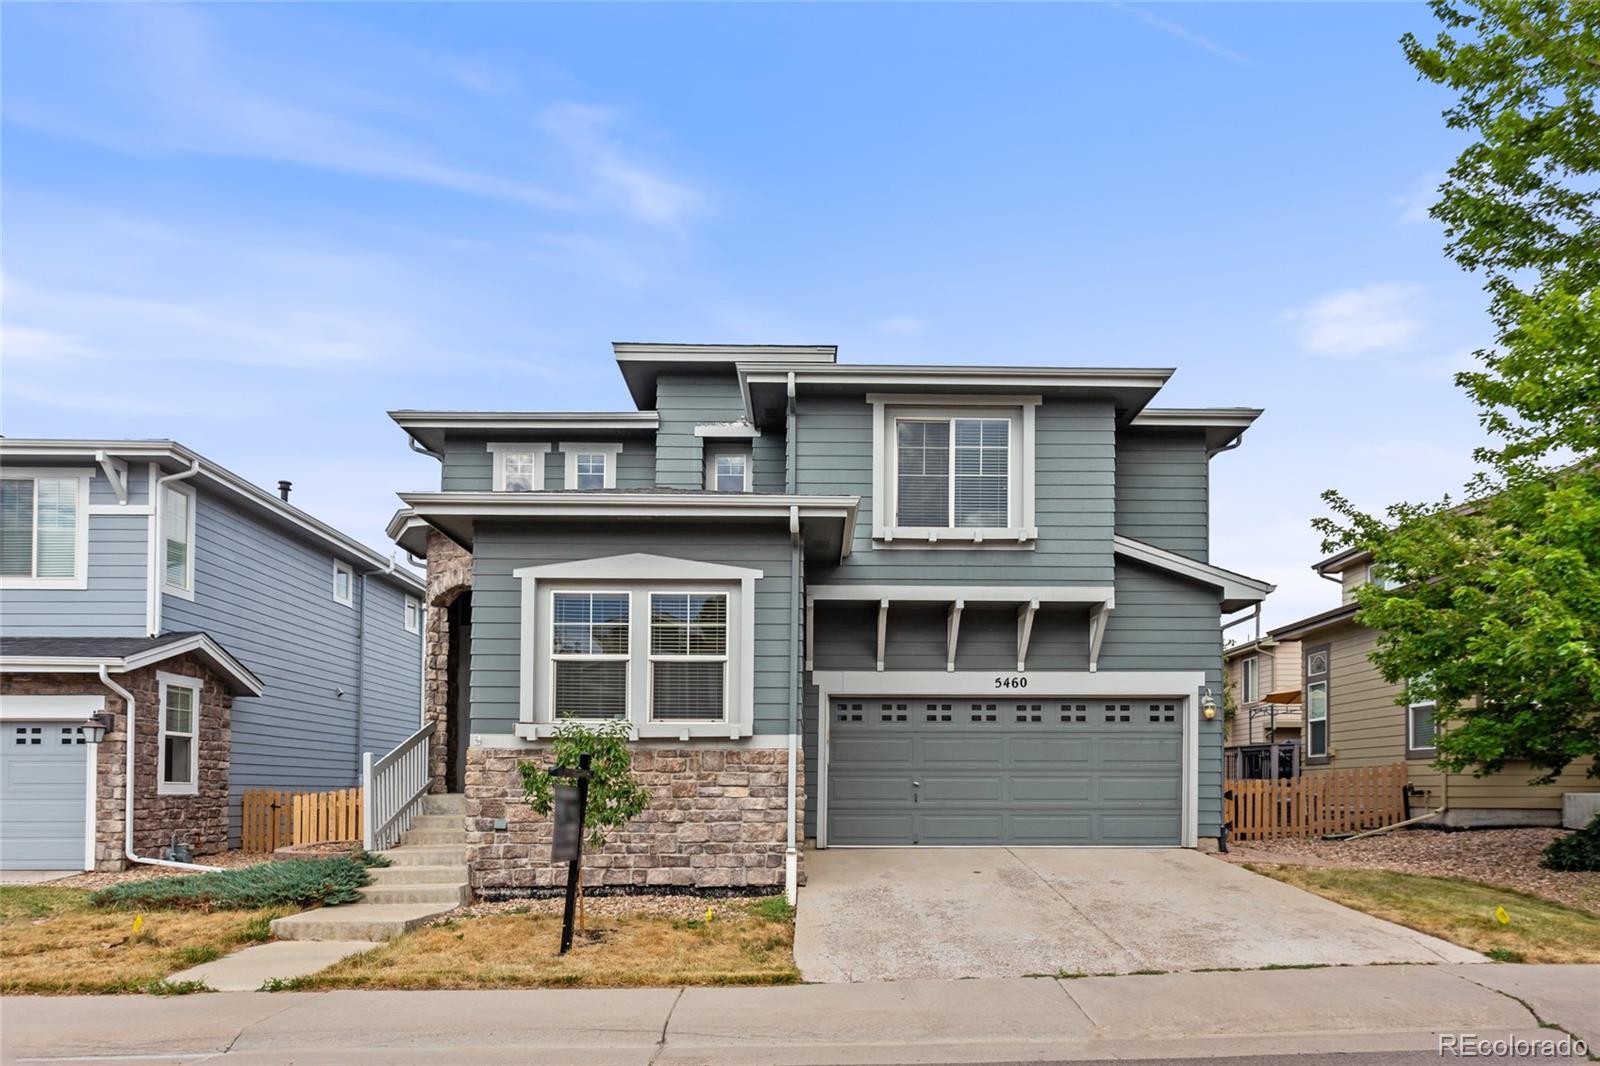
5460 Jaguar Way
Littleton, CO 80130

For Sale|Single Family Residence|Active
3
Beds
3
Total Baths
2
Full Baths
1
Partial Bath
1,744
SqFt
$343
/SqFt
2004
Built
Subdivision:
Highlands Ranch
County:
Douglas

Due to the health concerns created by Coronavirus we are offering personal 1-1 online video walkthough tours where possible.
Call Now: 1-720-316-7772
Is this the listing for you? We can help make it yours.
1-720-316-7772
5460 Jaguar Way5460 Jaguar Way5460 Jaguar Way5460 Jaguar Way
Save
Ask
Tour
Hide
Share

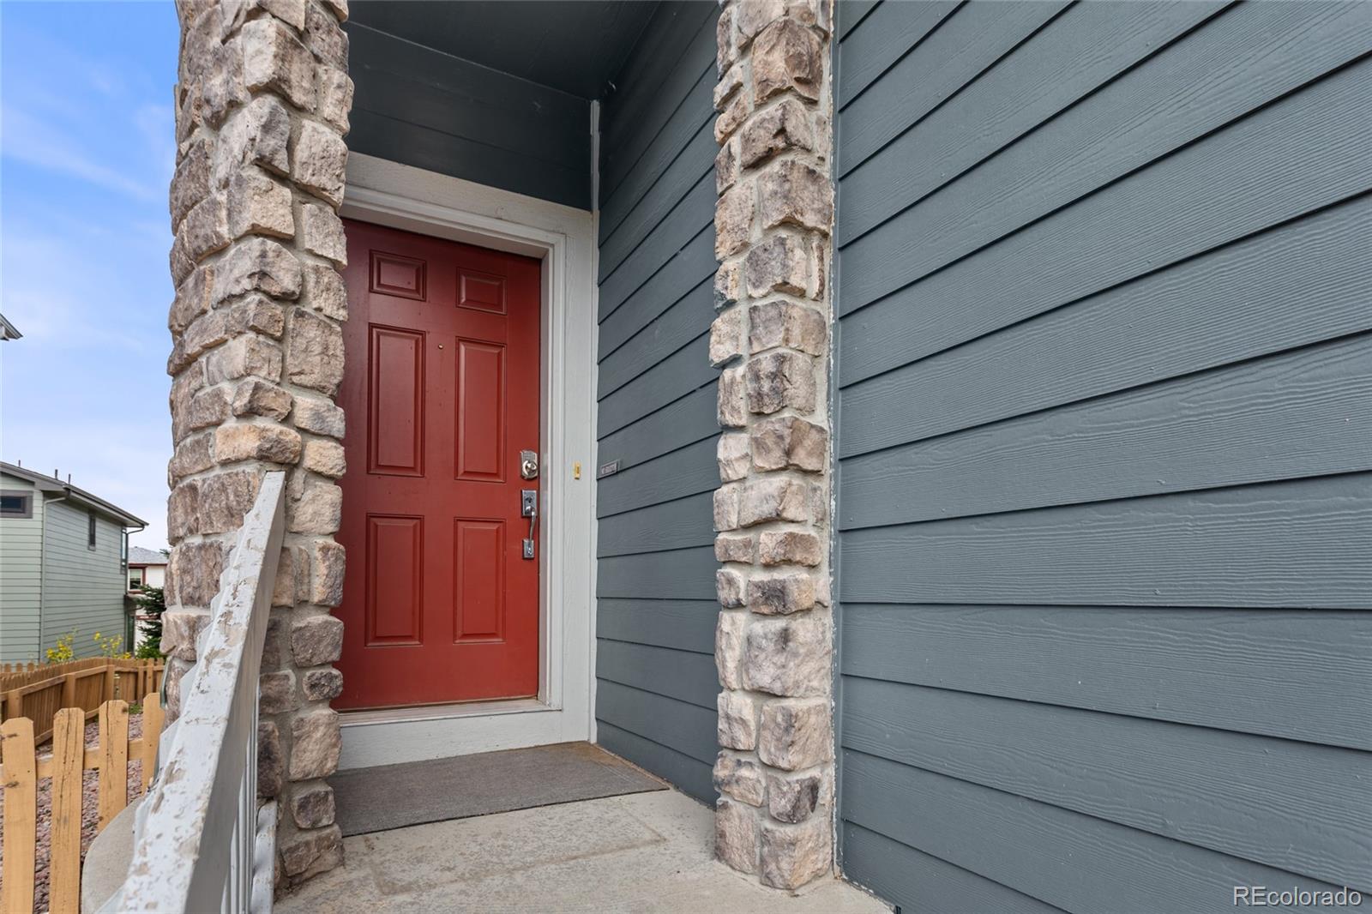
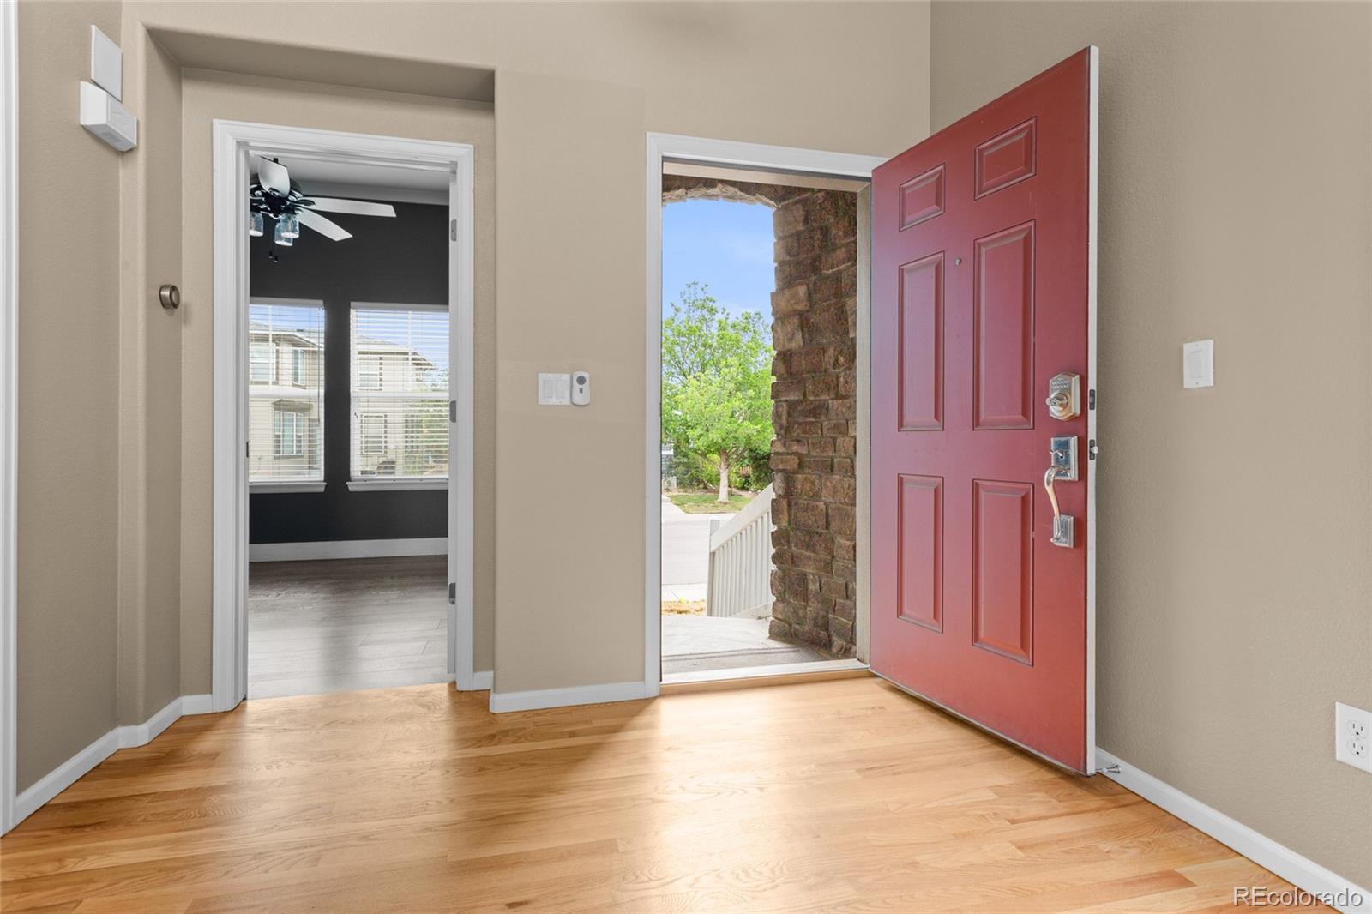
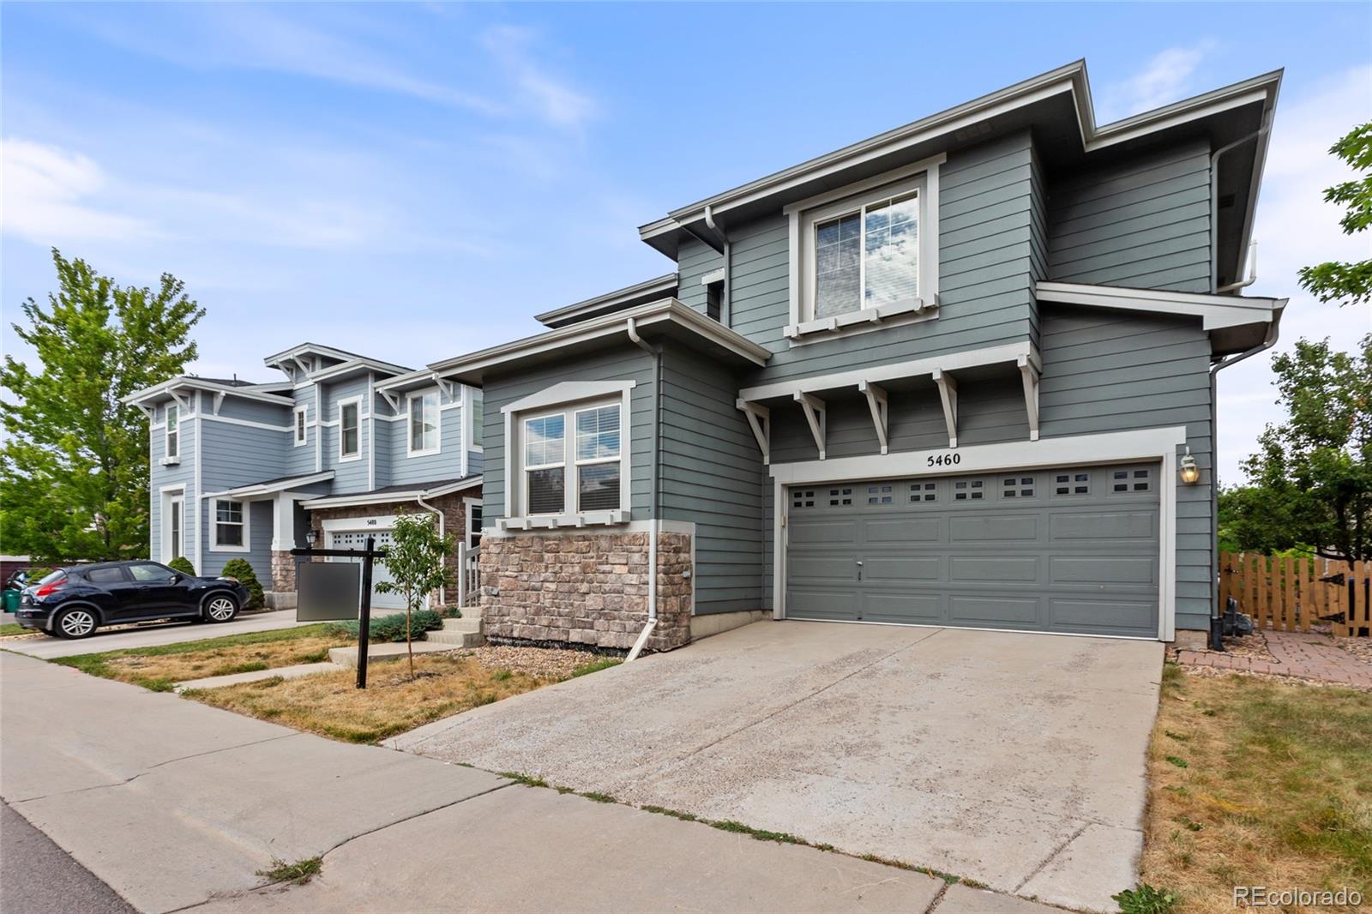
Best value in the neighborhood! Welcome home to this bright and inviting, well-kept home featuring soaring ceilings and an open, functional floor plan. Refinished flooring and new carpeting. The main level welcomes you with a dedicated office, perfect for working from home, before opening to the spacious living area. The dining area flows seamlessly into the kitchen, complemented by a cozy gas fireplace creating a warm and inviting atmosphere for everyday meals and entertaining. Step outside to the back deck overlooking a private backyard complete with raised garden beds, making it easy to enjoy Colorado's indoor-outdoor lifestyle. Upstairs, a versatile loft with a built-in desk offers the perfect spot for a homework station, home office, or reading nook. The spacious primary suite features a walk-in closet and a luxurious five-piece en suite bath. Two additional bedrooms are connected by a convenient Jack-and-Jill bathroom, providing both comfort and functionality. The unfinished basement offers endless potential to create the space you've been dreaming of: home gym, media room, additional bedrooms, or extra storage. An attached two-car garage provides ample room for vehicles, tools, and outdoor gear. Thoughtfully designed with flexible living spaces and room to grow, this home is ready for its next chapter.

Save
Ask
Tour
Hide
Share
Listing Snapshot
Price 
$598,000
Days On Site 
1 Day
Bedrooms 
3
Inside Area (SqFt) 
1,744 sqft
Total Baths 
3
Full Baths 
2
Partial Baths 
1
Lot Size 
0.08 Acres
Year Built 
2004
MLS® Number 
2825358
Status 
Active
Property Tax 
$3,941
HOA/Condo/Coop Fees 
$58 monthly
Sq Ft Source 
Public Records
Friends & Family
Recent Activity
yesterdayListing updated with changes from the MLS®
yesterdayListing first seen on site
General Features
Acres 
0.08
Attached Garage 
Yes
Garage 
Yes
Garage Spaces 
2
Levels 
Two
Parking 
StorageAttached
Parking Spaces 
2
Property Sub Type 
Single Family Residence
Security 
Carbon Monoxide Detector(s)Smoke Detector(s)
Sewer 
Public Sewer
SqFt Above 
1744
SqFt Total 
2592
Utilities 
Natural Gas AvailableElectricity ConnectedNatural Gas Connected
Water Source 
Public
Zoning 
PDU
Interior Features
Appliances 
DishwasherDryerMicrowaveOvenRefrigeratorWasher
Basement 
Unfinished
Cooling 
Ceiling Fan(s)Central Air
Fireplace 
Yes
Fireplace Features 
Dining RoomGas Log
Fireplaces 
1
Flooring 
CarpetWood
Heating 
Forced Air
Interior 
Built-in FeaturesCeiling Fan(s)Kitchen IslandOpen FloorplanVaulted Ceiling(s)Walk-In Closet(s)
Laundry Features 
In Unit
Bathroom Full 
Level - Upper
Bathroom Half 
Level - Main
Bedroom 
Level - Upper
Dining Room 
Level - Main
Kitchen 
Level - Main
Laundry 
Level - Basement
Living Room 
Level - Main
Office 
Level - Main
Save
Ask
Tour
Hide
Share
Exterior Features
Construction Details 
Frame
Exterior 
Garden
Fencing 
FencedFull
Patio And Porch 
Deck
Roof 
Composition
Community Features
Association Amenities 
Park
Association Dues 
174
Financing Terms Available 
CashConventionalFHAVA Loan
HOA Fee Frequency 
Quarterly
Roads 
Paved
School District 
Douglas RE-1
Schools
School District
Douglas RE-1
Elementary School
Redstone
Middle School
Rocky Heights
High School
Rock Canyon
Listing courtesy of Brokers Guild Homes [email protected]


The content relating to real estate for sale in this Web site comes in part from the Internet Data eXchange ("IDX") program of METROLIST, INC., DBA RECOLORADO real estate listings held by brokers other than Brokers Guild Homes are marked with the IDX Logo. This information is being provided for the consumers' personal, non-commercial use and may not be used for any other purpose. All information subject to change and should be independently verified.

Neighborhood & Commute
Source: Walkscore
Save
Ask
Tour
Hide
Share