Save
Ask
Tour
Hide
Share
$520,000
1 Day On Site

Brownstones at Town Center
932 Rockhurst Drive A
Littleton, CO 80129

For Sale|Condominium|Active
2
Beds
3
Total Baths
1
Full Bath
2
Partial Baths
1,385
SqFt
$375
/SqFt
2006
Built
Subdivision:
Brownstones
County:
Douglas

Due to the health concerns created by Coronavirus we are offering personal 1-1 online video walkthough tours where possible.
Call Now: 1-720-316-7772
Is this the listing for you? We can help make it yours.
1-720-316-7772
932 Rockhurst Drive A932 Rockhurst Drive A932 Rockhurst Drive A932 Rockhurst Drive A
Save
Ask
Tour
Hide
Share

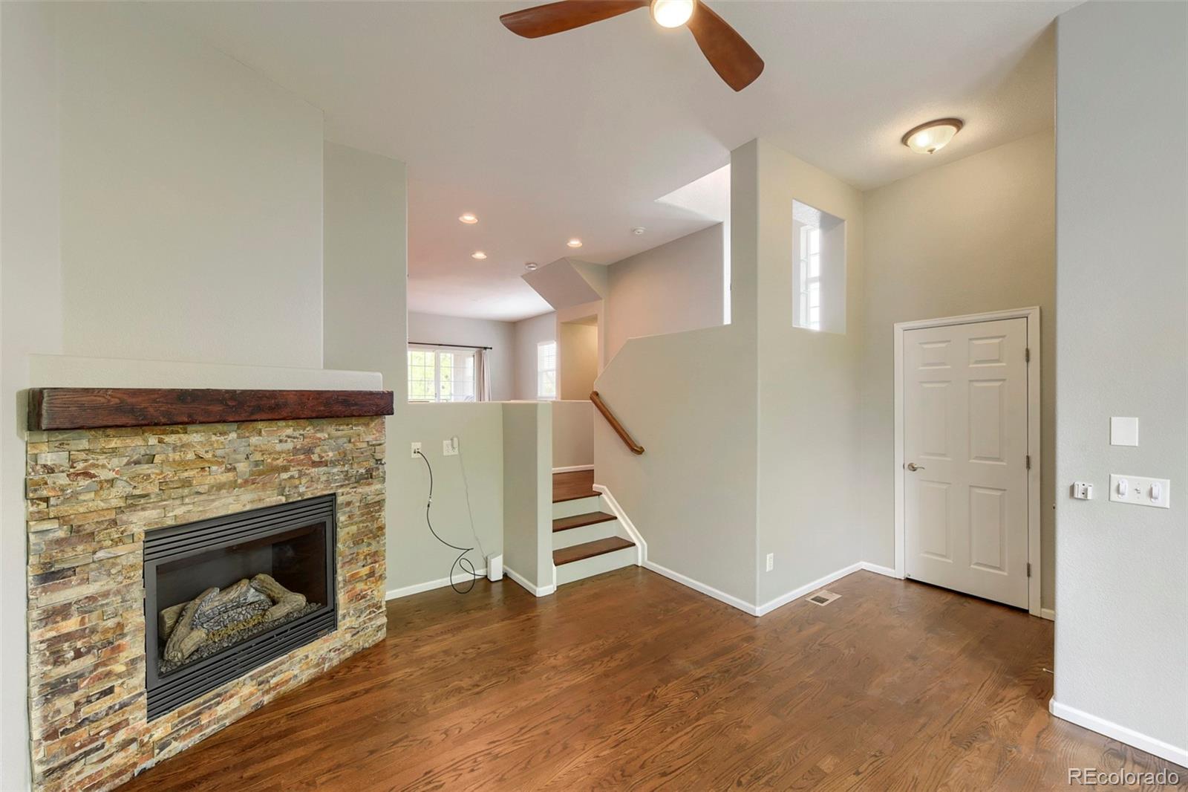
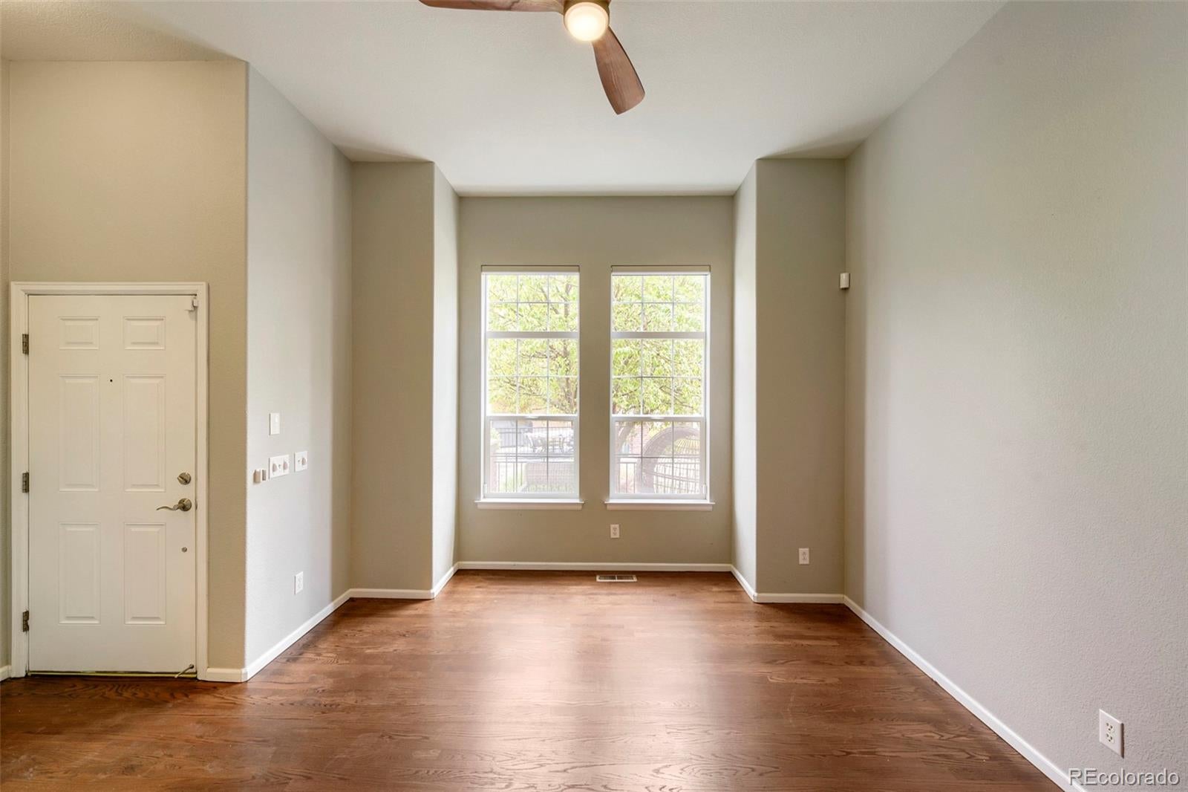
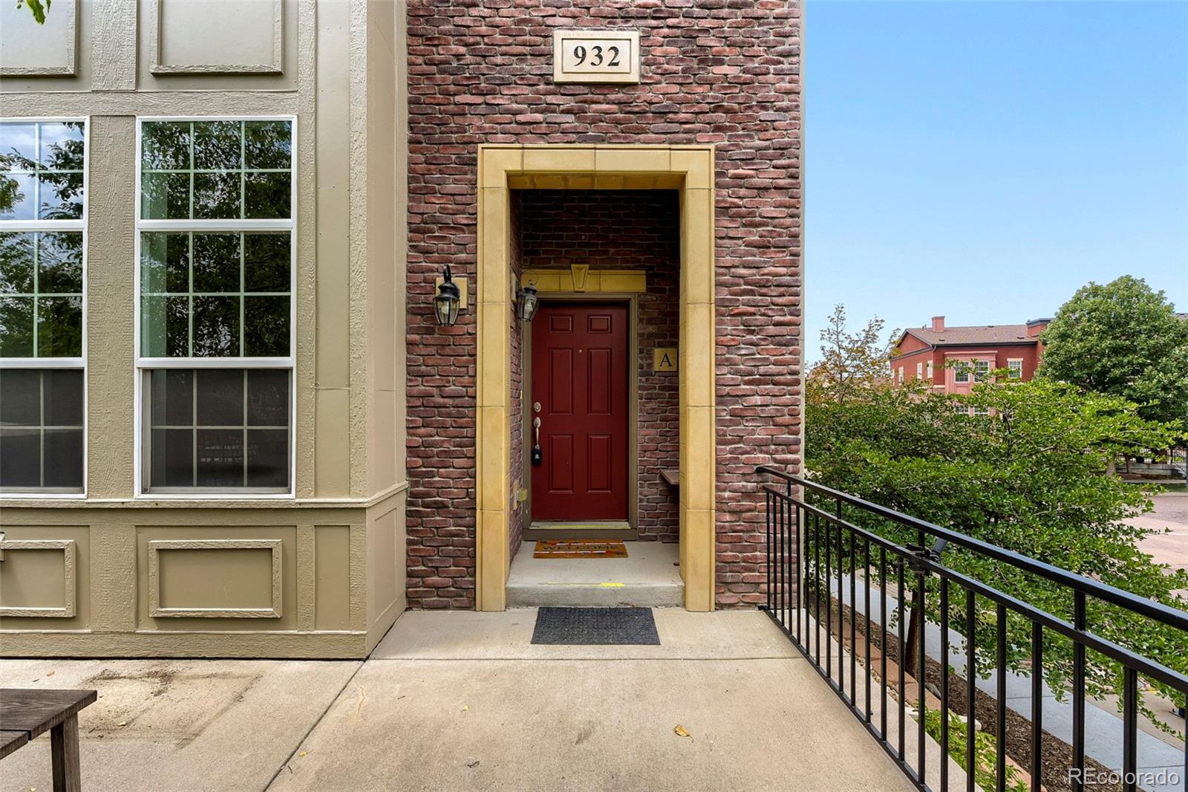
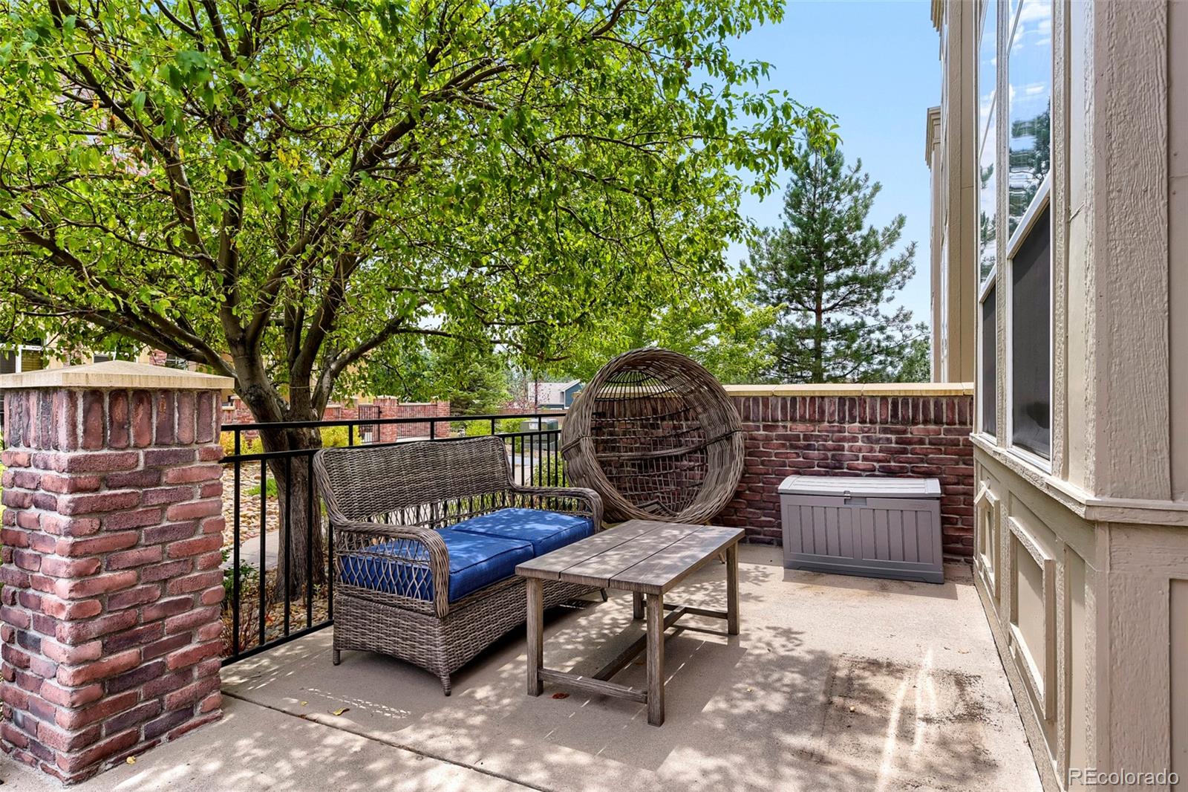
Welcome home to this inviting 2-bedroom, 3-bathroom end-unit condo, uniquely positioned within the community next to mature trees that provide a peaceful, private setting. The thoughtful layout offers comfortable living spaces, abundant natural light, and the added privacy of an end-unit location. The spacious primary bedroom features a private en-suite bathroom, creating a comfortable retreat at the end of the day. One of the home's biggest advantages is the extensive investment in newer mechanicals and improvements. Nearly everything you need for worry-free ownership has been updated within the past five years, including the furnace/HVAC system, air conditioner, water heater, water softener, humidifier, paint, carpet, and dishwasher. These updates provide both peace of mind and excellent value for the next owner. The location is equally appealing, with convenient access to shopping, dining, parks, recreation, and the many community resources Highlands Ranch has to offer. The nearby library and extensive network of parks and amenities make it easy to enjoy everything the area has to offer. A well-maintained, thoughtfully updated home in a desirable setting, this is a wonderful opportunity to enjoy the convenience of low-maintenance condo living without sacrificing privacy, comfort, or location.

Save
Ask
Tour
Hide
Share
Listing Snapshot
Price 
$520,000
Days On Site 
1 Day
Bedrooms 
2
Inside Area (SqFt) 
1,385 sqft
Total Baths 
3
Full Baths 
1
Partial Baths 
2
Lot Size 
N/A
Year Built 
2006
MLS® Number 
2833557
Status 
Active
Property Tax 
$3,538
HOA/Condo/Coop Fees 
$430 monthly
Sq Ft Source 
Public Records
Friends & Family
Recent Activity
21 hours agoListing updated with changes from the MLS®
yesterdayStatus changed to Active
yesterdayListing first seen on site
General Features
Attached Garage 
Yes
Direction Faces 
East
Garage 
Yes
Garage Spaces 
2
Levels 
Two
Parking 
Attached
Parking Spaces 
2
Pets 
Cats OKDogs OKYes
Property Condition 
Updated/Remodeled
Property Sub Type 
Condominium
Security 
Carbon Monoxide Detector(s)Smoke Detector(s)
Sewer 
Public Sewer
SqFt Above 
1385
SqFt Total 
1385
Style 
Contemporary
Utilities 
Natural Gas AvailableCable AvailableElectricity ConnectedNatural Gas ConnectedPhone Available
Water Source 
Public
Interior Features
Appliances 
CooktopDishwasherDisposalDryerFreezerGas Water HeaterHumidifierMicrowaveOvenRangeRefrigeratorWasherWater Softener
Basement 
PartialUnfinished
Cooling 
Ceiling Fan(s)Central Air
Fireplace 
Yes
Fireplace Features 
Gas LogLiving Room
Fireplaces 
1
Flooring 
CarpetTileWood
Furnished 
Unfurnished
Heating 
Forced AirNatural Gas
Interior 
Ceiling Fan(s)Granite CountersHigh CeilingsKitchen IslandSmart ThermostatVaulted Ceiling(s)Walk-In Closet(s)
Laundry Features 
In Unit
Window Features 
Double Pane WindowsWindow Coverings
Bathroom Full 
Dimensions - 5 x 8.6Level - UpperDescription - single vanity + full tub/shower
Bathroom Half 
Level - MainDescription - powder room off kitchen
Bathroom Three Quarter 
Dimensions - 13 x 5Level - UpperDescription - dual vanity
Bedroom 
Dimensions - 13.5 x 13Level - UpperDescription - generously-sized 2nd bedroom
Bonus Room 
Dimensions - 12 x 15Level - BasementDescription - very clean unfinished room in basement where all new mechanicals are located and ample storage capabilities
Dining Room 
Dimensions - 12.5 x 10Level - MainDescription - dining nook attached to kitchen; sliding door access to covered balcony
Kitchen 
Dimensions - 9 x 14Level - MainDescription - island; slab granite counters; stainless steel appliances
Laundry 
Level - Upper
Living Room 
Dimensions - 16 x 12Level - MainDescription - gas fireplace; hardwood floors; automatic shades covering large windows with vaulted ceiling
Save
Ask
Tour
Hide
Share
Exterior Features
Construction Details 
BrickFrameStucco
Exterior 
Barbecue
Lot Features 
Landscaped
Patio And Porch 
CoveredFront PorchPatio
Roof 
Composition
Windows/Doors 
Double Pane WindowsWindow Coverings
Community Features
Association Amenities 
ClubhouseFitness CenterParkPlaygroundPoolSaunaSpa/Hot TubTennis Court(s)Trail(s)
Association Dues 
430
Building Access 
Exterior Access
Financing Terms Available 
CashConventionalFHA
HOA Fee Frequency 
Monthly
Roads 
Paved
School District 
Douglas RE-1
Schools
School District
Douglas RE-1
Elementary School
Eldorado
Middle School
Ranch View
High School
Thunderridge
Listing courtesy of Emporia Residential [email protected]


The content relating to real estate for sale in this Web site comes in part from the Internet Data eXchange ("IDX") program of METROLIST, INC., DBA RECOLORADO real estate listings held by brokers other than Emporia Residential are marked with the IDX Logo. This information is being provided for the consumers' personal, non-commercial use and may not be used for any other purpose. All information subject to change and should be independently verified.

Neighborhood & Commute
Source: Walkscore
Save
Ask
Tour
Hide
Share