Save
Ask
Tour
Hide
Share
$1,350,000
24 Days On Site

6951 Esperanza Drive
Castle Rock, CO 80108

For Sale|Single Family Residence|Active Under Contract
7
Beds
6
Total Baths
4
Full Baths
2
Partial Baths
5,387
SqFt
$251
/SqFt
2004
Built
Subdivision:
Daniels Gate
County:
Douglas

Due to the health concerns created by Coronavirus we are offering personal 1-1 online video walkthough tours where possible.
Call Now: 1-720-316-7772
Is this the listing for you? We can help make it yours.
1-720-316-7772
6951 Esperanza Drive6951 Esperanza Drive6951 Esperanza Drive6951 Esperanza Drive
Save
Ask
Tour
Hide
Share

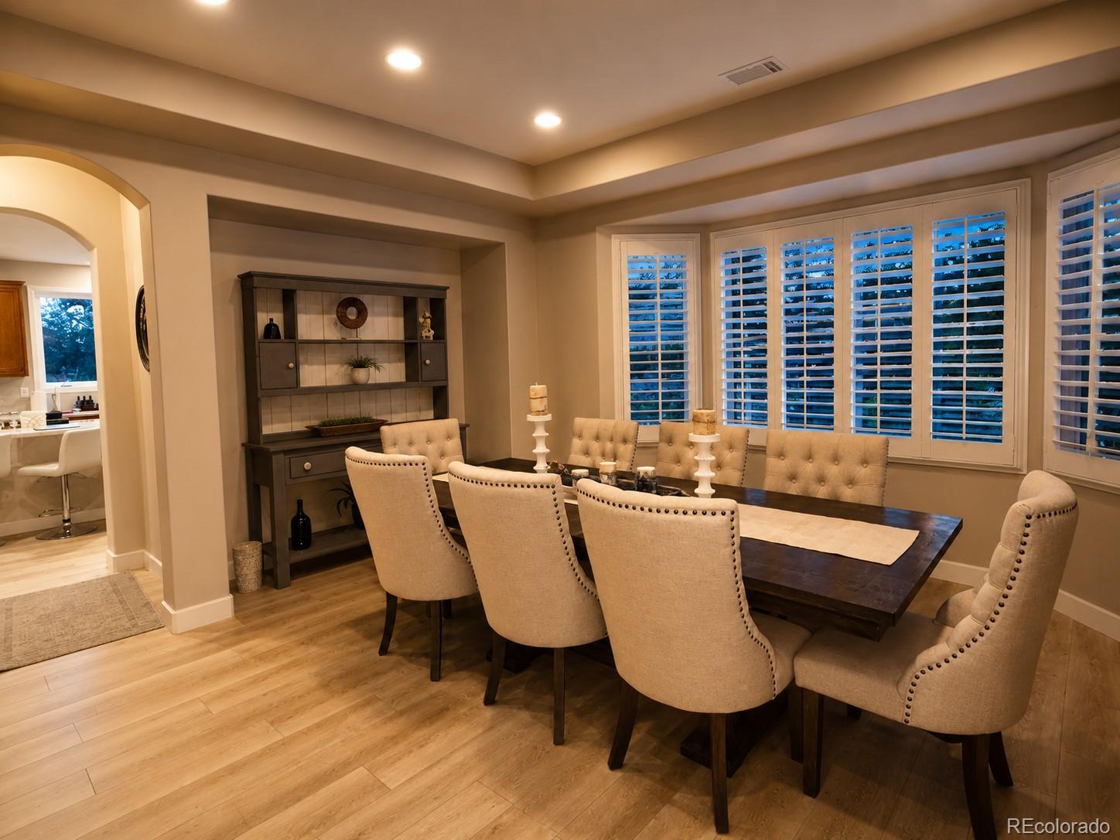
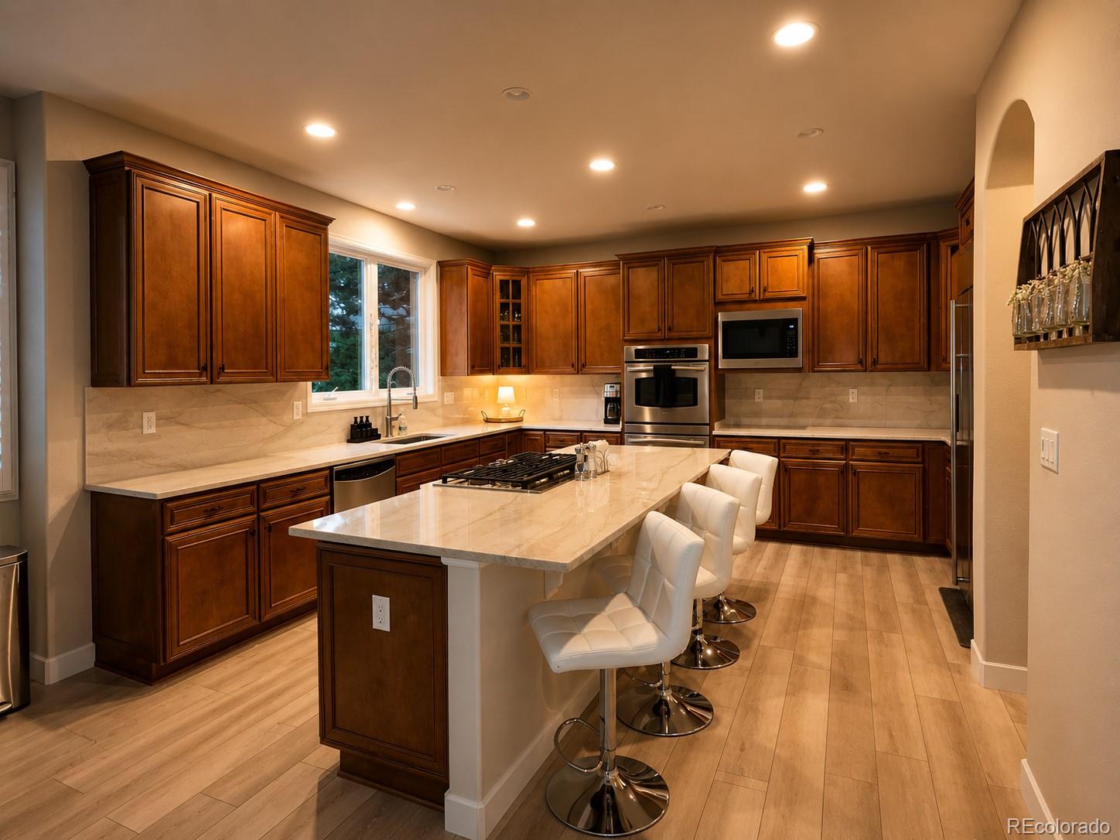
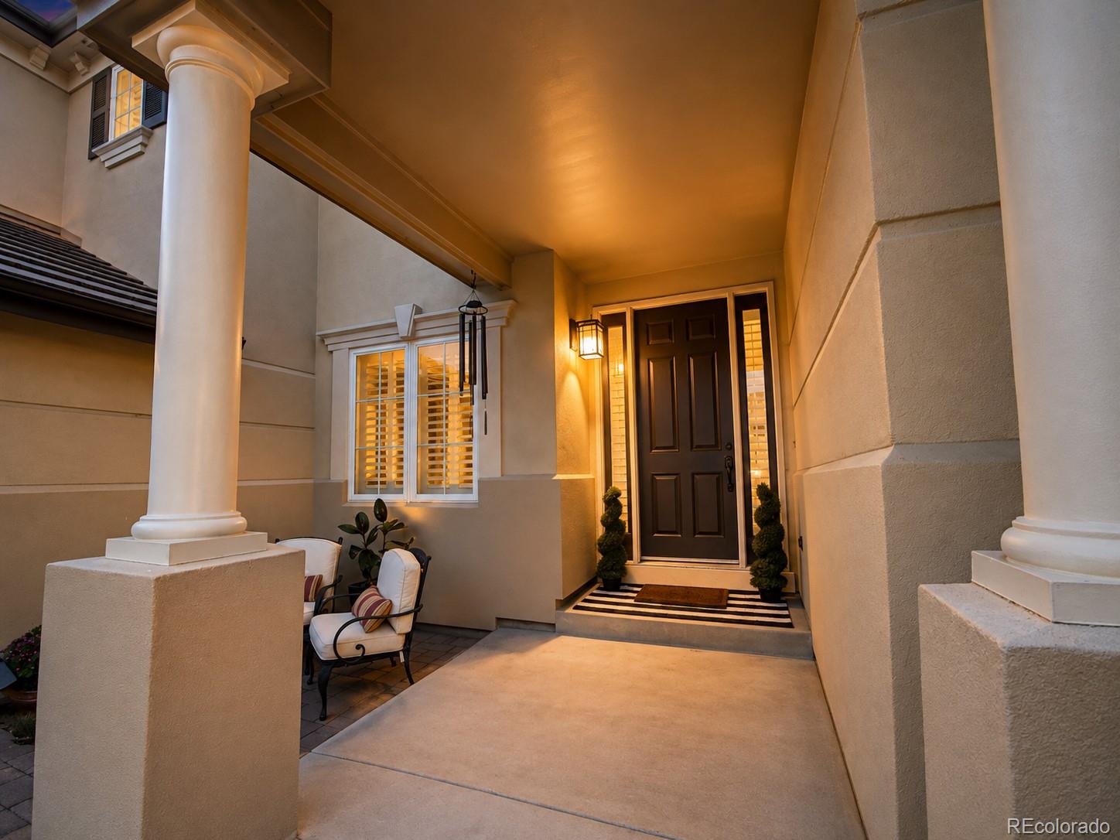
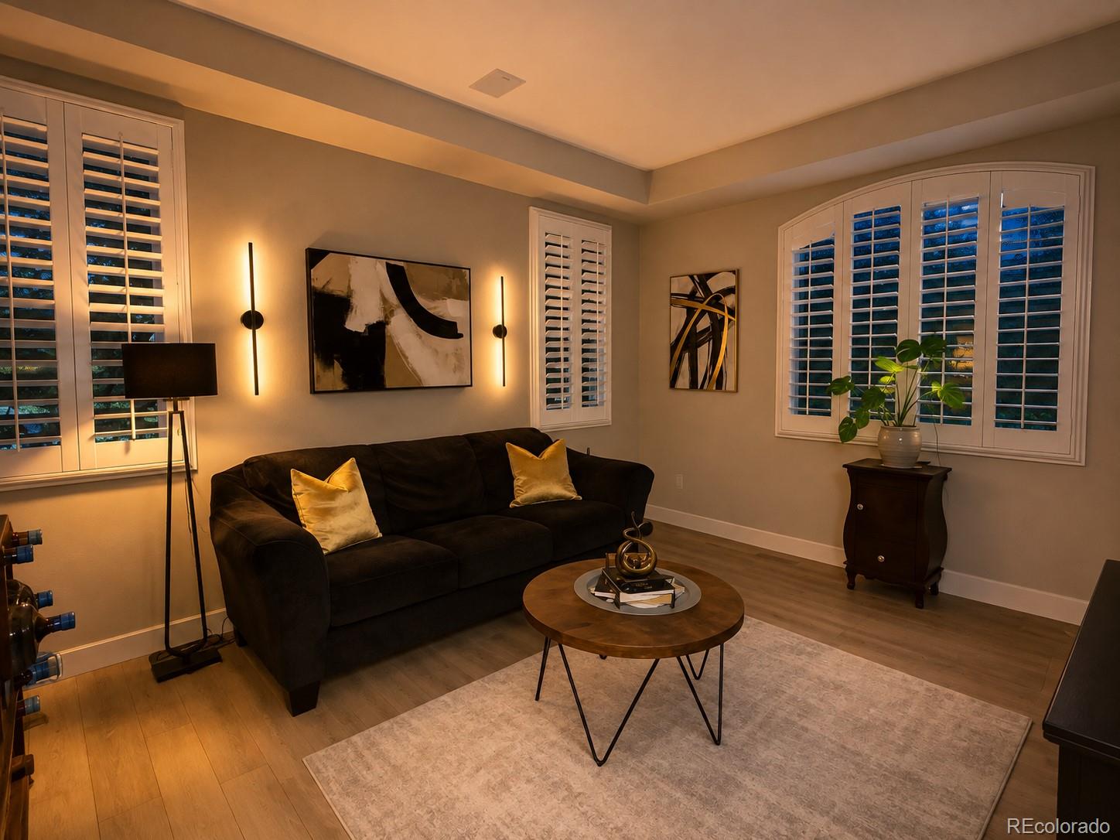
Luxury Living in an Exclusive Gated Community! Welcome to this stunning 7-bedroom, 5-bathroom home offering nearly 6,000 square feet of beautifully designed living space on a large, professionally landscaped lot backing to open space. This exceptional property combines elegance, comfort, and incredible entertaining spaces in one of the area's most desirable neighborhoods. Step inside to soaring ceilings, abundant natural light, and an open floor plan designed for today's lifestyle. The beautifully updated kitchen features new quartzite countertops, ample cabinetry, and generous workspace, making it the heart of the home. New flooring throughout adds a fresh, modern feel. The spacious primary suite provides a relaxing retreat, while the additional bedrooms offer flexibility for family, guests, or home offices. The nearly 2,000-square-foot finished basement is an entertainer's dream, complete with a custom wet bar, game room, media area, fitness space, and multiple gathering areas perfect for hosting friends and family or creating the ultimate multi-generational living space. Step outside to enjoy the beautifully landscaped backyard, where you'll appreciate the privacy and peaceful views of the open space behind the home. Whether enjoying your morning coffee or entertaining on warm Colorado evenings, this outdoor setting is truly special. Additional highlights include a 3-car garage, generous storage throughout, spacious living and dining areas, and a premium location within a sought-after gated community. This move-in-ready home offers the perfect combination of luxury, space, and functionality with room for everyone. Homes with this size, location, and exceptional amenities rarely become available. Don't miss this incredible opportunity to own one of the community's finest properties!

Save
Ask
Tour
Hide
Share
Listing Snapshot
Price 
$1,350,000
Days On Site 
24 Days
Bedrooms 
7
Inside Area (SqFt) 
5,387 sqft
Total Baths 
6
Full Baths 
4
Partial Baths 
2
Lot Size 
0.28 Acres
Year Built 
2004
MLS® Number 
2848165
Status 
Active Under Contract
Property Tax 
$8,803
HOA/Condo/Coop Fees 
$190 monthly
Sq Ft Source 
Public Records
Friends & Family
Recent Activity
2 weeks agoListing updated with changes from the MLS®
2 weeks agoStatus changed to Active Under Contract
4 weeks agoListing first seen on site
General Features
Acres 
0.28
Attached Garage 
Yes
Direction Faces 
South
Garage 
Yes
Garage Spaces 
3
Levels 
Two
Parking 
OversizedAttached
Parking Spaces 
3
Pets 
Cats OKDogs OK
Property Condition 
Updated/Remodeled
Property Sub Type 
Single Family Residence
Security 
Carbon Monoxide Detector(s)
SqFt Above 
3975
SqFt Below 
1412
SqFt Total 
6166
Utilities 
Cable AvailableElectricity AvailableElectricity ConnectedPhone Available
Water Source 
Public
Interior Features
Appliances 
OvenBar FridgeConvection OvenCooktopDishwasherDisposalDouble OvenDown DraftDryerFreezerGas Water HeaterHumidifierMicrowaveRefrigeratorSelf Cleaning OvenWasherWine Cooler
Basement 
Sump PumpFinishedPartial
Cooling 
Ceiling Fan(s)Central Air
Fireplace 
Yes
Fireplace Features 
BasementBedroomElectricGasLiving Room
Fireplaces 
3
Flooring 
CarpetVinyl
Furnished 
Negotiable
Heating 
Forced Air
Interior 
Breakfast BarCeiling Fan(s)Eat-in KitchenHigh CeilingsHigh Speed InternetIn-Law FloorplanKitchen IslandOpen FloorplanPantryWalk-In Closet(s)Wet Bar
Laundry Features 
SinkIn Unit
Main Level Bedrooms 
1
Window Features 
Double Pane WindowsWindow Coverings
Bathroom Full 
Level - Upper
Bathroom One Quarter 
Level - Main
Bathroom Three Quarter 
Level - Basement
Bedroom 
Level - Basement
Dining Room 
Level - Main
Family Room 
Level - Main
Kitchen 
Level - Basement
Laundry 
Level - Main
Living Room 
Level - Main
Office 
Level - Main
Save
Ask
Tour
Hide
Share
Exterior Features
Construction Details 
Stucco
Exterior 
Dog RunGardenLightingPrivate Yard
Lot Features 
GreenbeltLandscapedMany TreesSecludedSprinklers In FrontSprinklers In Rear
Patio And Porch 
CoveredDeckFront PorchPatio
Roof 
Spanish Tile
Windows/Doors 
Double Pane WindowsWindow Coverings
Community Features
Association Amenities 
ClubhousePool
Association Dues 
190
Financing Terms Available 
1031 ExchangeCashConventionalFHAVA Loan
HOA Fee Frequency 
Monthly
School District 
Douglas RE-1
Schools
School District
Douglas RE-1
Elementary School
Timber Trail
Middle School
Rocky Heights
High School
Rock Canyon
Listing courtesy of HomeSmart Realty [email protected]


The content relating to real estate for sale in this Web site comes in part from the Internet Data eXchange ("IDX") program of METROLIST, INC., DBA RECOLORADO real estate listings held by brokers other than HomeSmart Realty are marked with the IDX Logo. This information is being provided for the consumers' personal, non-commercial use and may not be used for any other purpose. All information subject to change and should be independently verified.

Neighborhood & Commute
Source: Walkscore
Save
Ask
Tour
Hide
Share