Save
Ask
Tour
Hide
Share
$705,000
1 Day On Site

9647 Adelaide Circle
Highlands Ranch, CO 80130

For Sale|Single Family Residence|Active
4
Beds
3
Total Baths
2
Full Baths
1
Partial Bath
2,706
SqFt
$261
/SqFt
1997
Built
Subdivision:
Highlands Ranch
County:
Douglas

Due to the health concerns created by Coronavirus we are offering personal 1-1 online video walkthough tours where possible.
Call Now: 1-720-316-7772
Is this the listing for you? We can help make it yours.
1-720-316-7772
9647 Adelaide Circle9647 Adelaide Circle9647 Adelaide Circle9647 Adelaide Circle
Save
Ask
Tour
Hide
Share

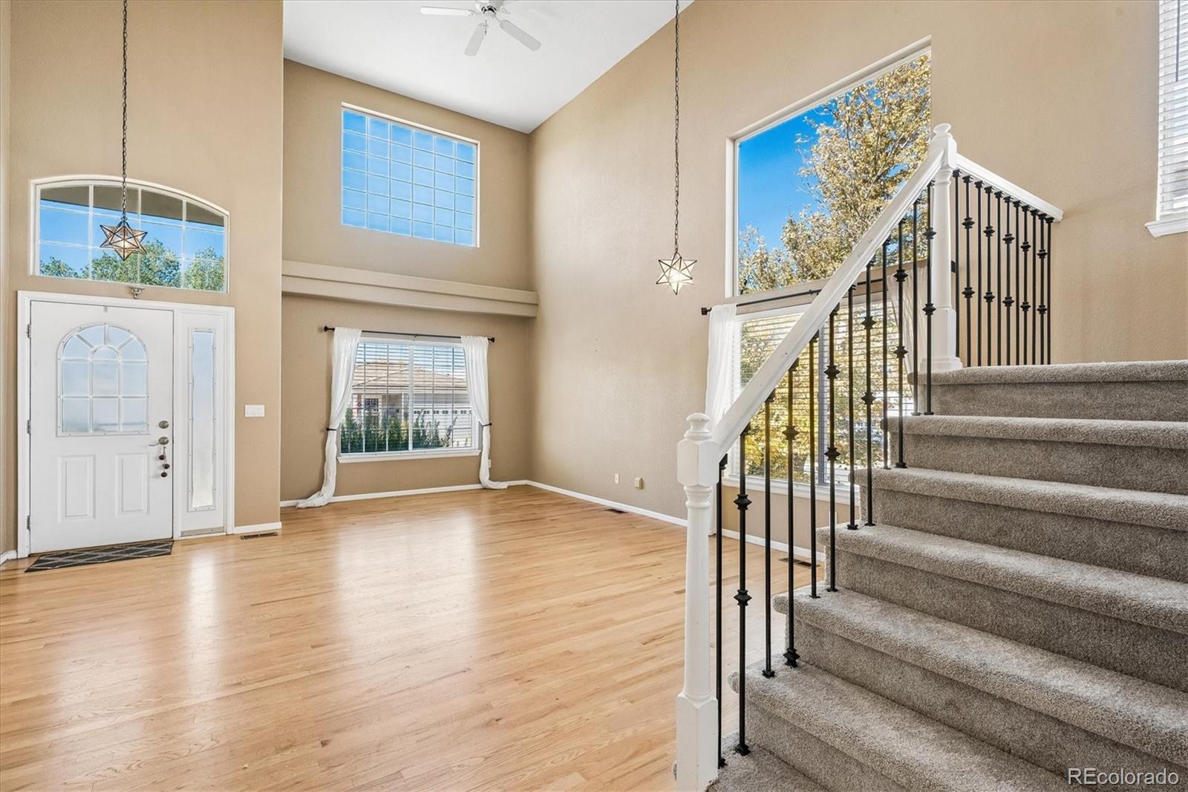
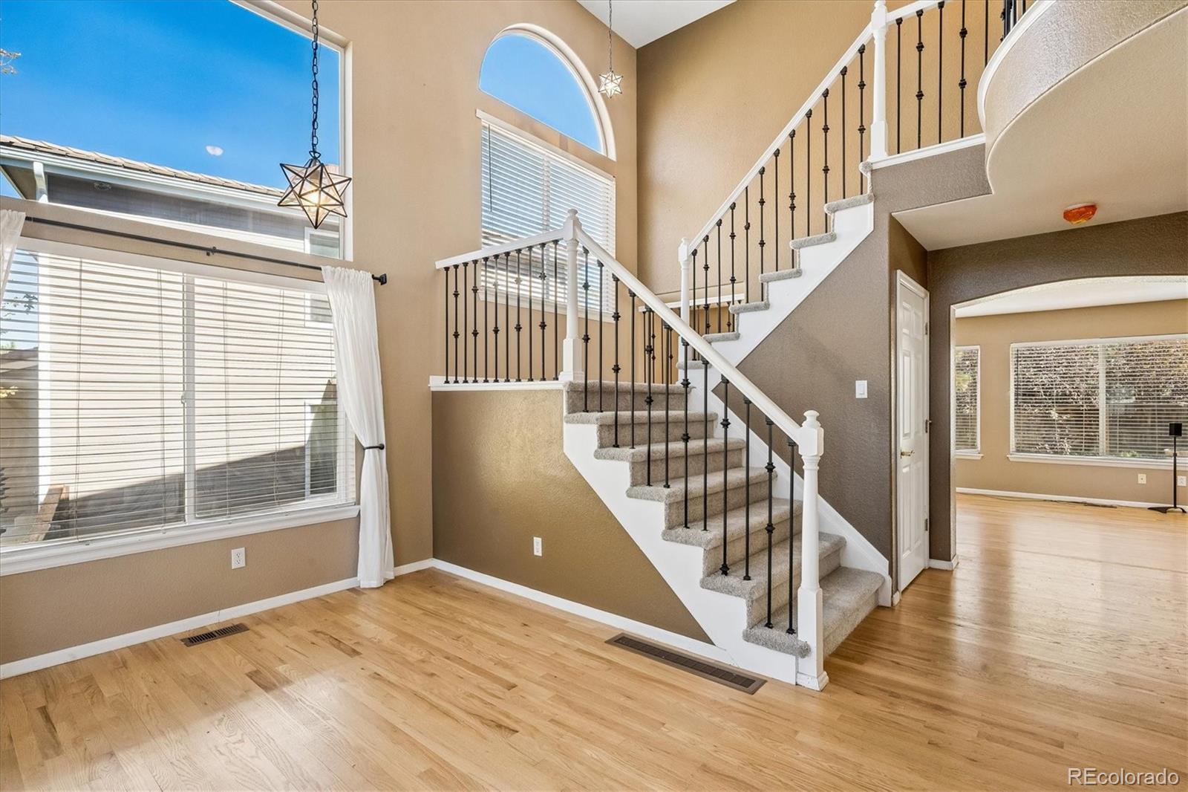
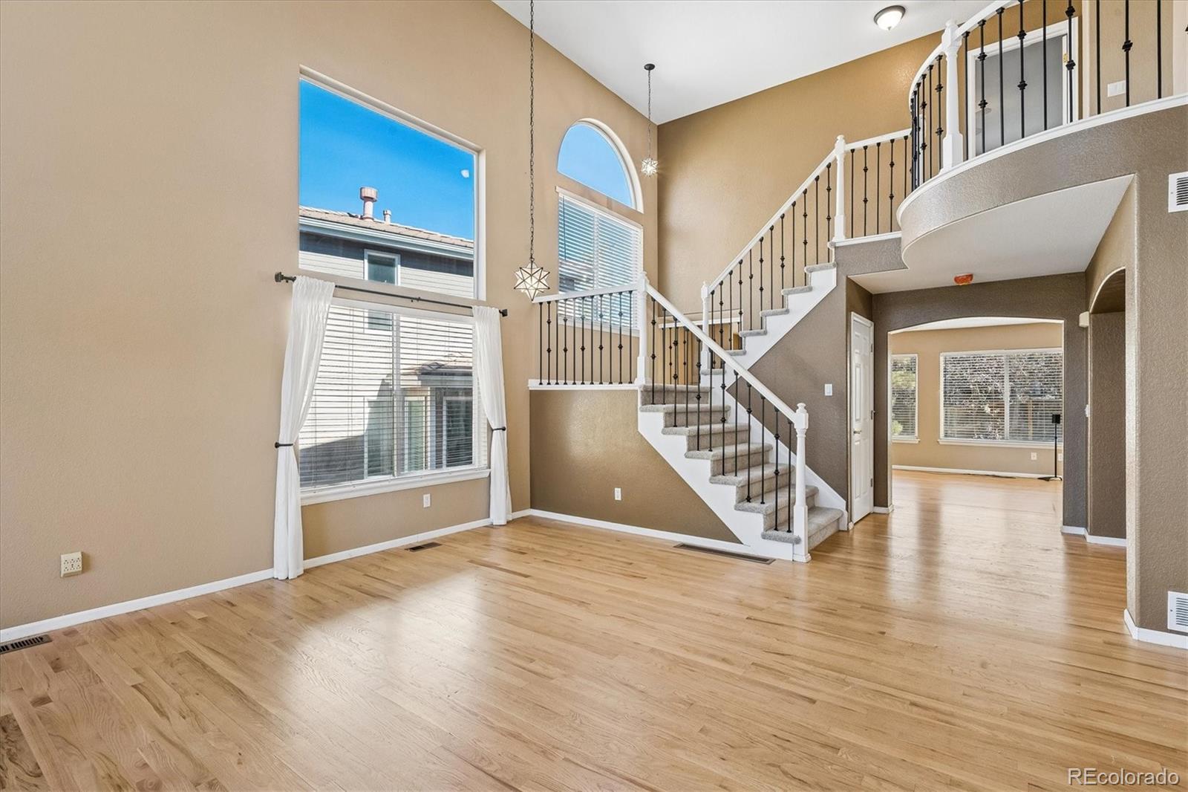
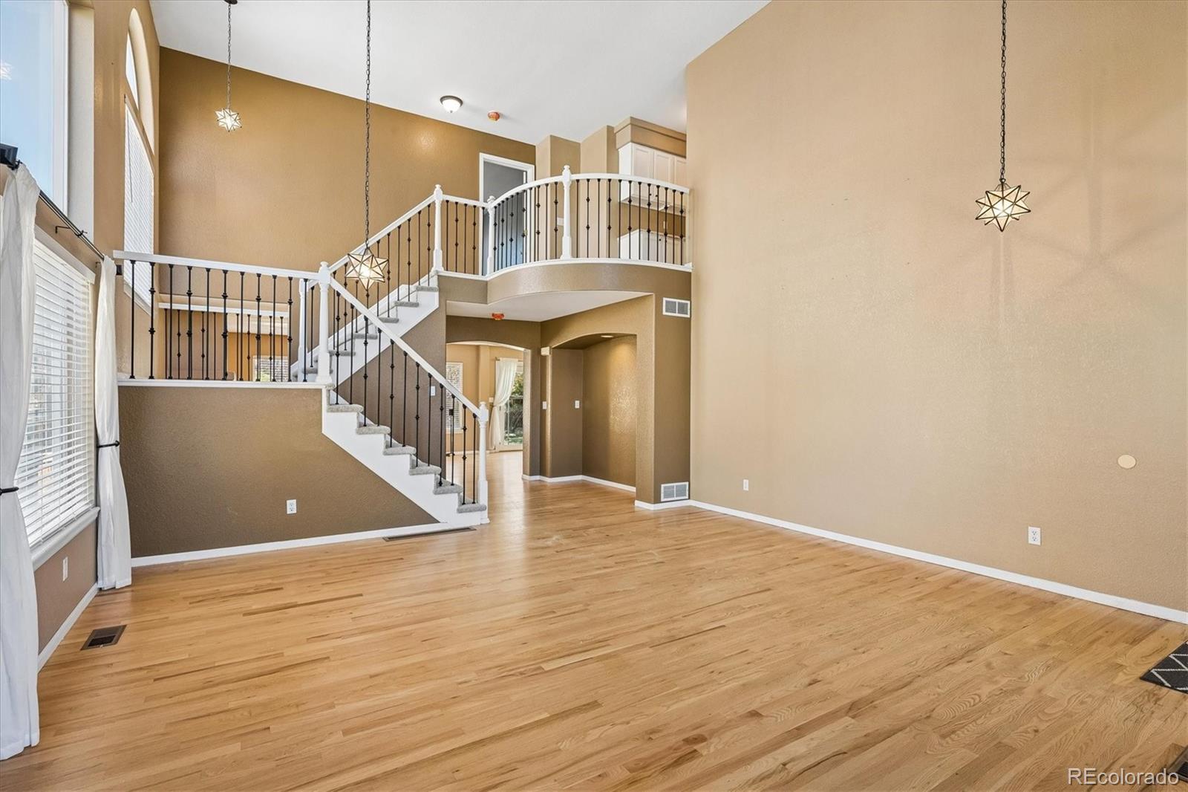
This fabulous 4-bedroom home has been updated to the max! Volume ceilings and openness greet you as you walk through the door! The stairway has been remodeled to include a beautiful wrought iron railing. The main level includes hardwood flooring throughout the living/dining room, family room, and kitchen. The spacious kitchen has been totally remodeled including abundant new cabinetry, quartz countertops, butcher block island, soft close drawers, and newer stainless-steel appliances perfect for cooking/entertaining! Adjoining the kitchen is a beautiful family room with beautiful gas log fireplace. Main floor laundry includes washer and dryer. Main floor powder room has been totally remodeled with new sink and toilet. On the upper level you find a wonderful primary suite with adjoining 5-piece bath and walk-in closet. The primary bathroom has been remodeled with quartz counters, marble subway tile, and new faucets. There are three additional secondary bedrooms, all with ceiling fans and new carpeting. A partially finished basement includes a rec room (with treadmill included), and an additional unfinished storage area. You will love those Colorado summer evenings relaxing on the back patio complete with a wireless television hook-up. The 2-car garage includes EV charger! New furnace and A/C in 2025! Basement has rough-in plumbing stub in main rec room.

Save
Ask
Tour
Hide
Share
Listing Snapshot
Price 
$705,000
Days On Site 
1 Day
Bedrooms 
4
Inside Area (SqFt) 
2,706 sqft
Total Baths 
3
Full Baths 
2
Partial Baths 
1
Lot Size 
0.12 Acres
Year Built 
1997
MLS® Number 
2888320
Status 
Active
Property Tax 
$4,567
HOA/Condo/Coop Fees 
$58 monthly
Sq Ft Source 
Public Records
Friends & Family
Recent Activity
yesterdayListing updated with changes from the MLS®
yesterdayListing first seen on site
General Features
Acres 
0.12
Attached Garage 
Yes
Direction Faces 
West
Foundation 
Concrete Perimeter
Garage 
Yes
Garage Spaces 
2
Levels 
Two
Parking 
ConcreteElectric Vehicle Charging Station(s)Attached
Parking Spaces 
2
Property Condition 
Updated/Remodeled
Property Sub Type 
Single Family Residence
Sewer 
Public Sewer
SqFt Above 
2346
SqFt Below 
360
SqFt Total 
3105
Style 
Contemporary
Utilities 
Natural Gas AvailableElectricity ConnectedNatural Gas Connected
Water Source 
Public
Zoning 
PDU
Interior Features
Appliances 
OvenDishwasherDisposalDryerGas Water HeaterMicrowaveRangeRefrigeratorSelf Cleaning OvenWasher
Basement 
Partial
Cooling 
Central Air
Heating 
Forced AirNatural Gas
Laundry Features 
In Unit
Bathroom Full 
Level - UpperDescription - Remodeled! 5-piece bath, quartz counters, marble subway tile, oval soaking tub, walk-in closet
Bathroom Half 
Level - MainDescription - Remodeled with new vanity, toilet, faucets
Bedroom 
Level - UpperDescription - Ceiling fan, new carpeting
Dining Room 
Level - MainDescription - Hardwood Flooring, volume ceilings
Family Room 
Level - MainDescription - Hardwood flooring, gas log fireplace
Kitchen 
Level - MainDescription - Hardwood flooring, remodeled with new cabinetry, butcher block island, soft close drawers, recessed lighting, wine rack, quartz counters, stainless steel appliances
Laundry 
Level - MainDescription - Newer Washer/dryer included (2025)
Living Room 
Level - MainDescription - Hardwood flooring, volume ceilings
Save
Ask
Tour
Hide
Share
Exterior Features
Construction Details 
Frame
Exterior 
Private Yard
Fencing 
FencedFull
Lot Features 
Sprinklers In FrontSprinklers In Rear
Patio And Porch 
Patio
Roof 
Shake
Community Features
Association Amenities 
ClubhouseFitness CenterPool
Association Fee 
$174.0
Association Fee Frequency 
Quarterly
School District 
Douglas RE-1
Financing Terms Available 
CashConventionalFHAVA Loan
Building Access 
Ground
Roads 
Paved
Schools
School District
Douglas RE-1
Elementary School
Arrowwood
Middle School
Cresthill
High School
Highlands Ranch
Listing courtesy of HomeSmart [email protected]


The content relating to real estate for sale in this Web site comes in part from the Internet Data eXchange ("IDX") program of METROLIST, INC., DBA RECOLORADO real estate listings held by brokers other than HomeSmart are marked with the IDX Logo. This information is being provided for the consumers' personal, non-commercial use and may not be used for any other purpose. All information subject to change and should be independently verified.

Neighborhood & Commute
Source: Walkscore
Save
Ask
Tour
Hide
Share