Save
Ask
Tour
Hide
Share
$725,000
1 Day On Site

9960 Millrock Terrace
Parker, CO 80134

For Sale|Single Family Residence|Active
4
Beds
3
Total Baths
2
Full Baths
1
Partial Bath
2,964
SqFt
$245
/SqFt
1987
Built
Subdivision:
Stonegate
County:
Douglas

Due to the health concerns created by Coronavirus we are offering personal 1-1 online video walkthough tours where possible.
Call Now: 1-720-316-7772
Is this the listing for you? We can help make it yours.
1-720-316-7772
9960 Millrock Terrace9960 Millrock Terrace9960 Millrock Terrace9960 Millrock Terrace
Save
Ask
Tour
Hide
Share

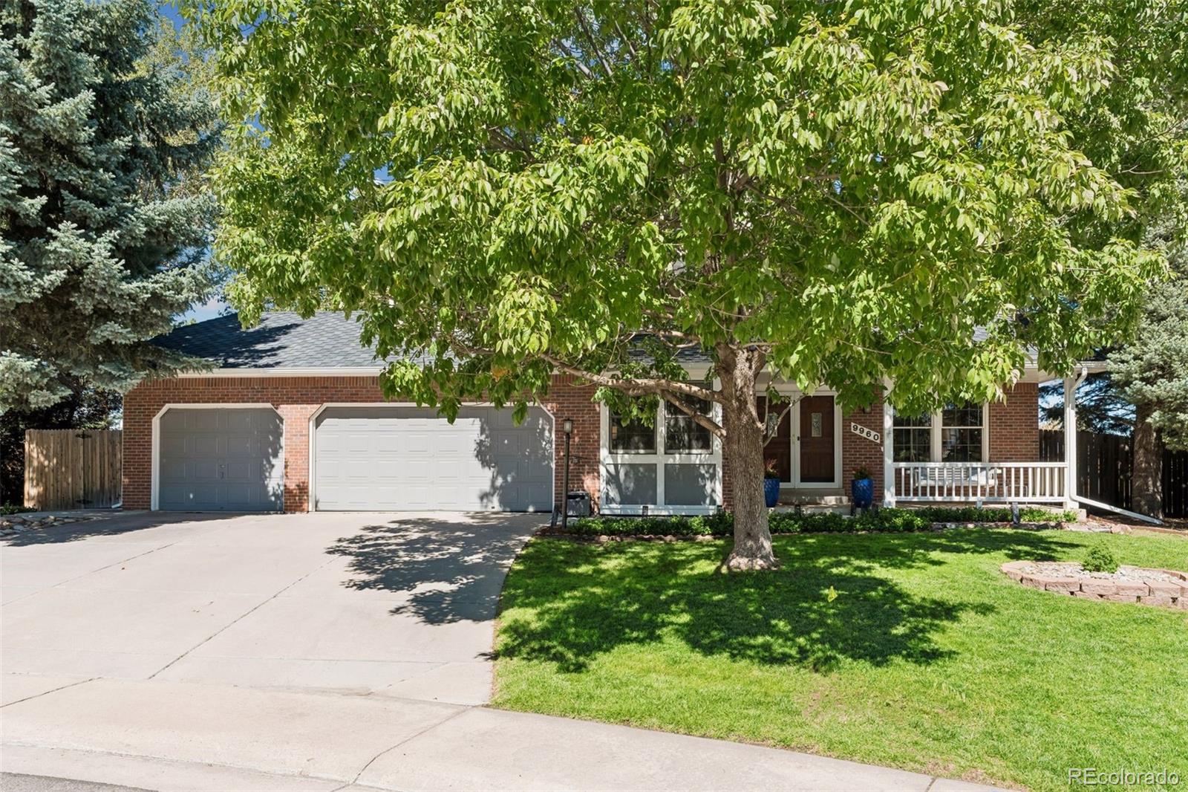
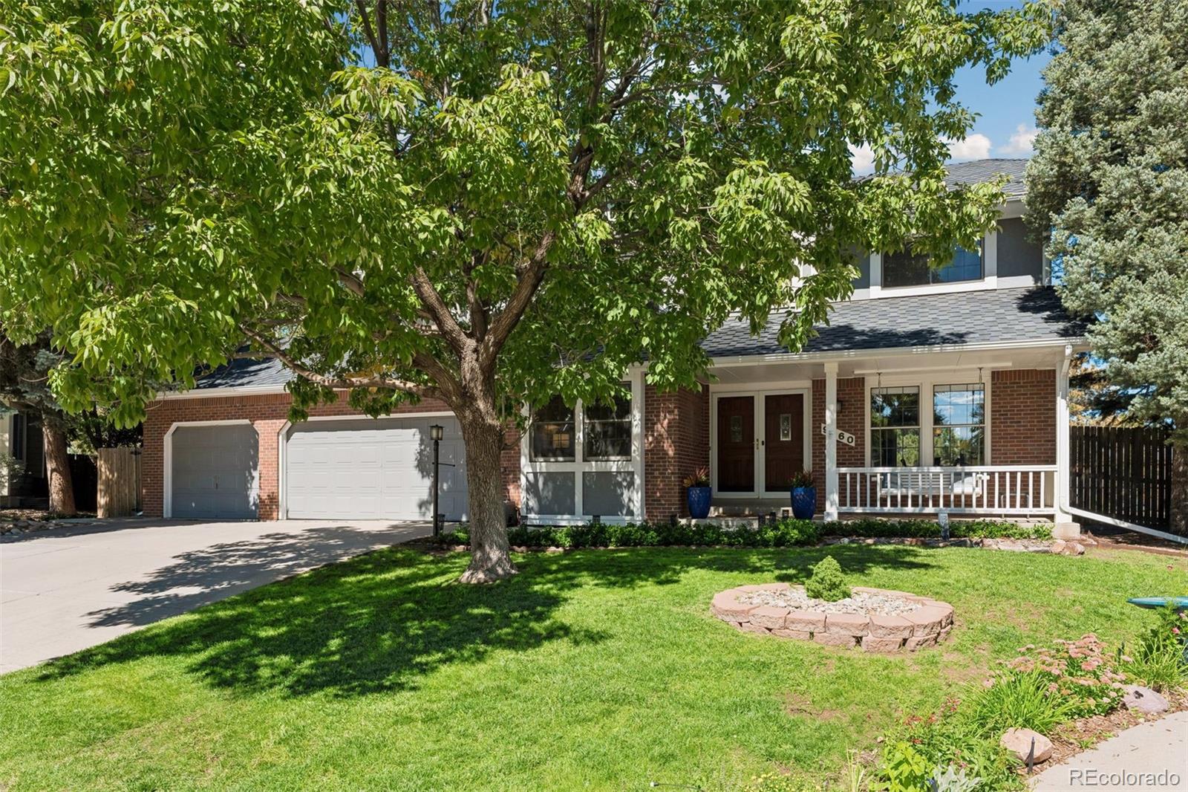
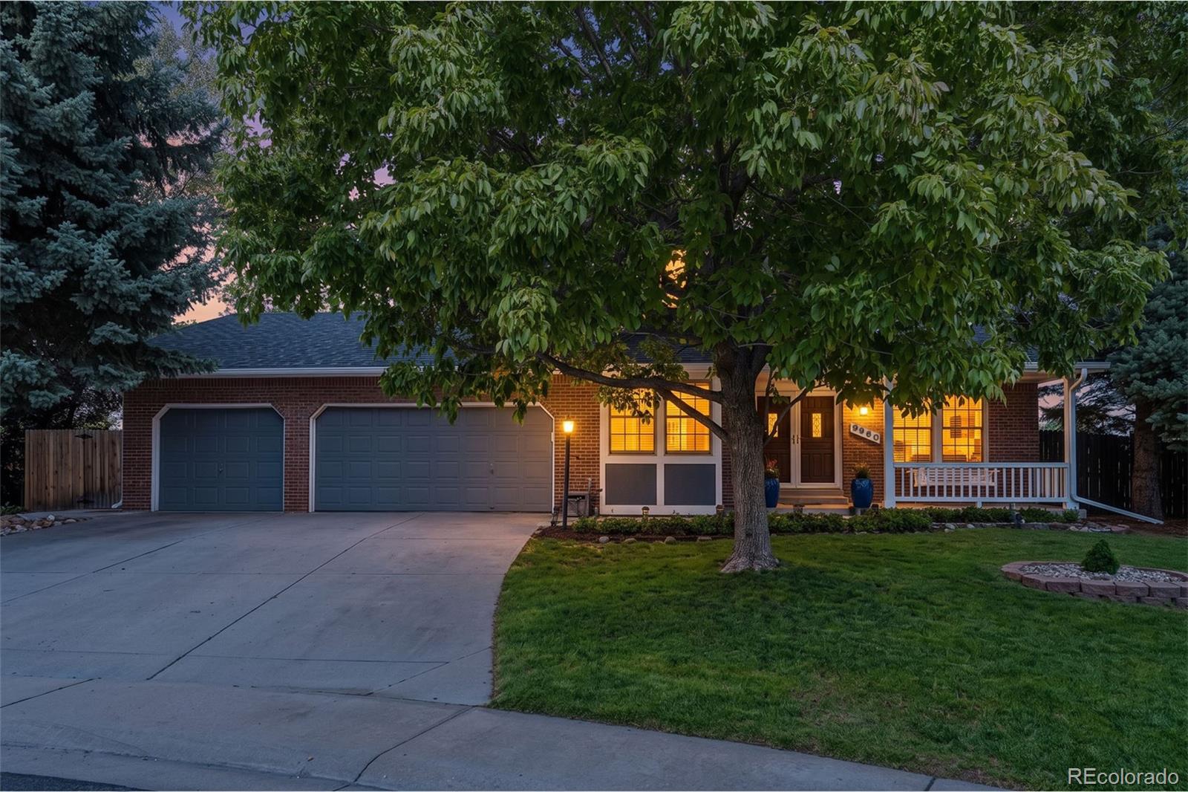
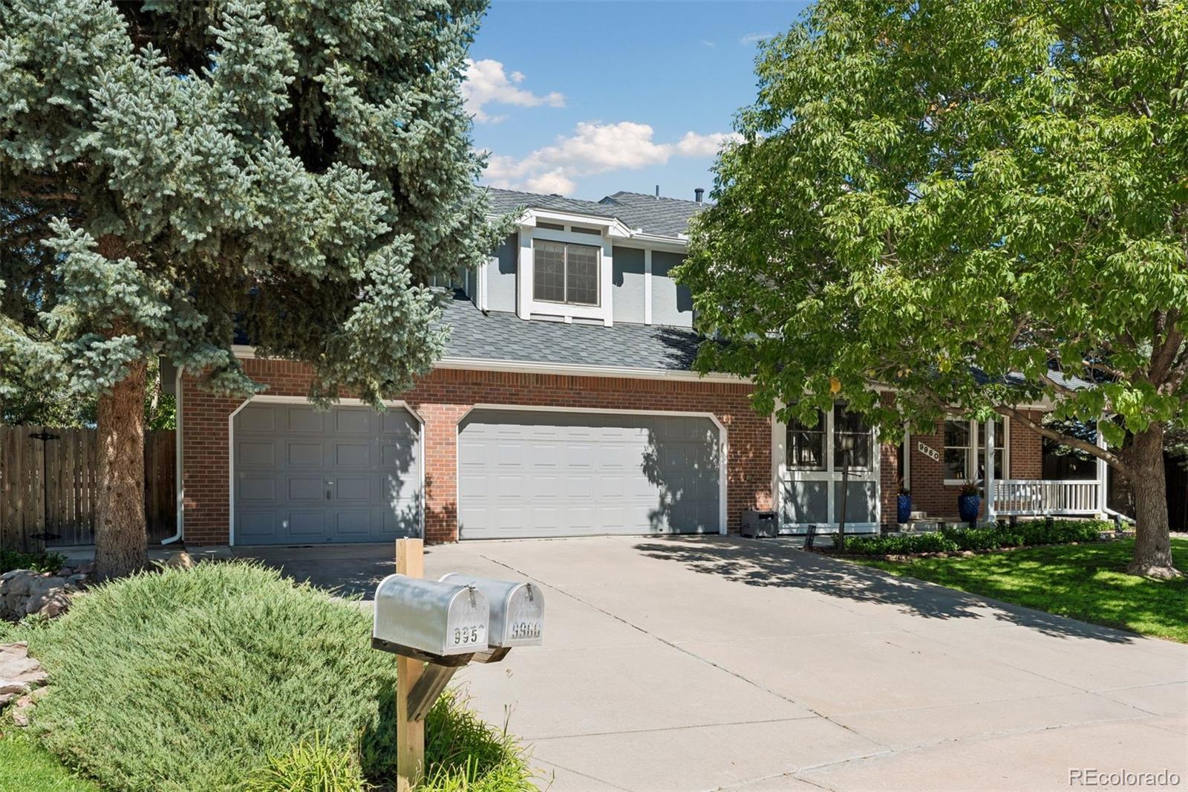
Beautifully updated home on an oversized lot at the end of a cul-de-sac in Parker's Stonegate community! A covered front porch with a porch swing leads to double front doors and a two-story entry with a central staircase. A dedicated study with French doors is positioned at the front of the home along with a formal living room that continues into the dining room. Toward the back of the home, an open kitchen featuring granite countertops and white cabinetry connects to a casual dining area with sliding glass doors to the wonderful deck and yard and continues to an expansive family room with vaulted ceilings and anchored by a gas fireplace. A mudroom and laundry room off the garage and a powder room complete the main level. Upstairs, the generous primary suite includes vaulted ceilings and a walk-in closet, with a sliding barn door leading to the 5-piece en suite bathroom featuring a soaking tub, walk-in shower, and dual vanity. The upper level also includes three additional bedrooms and an updated hallway bathroom. The finished basement includes a family room (great as a media room, game room, or additional living space), a home gym, and an unfinished mechanical room with ample storage space. Recent updates include freshly painted doors and trim throughout, refinished hardwood floors, and a new roof (2024). The deck is perfect for indoor-outdoor living, with room for a dining table, grill, and lounge area. The great back yard is shaded by several trees, with stone-edged garden beds and a wide lawn that make the most of the oversized lot. The attached three-car garage features a built-in workbench and provides storage for all your gear while keeping you and your vehicles dry on cold and wet days. Stonegate is a fantastic community known for its greenbelts and trails, two pools, hot tub, tennis/pickleball courts, disc golf, parks, wildlife, and more! Schedule your private showing of this wonderful home in this renowned community today! Buyer to verify all info.

Save
Ask
Tour
Hide
Share
Listing Snapshot
Price 
$725,000
Days On Site 
1 Day
Bedrooms 
4
Inside Area (SqFt) 
2,964 sqft
Total Baths 
3
Full Baths 
2
Partial Baths 
1
Lot Size 
0.23 Acres
Year Built 
1987
MLS® Number 
2907360
Status 
Active
Property Tax 
$4,320
HOA/Condo/Coop Fees 
$16.67 monthly
Sq Ft Source 
Public Records
Friends & Family
Recent Activity
yesterdayListing updated with changes from the MLS®
yesterdayListing first seen on site
General Features
Acres 
0.23
Attached Garage 
Yes
Direction Faces 
South
Garage 
Yes
Garage Spaces 
3
Levels 
Two
Parking 
OversizedStorageAttached
Parking Spaces 
3
Pets 
Cats OKDogs OKYes
Property Sub Type 
Single Family Residence
Security 
Carbon Monoxide Detector(s)Smoke Detector(s)
Sewer 
Public Sewer
SqFt Above 
2334
SqFt Below 
630
SqFt Total 
3234
Style 
Traditional
Utilities 
Natural Gas AvailableCable AvailableElectricity ConnectedNatural Gas ConnectedPhone Available
Water Source 
Public
Zoning 
PDU
Interior Features
Appliances 
DishwasherDisposalMicrowaveOvenRangeRefrigerator
Basement 
FinishedInterior EntryPartial
Cooling 
Ceiling Fan(s)Central Air
Fireplace 
Yes
Fireplace Features 
Family RoomGas
Fireplaces 
1
Flooring 
CarpetTileWood
Heating 
Forced AirNatural Gas
Interior 
Ceiling Fan(s)Eat-in KitchenGranite CountersHigh CeilingsOpen FloorplanPantryVaulted Ceiling(s)Walk-In Closet(s)
Window Features 
Double Pane Windows
Bathroom Full 
Level - UpperDescription - Luxurious primary en suite bathroom with a sliding barn door, a soaking tub, a walk-in shower, a dual vanity, and an adjoining walk-in closet.
Bathroom Half 
Level - MainDescription - Convenient main level powder room featuring a white vanity with granite countertops, a framed mirror, and crown molding.
Bedroom 
Level - UpperDescription - Generous primary suite featuring vaulted ceilings and oversized windows framed by mature trees, offering access to the en suite bathroom and walk-in closet.
Dining Room 
Level - MainDescription - Casual dining area off the kitchen featuring sliding glass doors that open to the deck.
Family Room 
Level - MainDescription - Expansive family room with a whitewashed brick gas fireplace, vaulted ceilings, an exposed wood beam, and large windows overlooking the back deck.
Gym 
Level - BasementDescription - Basement home gym with rubber tile flooring and plenty of room for a treadmill and other equipment.
Kitchen 
Level - MainDescription - Open kitchen with granite countertops and white cabinetry, plus a tile backsplash and a full black appliance package.
Living Room 
Level - MainDescription - Formal living room featuring crown molding, opening directly into the dining room just off the two-story entry with its central staircase.
Mud Room 
Level - MainDescription - Functional mud room off the garage, with built-in cabinetry above the washer and dryer and a built-in locker system complete with shoe cubbies.
Office 
Level - MainDescription - Dedicated home office at the front of the home featuring French doors, built-in cabinetry, and a window overlooking the front yard.
Utility Room 
Level - BasementDescription - Unfinished basement mechanical room with plenty of room for storage.
Save
Ask
Tour
Hide
Share
Exterior Features
Construction Details 
BrickFrameStucco
Exterior 
LightingPrivate YardRain Gutters
Fencing 
Partial
Lot Features 
Cul-De-SacLandscapedSprinklers In FrontSprinklers In Rear
Patio And Porch 
CoveredDeckFront Porch
Roof 
Composition
Windows/Doors 
Double Pane Windows
Community Features
Association Amenities 
ParkPlaygroundPoolSpa/Hot TubTennis Court(s)Trail(s)
Association Fee 
$200.0
Association Fee Frequency 
Annually
School District 
Douglas RE-1
Financing Terms Available 
CashConventionalFHAVA Loan
Roads 
Paved
Schools
School District
Douglas RE-1
Elementary School
Pine Grove
Middle School
Sierra
High School
Chaparral
Listing courtesy of Compass - Denver [email protected]


The content relating to real estate for sale in this Web site comes in part from the Internet Data eXchange ("IDX") program of METROLIST, INC., DBA RECOLORADO real estate listings held by brokers other than Compass - Denver are marked with the IDX Logo. This information is being provided for the consumers' personal, non-commercial use and may not be used for any other purpose. All information subject to change and should be independently verified.

Neighborhood & Commute
Source: Walkscore
Save
Ask
Tour
Hide
Share