

754 Blue Teal DriveCastle Rock, CO 80104
Due to the health concerns created by Coronavirus we are offering personal 1-1 online video walkthough tours where possible.
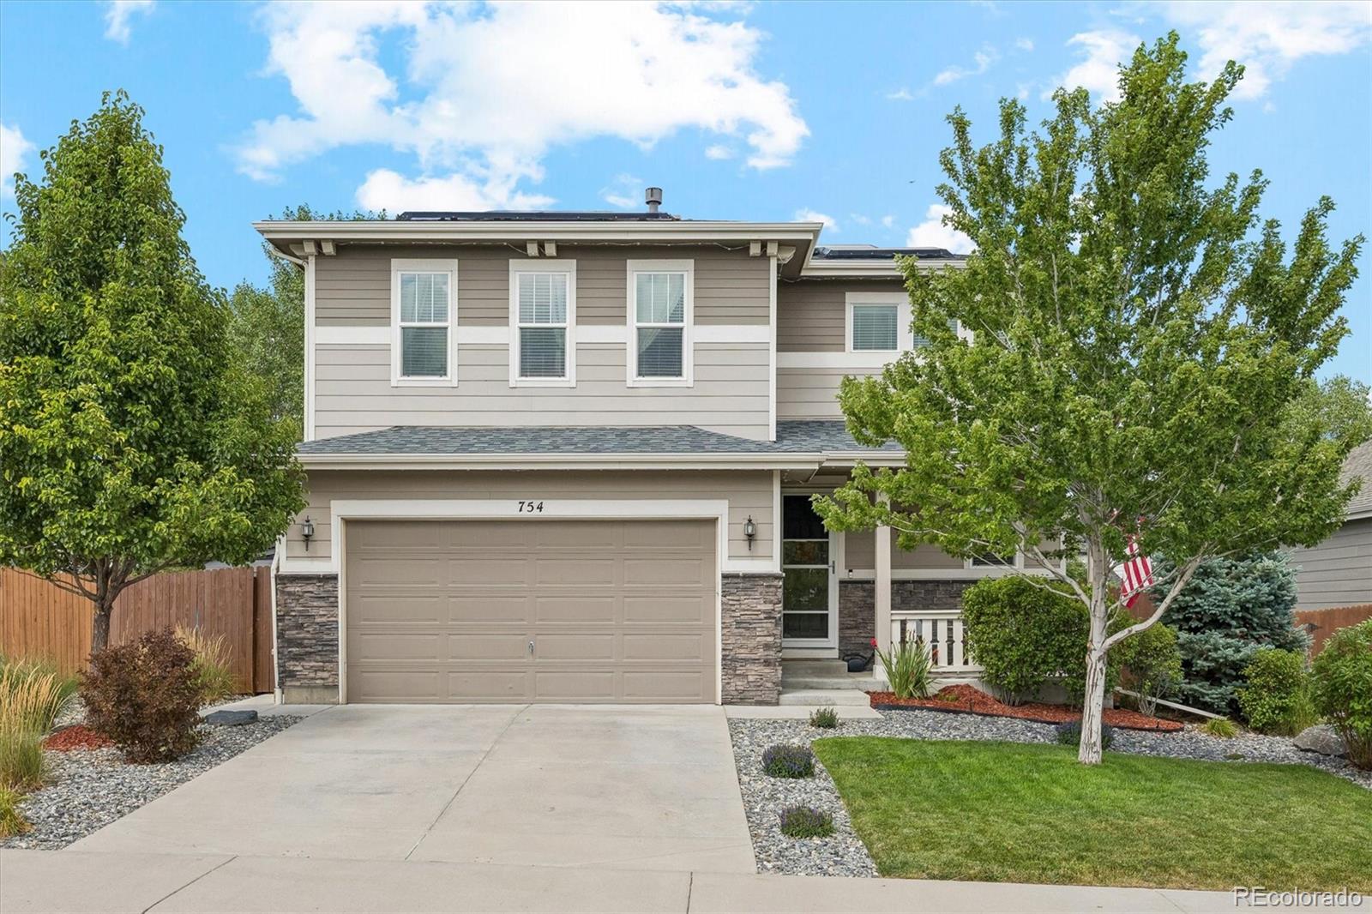

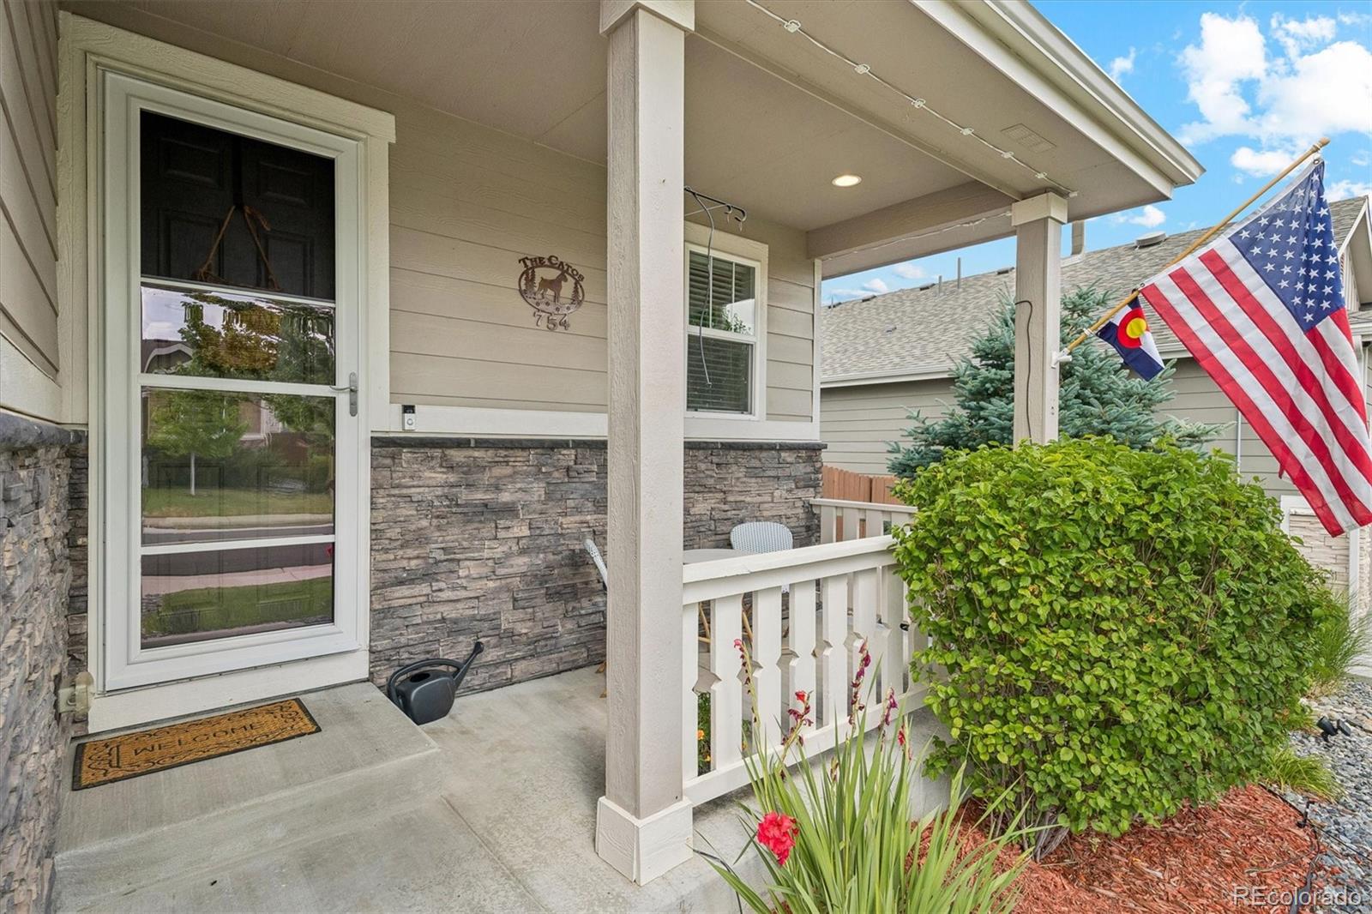
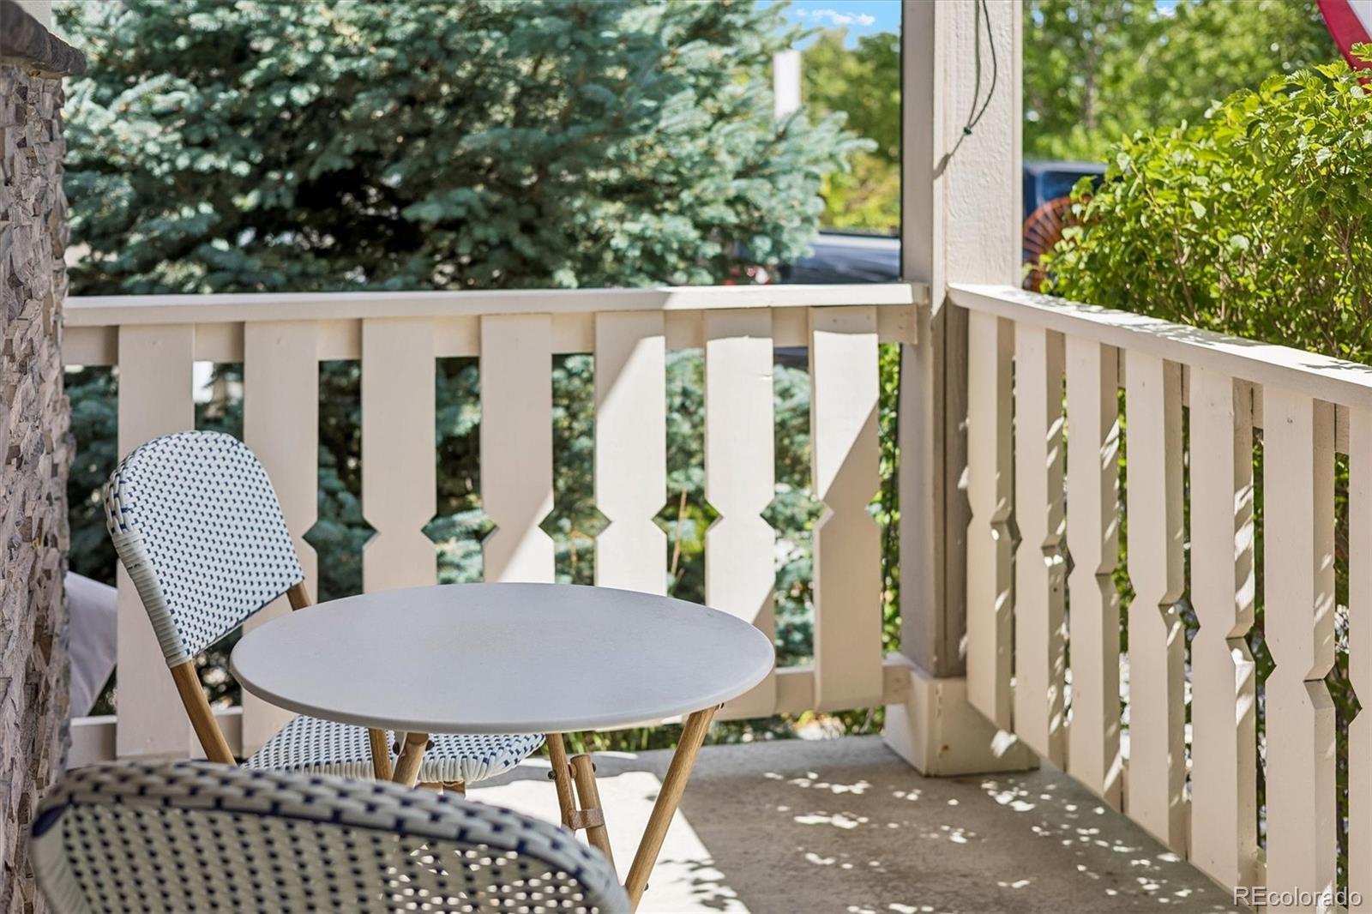
Welcome to 754 Blue Teal Drive in Castle Rock, a meticulously updated and beautifully maintained home designed for modern Colorado living. Step inside to a bright, open-concept main level featuring durable luxury vinyl plank flooring and a spacious kitchen with quartz countertops, a large center island, stainless steel appliances, and a walk-in pantry. The kitchen flows seamlessly into the dining and living areas, where large glass sliding doors create an effortless connection to the outdoor living space. Built-in ceiling surround sound enhances the living room and makes the main level perfect for entertaining or relaxing at home. Upstairs, beautifully maintained carpeting continues throughout an additional loft that provides a versatile second family room, media space, playroom, or home office. The spacious primary suite features a private en-suite bathroom with a beautifully finished walk-in shower, while two additional bedrooms offer plenty of flexibility for guests or additional workspace. A dedicated laundry room adds everyday convenience. Outside, enjoy beautiful landscaping with irrigation, a covered patio for year-round outdoor living, and a private barrel sauna that creates a relaxing retreat right in your own backyard. With its thoughtful upgrades, flexible layout, exceptional outdoor amenities, and desirable Castle Rock location, this move-in-ready home offers the perfect combination of comfort, style, and functionality.
| an hour ago | Listing updated with changes from the MLS® | |
| yesterday | Price changed to $599,000 | |
| yesterday | Listing first seen on site |

The content relating to real estate for sale in this Web site comes in part from the Internet Data eXchange ("IDX") program of METROLIST, INC., DBA RECOLORADO real estate listings held by brokers other than Symbio Denver Corp. are marked with the IDX Logo. This information is being provided for the consumers' personal, non-commercial use and may not be used for any other purpose. All information subject to change and should be independently verified.
Did you know? You can invite friends and family to your search. They can join your search, rate and discuss listings with you.