Save
Ask
Tour
Hide
Share
$415,000
5 Days On Site

19690 E Mann Creek Drive B
Parker, CO 80134

For Sale|Townhouse|Active
4
Beds
3
Total Baths
3
Full Baths
1,894
SqFt
$219
/SqFt
1995
Built
Subdivision:
STROH RANCH
County:
Douglas

Due to the health concerns created by Coronavirus we are offering personal 1-1 online video walkthough tours where possible.
Call Now: 1-720-316-7772
Is this the listing for you? We can help make it yours.
1-720-316-7772
19690 E Mann Creek Drive B19690 E Mann Creek Drive B19690 E Mann Creek Drive B19690 E Mann Creek Drive B
Save
Ask
Tour
Hide
Share

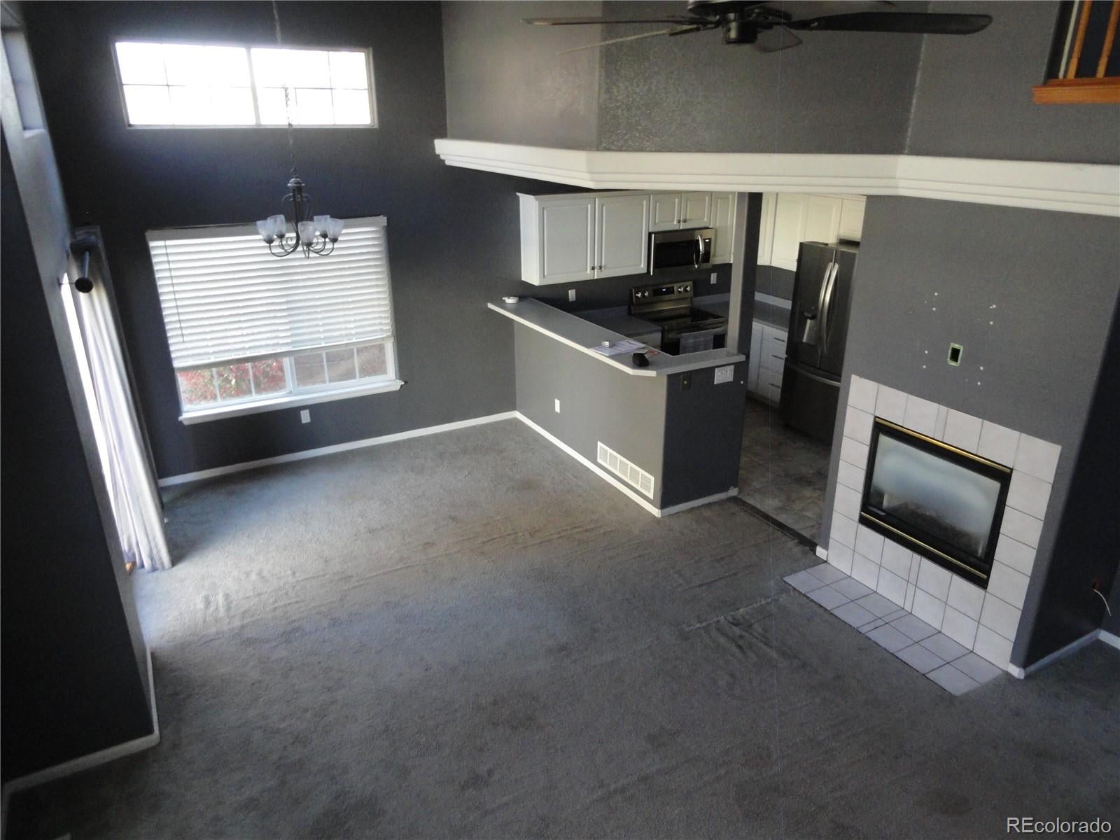
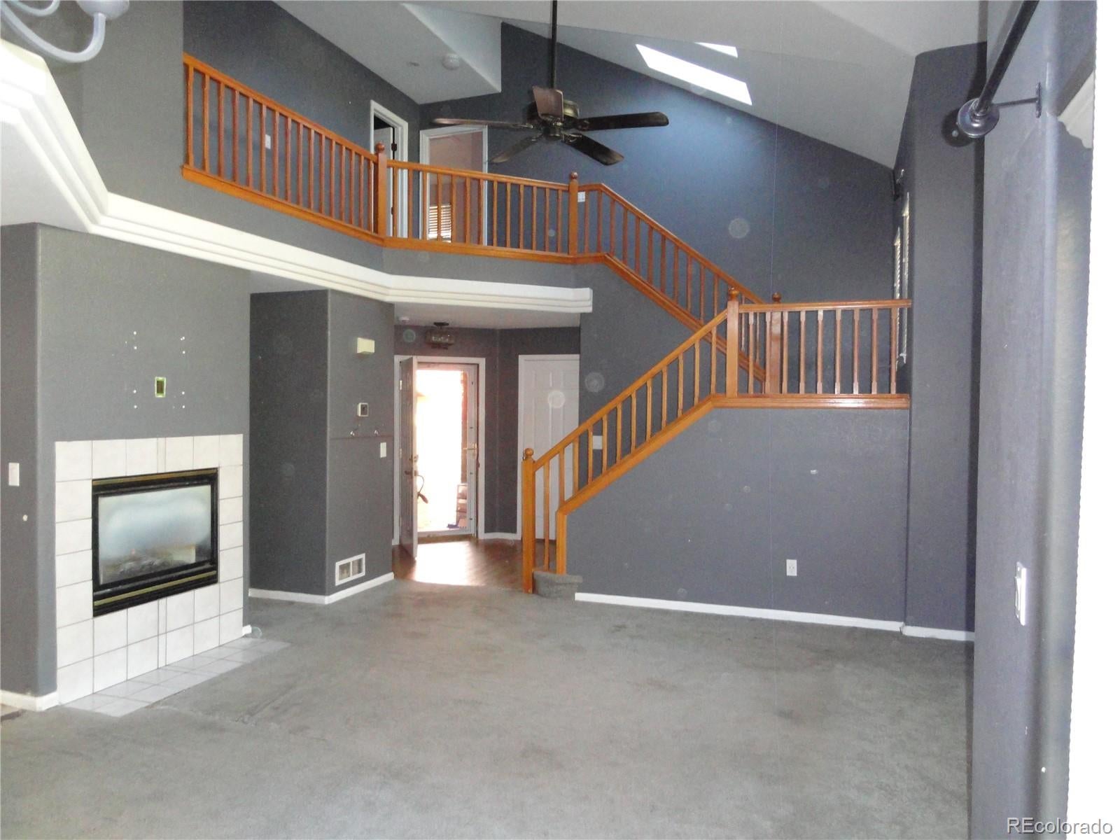
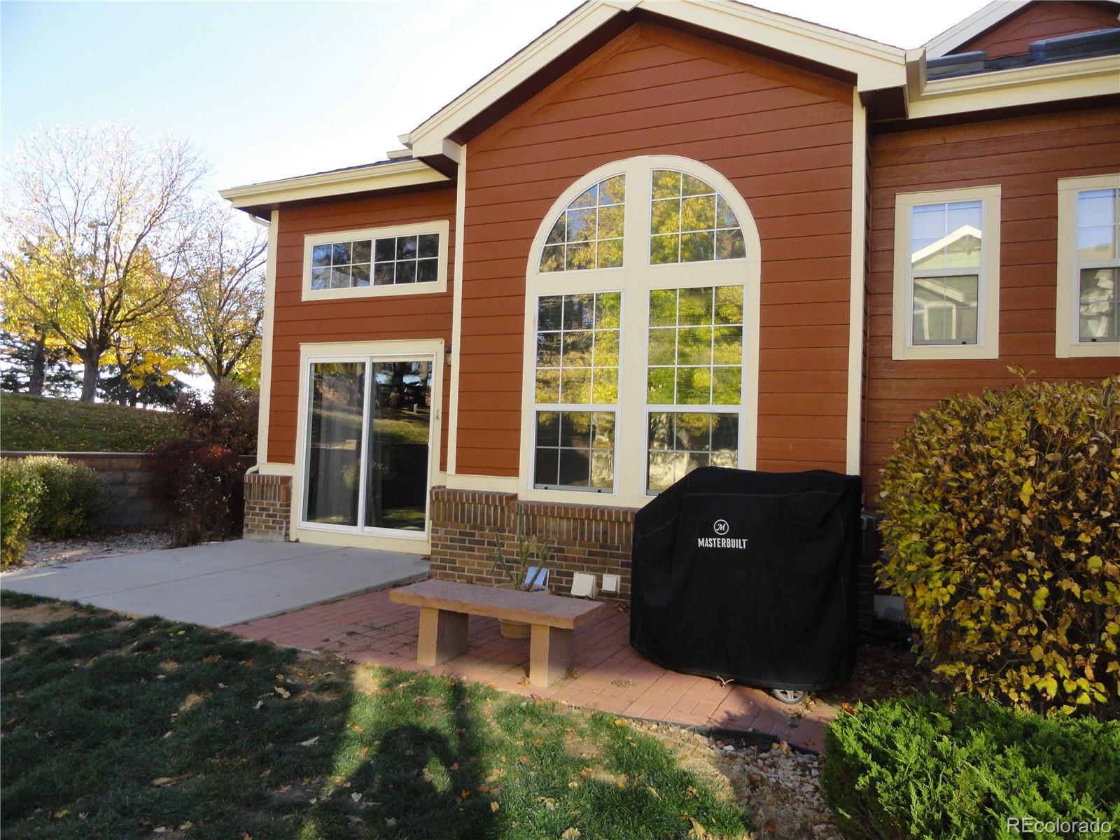
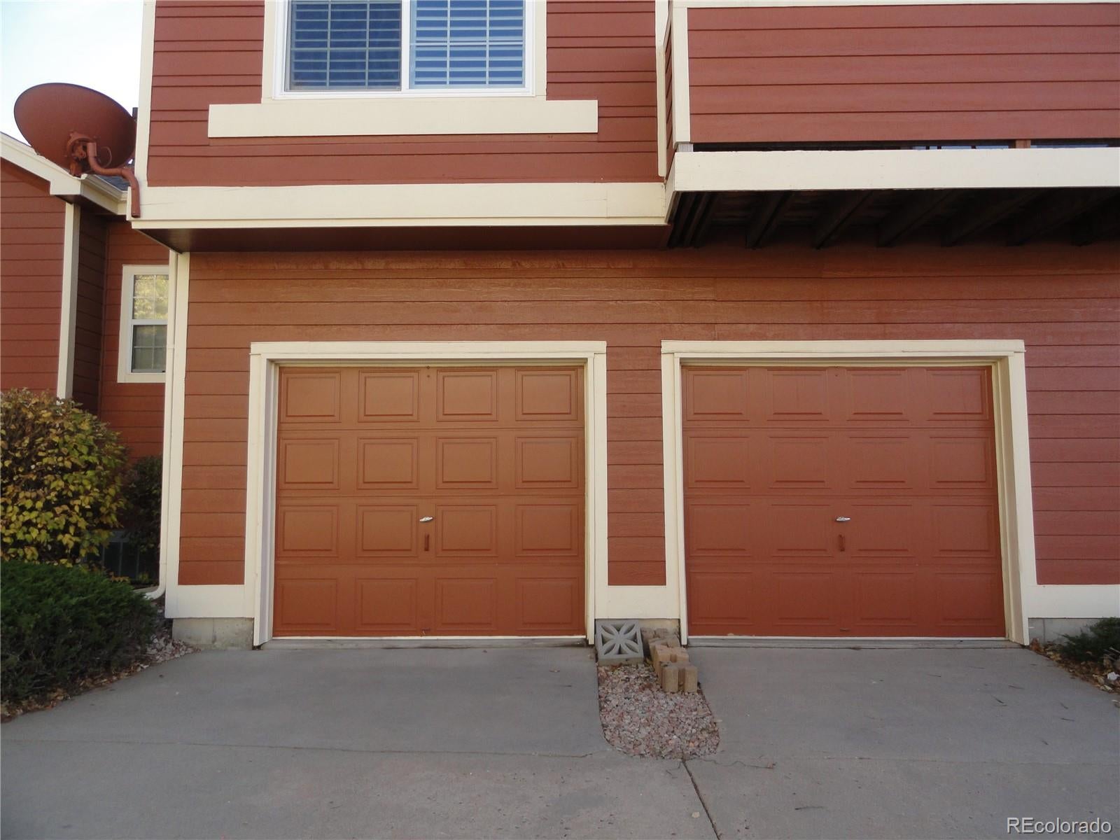
WOW!! This Stroh Ranch townhouse has 4 bedrooms 3 full bath a 5th bedroom or study. 1544 square feet PLUS 836 square foot finished basement with rough in for another bath. Newer furnace and hot water heater 1 year old kitchen appliances. Washer/Dryer is also included. Also has a 5 piece master bath with jetted tub. Oversized finished 2 car attached garage with openers. Nice patio area. IMMEDIATE POSSESSION!! THE SELLER IS OFFERING A 5K CARPET ALLOWANCE AND A 10K BUYER CONCESSION AT TIME OF CLOSING!! TO SHOW IS TO SELL!! GREAT community pool, clubhouse, tennis courts, fitness center , walking trails ,parks and close to schools and shopping. Easy living the HOA takes care of water, trash , sewer snow and trash removal , exterior maintenance . Floor plan has a contemporary light and bright open feel to it. With new carpet and a little paint and priced to sell!! This property is a real buy!!

Save
Ask
Tour
Hide
Share
Listing Snapshot
Price 
$415,000
Days On Site 
5 Days
Bedrooms 
4
Inside Area (SqFt) 
1,894 sqft
Total Baths 
3
Full Baths 
3
Partial Baths 
N/A
Lot Size 
N/A
Year Built 
1995
MLS Number 
2936734
Status 
Active
Property Tax 
$3,036
HOA/Condo/Coop Fees 
$396.67 monthly
Sq Ft Source 
Public Records
Friends & Family
Recent Activity
5 days agoListing updated with changes from the MLS
6 days agoListing first seen on site
General Features
Attached Garage 
Yes
Direction Faces 
West
Garage 
Yes
Garage Spaces 
2
Levels 
Two
Parking 
Attached
Parking Spaces 
2
Property Sub Type 
Townhouse
Sewer 
Public Sewer
SqFt Above 
1544
SqFt Below 
350
SqFt Total 
2380
Style 
Contemporary
Utilities 
Natural Gas AvailableCable AvailableElectricity ConnectedNatural Gas ConnectedPhone Connected
Water Source 
Public
Interior Features
Appliances 
DishwasherDisposalDryerMicrowaveRangeRefrigeratorWasher
Basement 
Partial
Cooling 
Central Air
Fireplace Features 
GasLiving Room
Flooring 
CarpetTile
Heating 
Forced Air
Interior 
High CeilingsOpen FloorplanWalk-In Closet(s)
Bathroom Full 
Level - Upper
Bedroom 
Dimensions - 13 x 12Level - UpperDescription - MASTER BEDROOM / WALK IN CLOSET
Dining Room 
Dimensions - 11 x 9Level - MainDescription - PATIO ACCESS BAR AREA
Kitchen 
Dimensions - 9 x 8Level - MainDescription - NEWER APPLIANCES BAR AREA
Library 
Dimensions - 12 x 11Level - MainDescription - STUDY OR BEDROOM
Living Room 
Dimensions - 15 x 13Level - MainDescription - FIREPLACE
Save
Ask
Tour
Hide
Share
Exterior Features
Construction Details 
Frame
Exterior 
Tennis Court(s)
Lot Features 
Cul-De-SacLandscaped
Pool Features 
Outdoor Pool
Roof 
Composition
Community Features
Association Amenities 
ClubhouseFitness CenterPlaygroundPoolTennis Court(s)
Association Fee 
$388.5
Association Fee Frequency 
Monthly
Additional Association Fee 
$98.0
Additional Association Fee Frequency 
Annually
School District 
Douglas RE-1
Financing Terms Available 
CashConventionalFHA
Building Access 
Ground
Schools
School District
Douglas RE-1
Elementary School
Legacy Point
Middle School
Sagewood
High School
Ponderosa
Listing courtesy of Tripp & Associates,LLC [email protected]


The content relating to real estate for sale in this Web site comes in part from the Internet Data eXchange ("IDX") program of METROLIST, INC., DBA RECOLORADO real estate listings held by brokers other than Tripp & Associates,LLC are marked with the IDX Logo. This information is being provided for the consumers' personal, non-commercial use and may not be used for any other purpose. All information subject to change and should be independently verified.

Neighborhood & Commute
Source: Walkscore
Save
Ask
Tour
Hide
Share