Save
Ask
Tour
Hide
Share
$749,900
1 Day On Site

9937 Gwendelyn Place
Littleton, CO 80129

Single Family Residence|Coming Soon
3
Beds
3
Total Baths
2
Full Baths
1
Partial Bath
2,367
SqFt
$317
/SqFt
1996
Built
Subdivision:
Highlands Ranch
County:
Douglas

Due to the health concerns created by Coronavirus we are offering personal 1-1 online video walkthough tours where possible.
Call Now: 1-720-316-7772
Is this the listing for you? We can help make it yours.
1-720-316-7772
Upcoming Open Houses
Due to COVID-19, we recommend you verify Open Houses before attending.
Sat, Aug 1, 11:00 AM - 1:00 PM
9937 Gwendelyn Place9937 Gwendelyn Place9937 Gwendelyn Place9937 Gwendelyn Place
Save
Ask
Tour
Hide
Share

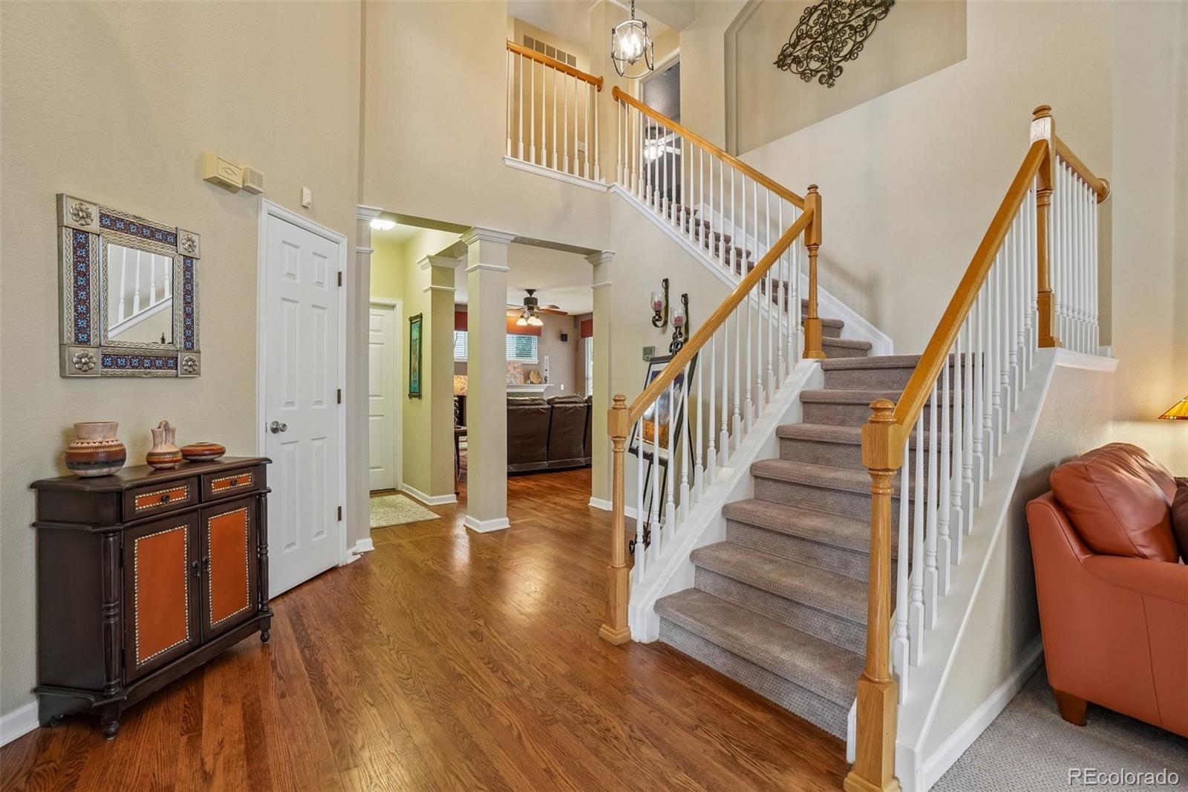
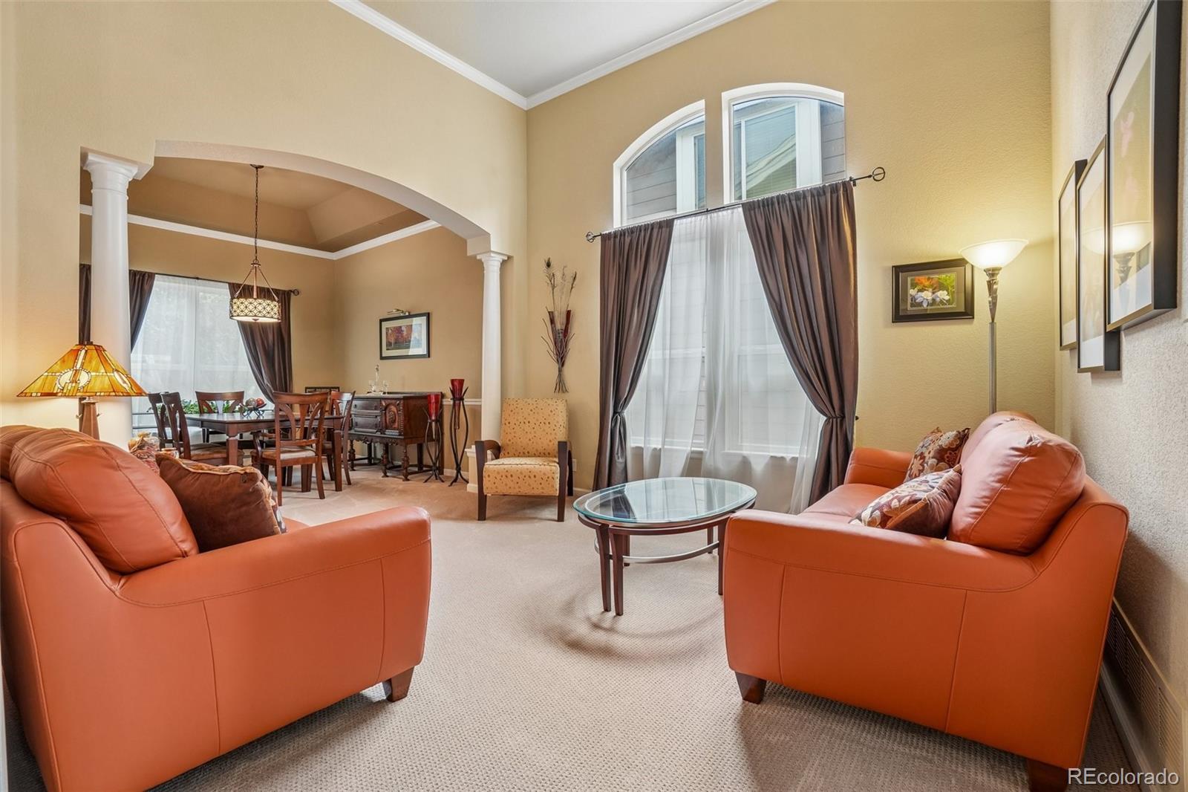
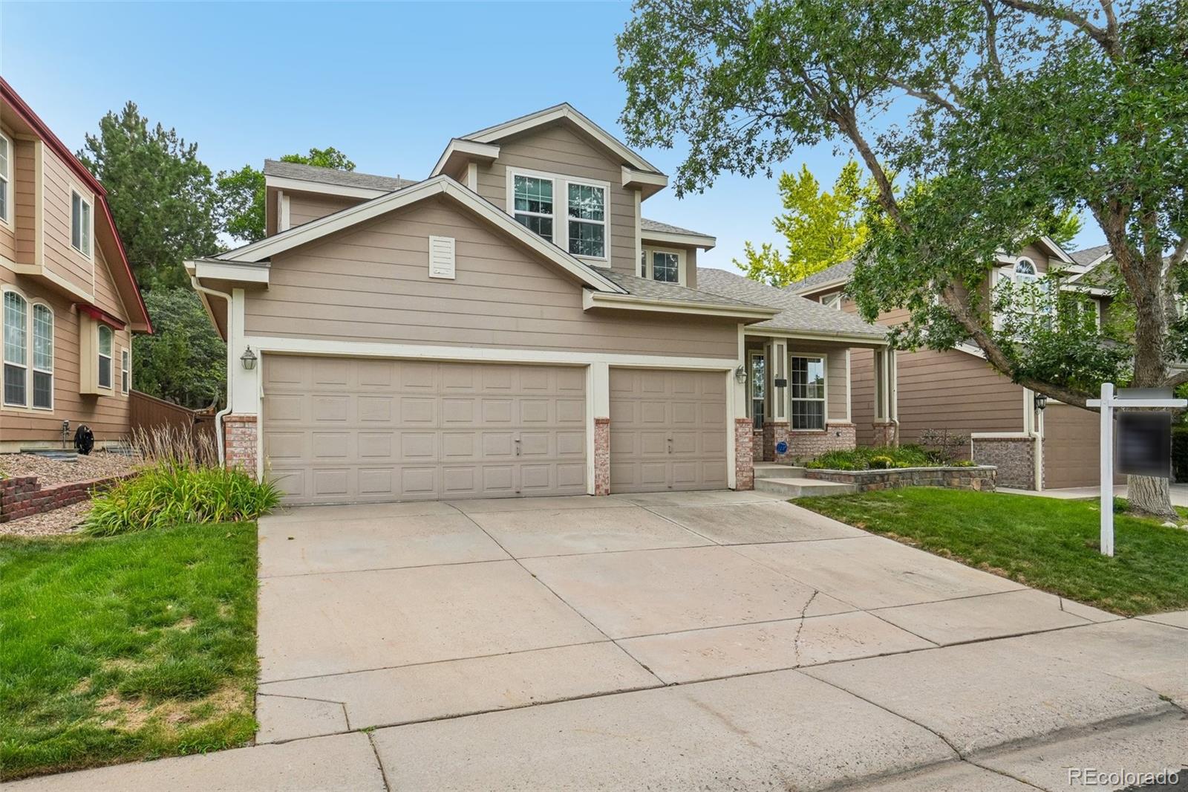
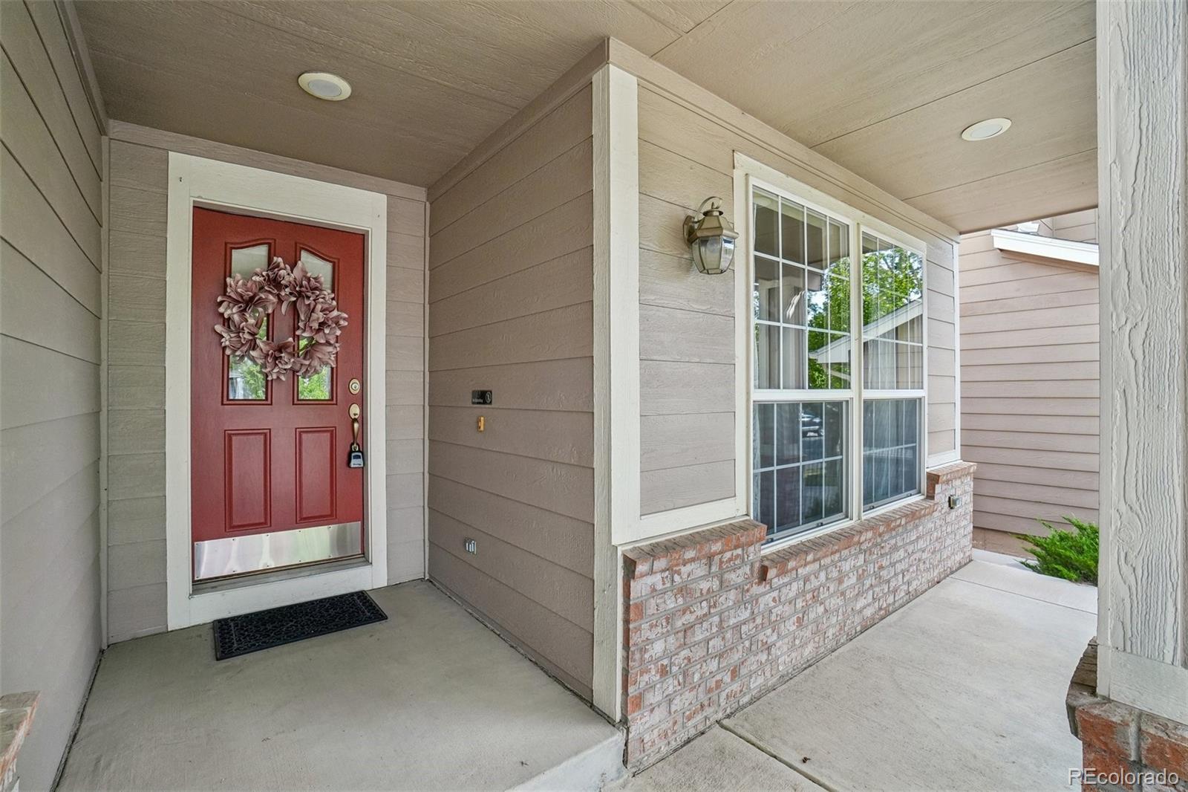
Welcome to this beautifully maintained David Weekley home in the highly sought-after Mansion Pointe neighborhood of Highlands Ranch. Lovingly cared for and thoughtfully updated, this residence offers the perfect combination of comfort, functionality, and future potential. The light-filled floorplan features spacious living and dining areas, an inviting family room, and a dedicated main-floor office ideal for working from home, studying, or creating a private retreat. The kitchen serves as the heart of the home with abundant workspace, generous storage, and seamless flow into the main living areas, making everyday living and entertaining effortless. Upstairs, the spacious primary suite offers a relaxing escape, highlighted by an updated spa-inspired bathroom and ample closet space. Two additional bedrooms provide flexibility for family, guests, or hobbies. Major improvements have already been completed, including newer windows, roof, and mechanical systems, allowing the next owner to move in with confidence. The unfinished basement presents a rare opportunity to create additional living space tailored to your needs—whether that's a recreation room, home gym, media room, additional bedrooms, or multigenerational living. Outside, enjoy a beautifully maintained yard and all the advantages of living in Highlands Ranch, with convenient access to parks, trails, recreation centers, shopping, dining, and highly regarded Douglas County schools. An exceptional opportunity to own a meticulously maintained home in one of Highlands Ranch's most desirable neighborhoods.

Save
Ask
Tour
Hide
Share
Listing Snapshot
Price 
$749,900
Days On Site 
1 Day
Bedrooms 
3
Inside Area (SqFt) 
2,367 sqft
Total Baths 
3
Full Baths 
2
Partial Baths 
1
Lot Size 
0.14 Acres
Year Built 
1996
MLS® Number 
3015461
Status 
Coming Soon
Property Tax 
$4,762
HOA/Condo/Coop Fees 
$59.67 monthly
Sq Ft Source 
Public Records
Friends & Family
Recent Activity
5 hours agoListing updated with changes from the MLS®
yesterdayListing first seen on site
General Features
Acres 
0.14
Attached Garage 
Yes
Garage 
Yes
Garage Spaces 
3
Levels 
Two
Parking 
OversizedAttached
Parking Spaces 
3
Pets 
Cats OKDogs OK
Property Condition 
Updated/Remodeled
Property Sub Type 
Single Family Residence
Security 
Carbon Monoxide Detector(s)Smoke Detector(s)
Sewer 
Public Sewer
SqFt Above 
2367
SqFt Total 
3237
Style 
Traditional
Utilities 
Cable AvailableElectricity AvailableElectricity ConnectedNatural Gas AvailablePhone Available
Water Source 
Public
Zoning 
PDU
Interior Features
Appliances 
CooktopDishwasherDisposalDryerMicrowaveOvenWasher
Basement 
Unfinished
Cooling 
Central Air
Fireplace 
Yes
Fireplace Features 
ElectricFamily Room
Fireplaces 
1
Flooring 
CarpetTileWood
Heating 
Forced AirNatural Gas
Interior 
Eat-in KitchenKitchen IslandVaulted Ceiling(s)Walk-In Closet(s)
Window Features 
Double Pane Windows
Bathroom Full 
Level - Upper
Bathroom Half 
Level - Main
Bedroom 
Level - Upper
Family Room 
Level - Main
Kitchen 
Level - Main
Laundry 
Level - Main
Living Room 
Level - Main
Office 
Level - Main
Save
Ask
Tour
Hide
Share
Exterior Features
Construction Details 
BrickFrame
Exterior 
Private YardRain Gutters
Fencing 
FencedFull
Patio And Porch 
CoveredFront Porch
Roof 
Composition
Windows/Doors 
Double Pane Windows
Community Features
Association Amenities 
ClubhouseFitness CenterPlaygroundPoolTennis Court(s)Trail(s)
Association Dues 
179
Financing Terms Available 
CashConventionalFHAVA Loan
HOA Fee Frequency 
Quarterly
Roads 
Paved
School District 
Douglas RE-1
Schools
School District
Douglas RE-1
Elementary School
Saddle Ranch
Middle School
Ranch View
High School
Thunderridge
Listing courtesy of Compass - Denver [email protected]


The content relating to real estate for sale in this Web site comes in part from the Internet Data eXchange ("IDX") program of METROLIST, INC., DBA RECOLORADO real estate listings held by brokers other than Compass - Denver are marked with the IDX Logo. This information is being provided for the consumers' personal, non-commercial use and may not be used for any other purpose. All information subject to change and should be independently verified.

Neighborhood & Commute
Source: Walkscore
Save
Ask
Tour
Hide
Share