Save
Ask
Tour
Hide
Share
$1,799,000
New Listing

7125 Skygazer Street
Castle Pines, CO 80108

For Sale|Single Family Residence|Active
4
Beds
5
Total Baths
4
Full Baths
1
Partial Bath
5,124
SqFt
$351
/SqFt
2021
Built
Subdivision:
The Canyons
County:
Douglas

Due to the health concerns created by Coronavirus we are offering personal 1-1 online video walkthough tours where possible.
Call Now: 1-720-316-7772
Is this the listing for you? We can help make it yours.
1-720-316-7772
7125 Skygazer Street7125 Skygazer Street7125 Skygazer Street7125 Skygazer Street
Save
Ask
Tour
Hide
Share

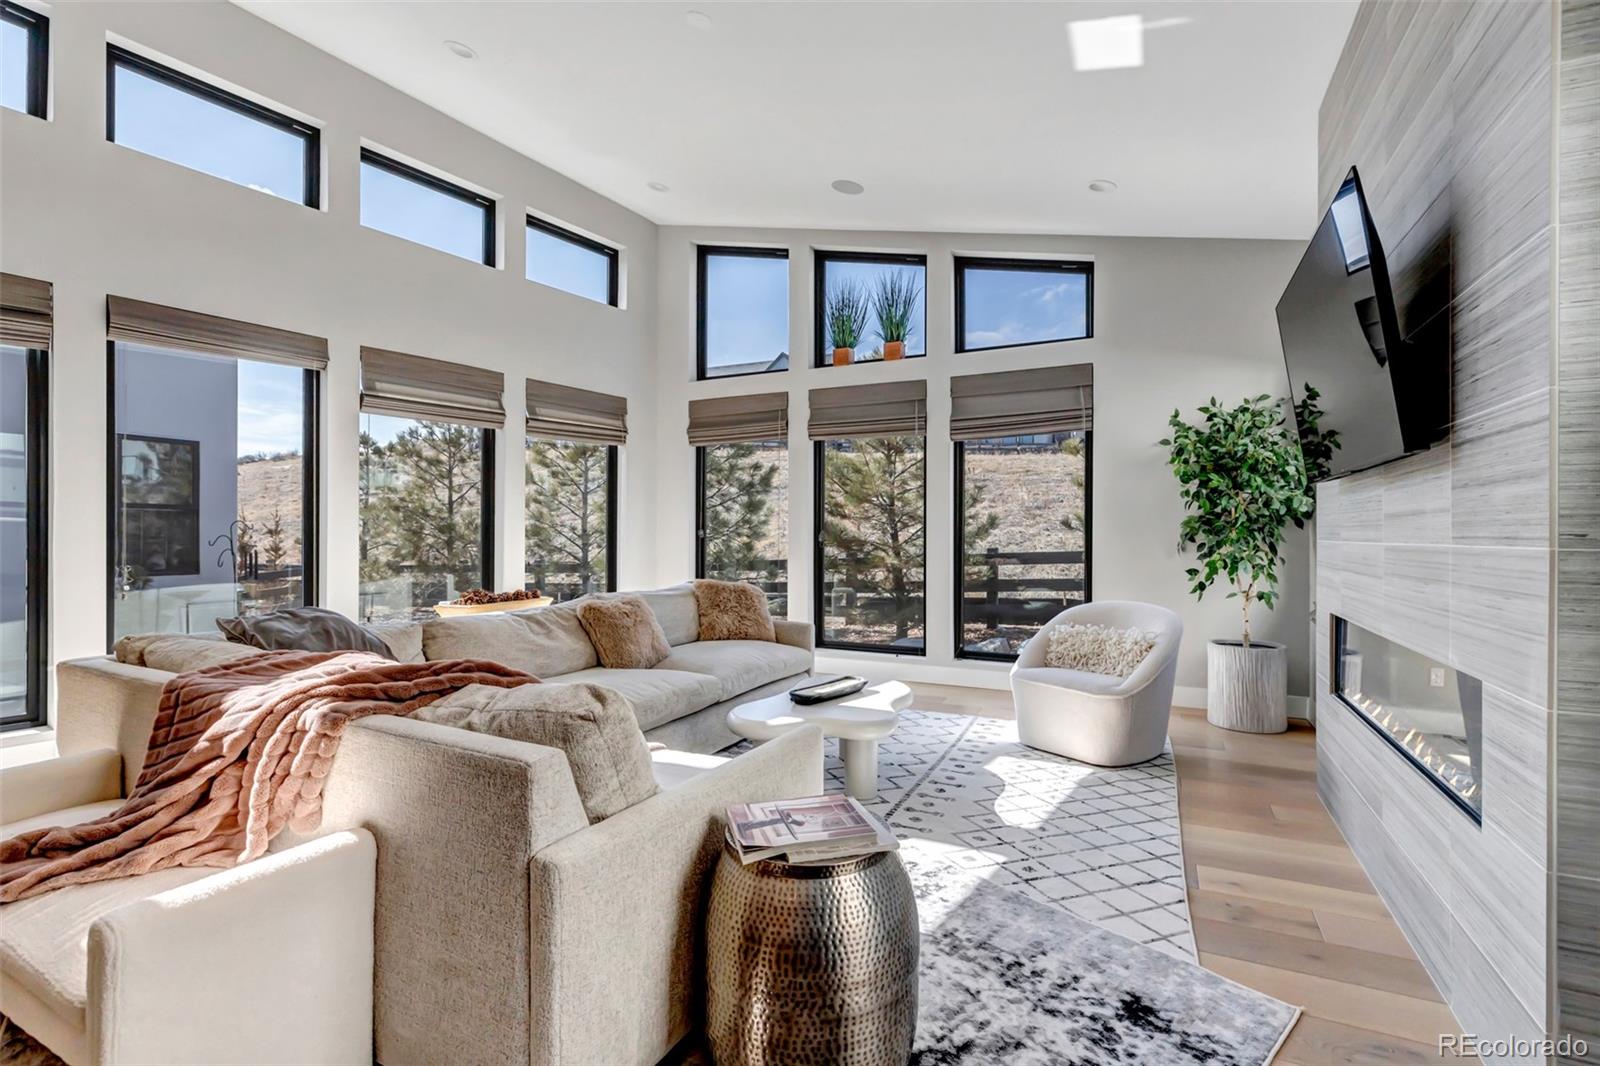
Beautiful Semi Custom Ranch Home by Infinity. located in THE CANYONS. The Canyons has Great Amenities--low HOA dues-- easy access to 1-25 and or Light Rail. If you are Looking for a Unique and Beautifully Designed Home--Here you Go! This Home has an Open Floor Plan with 4 Bedrooms,( with 3 0f the Bedrooms & Large Office on Main Floor) 4th Bedroom located in the Basement All 4 Bedrooms have Customized Closets--and Private Baths. Luxury Primary Bath includes Large Zero Entry Shower with Dual Shower Heads! Double Sinks! Free Standing Soaker Tub and LOTS of Storage. Chefs Kitchen has Waterfall Island with Counter for Eat-in..Stainless Thermador Suite Appliances to include 6 Burner Gas Range & 72" Fridge. Large Open Concept with Lots of Natural Light from Floor to Ceiling. Gas Fireplace in Great Room for those Chilly Nights---Multi Slider to Oversized Patio with Custom Remote Privacy Screen--Mature Pine Trees & Aspens give Privacy to the "Almost Maintenance Free Backyard" Contemporary Design, but, Cozy Living! The Basement is Designed for Entertaining-- Wet Bar/Game Area/Bev Fridge and Movie Room pre-wired Surround Sound throughout the Home. Engineered Hardwoods were carried throughout most of the Home. Home has Tankless Hot Water Heater/Whole House Humidifier/Two Furnaces/2 AC Units & Radon System Installed. Whole House Water Filter— Prewired for Solar & EV in garage. Landscaping is Water Saving and easy to Maintain. The 3 Car Garage is Oversized and has the WALK THRU Entry -- Finished Epozy Flooring. This Home is Move in Ready! One Owner and very Loved.

Save
Ask
Tour
Hide
Share
Listing Snapshot
Price 
$1,799,000
Days On Site 
0 Days
Bedrooms 
4
Inside Area (SqFt) 
5,124 sqft
Total Baths 
5
Full Baths 
4
Partial Baths 
1
Lot Size 
N/A
Year Built 
2021
MLS Number 
3036642
Status 
Active
Property Tax 
$21,716
HOA/Condo/Coop Fees 
$176 monthly
Sq Ft Source 
Public Records
Friends & Family
Recent Activity
20 hours agoListing updated with changes from the MLS
23 hours agoListing first seen on site
General Features
Attached Garage 
Yes
Direction Faces 
East
Foundation 
Slab
Garage 
Yes
Garage Spaces 
3
Green Energy Efficient 
AppliancesThermostat
Home Warranty 
Yes
Levels 
One
Parking 
ConcreteLightedOversizedStorageAttached
Parking Spaces 
3
Pets 
Cats OKDogs OK
Property Condition 
New Construction
Property Sub Type 
Single Family Residence
Security 
Carbon Monoxide Detector(s)Security SystemSmoke Detector(s)
SqFt Above 
2025
SqFt Below 
3099
SqFt Total 
6198
Style 
Contemporary
Utilities 
Natural Gas AvailableCable AvailableElectricity AvailableElectricity ConnectedNatural Gas Connected
Water Source 
Public
Zoning 
Residential
Interior Features
Appliances 
Bar FridgeConvection OvenDishwasherDisposalDryerMicrowaveRangeRange HoodRefrigeratorTankless Water HeaterWasherWater Purifier
Basement 
Sump PumpBath/StubbedDaylightFinishedFull
Cooling 
Central Air
Fireplace 
Yes
Fireplace Features 
Family Room
Fireplaces 
1
Flooring 
CarpetTileWood
Furnished 
Negotiable
Heating 
Forced Air
Interior 
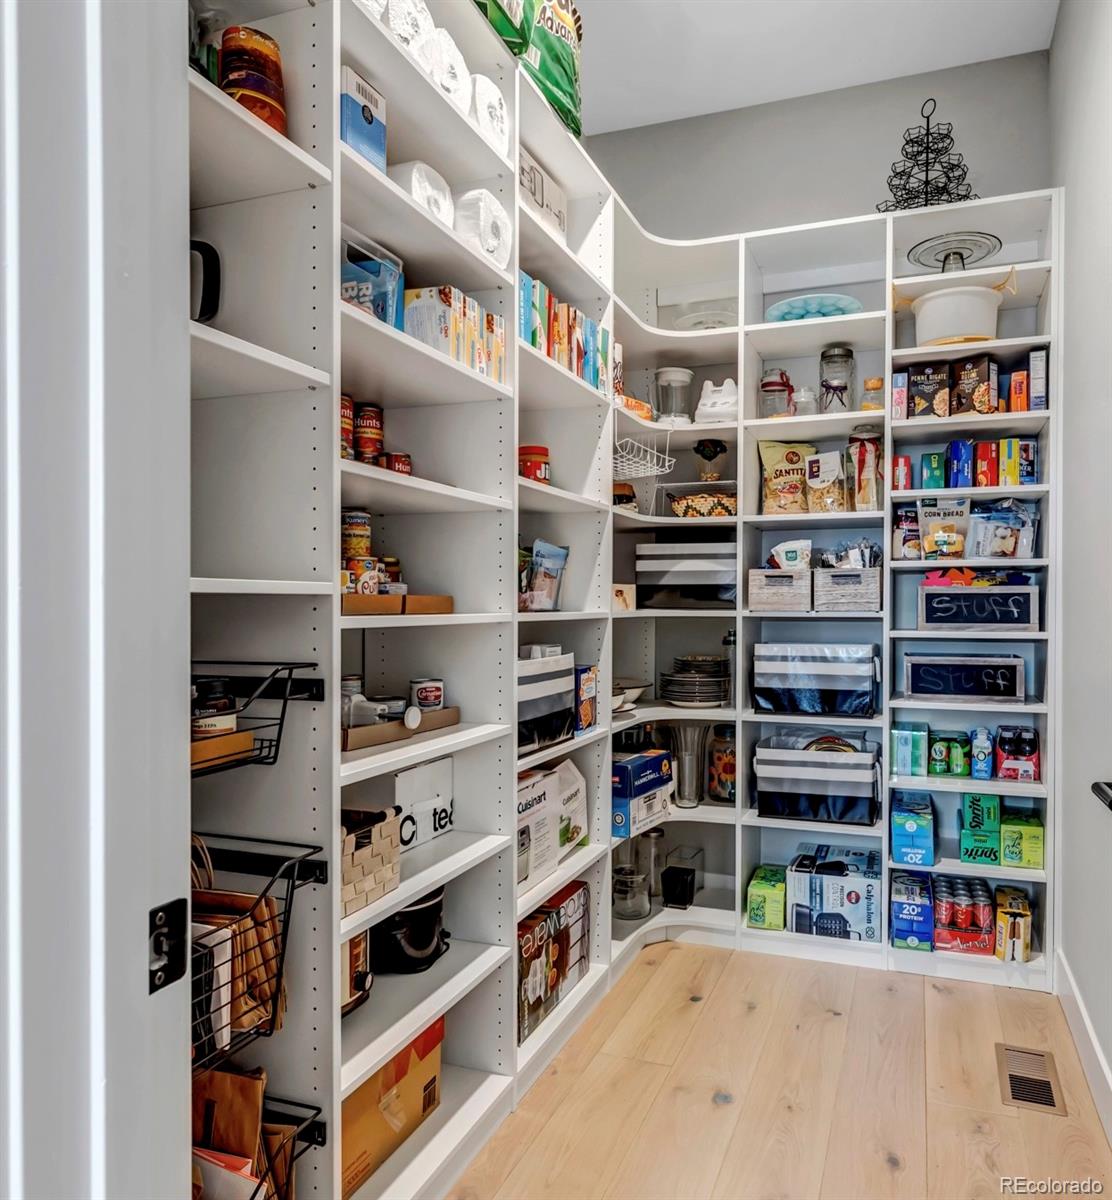
Breakfast BarEat-in KitchenHigh CeilingsHigh Speed InternetKitchen IslandOpen FloorplanPantrySmart ThermostatWalk-In Closet(s)Wet Bar
Main Level Bedrooms 
3
Window Features 
Window Coverings
Bathroom Full 
Level - MainDescription - 2nd Bedroom--Large Custom Closet
Bathroom One Quarter 
Level - MainDescription - Powder Room on Main
Bedroom 
Level - BasementDescription - Large Bedroom with Private Bath
Dining Room 
Level - MainDescription - Large Space to Multi-Slider Walk out Patio
Family Room 
Level - BasementDescription - Large Movie Area
Game Room 
Level - BasementDescription - Large Area for Poker/Foos Ball/Puzzles
Great Room 
Level - MainDescription - Lots of Windows/Fireplace
Kitchen 
Level - MainDescription - Waterfall Island-8 Burner Thermador Range
Mud Room 
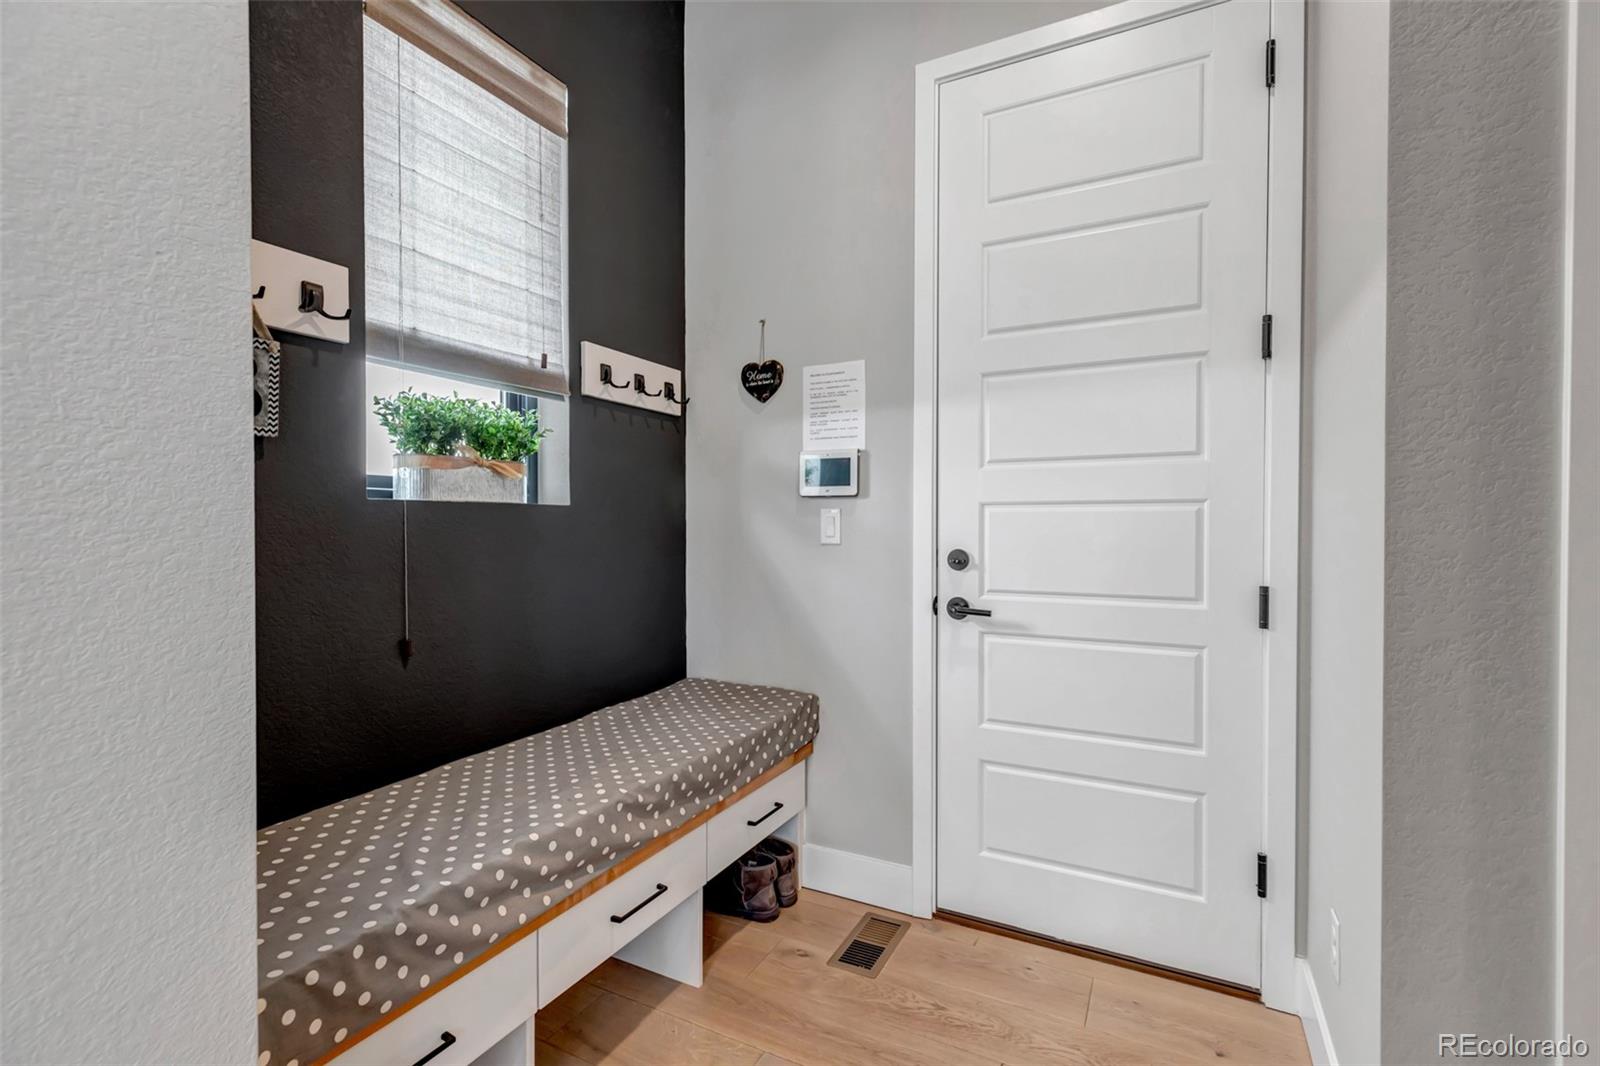
Level - MainDescription - Lots of Cabinet--Sink and Tile
Office 
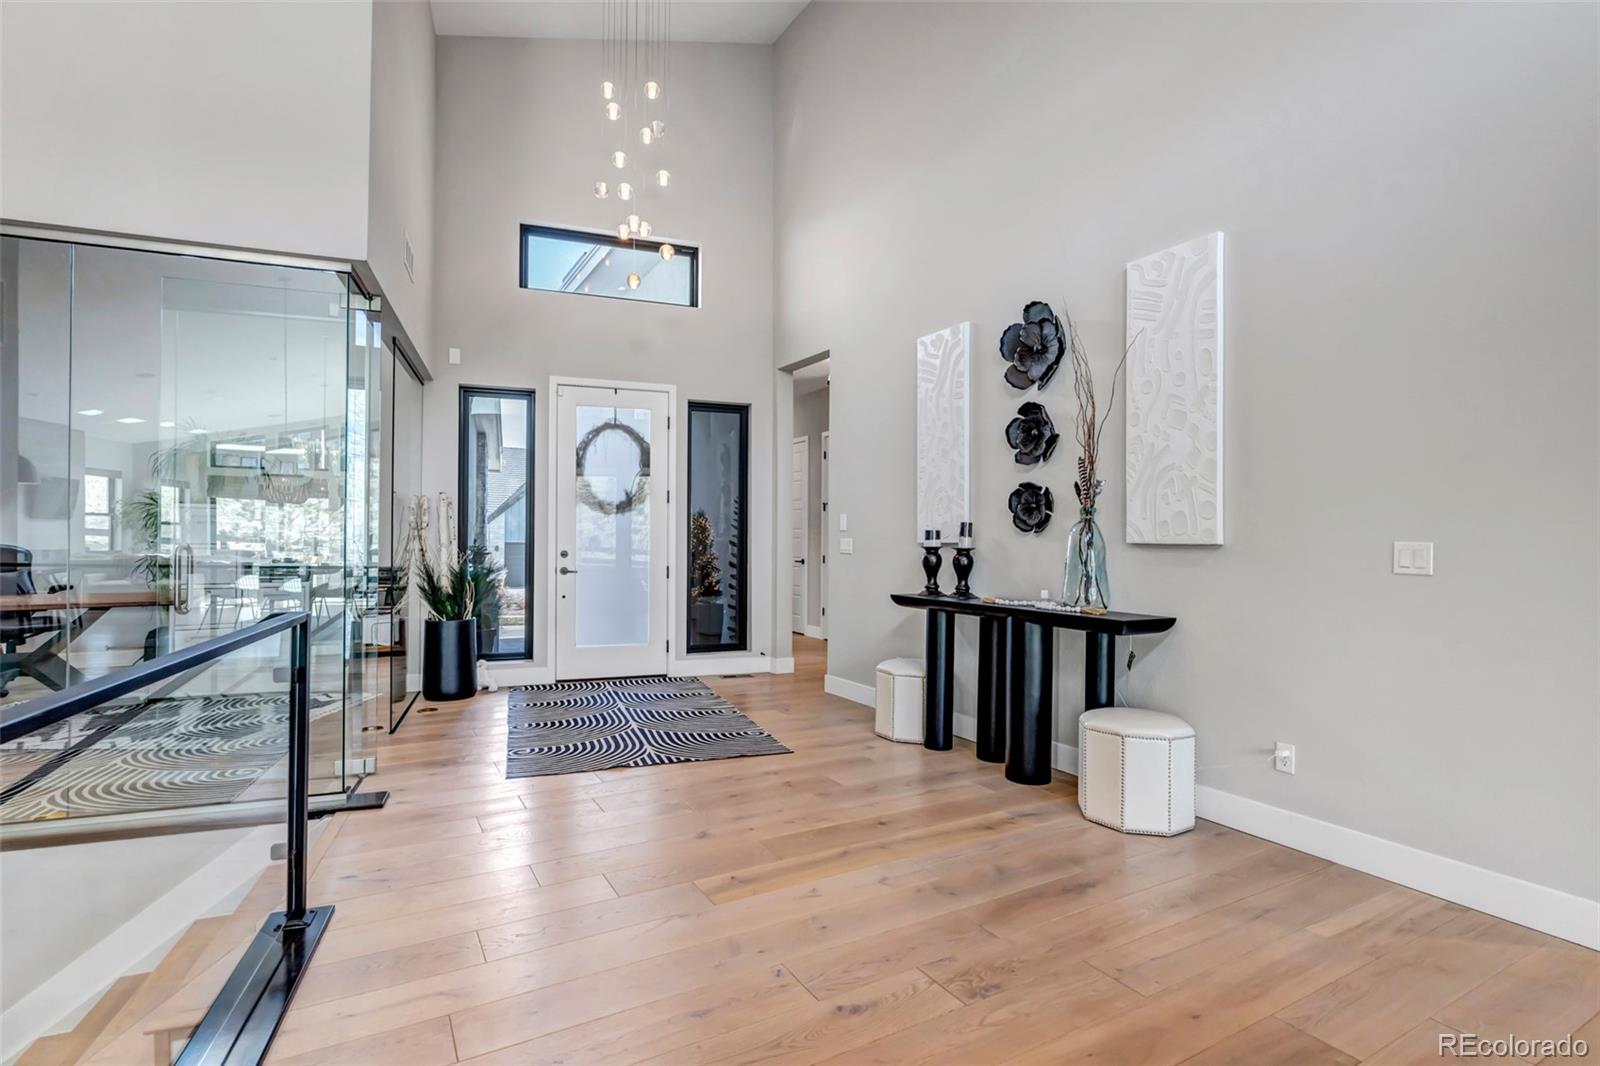
Level - MainDescription - Glass Office on Main Floor
Save
Ask
Tour
Hide
Share
Exterior Features
Construction Details 
FrameStoneStucco
Exterior 
Rain Gutters
Fencing 
FencedFull
Lot Features 
GreenbeltLandscapedSprinklers In FrontSprinklers In Rear
Patio And Porch 
CoveredDeckFront PorchPatio
Roof 
Composition
View 
Meadow
Waterview 
Meadow
Windows/Doors 
Window Coverings
Community Features
Association Amenities 
ClubhouseFitness CenterParkParkingPlaygroundPoolSpa/Hot TubTennis Court(s)Trail(s)
Association Fee 
$146.0
Association Fee Frequency 
Monthly
Additional Association Fee 
$30.0
Additional Association Fee Frequency 
Monthly
School District 
Douglas RE-1
Financing Terms Available 
1031 ExchangeCashConventional
Roads 
Paved
Schools
School District
Douglas RE-1
Elementary School
Timber Trail
Middle School
Rocky Heights
High School
Rock Canyon
Listing courtesy of Guida & CO, LLC [email protected]


The content relating to real estate for sale in this Web site comes in part from the Internet Data eXchange ("IDX") program of METROLIST, INC., DBA RECOLORADO real estate listings held by brokers other than Guida & CO, LLC are marked with the IDX Logo. This information is being provided for the consumers' personal, non-commercial use and may not be used for any other purpose. All information subject to change and should be independently verified.

Neighborhood & Commute
Source: Walkscore
Save
Ask
Tour
Hide
Share