Save
Ask
Tour
Hide
Share
$775,000
22 Days On Site

3026 E Hinsdale Avenue
Centennial, CO 80122

For Sale|Single Family Residence|Active
3
Beds
3
Total Baths
2
Full Baths
1
Partial Bath
2,718
SqFt
$285
/SqFt
1980
Built
Subdivision:
Knolls South
County:
Arapahoe

Due to the health concerns created by Coronavirus we are offering personal 1-1 online video walkthough tours where possible.
Call Now: 1-720-316-7772
Is this the listing for you? We can help make it yours.
1-720-316-7772
3026 E Hinsdale Avenue3026 E Hinsdale Avenue3026 E Hinsdale Avenue3026 E Hinsdale Avenue
Save
Ask
Tour
Hide
Share

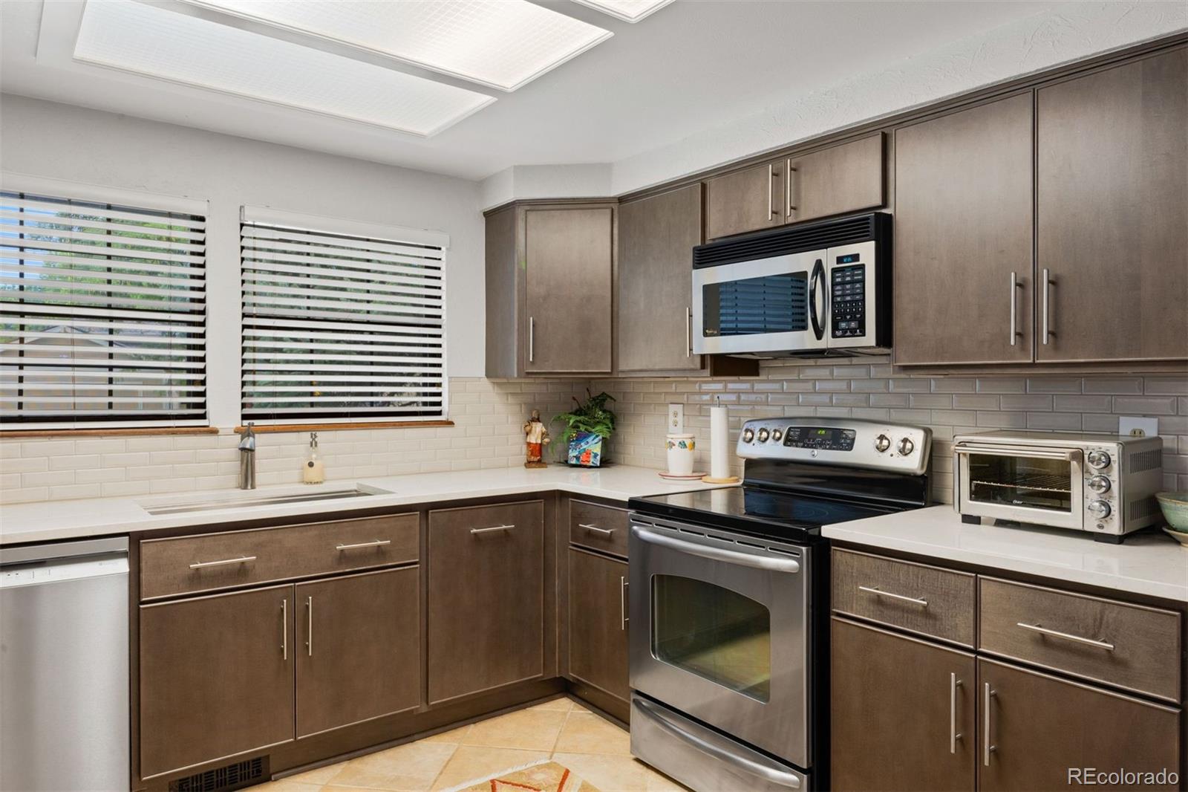
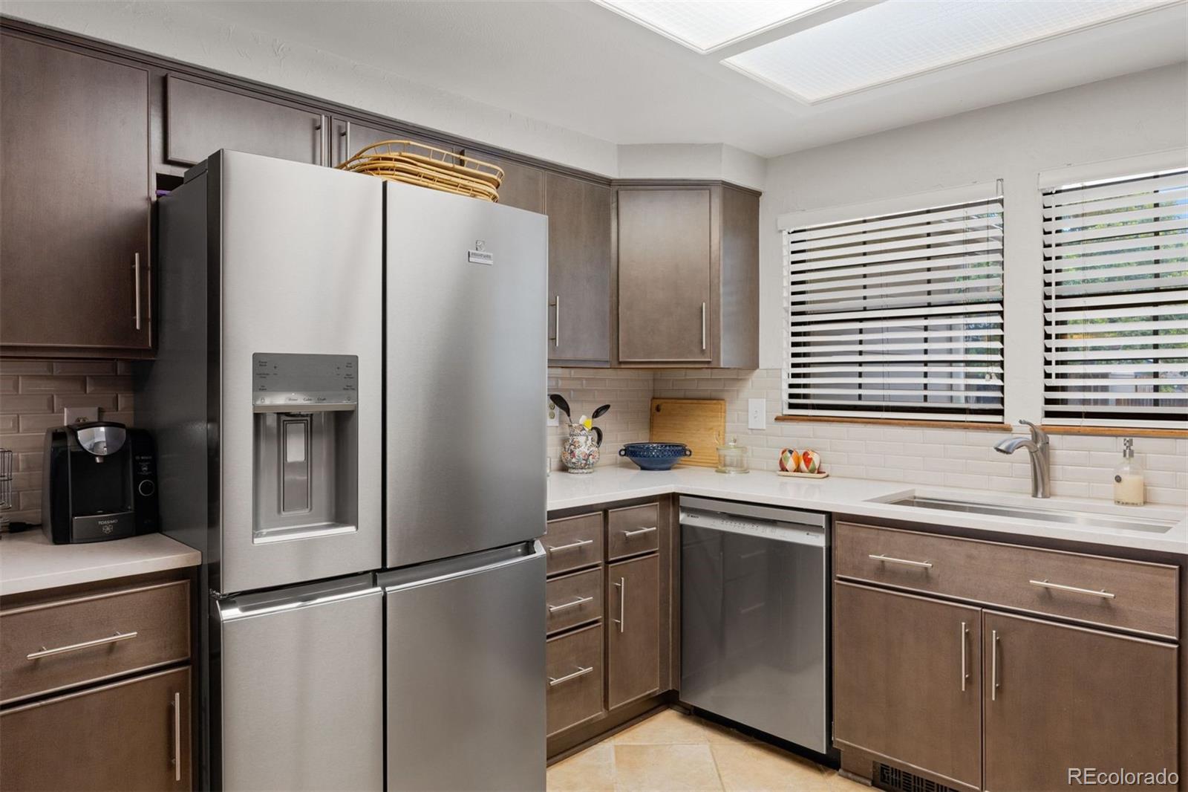
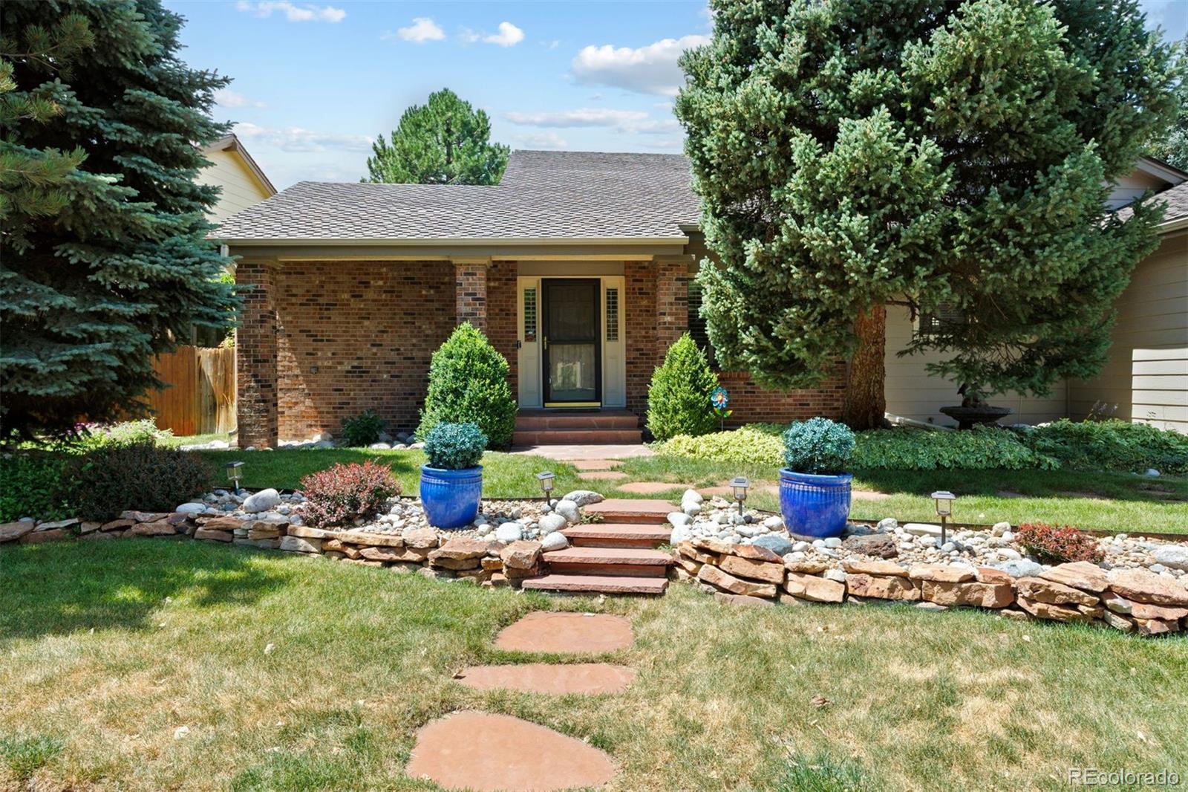
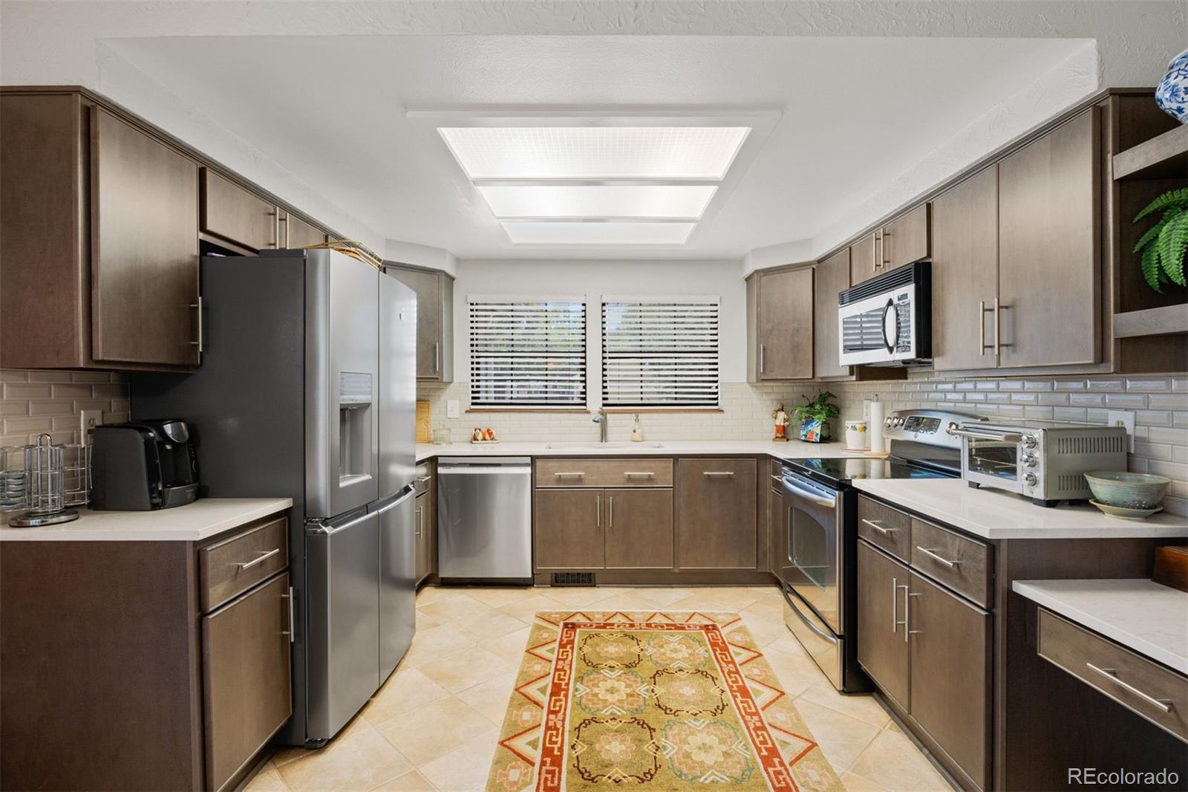
This home in Tiffany with an open floorplan is an excellent value for the neighborhood. The area features excellent schools with Sandburg Elementary, newly rebuilt Newton Middle School and Arapahoe High School. Close by you can enjoy South Suburban Golf course with its newly rebuilt clubhouse and Streets of Southglenn for an outstanding shopping a dining experience. Miles of trails starting with Little Dry Creek trail are within walking distance from the home. You will love the generously sized yard with exceptional privacy and its own refinished deck, pergola and gazebo just in time for summer barbeque season. The main floor features an newly updated kitchen in 2024 with maple cabinets, quartz counters and stainless appliances; vaulted ceilings; and a large family room with an adjacent hearth room for entertaining. Upstairs you’ll find the primary suite and sitting area, 2 additional bedrooms and a hall bathroom. The basement is unfinished, but some framing and drywall has been started to accelerate the finishing process. This property has been pre-inspected with health and safety items addressed. The sewer line has been cleaned and scoped to be in great shape. There is a brand-new roof; furnace replaced in 2025; and AC has been serviced for the summer. This home was owned and cherished by the original owners with fond memories of their kids growing up in the home. This is a great opportunity for equity building and making improvements along the way; or move-in and enjoy.

Save
Ask
Tour
Hide
Share
Listing Snapshot
Price 
$775,000
Days On Site 
22 Days
Bedrooms 
3
Inside Area (SqFt) 
2,718 sqft
Total Baths 
3
Full Baths 
2
Partial Baths 
1
Lot Size 
0.2 Acres
Year Built 
1980
MLS® Number 
3061205
Status 
Active
Property Tax 
$4,816
HOA/Condo/Coop Fees 
$35 monthly
Sq Ft Source 
Public Records
Friends & Family
Recent Activity
5 days agoListing updated with changes from the MLS®
3 weeks agoStatus changed to Active
3 weeks agoListing first seen on site
General Features
Acres 
0.2
Attached Garage 
Yes
Direction Faces 
East
Foundation 
Concrete PerimeterSlab
Garage 
Yes
Garage Spaces 
2
Levels 
Two
Parking 
Attached
Parking Spaces 
2
Pets 
Cats OKDogs OK
Property Sub Type 
Single Family Residence
Sewer 
Public Sewer
SqFt Above 
2718
SqFt Total 
3508
Style 
Traditional
Utilities 
Natural Gas AvailableElectricity ConnectedNatural Gas Connected
Water Source 
Public
Interior Features
Appliances 
CooktopDishwasherDisposalDryerGas Water HeaterMicrowaveOvenRangeRefrigeratorWasher
Basement 
Bath/StubbedPartialUnfinished
Cooling 
Ceiling Fan(s)Central Air
Fireplace 
Yes
Fireplace Features 
BedroomFamily RoomGas LogWood Burning
Fireplaces 
2
Flooring 
CarpetTile
Heating 
Forced AirNatural Gas
Interior 
Breakfast BarCeiling Fan(s)Eat-in KitchenHigh CeilingsOpen FloorplanVaulted Ceiling(s)
Laundry Features 
In Unit
Window Features 
Window CoveringsWindow Treatments
Bathroom Full 
Level - UpperDescription - Upper hall bath with updates
Bathroom Half 
Level - MainDescription - Nice powder room
Bedroom 
Dimensions - 11 x 10Level - UpperDescription - Carpet
Dining Room 
Dimensions - 13 x 13Level - MainDescription - Tile flooring, vaulted ceiling, plantation shutters
Family Room 
Dimensions - 21 x 17Level - MainDescription - Generously sized family room with gas fireplace, carpet, ceiling fan
Game Room 
Dimensions - 13 x 12Level - MainDescription - Off of the family room there is a cozy game room / hearth room. Some have made this an office.
Kitchen 
Dimensions - 19 x 11Level - MainDescription - Cute updated kitchen, quartz counters, stainless appliances, new cabinents, tile backsplash, tile flooring and breakfast nook
Laundry 
Level - Main
Living Room 
Dimensions - 17 x 12Level - MainDescription - Nice carpet, plantation shutters, vaulted ceiling
Save
Ask
Tour
Hide
Share
Exterior Features
Construction Details 
BrickFrame
Exterior 
BalconyPrivate Yard
Fencing 
FencedFull
Lot Features 
Sprinklers In FrontSprinklers In Rear
Patio And Porch 
CoveredDeckFront PorchPatio
Roof 
Composition
Windows/Doors 
Window CoveringsWindow Treatments
Community Features
Association Amenities 
ParkPlayground
Association Dues 
420
Financing Terms Available 
CashConventionalFHAVA Loan
HOA Fee Frequency 
Annually
Roads 
Paved
School District 
Littleton 6
Schools
School District
Littleton 6
Elementary School
Sandburg
Middle School
Newton
High School
Arapahoe
Listing courtesy of LIV Sotheby's International Realty [email protected]


The content relating to real estate for sale in this Web site comes in part from the Internet Data eXchange ("IDX") program of METROLIST, INC., DBA RECOLORADO real estate listings held by brokers other than LIV Sotheby's International Realty are marked with the IDX Logo. This information is being provided for the consumers' personal, non-commercial use and may not be used for any other purpose. All information subject to change and should be independently verified.

Neighborhood & Commute
Source: Walkscore
Save
Ask
Tour
Hide
Share