Save
Ask
Tour
Hide
Share
$717,000
8 Days On Site

9251 Grafton Drive
Lone Tree, CO 80124

For Sale|Townhouse|Active
3
Beds
3
Total Baths
2
Full Baths
1
Partial Bath
2,152
SqFt
$333
/SqFt
2009
Built
Subdivision:
Ridgegate
County:
Douglas

Due to the health concerns created by Coronavirus we are offering personal 1-1 online video walkthough tours where possible.
Call Now: 1-720-316-7772
Is this the listing for you? We can help make it yours.
1-720-316-7772
9251 Grafton Drive9251 Grafton Drive9251 Grafton Drive9251 Grafton Drive
Save
Ask
Tour
Hide
Share

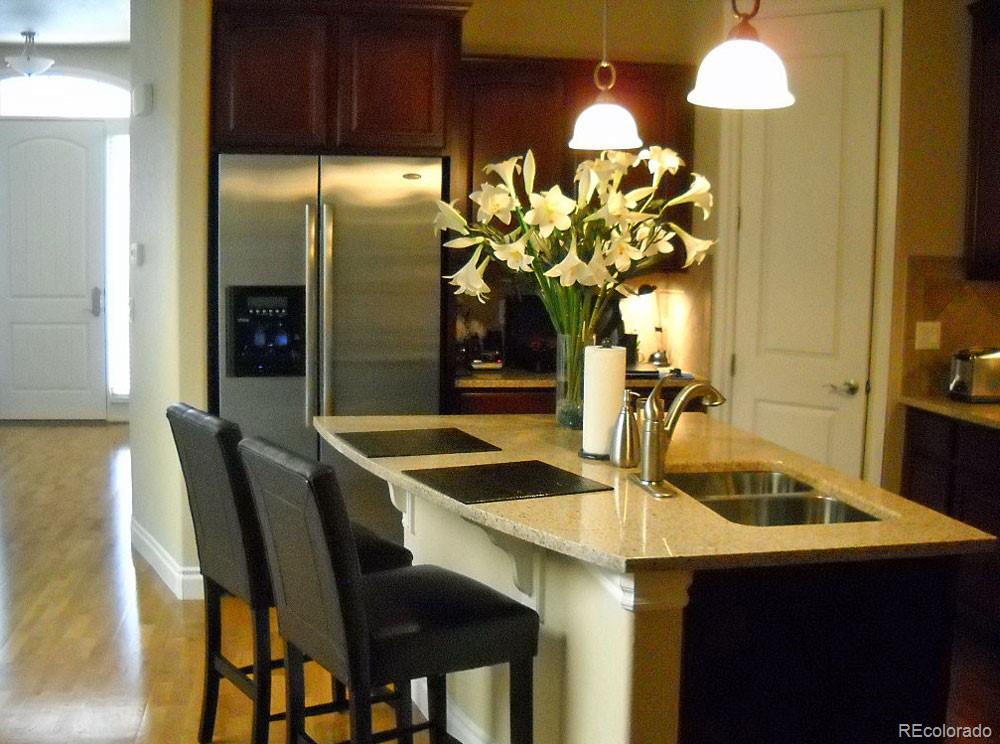
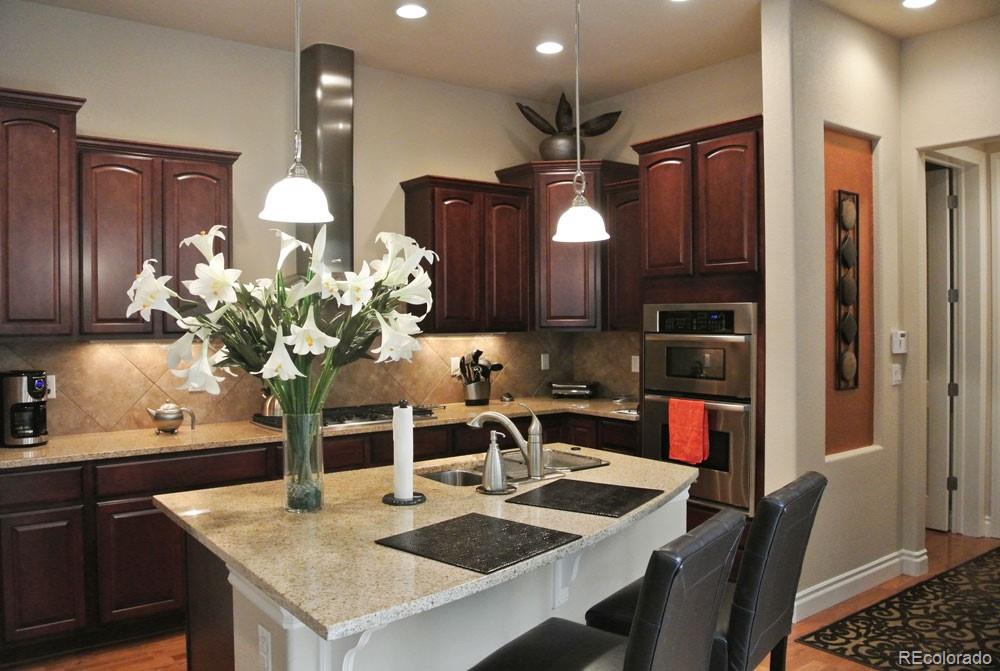
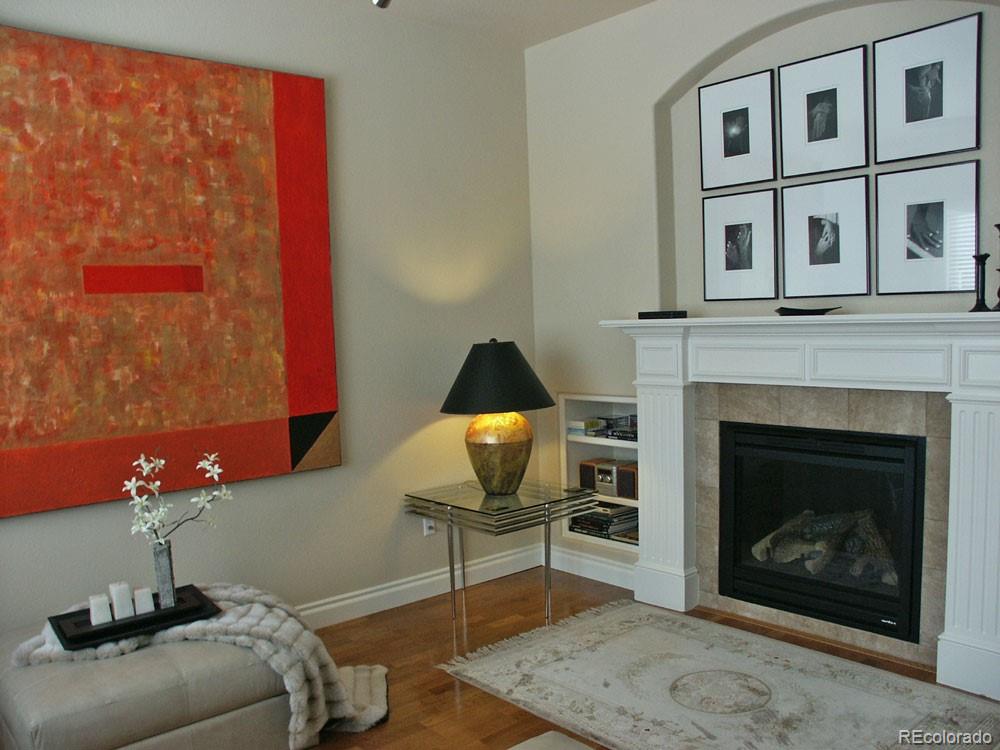
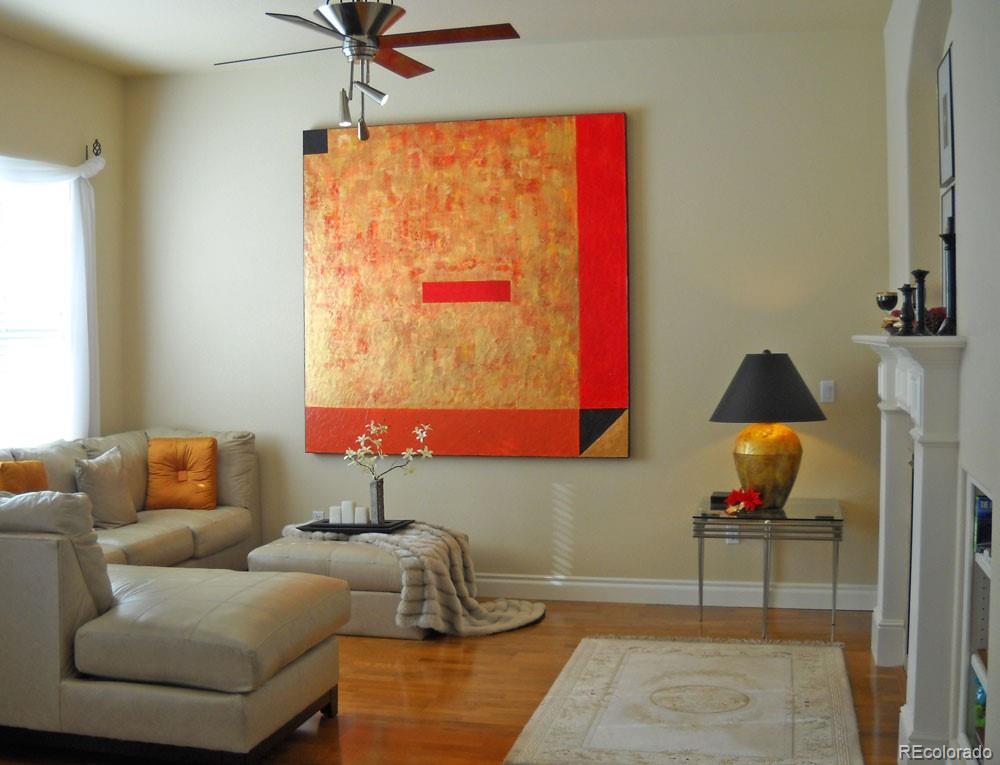
Elegant Townhome in Prime Location – Comfort, Convenience, and Class Discover this beautifully designed high-end townhouse nestled in one of Colorado’s most sought-after locations. Built in 2009, this well-maintained home combines sophisticated living with everyday practicality. Exceptional Location – Close to Everything That Matters: Enjoy the convenience of walking-distance shopping and a short drive to Park Meadows Mall, fine dining, entertainment, and major hospitals. You’re just minutes from RTD transit, Denver International Airport, parks, playgrounds, hiking and biking trails, the City Pool, Library, Lone Tree Arts Center, and the South Suburban Recreation Center with its indoor pool and state-of-the-art facilities. Thoughtful Design – Elegant and Comfortable Living: The open floor plan features high ceilings and indirect bedroom lighting, creating a spacious and inviting atmosphere. The kitchen boasts elegant cabinetry and a large pantry. Thick insulation and soundproof firewalls between units provide exceptional peace and quiet. A beautifully crafted wooden staircase leads to the upper level, where a versatile open area can serve as a home office, reading nook, or second sitting area. Outdoor Living – Perfect for Entertaining: Step outside to a private enclosed patio with a cozy outdoor fireplace—ideal for entertaining or relaxing. A built-in gas line makes grilling effortless

Save
Ask
Tour
Hide
Share
Listing Snapshot
Price 
$717,000
Days On Site 
8 Days
Bedrooms 
3
Inside Area (SqFt) 
2,152 sqft
Total Baths 
3
Full Baths 
2
Partial Baths 
1
Lot Size 
0.04 Acres
Year Built 
2009
MLS® Number 
3081781
Status 
Active
Property Tax 
$6,522
HOA/Condo/Coop Fees 
$345 monthly
Sq Ft Source 
Public Records
Friends & Family
Recent Activity
4 days agoListing updated with changes from the MLS®
a week agoListing first seen on site
General Features
Acres 
0.04
Attached Garage 
Yes
Direction Faces 
South
Garage 
Yes
Garage Spaces 
2
Levels 
Two
Parking 
Attached
Parking Spaces 
2
Pets 
Cats OKDogs OK
Property Sub Type 
Townhouse
Sewer 
Public Sewer
SqFt Above 
2152
SqFt Total 
2152
Style 
Contemporary
Utilities 
Natural Gas AvailableCable AvailableElectricity ConnectedNatural Gas Connected
Water Source 
Public
Interior Features
Appliances 
DishwasherDryerHumidifierMicrowaveOvenRangeRange HoodRefrigeratorWasher
Cooling 
Ceiling Fan(s)Central Air
Fireplace 
Yes
Fireplace Features 
Family RoomOutside
Fireplaces 
2
Flooring 
Wood
Heating 
Forced Air
Interior 
Ceiling Fan(s)
Bathroom Full 
Level - Upper
Bathroom Half 
Level - Main
Bedroom 
Dimensions - 15 x 15Level - UpperDescription - Lots of light, walkout balcony, five-piece bathroom
Dining Room 
Dimensions - 10 x 13
Kitchen 
Level - Main
Laundry 
Level - UpperDescription - Lots of shelves
Living Room 
Dimensions - 14 x 17Level - Main
Loft 
Dimensions - 9.6 x 8.4Level - UpperDescription - Flex room area. Office, gym, library?
Save
Ask
Tour
Hide
Share
Exterior Features
Construction Details 
Brick
Exterior 
Balcony
Patio And Porch 
Front PorchPatio
Roof 
Composition
Community Features
Association Amenities 
Clubhouse
Association Dues 
4140
Financing Terms Available 
CashConventionalFHA
HOA Fee Frequency 
Annually
School District 
Douglas RE-1
Schools
School District
Douglas RE-1
Elementary School
Eagle Ridge
Middle School
Cresthill
High School
Highlands Ranch
Listing courtesy of RE/MAX Synergy [email protected]


The content relating to real estate for sale in this Web site comes in part from the Internet Data eXchange ("IDX") program of METROLIST, INC., DBA RECOLORADO real estate listings held by brokers other than RE/MAX Synergy are marked with the IDX Logo. This information is being provided for the consumers' personal, non-commercial use and may not be used for any other purpose. All information subject to change and should be independently verified.

Neighborhood & Commute
Source: Walkscore
Save
Ask
Tour
Hide
Share