Save
Ask
Tour
Hide
Share
$1,550,000
5 Days On Site

9779 Bay Hill Drive
Lone Tree, CO 80124

For Sale|Single Family Residence|Active
5
Beds
5
Total Baths
2
Full Baths
3
Partial Baths
4,756
SqFt
$326
/SqFt
1999
Built
Subdivision:
The Fairways
County:
Douglas

Due to the health concerns created by Coronavirus we are offering personal 1-1 online video walkthough tours where possible.
Call Now: 1-720-316-7772
Is this the listing for you? We can help make it yours.
1-720-316-7772
9779 Bay Hill Drive9779 Bay Hill Drive9779 Bay Hill Drive9779 Bay Hill Drive
Save
Ask
Tour
Hide
Share

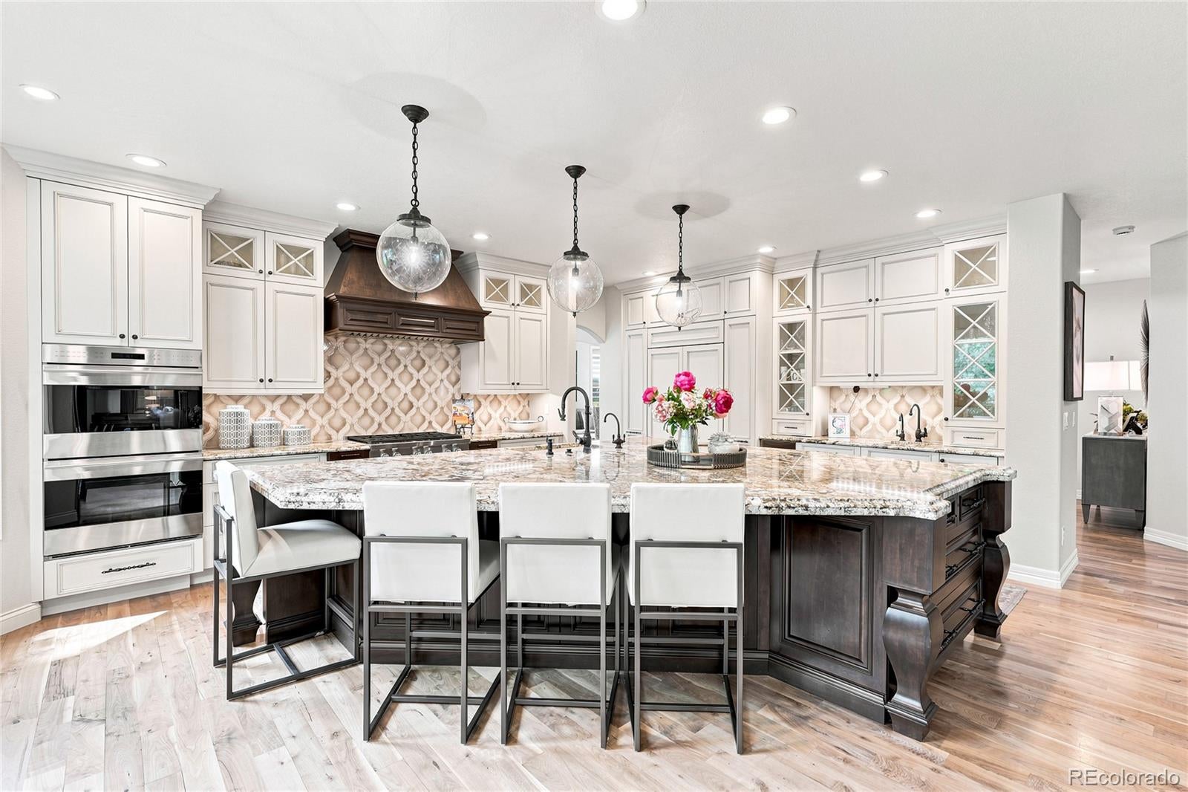
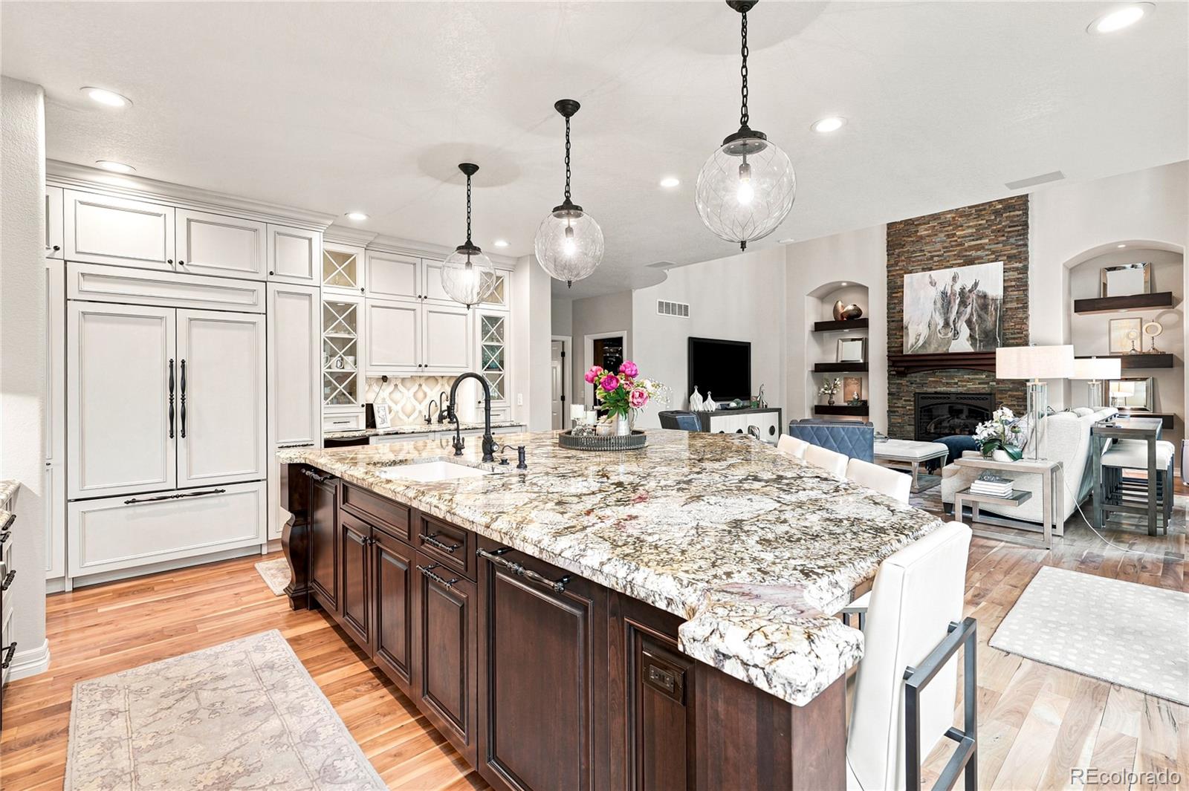
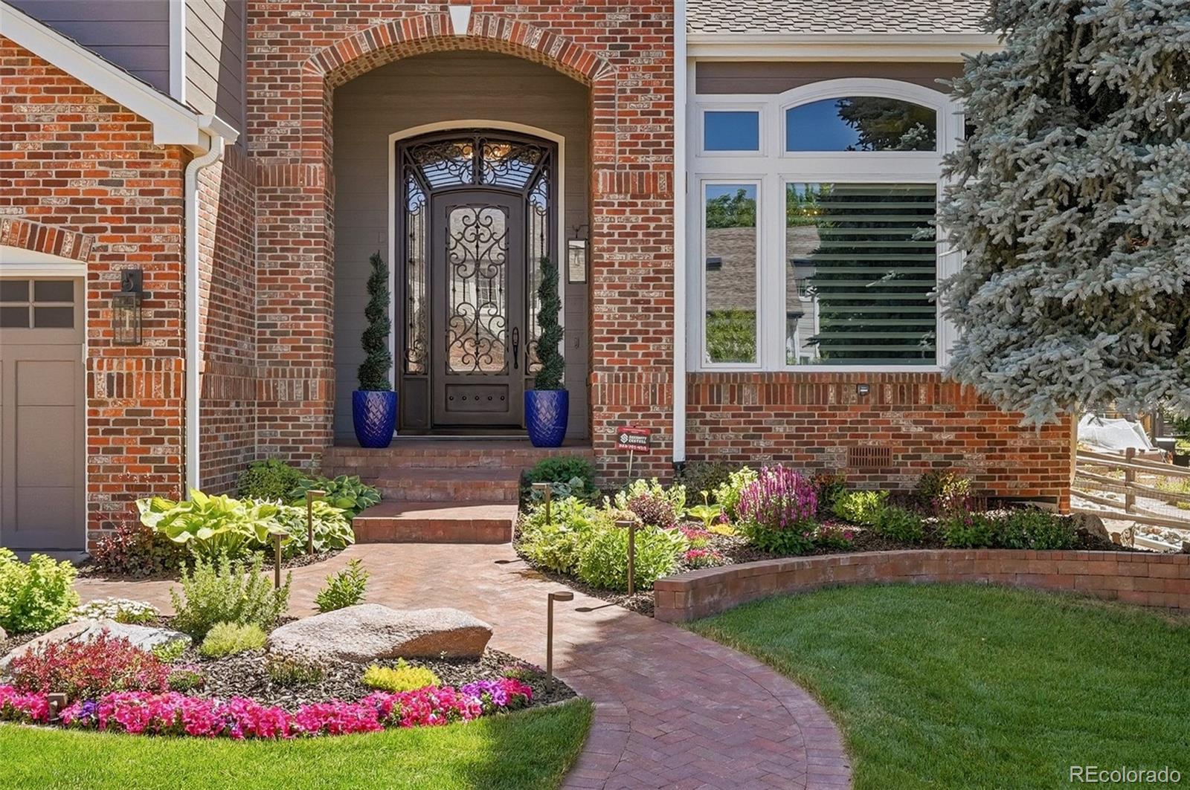
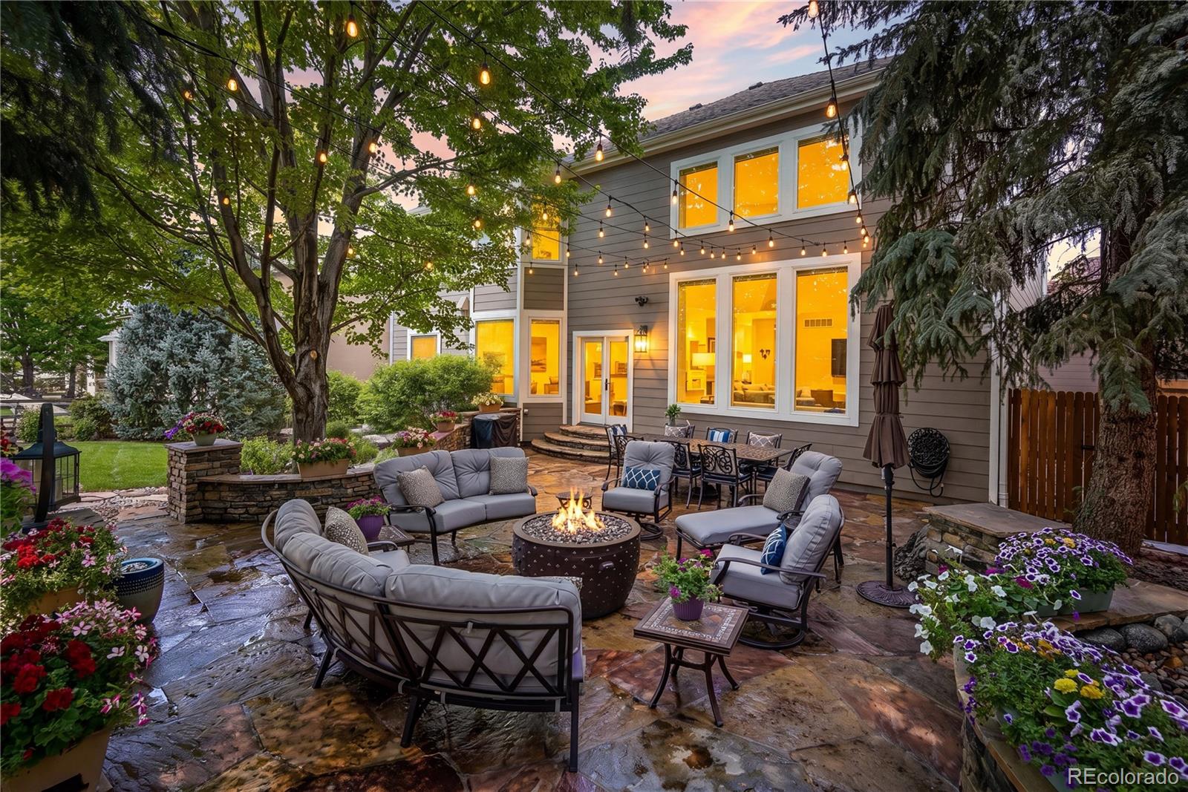
Showstopper home backing to open space in the Fairways of Lone Tree * Top to bottom remodel with unmatched high-end finishes that you would expect in a $2M+ home * Gourmet chef's kitchen features large island, Wolf and SubZero appliances plus 2 Miele dishwashers, exotic slab granite countertops, custom Greenfield cabinetry with soft close doors and drawers, designer tile backsplash and Remains pendant lighting * Great room features a gas fireplace with floor to ceiling stacked stone, granite hearth, and floating shelves with lighting, and a wall of windows overlooking the stunning backyard * Sumptuous primary suite with fireplace, vaulted ceilings, 5-piece designer bathroom plus a walk-in closet with California Closet built-ins * Three additional bedrooms upstairs and two more baths * Dreamy mud room with shoe storage, extra pantry, coat closet and broom/vacuum closet * Solid 4 inch plank walnut floors * Custom walnut staircase * Custom iron and glass entry door and side door * Updated custom light fixtures throughout * All upstairs baths fully remodeled * Bsmt bathroom has a steam shower * Backyard oasis with an expansive flagstone patio with a stone perimeter wall and soothing water feature * Lush landscaping with mature trees and shrubs * New Class 4 impact resistant roof and new exterior paint (2025) * New gutters and downspouts 2019 * New Infinity by Marvin Fiberglass windows throughout (2023) * 2 furnaces, a/c units and tankless hot water heater replaced in 2019 * New window wells and covers * Whole house water filtration and water softener * New front landscaping with a paver walkway, porch and retaining wall * Hunter Douglas automated Pirouette blinds throughout * Every inch of this house has been touched! You will want to see this one in person - the photos do not do it justice * Just minutes from Park Meadows, Lone Tree Golf Course, Lone Tree Performing Arts Center, Bluffs trail system, great restaurants and shopping! Easy access to I-25 and C470 *

Save
Ask
Tour
Hide
Share
Listing Snapshot
Price 
$1,550,000
Days On Site 
5 Days
Bedrooms 
5
Inside Area (SqFt) 
4,756 sqft
Total Baths 
5
Full Baths 
2
Partial Baths 
3
Lot Size 
0.22 Acres
Year Built 
1999
MLS® Number 
3091109
Status 
Active
Property Tax 
$7,305
HOA/Condo/Coop Fees 
$51.33 monthly
Sq Ft Source 
Appraiser
Friends & Family
Recent Activity
16 hours agoListing updated with changes from the MLS®
3 days agoStatus changed to Active
5 days agoListing first seen on site
General Features
Acres 
0.22
Attached Garage 
Yes
Direction Faces 
North
Garage 
Yes
Garage Spaces 
3
Levels 
Two
Parking 
ConcreteOversizedAttached
Parking Spaces 
3
Pets 
Cats OKDogs OK
Property Condition 
Updated/Remodeled
Property Sub Type 
Single Family Residence
Security 
Carbon Monoxide Detector(s)Security SystemSmoke Detector(s)
Sewer 
Public Sewer
SqFt Above 
3822
SqFt Below 
934
SqFt Total 
4940
Style 
Traditional
Interior Features
Appliances 
OvenCooktopDishwasherDisposalDouble OvenDryerFreezerHumidifierMicrowaveRange HoodRefrigeratorSelf Cleaning OvenTankless Water HeaterWasherWater PurifierWater SoftenerWine Cooler
Basement 
Sump PumpCrawl SpaceFinished
Cooling 
Central Air
Fireplace 
Yes
Fireplace Features 
Master BedroomGas LogGreat Room
Fireplaces 
2
Flooring 
CarpetTileWood
Furnished 
Unfurnished
Heating 
Forced AirNatural Gas
Interior 
Breakfast BarBuilt-in FeaturesEat-in KitchenEntrance FoyerGranite CountersHigh CeilingsHigh Speed InternetKitchen IslandOpen FloorplanPantrySmart ThermostatSound SystemVaulted Ceiling(s)Walk-In Closet(s)
Laundry Features 
SinkIn Unit
Window Features 
Bay Window(s)Double Pane WindowsWindow Coverings
Bathroom Full 
Level - Upper
Bathroom Half 
Level - Main
Bathroom Three Quarter 
Level - Basement
Bedroom 
Dimensions - 18 x 16Level - Upper
Exercise Room 
Dimensions - 23 x 10Level - Basement
Family Room 
Dimensions - 17.5 x 13Level - Basement
Great Room 
Dimensions - 24 x 19.5Level - Main
Kitchen 
Dimensions - 20 x 14.5Level - Main
Laundry 
Dimensions - 17 x 11Level - Main
Living Room 
Dimensions - 15.5 x 13.5Level - Main
Mud Room 
Dimensions - 17 x 11Level - Main
Office 
Dimensions - 13 x 11.5Level - Main
Save
Ask
Tour
Hide
Share
Exterior Features
Construction Details 
BrickFrame
Exterior 
Dog RunLightingPrivate Yard
Fencing 
FencedFull
Lot Features 
Cul-De-SacGreenbeltLandscapedMany TreesSprinklers In FrontSprinklers In Rear
Patio And Porch 
Front PorchPatio
Roof 
Composition
View 
Golf CourseMountain(s)
Waterview 
Golf CourseMountain(s)
Windows/Doors 
Bay Window(s)Double Pane WindowsWindow Coverings
Community Features
Association Dues 
154
Financing Terms Available 
CashConventional
HOA Fee Frequency 
Quarterly
Roads 
Paved
School District 
Douglas RE-1
Schools
School District
Douglas RE-1
Elementary School
Acres Green
Middle School
Cresthill
High School
Highlands Ranch
Listing courtesy of Compass - Denver [email protected]


The content relating to real estate for sale in this Web site comes in part from the Internet Data eXchange ("IDX") program of METROLIST, INC., DBA RECOLORADO real estate listings held by brokers other than Compass - Denver are marked with the IDX Logo. This information is being provided for the consumers' personal, non-commercial use and may not be used for any other purpose. All information subject to change and should be independently verified.

Neighborhood & Commute
Source: Walkscore
Save
Ask
Tour
Hide
Share