Save
Ask
Tour
Hide
Share
$735,000
1 Day On Site

7787 Windfont Row
Parker, CO 80134

For Sale|Single Family Residence|Active
3
Beds
4
Total Baths
2
Full Baths
2
Partial Baths
2,778
SqFt
$265
/SqFt
1979
Built
Subdivision:
The Pinery
County:
Douglas

Due to the health concerns created by Coronavirus we are offering personal 1-1 online video walkthough tours where possible.
Call Now: 1-720-316-7772
Is this the listing for you? We can help make it yours.
1-720-316-7772
7787 Windfont Row7787 Windfont Row7787 Windfont Row7787 Windfont Row
Save
Ask
Tour
Hide
Share

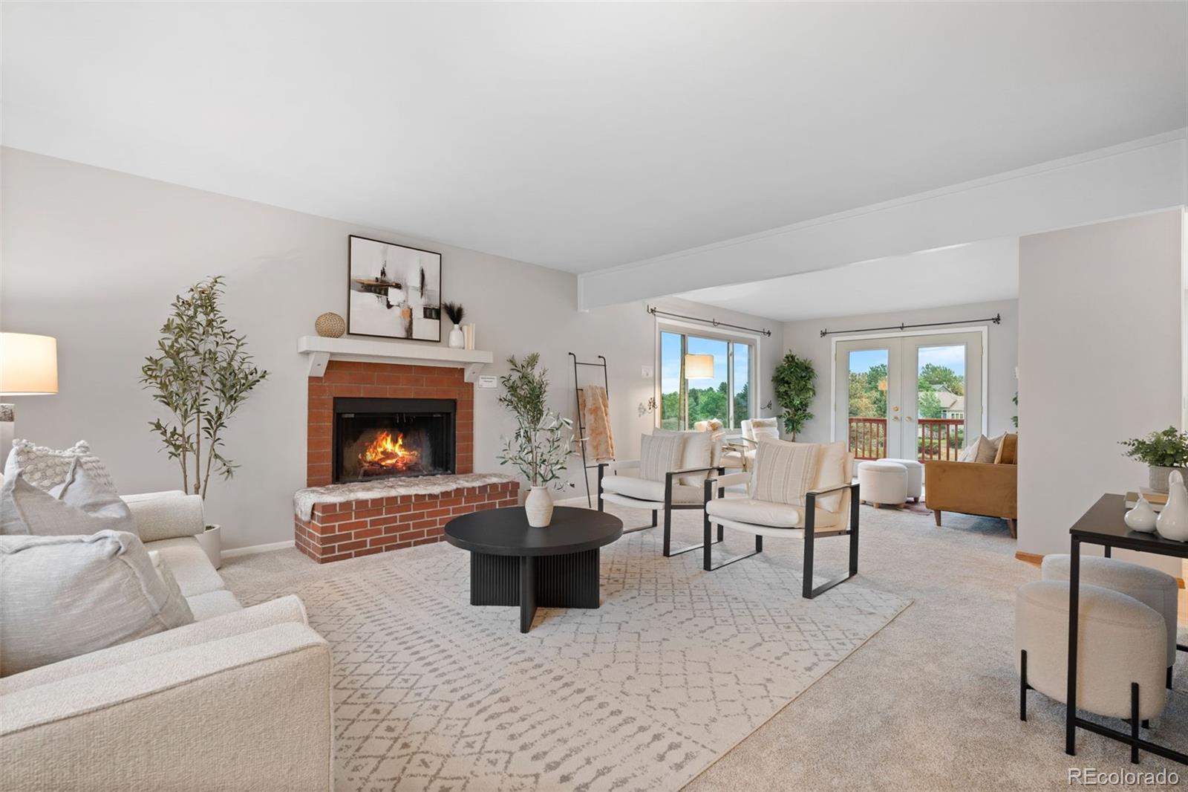
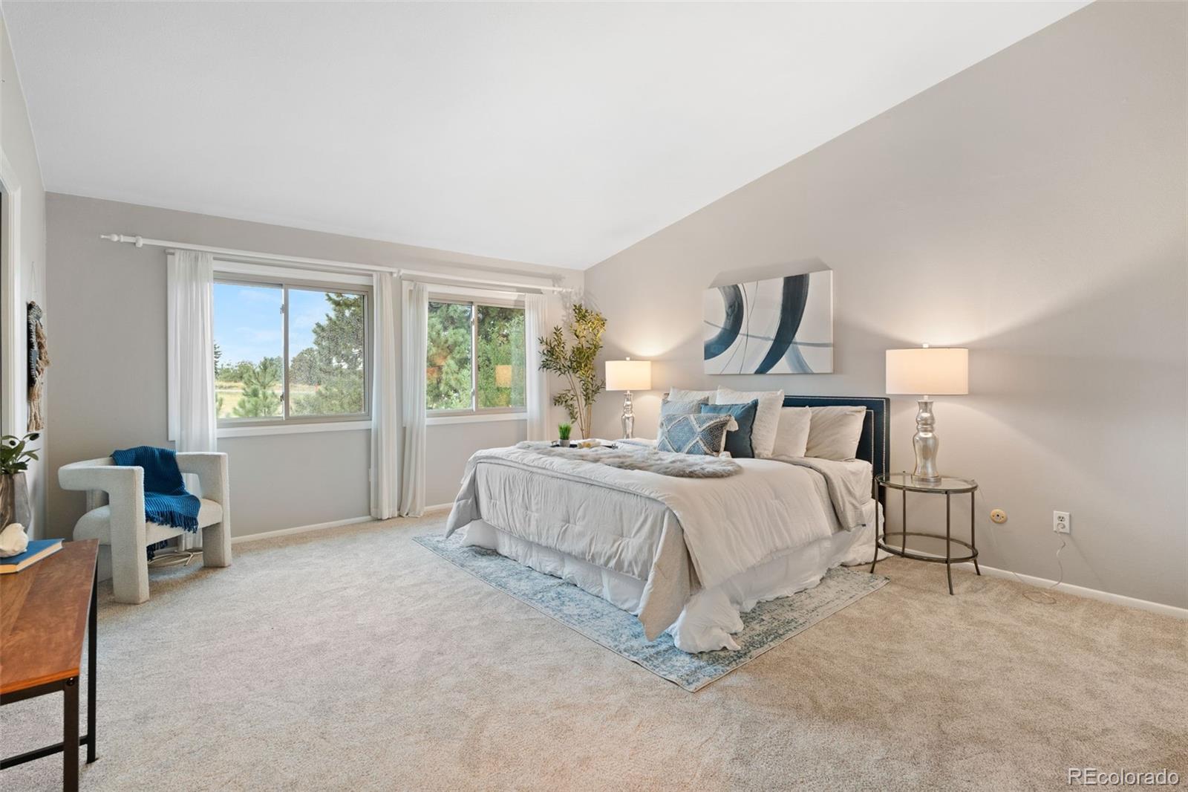
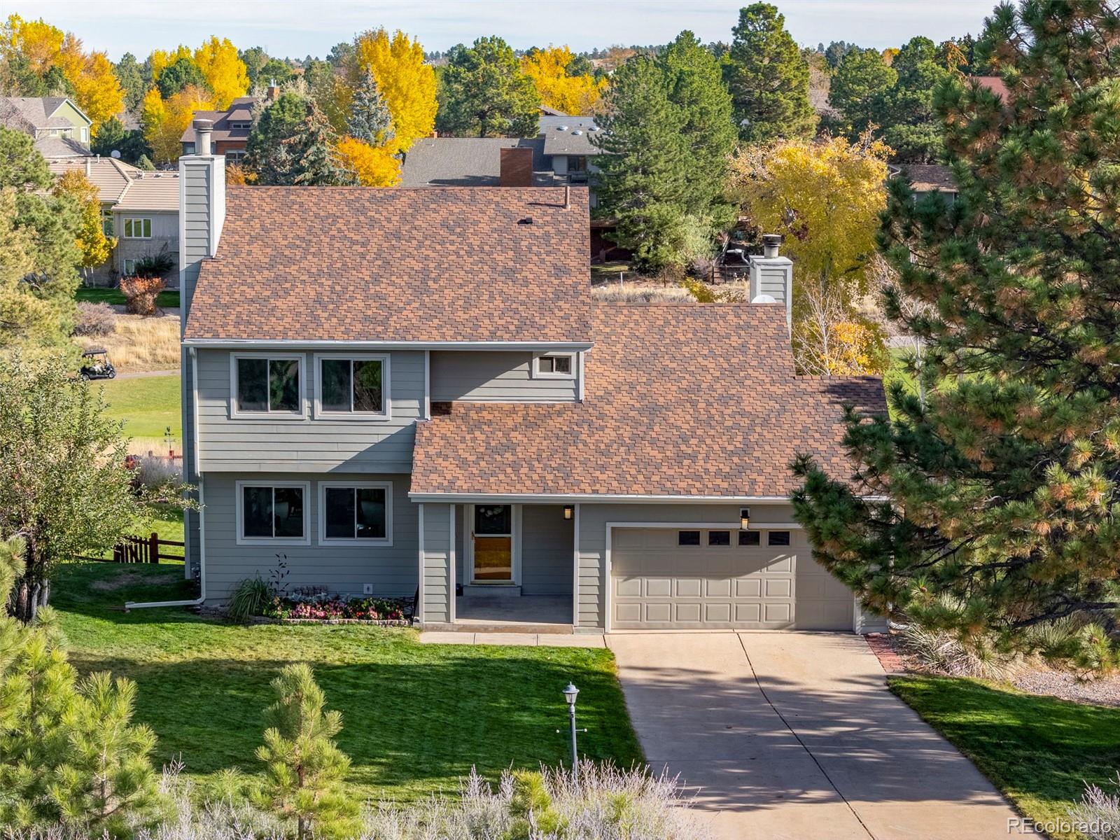
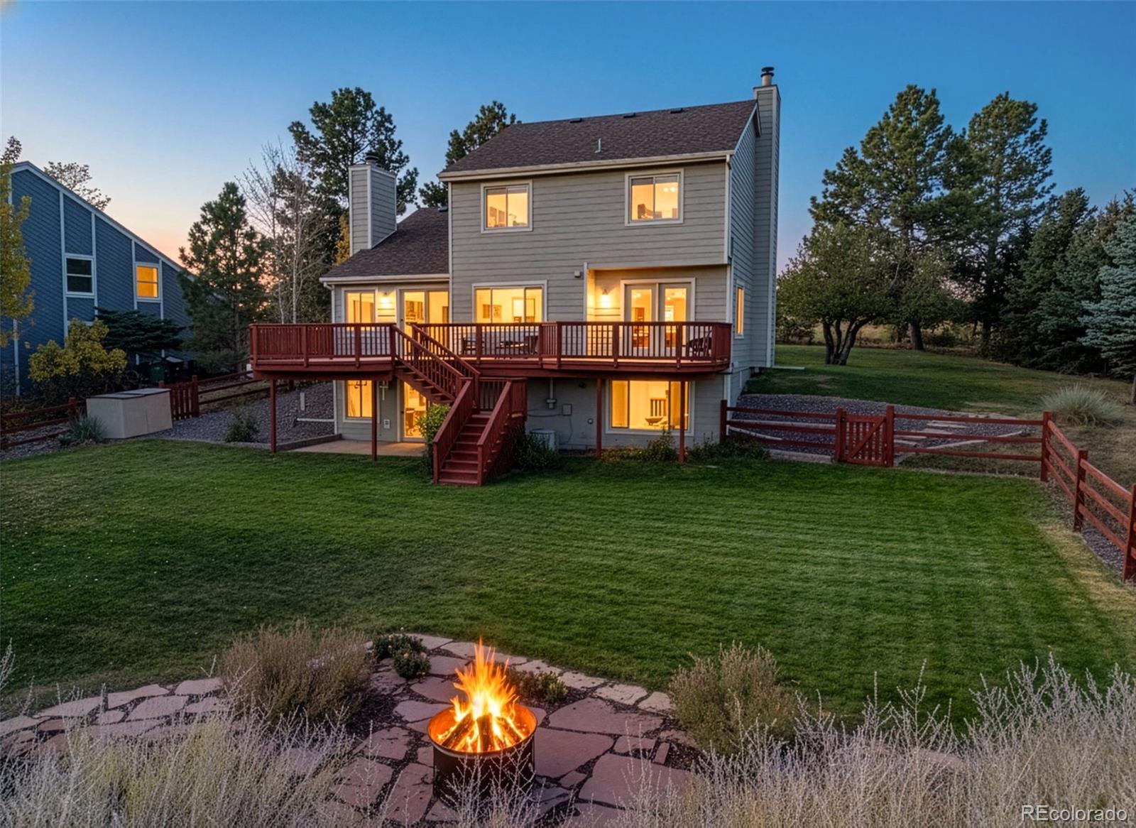
The first thing you'll notice is not the golf course. Instead, it is how far you can see. On a clear day, the mountains stretch across the horizon while the 6th fairway quietly plays across the backyard. Deer wander by. Hummingbirds dart through the trees. After a long day, this is a place that makes going home feel like a vacation. That's part of what makes The Pinery one of Parker's most loved neighborhoods and has for decades. Mature trees, rolling hills, larger lots, abundant wildlife, and a feeling of being tucked away from it all, without giving up the convenience of being mere minutes from shopping, restaurants, and everything else you need. Inside, the home has been refreshed with fresh paint, new carpet, an updated kitchen, and a contemporary Colorado vibe that will impress your friends and neighbors. The walk-out basement lives as comfortably as the rest of the home, showing off the flexibility of a spacious studio-style fourth bedroom, guest suite, home office, or creative space. The improvements aren't limited to what you can see. A Class 4 roof, James Hardie siding, Champion windows, and fresh exterior paint mean many of the larger projects have already been done. If you've been hoping to find a home with views, character, and a setting that's difficult to replicate in today's neighborhoods, this one is worth seeing. Finding golf course frontage in The Pinery at this price has become increasingly rare, and the seller is also offering an interest rate buydown for qualified buyers to help make the monthly payment even more attractive.

Save
Ask
Tour
Hide
Share
Listing Snapshot
Price 
$735,000
Days On Site 
1 Day
Bedrooms 
3
Inside Area (SqFt) 
2,778 sqft
Total Baths 
4
Full Baths 
2
Partial Baths 
2
Lot Size 
0.48 Acres
Year Built 
1979
MLS® Number 
3109884
Status 
Active
Property Tax 
$3,853
HOA/Condo/Coop Fees 
$2.75 monthly
Sq Ft Source 
Public Records
Friends & Family
Recent Activity
yesterdayListing updated with changes from the MLS®
yesterdayListing first seen on site
General Features
Acres 
0.48
Attached Garage 
Yes
Direction Faces 
South
Garage 
Yes
Garage Spaces 
2
Levels 
Two
Parking 
Attached
Parking Spaces 
2
Pets 
Cats OKDogs OK
Property Condition 
Updated/Remodeled
Property Sub Type 
Single Family Residence
Security 
Carbon Monoxide Detector(s)Smoke Detector(s)
Sewer 
Public Sewer
SqFt Above 
1804
SqFt Below 
974
SqFt Total 
2778
Utilities 
Natural Gas AvailableCable AvailableElectricity ConnectedNatural Gas Connected
Water Source 
Public
Zoning 
PDU
Interior Features
Appliances 
OvenDishwasherDisposalDryerGas Water HeaterMicrowaveRangeRefrigeratorSelf Cleaning OvenWasherWater Softener
Basement 
Exterior EntryFinishedFullInterior EntryWalk-Out Access
Cooling 
Ceiling Fan(s)Central Air
Fireplace 
Yes
Fireplace Features 
Family RoomInsertLiving RoomWood Burning
Fireplaces 
2
Flooring 
CarpetTileWood
Heating 
Fireplace InsertForced AirNatural Gas
Interior 
Breakfast BarCeiling Fan(s)High CeilingsVaulted Ceiling(s)Walk-In Closet(s)Wet Bar
Window Features 
Double Pane WindowsWindow Coverings
Bathroom Full 
Dimensions - 6.6 x 7.1Level - Upper
Bathroom Half 
Dimensions - 2.1 x 8.3Level - MainDescription - Updated Powder Room
Bathroom Three Quarter 
Dimensions - 6.6 x 9.6Level - Basement
Bedroom 
Dimensions - 10.11 x 11.5Level - UpperDescription - Large second bedroom
Bonus Room 
Dimensions - 25.1 x 16Level - BasementDescription - Built in Wet Bar
Dining Room 
Dimensions - 13.5 x 15.7Level - MainDescription - Gas fireplace and tongue and groove ceiling.
Family Room 
Dimensions - 11.5 x 10.11Level - MainDescription - Amazing Golf course and mountain views
Kitchen 
Dimensions - 12.7 x 13.2Level - MainDescription - Nicely updated in 2020.
Laundry 
Dimensions - 5.1 x 7.4Level - Basement
Living Room 
Dimensions - 14.1 x 17.7Level - MainDescription - Beautiful space with Wood Burning Fireplace
Media Room 
Dimensions - 12.11 x 28.6Level - BasementDescription - Flex space that could be a legal bedroom
Save
Ask
Tour
Hide
Share
Exterior Features
Construction Details 
Cement SidingFrame
Exterior 
Rain Gutters
Lot Features 
LandscapedMany TreesOn Golf CourseSprinklers In FrontSprinklers In Rear
Patio And Porch 
DeckFront PorchPatio
Roof 
Shingle
Spa Features 
Bath
View 
Golf CourseMountain(s)
Waterview 
Golf CourseMountain(s)
Windows/Doors 
Double Pane WindowsWindow Coverings
Community Features
Association Dues 
33
Financing Terms Available 
CashConventionalFHAVA Loan
HOA Fee Frequency 
Annually
Roads 
Paved
School District 
Douglas RE-1
Schools
School District
Douglas RE-1
Elementary School
Northeast
Middle School
Sagewood
High School
Ponderosa
Listing courtesy of Real Broker, LLC DBA Real [email protected]


The content relating to real estate for sale in this Web site comes in part from the Internet Data eXchange ("IDX") program of METROLIST, INC., DBA RECOLORADO real estate listings held by brokers other than Real Broker, LLC DBA Real are marked with the IDX Logo. This information is being provided for the consumers' personal, non-commercial use and may not be used for any other purpose. All information subject to change and should be independently verified.

Neighborhood & Commute
Source: Walkscore
Save
Ask
Tour
Hide
Share