Save
Ask
Tour
Hide
Share
$465,000
1 Day On Site

Gold Peak
8546 Gold Peak Lane D
Littleton, CO 80130

For Sale|Condominium|Active
2
Beds
2
Total Baths
1
Full Bath
1
Partial Bath
1,133
SqFt
$410
/SqFt
2006
Built
Subdivision:
Palomino Park
County:
Douglas

Due to the health concerns created by Coronavirus we are offering personal 1-1 online video walkthough tours where possible.
Call Now: 1-720-316-7772
Is this the listing for you? We can help make it yours.
1-720-316-7772
8546 Gold Peak Lane D8546 Gold Peak Lane D8546 Gold Peak Lane D8546 Gold Peak Lane D
Save
Ask
Tour
Hide
Share

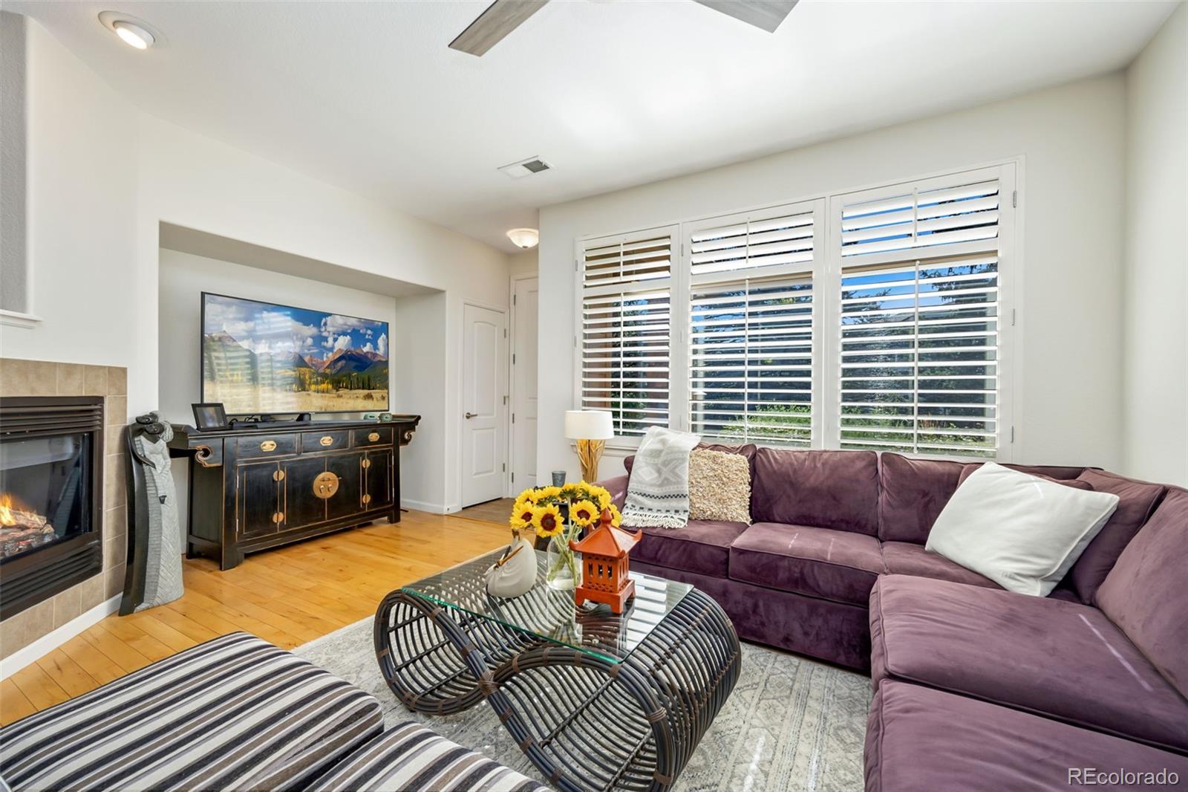
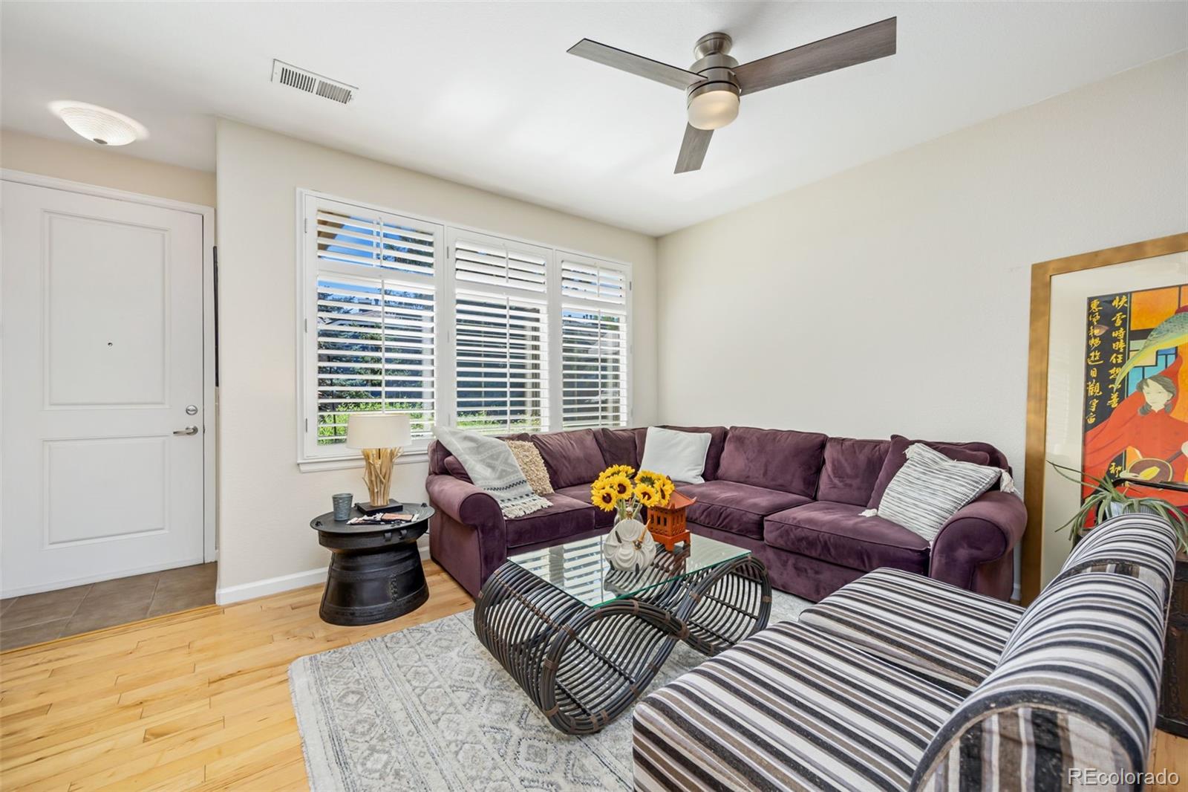
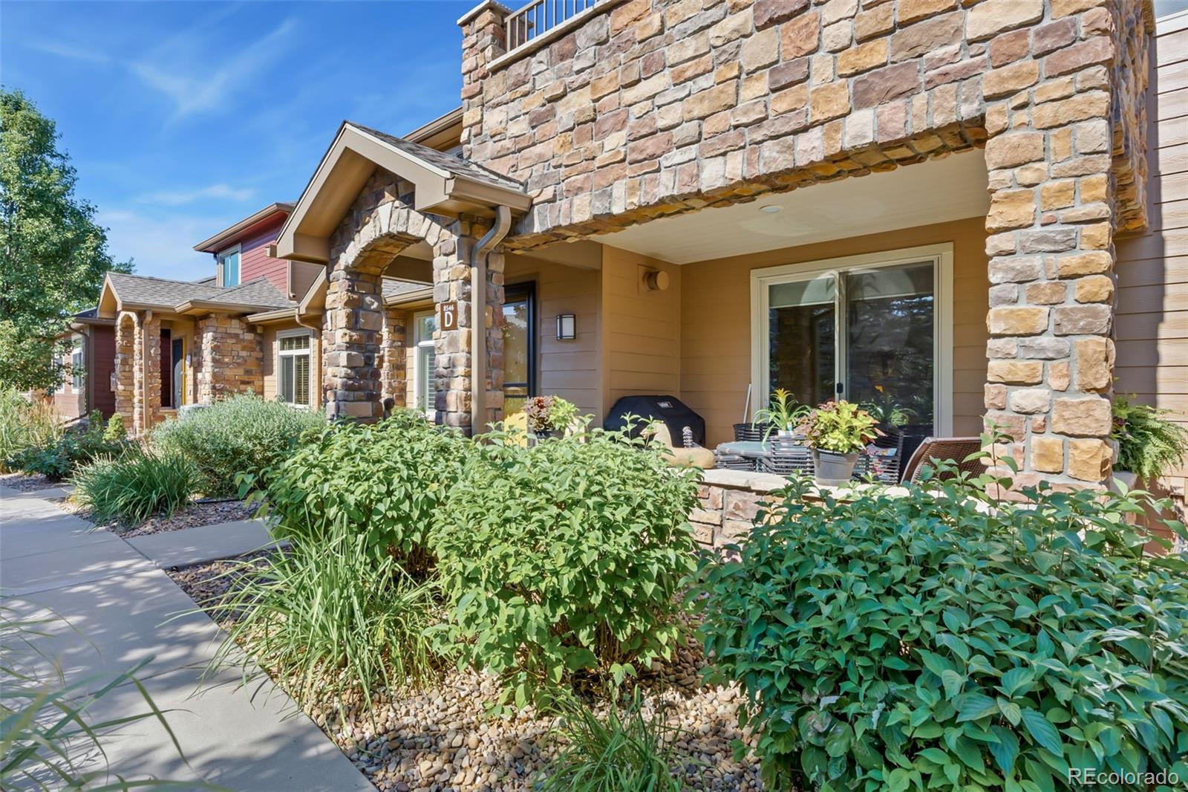
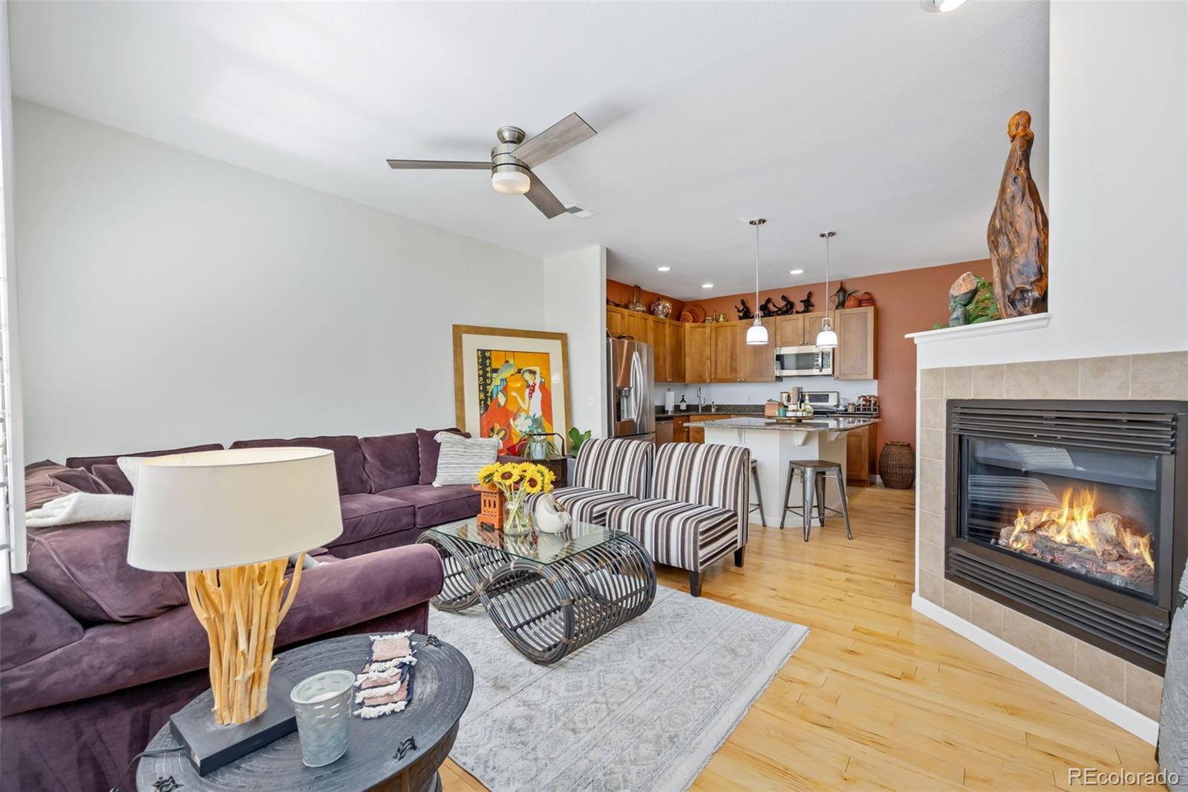
Welcome to gated resort-style living in the highly desirable Gold Peak at Palomino Park community of Highlands Ranch. This beautifully appointed condominium offers 2 bedrooms, 2 baths, and approximately 1,133 finished square feet of thoughtfully designed living space, combining comfort, style, and low-maintenance convenience. This unit lives larger than the sqft. The inviting interior begins with a tiled entry that opens to a bright living area featuring wood flooring, newer paint, plantation shutters, and a cozy fireplace that creates warmth and architectural interest throughout the main living spaces. The upgraded kitchen is both functional and stylish, showcasing granite countertops and backsplash, stainless steel LG appliances, and 42" alder cabinetry. A center island with pendant lighting, storage, and breakfast bar seating flows seamlessly into the dining area—perfect for everyday living or entertaining. The spacious primary suite features wood flooring, plantation shutters, a ceiling fan, a walk-in closet with organizer, and a private en-suite bath with granite countertops, updated fixtures, and a large walk-in shower. The secondary bedroom offers flexibility with patio access, a built-in desk niche, a ceiling fan, and an adjacent full bath with granite counters and updated finishes. Additional highlights include a dedicated laundry room with custom cabinetry, an added utility sink, and an included LG washer and dryer, plus direct garage access for added convenience. The seller just added both a new furnace and air conditioner. Enjoy the unmatched lifestyle Palomino Park is known for, featuring gated entry, resort-style pools, fitness facilities, tennis and pickleball courts, trails, and beautifully maintained grounds—all just minutes from shopping, dining, parks, and major commuter routes—an exceptional opportunity to own a move-in-ready home in one of Highlands Ranch’s premier gated communities. Furniture available for purchase.

Save
Ask
Tour
Hide
Share
Listing Snapshot
Price 
$465,000
Days On Site 
1 Day
Bedrooms 
2
Inside Area (SqFt) 
1,133 sqft
Total Baths 
2
Full Baths 
1
Partial Baths 
1
Lot Size 
N/A
Year Built 
2006
MLS® Number 
3111383
Status 
Active
Property Tax 
$3,221
HOA/Condo/Coop Fees 
$493.99 monthly
Sq Ft Source 
Public Records
Friends & Family
Recent Activity
yesterdayListing updated with changes from the MLS®
yesterdayStatus changed to Active
yesterdayListing first seen on site
General Features
Attached Garage 
Yes
Direction Faces 
East
Foundation 
Slab
Garage 
Yes
Garage Spaces 
1
Levels 
One
Parking 
ConcreteOversizedTandemAttached
Parking Spaces 
1
Pets 
Cats OKDogs OKNumber LimitSize LimitYes
Property Condition 
Updated/Remodeled
Property Sub Type 
Condominium
Security 
Carbon Monoxide Detector(s)Key Card EntrySecured Garage/ParkingSmoke Detector(s)
Sewer 
Public Sewer
SqFt Above 
1133
SqFt Total 
1133
Utilities 
Natural Gas AvailableCable AvailableElectricity ConnectedNatural Gas Connected
Water Source 
Public
Zoning 
PUD
Interior Features
Appliances 
OvenDishwasherDisposalDryerGas Water HeaterMicrowaveRangeRefrigeratorSelf Cleaning Oven
Cooling 
Ceiling Fan(s)Central Air
Electric 
220 Volts
Fireplace 
Yes
Fireplace Features 
Living Room
Fireplaces 
1
Flooring 
TileWood
Heating 
Forced Air
Interior 
Ceiling Fan(s)Entrance FoyerGranite CountersHigh Speed InternetKitchen IslandOpen FloorplanPantryWalk-In Closet(s)
Laundry Features 
SinkIn Unit
Main Level Bedrooms 
2
Spa 
Yes
Window Features 
Double Pane WindowsWindow CoveringsWindow Treatments
Bathroom Full 
Dimensions - 8.1 x 5.3Level - MainDescription - Granite Counter, Alder Vanity, Delta Fixtures, Low Volume Toilet, Tile Flooring, Custom Mirror, Full Bath.
Bathroom Three Quarter 
Dimensions - 9.2 x 8.1Level - MainDescription - 3/4 Bath, Tile Flooring, Granite Counter, Alser Vanity, Updated Lighting, Expanded Mirror, Walk-In Shower.
Bedroom 
Dimensions - 13.9 x 10.5Level - MainDescription - Hardwoods, Custom Paint, Updated ceiling Fan, Closet, Patio Access.
Dining Room 
Dimensions - 15.3 x 10Level - MainDescription - Hardwood Flooring, Custom Paint, Updated Lighting, and more!
Kitchen 
Dimensions - 10.5 x 9Level - MainDescription - Granite Counters/Backsplash, Alder Cabinets, Stainless Applainces, Kitchen Island with Storage, Ample Counter, Tile Flooring, and Pendant Lighting.
Laundry 
Dimensions - 8.1 x 5.1Level - MainDescription - LG Washer/Dryer Included, Tile Flooring, Storage Cabinets, Wet Sink, Garage Access.
Living Room 
Dimensions - 17.9 x 13.7Level - MainDescription - Plantation Shutters, Hardwwod Flooring, Neutral Paint, Entertainment Niche, Cozy Fireplace, and Tiled Foyer.
Save
Ask
Tour
Hide
Share
Exterior Features
Construction Details 
FrameWood Siding
Exterior 
Fire PitGas GrillPlaygroundTennis Court(s)
Fencing 
Partial
Patio And Porch 
CoveredPatio
Road Frontage 
Private Road
Roof 
Composition
Spa 
Yes
Windows/Doors 
Double Pane WindowsWindow CoveringsWindow Treatments
Community Features
Accessibility Features 
Accessible EntranceAccessible Approach with RampAccessible Common Area
Association Amenities 
ClubhouseElevator(s)Fitness CenterGatedParkParkingPlaygroundPond SeasonalPoolSauna
Association Dues 
493.99
Building Access 
Ground
Financing Terms Available 
1031 ExchangeCashConventional
HOA Fee Frequency 
Monthly
Roads 
Paved
School District 
Douglas RE-1
Schools
School District
Douglas RE-1
Elementary School
Acres Green
Middle School
Cresthill
High School
Highlands Ranch
Listing courtesy of RE/MAX Professionals [email protected]


The content relating to real estate for sale in this Web site comes in part from the Internet Data eXchange ("IDX") program of METROLIST, INC., DBA RECOLORADO real estate listings held by brokers other than RE/MAX Professionals are marked with the IDX Logo. This information is being provided for the consumers' personal, non-commercial use and may not be used for any other purpose. All information subject to change and should be independently verified.

Neighborhood & Commute
Source: Walkscore
Save
Ask
Tour
Hide
Share