Save
Ask
Tour
Hide
Share
$535,000
2 Days On Site

Brownstones at Town Center
9450 Ridgeline Boulevard G
Littleton, CO 80129

For Sale|Condominium|Active
2
Beds
3
Total Baths
1
Full Bath
2
Partial Baths
1,384
SqFt
$387
/SqFt
2006
Built
Subdivision:
Brownstones at Town Center
County:
Douglas

Due to the health concerns created by Coronavirus we are offering personal 1-1 online video walkthough tours where possible.
Call Now: 1-720-316-7772
Is this the listing for you? We can help make it yours.
1-720-316-7772
9450 Ridgeline Boulevard G9450 Ridgeline Boulevard G9450 Ridgeline Boulevard G9450 Ridgeline Boulevard G
Save
Ask
Tour
Hide
Share

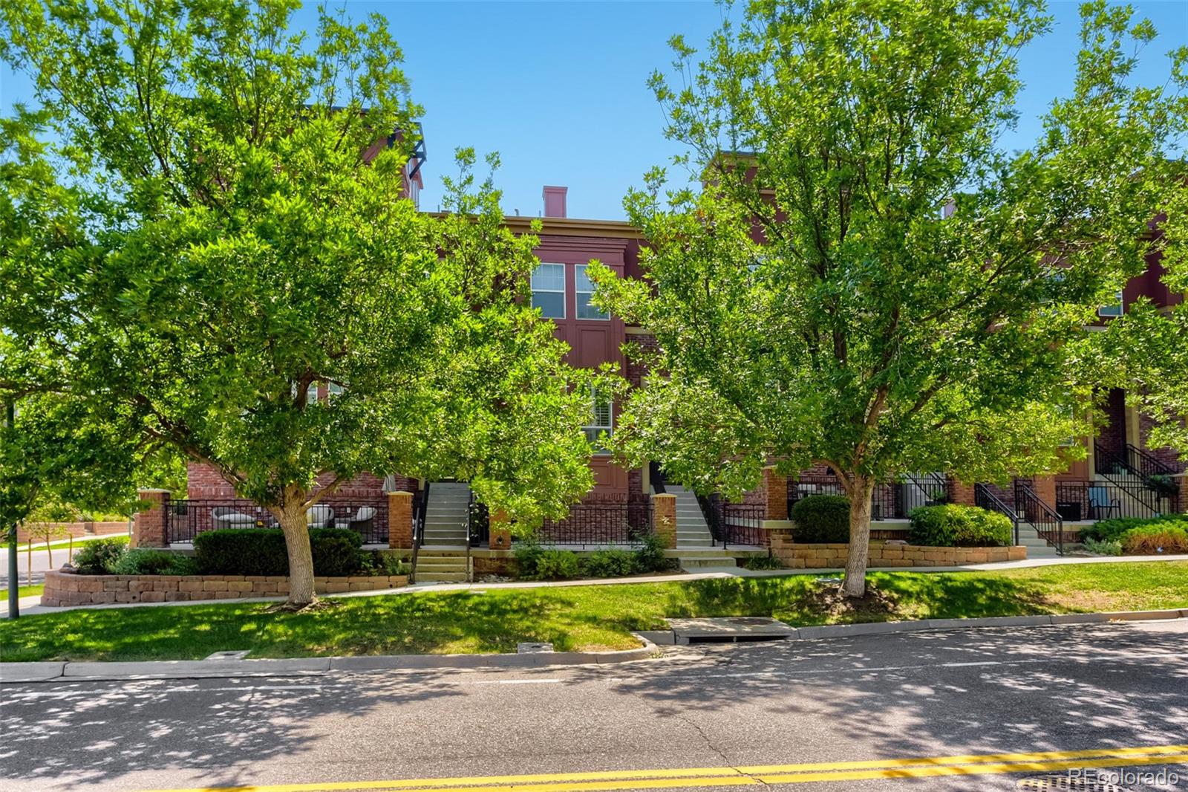
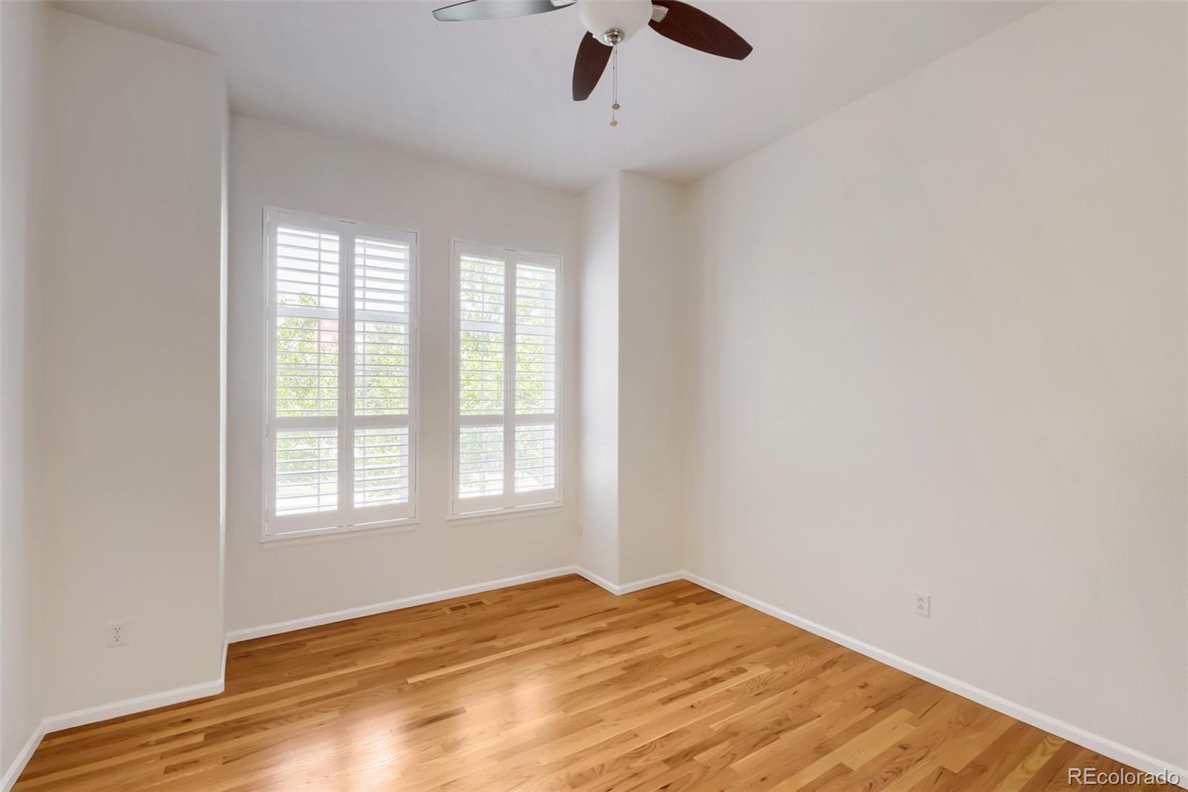
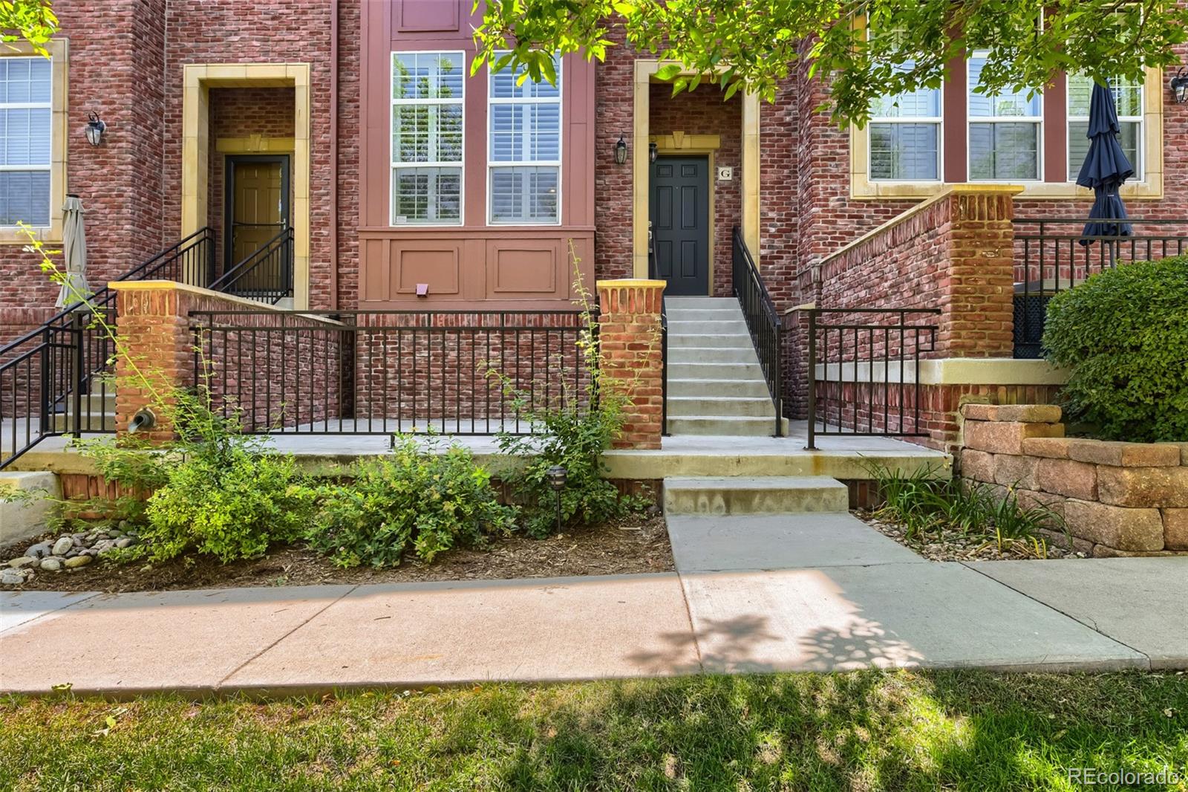
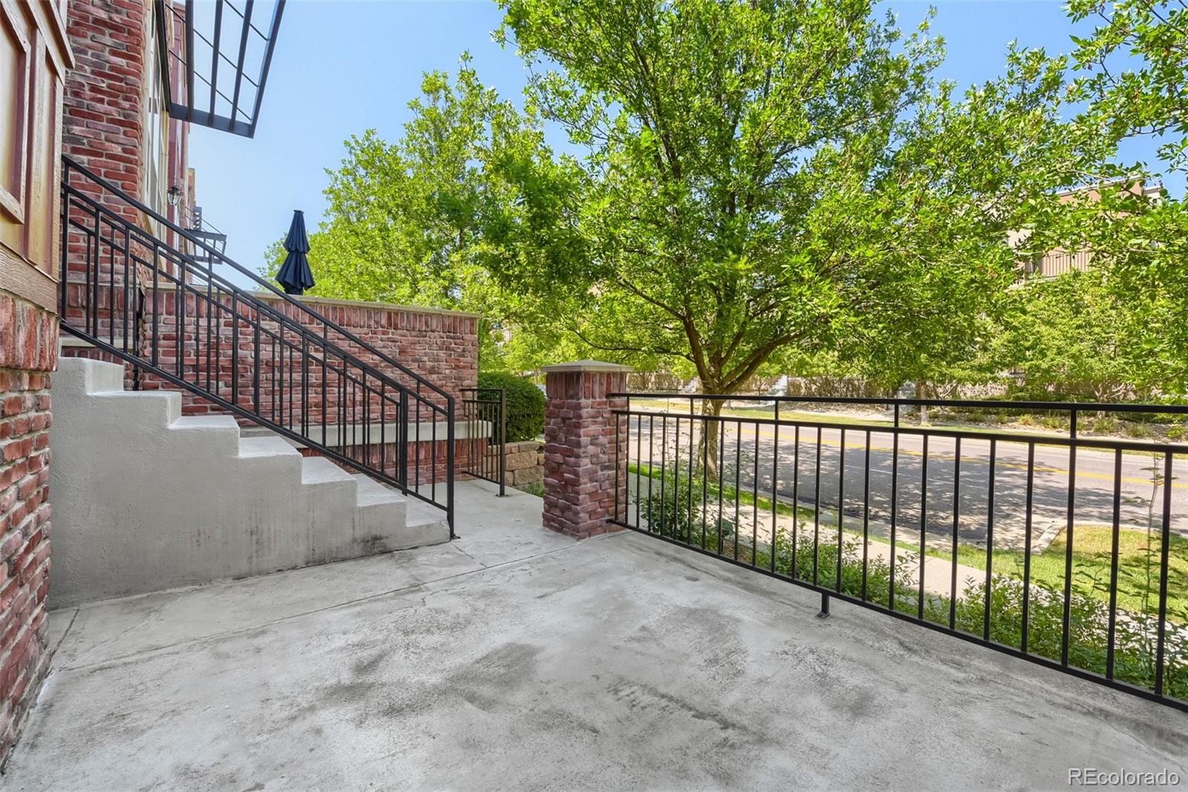
This charming 2-story row home in the Brownstones at Town Center features 2 bedrooms, 2.5 baths, living room, dining nook, kitchen, private balcony, laundry and 2 car attached garage. No unit above or below. Hardwood flooring throughout with tile flooring in wet areas (mud room, baths, laundry), stainless steel appliances, tile counters, new paint, new water heater, newer refrigerator & garbage disposal and more. The many windows allow the natural light to cascade in - bright and cheerful. Move in ready and great location. Low maintenance living - just lock up and go. Easy to show. Quick Possession. Located within walking distance to amenities such as dining, shopping, library, parks, trails and more. Don't miss your opportunity - Welcome Home!

Save
Ask
Tour
Hide
Share
Listing Snapshot
Price 
$535,000
Days On Site 
2 Days
Bedrooms 
2
Inside Area (SqFt) 
1,384 sqft
Total Baths 
3
Full Baths 
1
Partial Baths 
2
Lot Size 
N/A
Year Built 
2006
MLS® Number 
3187280
Status 
Active
Property Tax 
$3,519
HOA/Condo/Coop Fees 
$58 monthly
Sq Ft Source 
Public Records
Friends & Family
Recent Activity
2 days agoListing updated with changes from the MLS®
2 days agoListing first seen on site
General Features
Attached Garage 
Yes
Direction Faces 
West
Garage 
Yes
Garage Spaces 
2
Levels 
Two
Parking 
ConcreteAttached
Parking Spaces 
2
Pets 
Cats OKDogs OKYes
Property Sub Type 
Condominium
Security 
Carbon Monoxide Detector(s)Smoke Detector(s)
Sewer 
Public Sewer
SqFt Above 
1384
SqFt Total 
1384
Utilities 
Natural Gas AvailableCable AvailableElectricity AvailableElectricity ConnectedNatural Gas ConnectedPhone Available
Water Source 
Public
Interior Features
Appliances 
DishwasherDisposalDryerMicrowaveRangeRefrigeratorWasher
Basement 
Unfinished
Cooling 
Ceiling Fan(s)Central Air
Fireplace 
Yes
Fireplace Features 
GasLiving Room
Fireplaces 
1
Flooring 
TileWood
Heating 
Forced AirNatural Gas
Interior 
Breakfast BarCeiling Fan(s)High CeilingsKitchen IslandTile CountersWalk-In Closet(s)
Laundry Features 
In Unit
Window Features 
Double Pane WindowsWindow Coverings
Bathroom Full 
Dimensions - 8.8 x 5.3Level - UpperDescription - Private Bath To Bedroom 2: Tile floor, single vanity, shower/tub combo, neutral tones
Bathroom Half 
Dimensions - 5.2 x 5.1Level - MainDescription - Tile floor, single vanity
Bathroom Three Quarter 
Dimensions - 13.1 x 4.8Level - UpperDescription - Primary Bath: Tile floor, dual vanity w/tile counter, step in shower w/sliding glass door & built in bench, neutral tones
Bedroom 
Dimensions - 13.7 x 13.1Level - UpperDescription - Primary Bedroom: Hardwood floor, ceiling fan, large window, walk-in closet, primary bath
Bonus Room 
Dimensions - 19.5 x 16.1Level - BasementDescription - Unfinished space for future expansion or storage
Dining Room 
Dimensions - 12.4 x 8.6Level - MainDescription - Dining Nook: Hardwood floor, ceiling fan, neutral tones, sliding door access to covered balcony, open to kitchen
Kitchen 
Dimensions - 14.8 x 10.5Level - MainDescription - Hardwood floor, tile counters & island, recessed & pendant lighting, stainless steel appliances, window, neutral tones
Laundry 
Dimensions - 6.1 x 3.2Level - UpperDescription - Tile floor, wire shelf
Living Room 
Dimensions - 16.2 x 11.11Level - MainDescription - Hardwood floor, corner gas fireplace, ceiling fan, high ceilings, large windows w/plantation shutters,
Mud Room 
Dimensions - 7.3 x 4.1Level - BasementDescription - Tile floor, access to garage, closet, neutral tones
Save
Ask
Tour
Hide
Share
Exterior Features
Construction Details 
BrickFrameStucco
Patio And Porch 
Covered
Roof 
Composition
Windows/Doors 
Double Pane WindowsWindow Coverings
Community Features
Association Amenities 
ClubhouseFitness CenterParkPlaygroundPoolSaunaSpa/Hot TubTennis Court(s)Trail(s)
Association Dues 
174
Building Access 
Exterior Access
Financing Terms Available 
CashConventionalFHAVA Loan
HOA Fee Frequency 
Quarterly
Roads 
Paved
School District 
Douglas RE-1
Schools
School District
Douglas RE-1
Elementary School
Eldorado
Middle School
Ranch View
High School
Thunderridge
Listing courtesy of RE/MAX Professionals [email protected]


The content relating to real estate for sale in this Web site comes in part from the Internet Data eXchange ("IDX") program of METROLIST, INC., DBA RECOLORADO real estate listings held by brokers other than RE/MAX Professionals are marked with the IDX Logo. This information is being provided for the consumers' personal, non-commercial use and may not be used for any other purpose. All information subject to change and should be independently verified.

Neighborhood & Commute
Source: Walkscore
Save
Ask
Tour
Hide
Share