Save
Ask
Tour
Hide
Share
$625,000
New Listing

11426 Brownstone Drive
Parker, CO 80138

Single Family Residence|Coming Soon
3
Beds
3
Total Baths
1
Full Bath
2
Partial Baths
2,656
SqFt
$235
/SqFt
1981
Built
Subdivision:
Parker North
County:
Douglas

Due to the health concerns created by Coronavirus we are offering personal 1-1 online video walkthough tours where possible.
Call Now: 1-720-316-7772
Is this the listing for you? We can help make it yours.
1-720-316-7772
11426 Brownstone Drive11426 Brownstone Drive11426 Brownstone Drive11426 Brownstone Drive
Save
Ask
Tour
Hide
Share

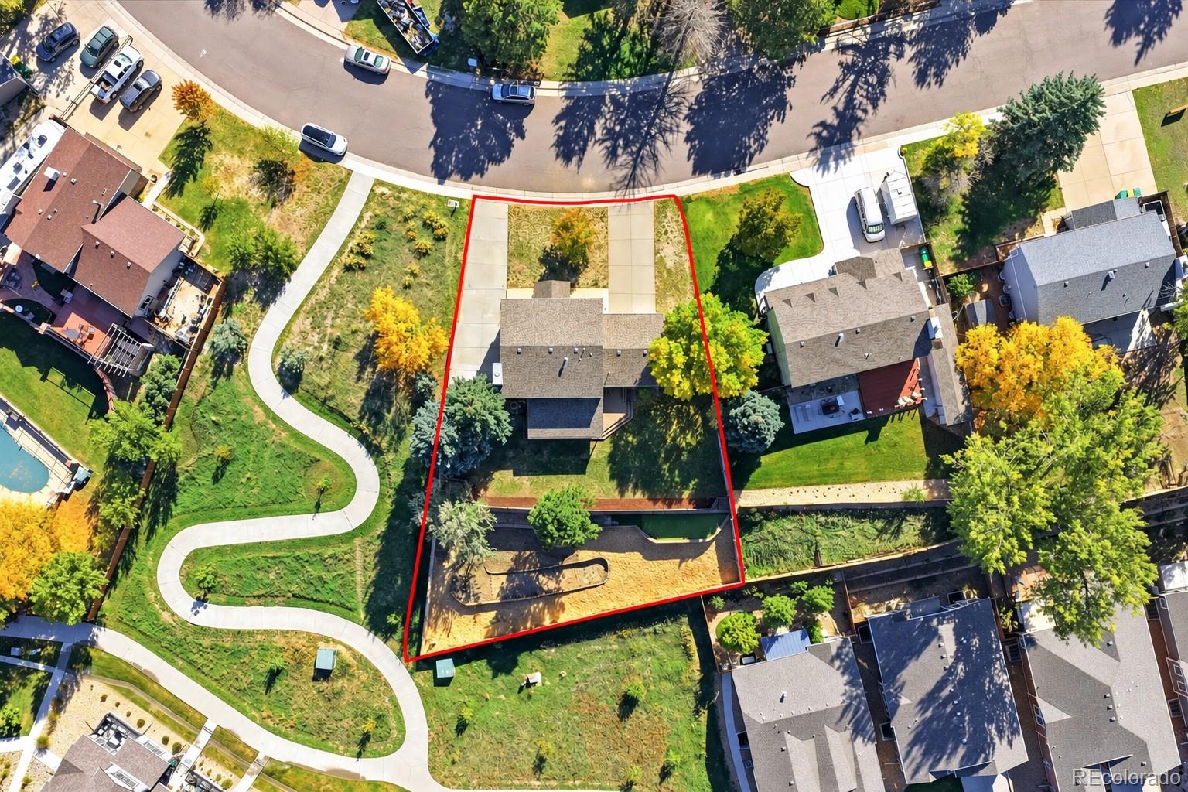
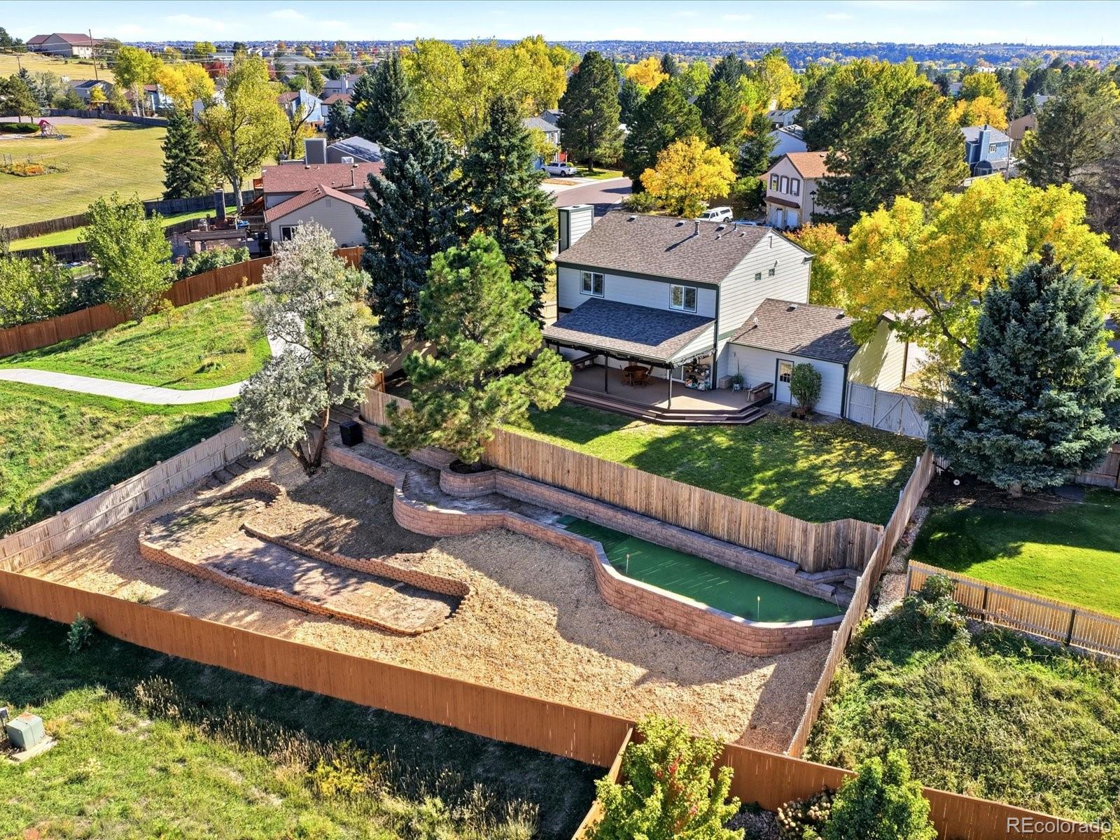
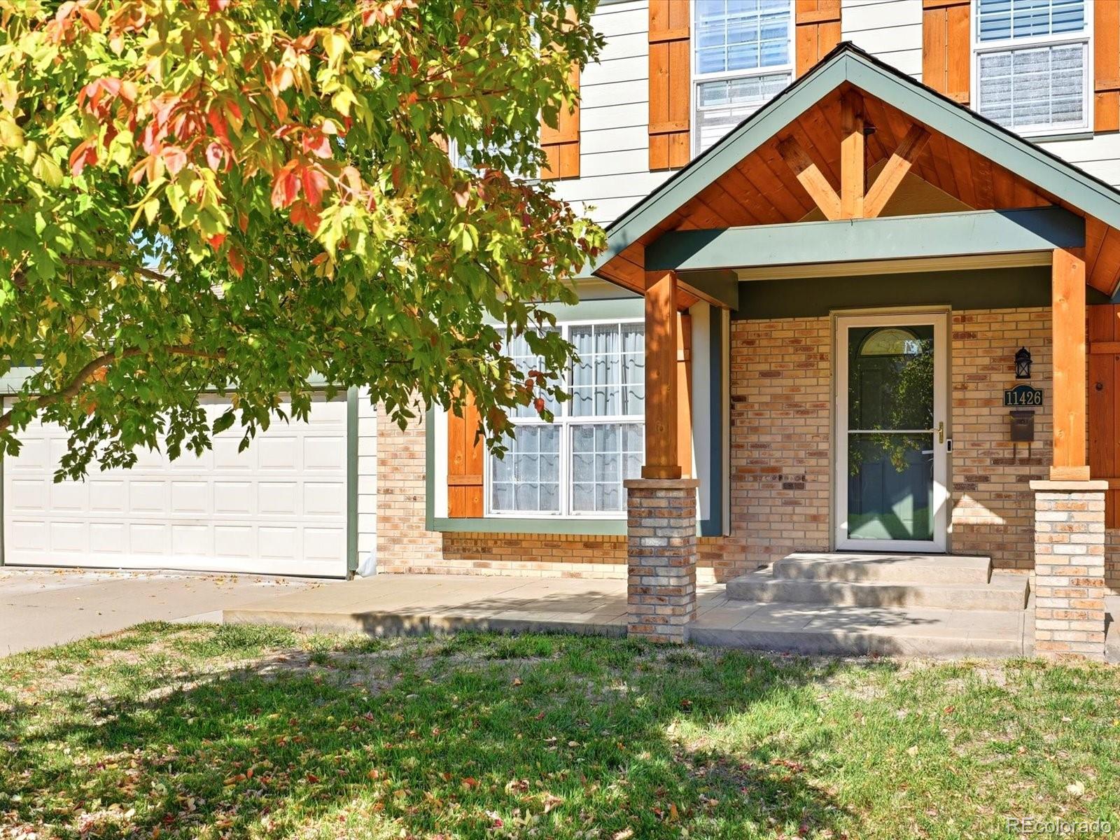
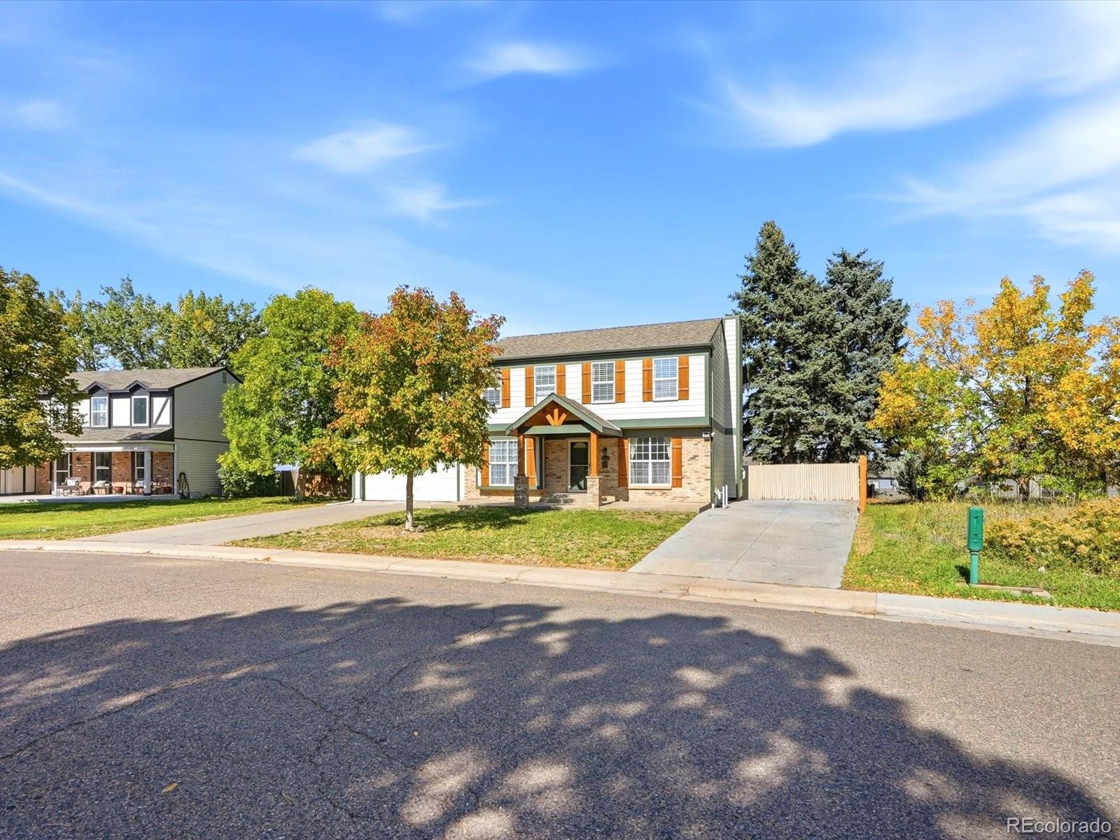
No HOA, RV parking, mountain views, and room to play! Welcome to 11426 Brownstone Drive, where everyday living comes with a little extra fun. Set on a 0.28-acre lot, this south-facing, 3-bed, 3-bath home offers approximately 2752 finished square feet, with bright, sun-filled living and dining areas. All three bedrooms are conveniently located upstairs, including a spacious primary suite with an updated bath and walk-in closet. The oversized second bedroom offers even more flexibility, and natural light fills the bedrooms. A cozy fireplace adds warmth and character to the main-floor family room. But wait until you see the backyard! Why settle for one yard when you can have two? Enjoy a covered Trex deck/patio, a spacious lawn for gatherings, and a separate fenced garden area with your own putting green. The setting is even better. The property backs to open space, with a trail system right next door and no neighboring home on one side, giving you privacy and adventure right at your doorstep. Bring your RV, park with ease, and enjoy the freedom of no HOA! Plus, the home is situated in unincorporated Douglas County, offering a low property tax levy. The finished basement adds even more versatility, with space for movie nights, games, or hobbies, plus a generous bonus room that's perfect for guests, a home office, or a creative space. Refreshed kitchen cabinets, fresh paint, and a newer water heater add to the move-in appeal. **Downtown Parker is just about a 15-minute walk away!** This isn't just a place to live—it's a place to have fun. Welcome home.

Save
Ask
Tour
Hide
Share
Listing Snapshot
Price 
$625,000
Days On Site 
0 Days
Bedrooms 
3
Inside Area (SqFt) 
2,656 sqft
Total Baths 
3
Full Baths 
1
Partial Baths 
2
Lot Size 
0.28 Acres
Year Built 
1981
MLS® Number 
3203588
Status 
Coming Soon
Property Tax 
$3,687
HOA/Condo/Coop Fees 
N/A
Sq Ft Source 
Public Records
Friends & Family
Recent Activity
13 hours agoListing updated with changes from the MLS®
22 hours agoListing first seen on site
General Features
Acres 
0.28
Attached Garage 
Yes
Direction Faces 
South
Foundation 
Slab
Garage 
Yes
Garage Spaces 
2
Levels 
Two
Parking 
GravelElectric Vehicle Charging Station(s)GuestAttached
Parking Spaces 
3
Property Sub Type 
Single Family Residence
Security 
Carbon Monoxide Detector(s)Smoke Detector(s)
Sewer 
Public Sewer
SqFt Above 
1856
SqFt Below 
800
SqFt Total 
2752
Style 
Traditional
Utilities 
Electricity ConnectedNatural Gas Available
Water Source 
Public
Zoning 
SR
Interior Features
Appliances 
CooktopDishwasherDisposalDryerGas Water HeaterMicrowaveOvenRefrigeratorWasher
Basement 
Finished
Cooling 
Ceiling Fan(s)Central Air
Electric 
220 Volts
Fireplace 
Yes
Fireplace Features 
Living Room
Fireplaces 
1
Flooring 
LaminateTileWood
Heating 
Forced Air
Interior 
Ceiling Fan(s)Eat-in KitchenKitchen IslandWalk-In Closet(s)
Laundry Features 
In Unit
Window Features 
Double Pane WindowsWindow Coverings
Bathroom Full 
Level - Upper
Bathroom Half 
Level - Main
Bathroom Three Quarter 
Dimensions - 4.1 x 20.8Level - UpperDescription - Updated bright 3/4 bath with double sink and walk in closet.
Bedroom 
Dimensions - 15 x 8.11Level - Upper
Bonus Room 
Dimensions - 14.2 x 13.1Level - BasementDescription - Perfect for an office or guest bedroom.
Dining Room 
Dimensions - 10 x 12Level - MainDescription - Bright and airy dining space
Family Room 
Dimensions - 12.7 x 12.3Level - MainDescription - With cozy fire place.
Great Room 
Dimensions - 15.9 x 26.1Level - BasementDescription - Perfect for entertaining, hobby, or fitness.
Kitchen 
Dimensions - 9.8 x 14.2Level - MainDescription - Refinished and painted cabinets with an island.
Living Room 
Dimensions - 12.7 x 14.6Level - Main
Utility Room 
Level - Basement
Save
Ask
Tour
Hide
Share
Exterior Features
Construction Details 
Frame
Exterior 
GardenLightingPrivate Yard
Fencing 
FencedFull
Lot Features 
Corner LotSprinklers In FrontSprinklers In Rear
Patio And Porch 
CoveredDeckFront Porch
Roof 
Shingle
View 
Mountain(s)
Waterview 
Mountain(s)
Windows/Doors 
Double Pane WindowsWindow Coverings
Community Features
School District 
Douglas RE-1
Financing Terms Available 
CashConventionalFHAVA Loan
Roads 
Paved
Schools
School District
Douglas RE-1
Elementary School
Pine Lane Prim/Inter
Middle School
Sierra
High School
Chaparral
Listing courtesy of Keller Williams Realty Downtown LLC [email protected]


The content relating to real estate for sale in this Web site comes in part from the Internet Data eXchange ("IDX") program of METROLIST, INC., DBA RECOLORADO real estate listings held by brokers other than Keller Williams Realty Downtown LLC are marked with the IDX Logo. This information is being provided for the consumers' personal, non-commercial use and may not be used for any other purpose. All information subject to change and should be independently verified.

Neighborhood & Commute
Source: Walkscore
Save
Ask
Tour
Hide
Share