

15379 Periwinkle CourtParker, CO 80134
Due to the health concerns created by Coronavirus we are offering personal 1-1 online video walkthough tours where possible.
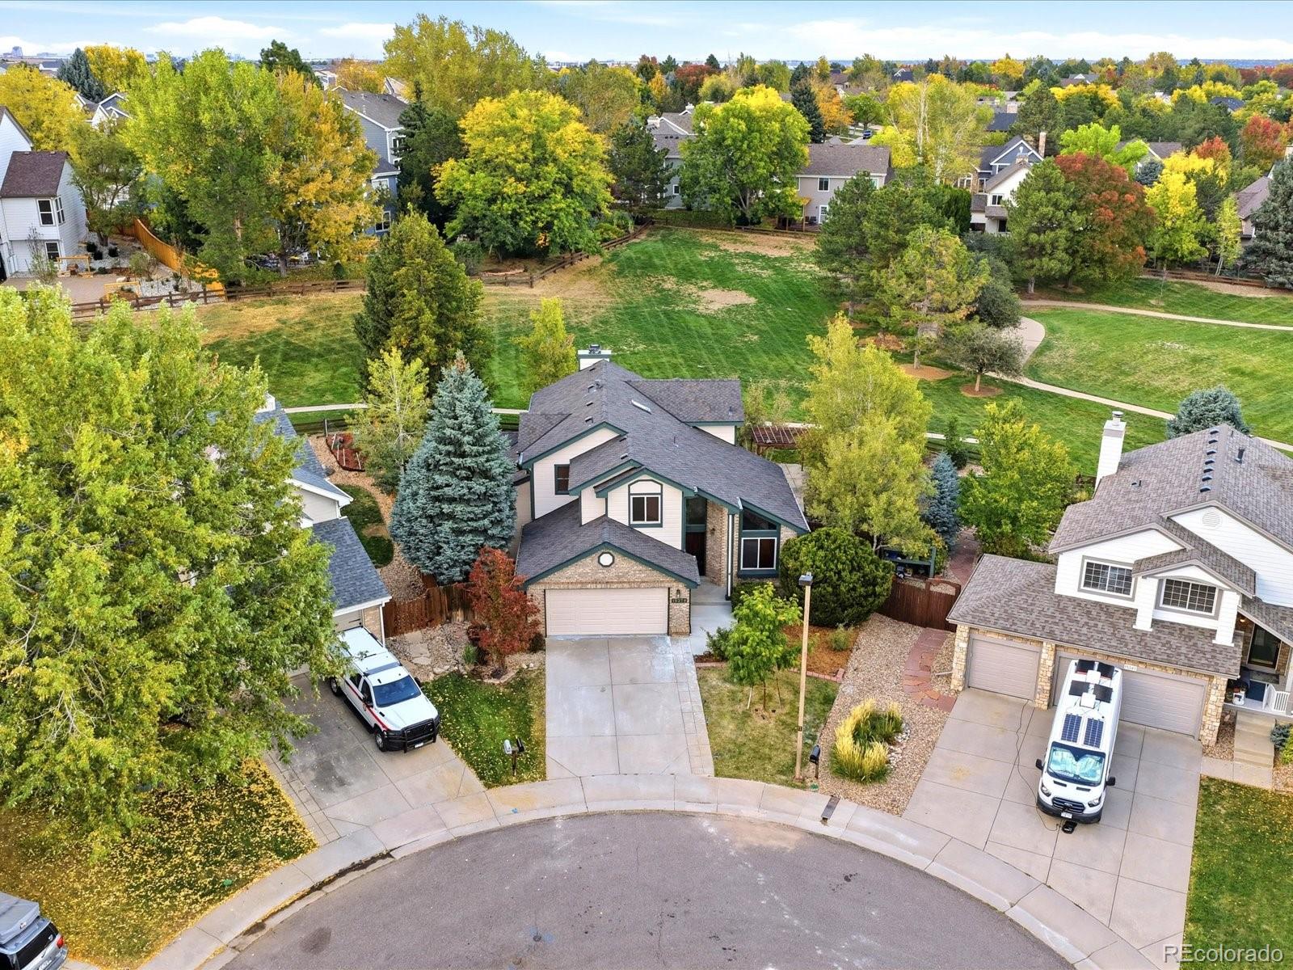
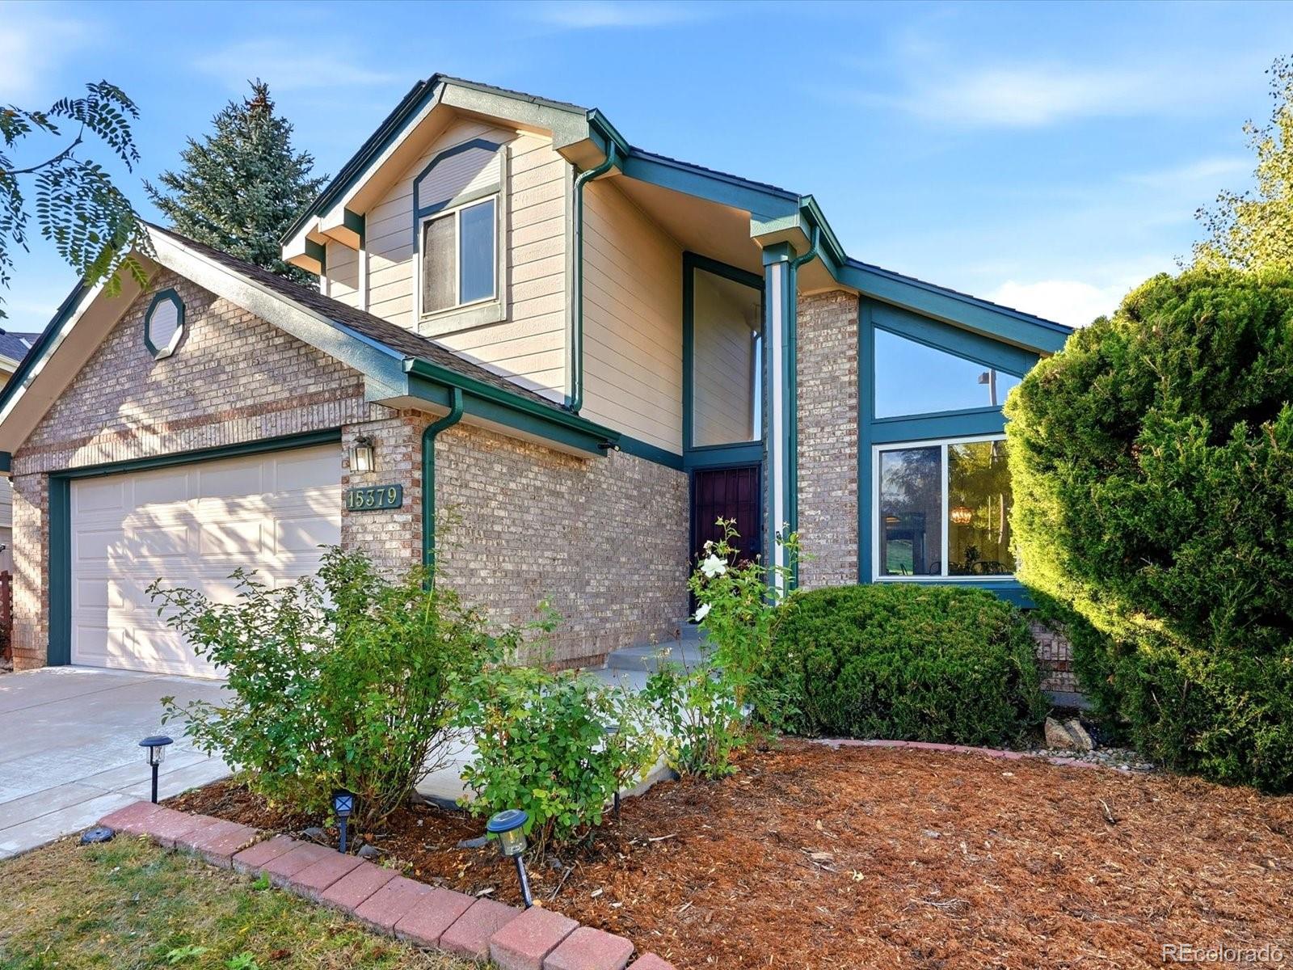
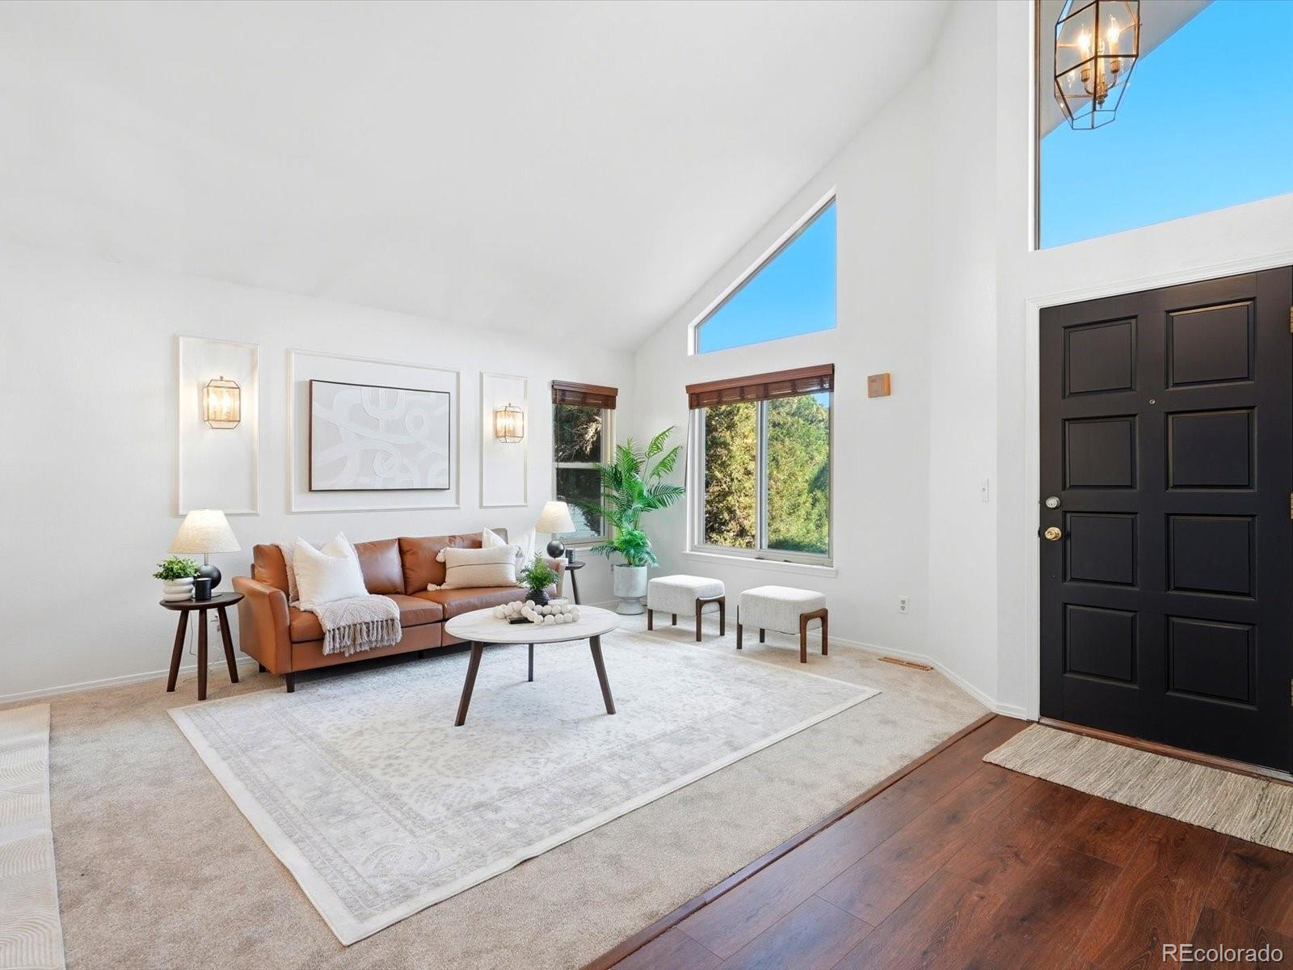

Welcome home to 15379 Periwinkle Court, a stunning residence tucked away in a quiet cul-de-sac in the heart of Stonegate. This home stands out with a rare and highly sought-after layout, headlined by a spacious primary suite located right on the main floor. This main-level retreats offers a sense and accessibility that is hard to find, providing a private sanctuary tucked away from the rest of the home's activity. The interior has been refreshed with a crisp palette of new paint and plush new carpet on the main level and upstairs, creating a bright and inviting atmosphere from the moment you step inside. The main level is designed for both productivity and relaxation. A dedicated office provides the perfect quiet spot for remote work, while two sitting areas offer plenty of room to spread out - whether you're hosting guests in a formal setting or curled up in a more casual spot. The heart of the home is the eat-in kitchen, which flows naturally into the living spaces and serves as a central hub for daily life. With a total of four bedrooms and five bathrooms, space is never an issue. In addition to the main floor suite, you'll find a second primary upstairs, offering a private elevated retreat. Possibly a great home for multi-generational living. Outside, the property truly shines. The backyard directly borders a beautiful park, offering wonderful views and easy access to open space right at your doorstep. The location within the community is hard to beat - you're just a short walk away from the neighborhood school and only minutes from the signature pools, trails and amenities that make Stonegate so popular. Come and make this home your next chapter.
| 6 hours ago | Listing updated with changes from the MLS® | |
| 6 hours ago | Status changed to Active | |
| 17 hours ago | Listing first seen on site |

The content relating to real estate for sale in this Web site comes in part from the Internet Data eXchange ("IDX") program of METROLIST, INC., DBA RECOLORADO real estate listings held by brokers other than Compass - Denver are marked with the IDX Logo. This information is being provided for the consumers' personal, non-commercial use and may not be used for any other purpose. All information subject to change and should be independently verified.
Did you know? You can invite friends and family to your search. They can join your search, rate and discuss listings with you.