Save
Ask
Tour
Hide
Share
$960,000
3 Days On Site

10765 Quail Creek Drive
Parker, CO 80138

For Sale|Single Family Residence|Active
5
Beds
5
Total Baths
2
Full Baths
3
Partial Baths
4,004
SqFt
$240
/SqFt
1999
Built
Subdivision:
Quail Creek
County:
Douglas

Due to the health concerns created by Coronavirus we are offering personal 1-1 online video walkthough tours where possible.
Call Now: 1-720-316-7772
Is this the listing for you? We can help make it yours.
1-720-316-7772
10765 Quail Creek Drive10765 Quail Creek Drive10765 Quail Creek Drive10765 Quail Creek Drive
Save
Ask
Tour
Hide
Share

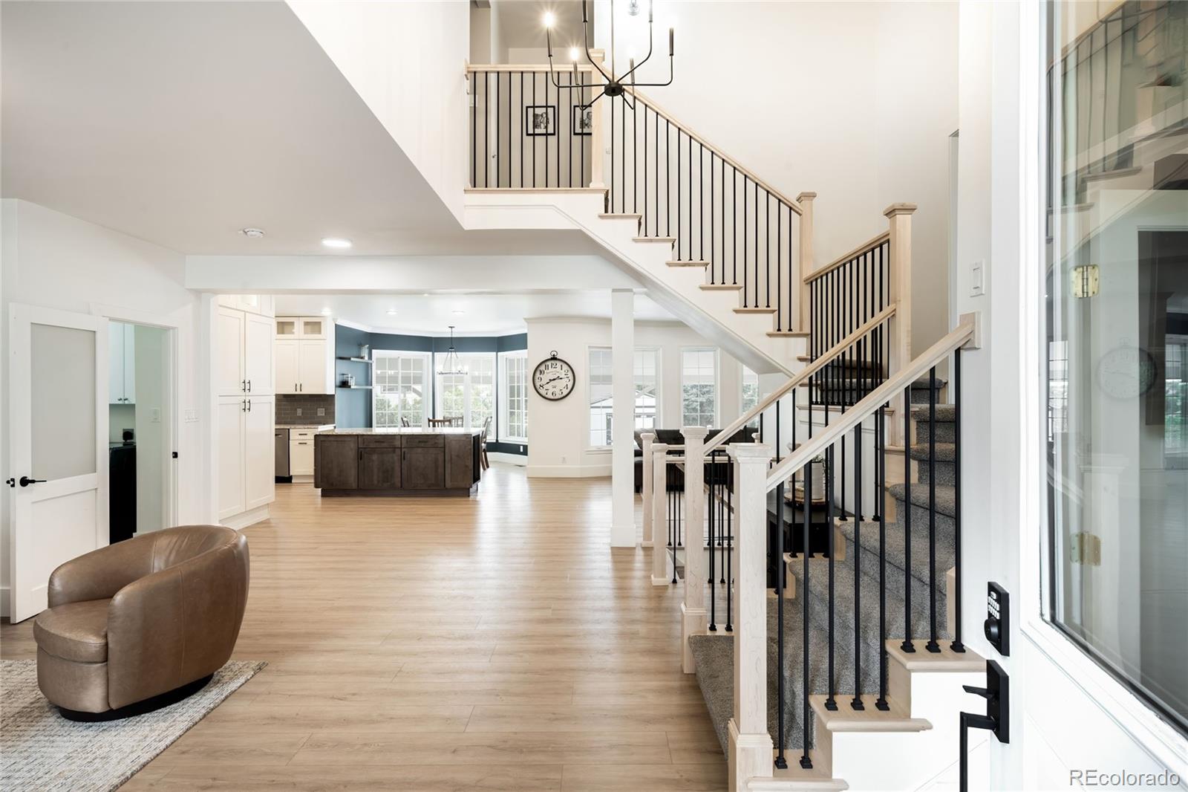
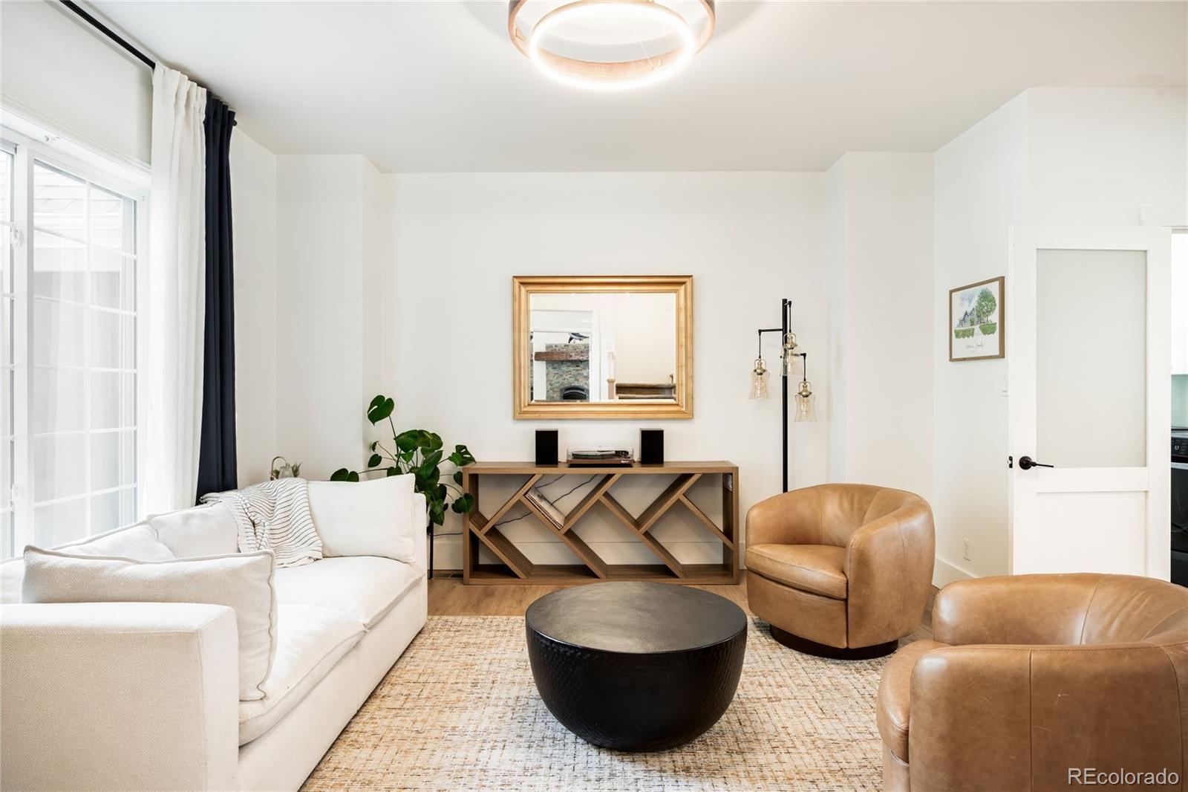
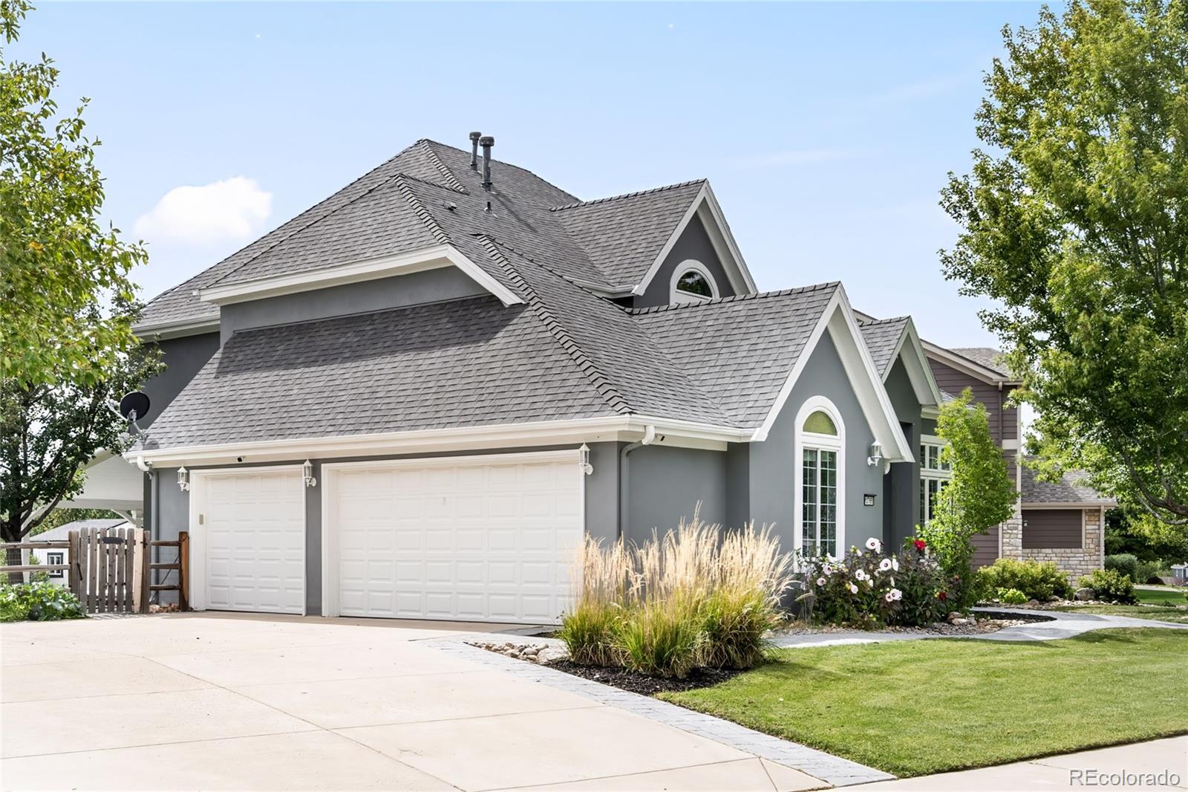
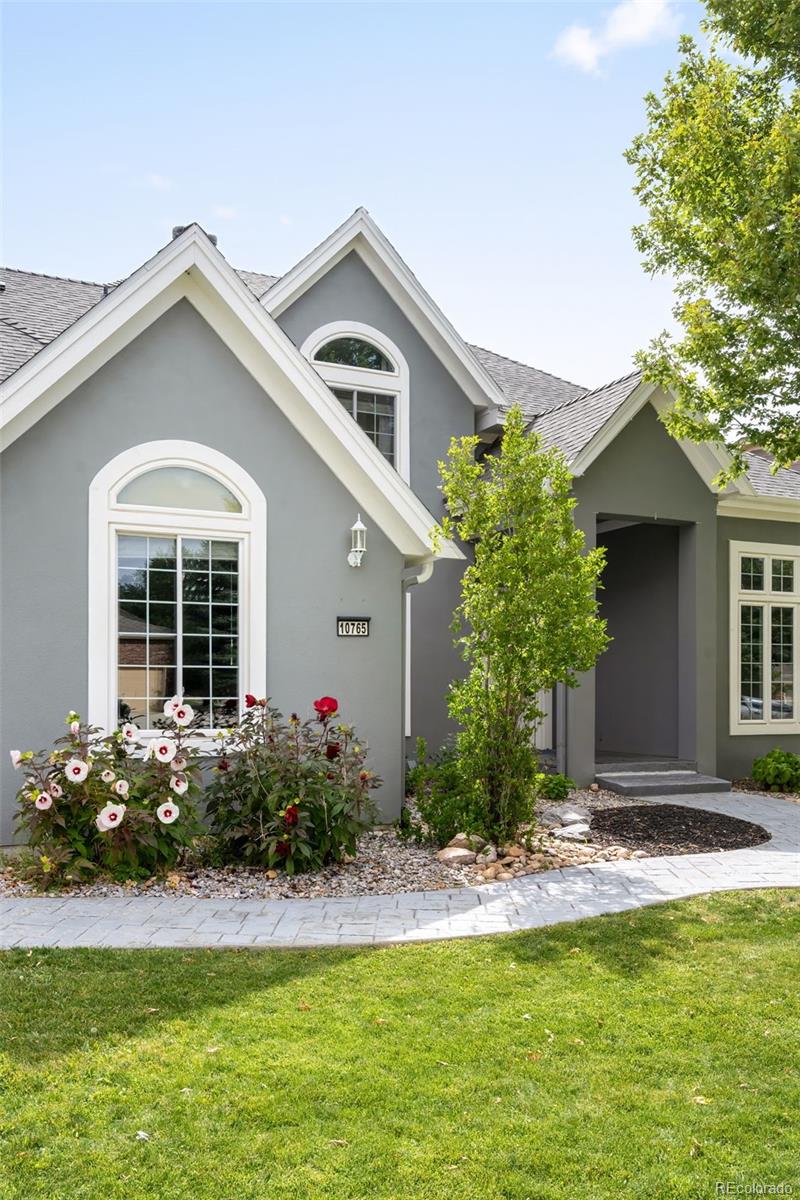
On an exceptional interior lot in coveted Quail Creek Estates, this one-of-a-kind home is one of only a handful of custom-built residences in the neighborhood. Thoughtfully updated with top-of-the-line finishes, it blends open-concept living, abundant natural light and timeless character. The remodeled kitchen flows seamlessly into a bright breakfast nook and expansive living area with large windows overlooking mature trees and the lush backyard. Direct access leads to the covered back patio, a favorite gathering space that offers shade in summer and comfortable year-round outdoor living. On the main-level, there are two home-offices for incredible work-from-home flexibility, or a home library/gym/den. Upstairs, this home features four bedrooms, including a renovated primary suite. The highlight is the remodeled five-piece spa-inspired bath. A freestanding soaking tub captures beautiful mountain views, complemented by a dual vanity with marble countertops, custom mirror surround and an oversized shower with frameless glass. The finished basement offers nine-foot ceilings, a wet bar, guest bedroom with custom Murphy bed and a remodeled three-quarter bath. Outside, the large lot, mature trees, looped driveway and sidewalk create an ideal setting to ride, play and gather. A spacious covered patio, new shed and new sod enhance the backyard, while the oversized three-car garage features epoxy floors and abundant storage. Extensively updated and exceptionally maintained, improvements include whole-home paint and new stair railing in 2025, new flooring, relocated main-level bathroom, refinished fireplaces and updated lighting. Beyond the home, Quail Creek is known for its welcoming neighbors, nearby open space and trails, and convenient location close to everything. Ray J. Harvie Open Space is just moments away. Showings begin Thursday!

Save
Ask
Tour
Hide
Share
Listing Snapshot
Price 
$960,000
Days On Site 
3 Days
Bedrooms 
5
Inside Area (SqFt) 
4,004 sqft
Total Baths 
5
Full Baths 
2
Partial Baths 
3
Lot Size 
0.26 Acres
Year Built 
1999
MLS® Number 
3249461
Status 
Active
Property Tax 
$4,877
HOA/Condo/Coop Fees 
$100 monthly
Sq Ft Source 
Public Records
Friends & Family
Recent Activity
13 hours agoListing updated with changes from the MLS®
3 days agoListing first seen on site
General Features
Acres 
0.26
Attached Garage 
Yes
Direction Faces 
North
Garage 
Yes
Garage Spaces 
3
Levels 
Two
Parking 
Attached
Parking Spaces 
3
Property Sub Type 
Single Family Residence
Sewer 
Public Sewer
SqFt Above 
2976
SqFt Below 
1028
SqFt Total 
4564
Style 
Traditional
Utilities 
Natural Gas AvailableElectricity ConnectedNatural Gas ConnectedPhone Available
Water Source 
Public
Interior Features
Appliances 
Bar FridgeDishwasherMicrowaveOvenRangeRange HoodRefrigerator
Basement 
FinishedFullInterior EntrySump Pump
Cooling 
Ceiling Fan(s)Central Air
Fireplace 
Yes
Fireplace Features 
Other
Fireplaces 
1
Flooring 
CarpetTileVinyl
Heating 
Forced Air
Interior 
Built-in FeaturesCeiling Fan(s)Eat-in KitchenEntrance FoyerHigh CeilingsKitchen IslandOpen FloorplanPantryVaulted Ceiling(s)Walk-In Closet(s)Wet Bar
Laundry Features 
In Unit
Window Features 
Window Coverings
Bathroom Full 
Level - Upper
Bathroom Half 
Level - Main
Bathroom Three Quarter 
Level - Upper
Bedroom 
Level - Basement
Den 
Level - Main
Dining Room 
Level - Main
Family Room 
Level - Main
Kitchen 
Level - Main
Laundry 
Level - Main
Living Room 
Level - Main
Media Room 
Level - Basement
Office 
Level - Main
Save
Ask
Tour
Hide
Share
Exterior Features
Construction Details 
Stucco
Exterior 
GardenLightingPrivate YardRain Gutters
Lot Features 
Sprinklers In FrontSprinklers In Rear
Patio And Porch 
CoveredFront PorchPatio
Roof 
Shingle
View 
Mountain(s)
Waterview 
Mountain(s)
Windows/Doors 
Window Coverings
Community Features
Association Dues 
100
Financing Terms Available 
CashConventional
HOA Fee Frequency 
Monthly
Roads 
Paved
School District 
Douglas RE-1
Schools
School District
Douglas RE-1
Elementary School
Pioneer
Middle School
Cimarron
High School
Legend
Listing courtesy of Milehimodern [email protected]


The content relating to real estate for sale in this Web site comes in part from the Internet Data eXchange ("IDX") program of METROLIST, INC., DBA RECOLORADO real estate listings held by brokers other than Milehimodern are marked with the IDX Logo. This information is being provided for the consumers' personal, non-commercial use and may not be used for any other purpose. All information subject to change and should be independently verified.

Neighborhood & Commute
Source: Walkscore
Save
Ask
Tour
Hide
Share