Save
Ask
Tour
Hide
Share
$1,395,000
3 Days On Site

3252 Country Club Parkway
Castle Rock, CO 80108

Single Family Residence|Coming Soon
3
Beds
3
Total Baths
3
Partial Baths
3,384
SqFt
$412
/SqFt
1998
Built
Subdivision:
Castle Pines Village
County:
Douglas

Due to the health concerns created by Coronavirus we are offering personal 1-1 online video walkthough tours where possible.
Call Now: 1-720-316-7772
Is this the listing for you? We can help make it yours.
1-720-316-7772
3252 Country Club Parkway3252 Country Club Parkway3252 Country Club Parkway3252 Country Club Parkway
Save
Ask
Tour
Hide
Share

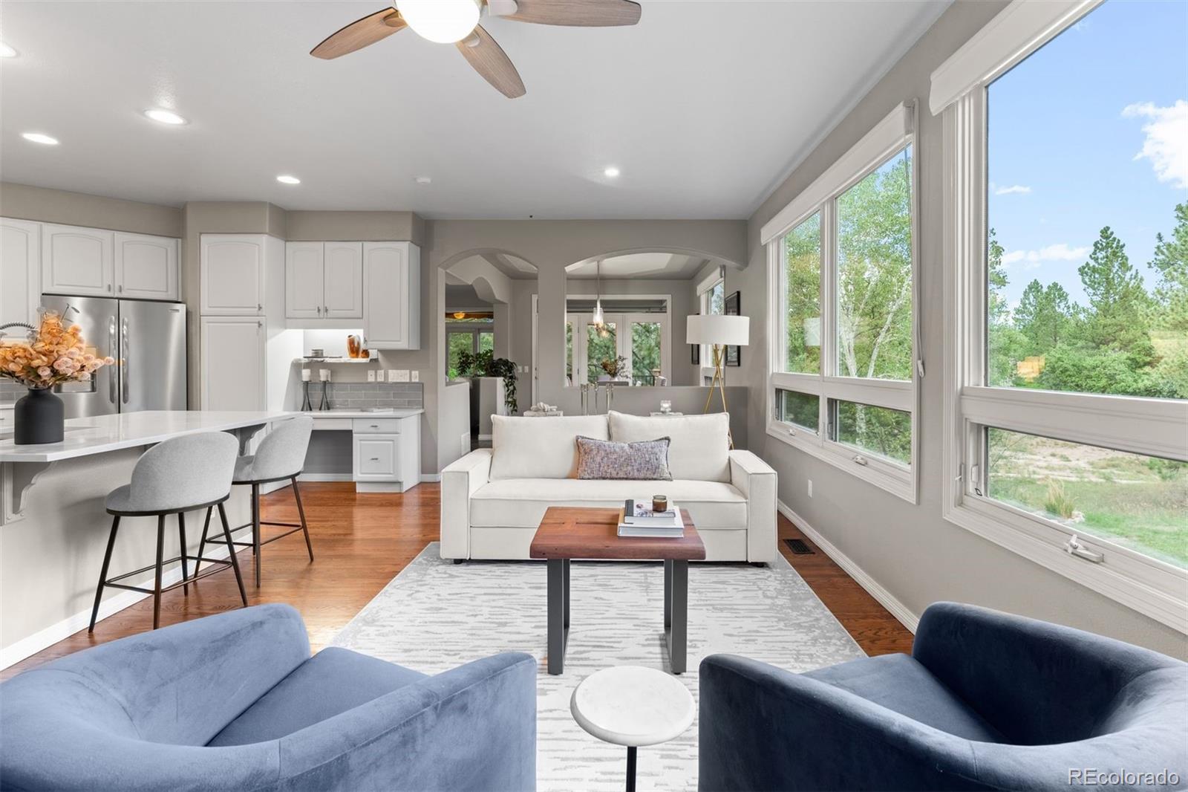
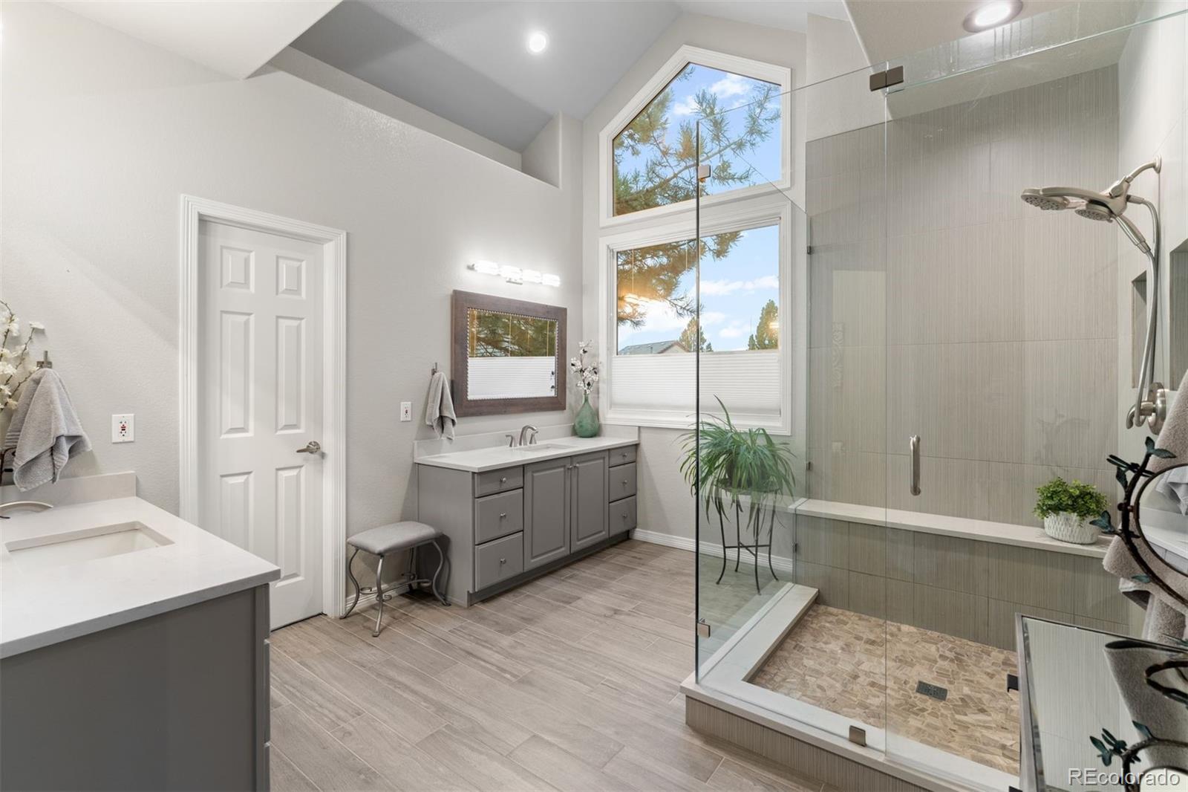
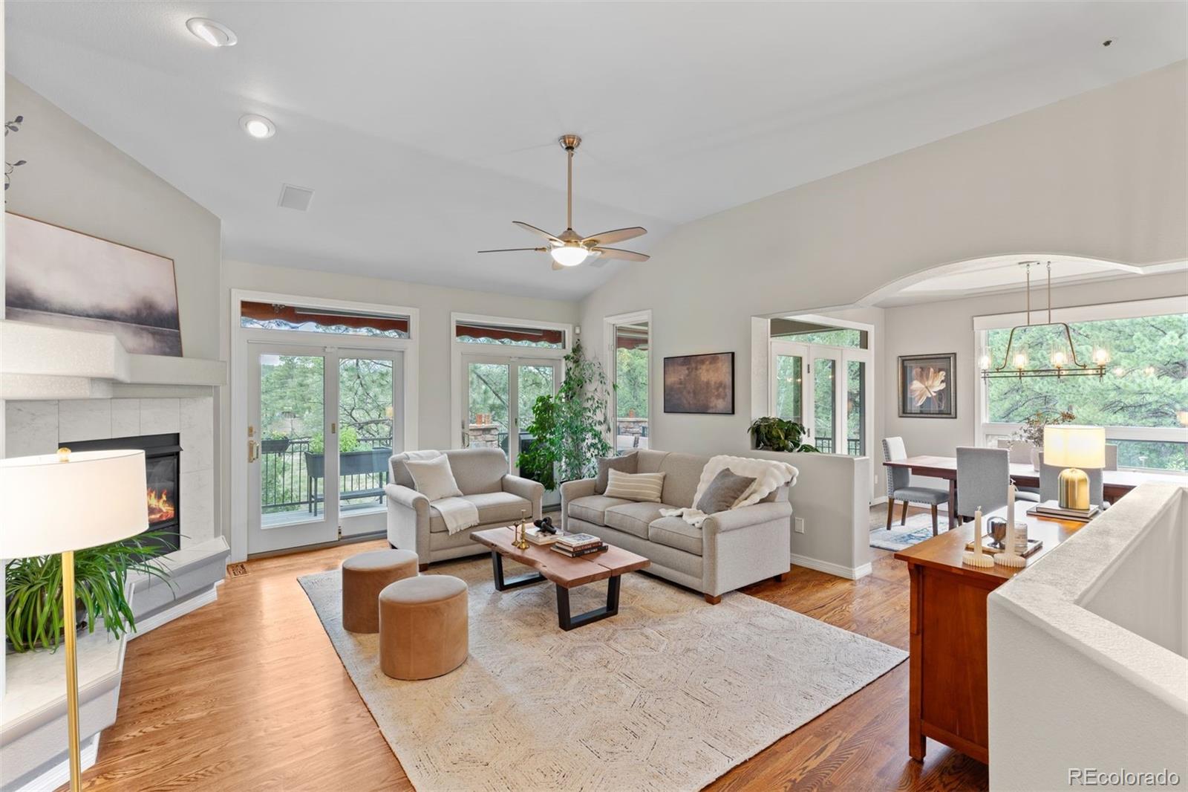
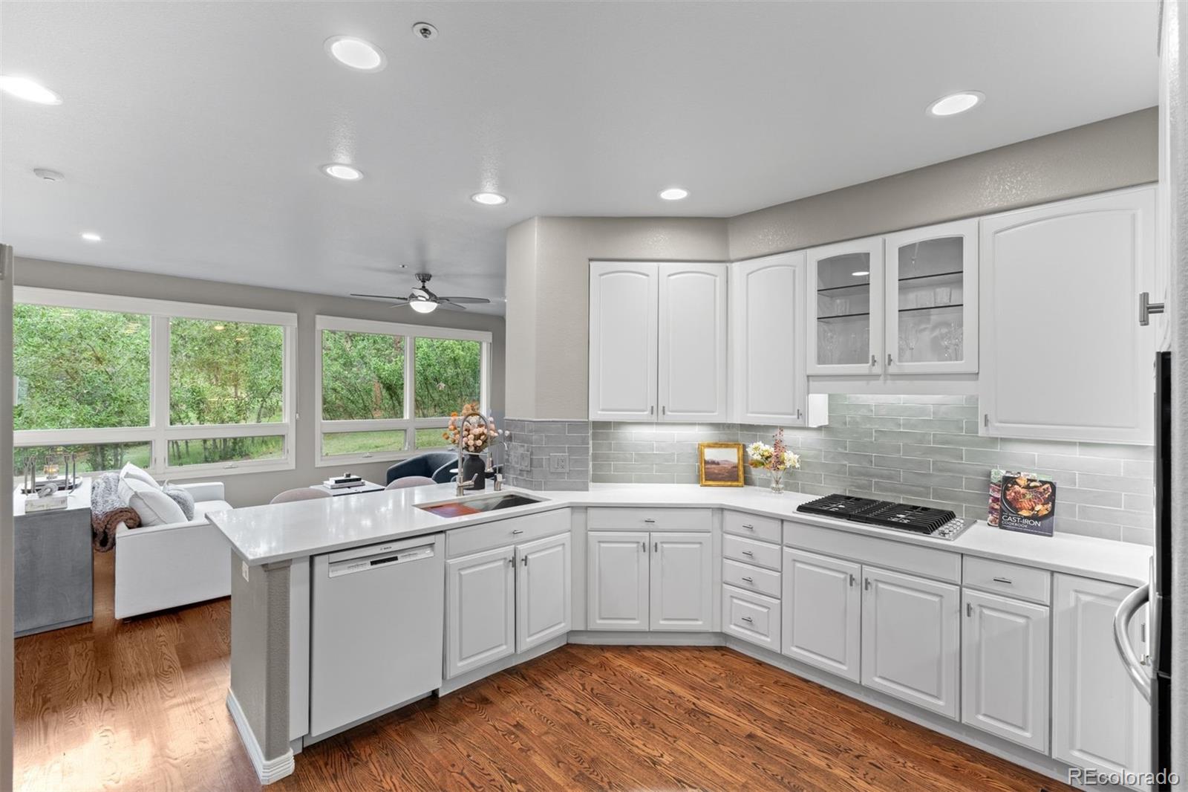
COMING SOON A Distinctive Castle Pines Village Retreat Some homes simply stand apart. Tucked against the golf course in one of Castle Pines Village's most coveted settings, this beautifully updated custom walk-out residence offers an exceptional blend of privacy, craftsmanship and Colorado living. With 3,903 square feet, three bedrooms, three baths and a large private lot, the home pairs timeless architectural character with thoughtful modern enhancements. Warm oak flooring, custom built-ins, three fireplaces and beautifully refreshed interiors create an inviting sense of understated luxury. Outside, the main-level dining room opens to a spectacular 332-square-foot TimberTech deck with an electric awning, offering a seamless setting for entertaining, dining or simply enjoying the serenity of the golf course surroundings. A private waterfall pond completes the setting. And beneath the beauty is an impressive level of investment—from a new furnace and steam humidifier to updated electrical, fire suppression, security, lighting and more. An exceptional home in an exceptional setting. Coming Soon to Castle Pines Village.

Save
Ask
Tour
Hide
Share
Listing Snapshot
Price 
$1,395,000
Days On Site 
3 Days
Bedrooms 
3
Inside Area (SqFt) 
3,384 sqft
Total Baths 
3
Full Baths 
N/A
Partial Baths 
3
Lot Size 
0.14 Acres
Year Built 
1998
MLS® Number 
3251017
Status 
Coming Soon
Property Tax 
$9,591
HOA/Condo/Coop Fees 
$341.25 monthly
Sq Ft Source 
Public Records
Friends & Family
Recent Activity
3 days agoListing updated with changes from the MLS®
3 days agoListing first seen on site
General Features
Acres 
0.14
Attached Garage 
Yes
Direction Faces 
Southwest
Foundation 
Block
Garage 
Yes
Garage Spaces 
3
Green Energy Efficient 
DoorsWindows
Levels 
Two
Parking 
ConcreteLightedOversizedStorageAttached
Parking Spaces 
3
Pets 
Yes
Property Condition 
Updated/Remodeled
Property Sub Type 
Single Family Residence
Security 
Carbon Monoxide Detector(s)Security SystemSmoke Detector(s)
Sewer 
Public Sewer
SqFt Above 
2123
SqFt Below 
1261
SqFt Total 
3904
Style 
Traditional
Utilities 
Natural Gas AvailableCable AvailableElectricity ConnectedNatural Gas ConnectedPhone Connected
Water Source 
Public
Zoning 
PDU
Interior Features
Appliances 
OvenConvection OvenCooktopDishwasherDisposalDryerFreezerGas Water HeaterHumidifierMicrowaveRangeRange HoodRefrigeratorSelf Cleaning OvenTankless Water HeaterWasher
Basement 
Sump PumpExterior EntryFinishedFullWalk-Out Access
Cooling 
Central Air
Electric 
220 Volts
Fireplace 
Yes
Fireplace Features 
Master BedroomBasementFamily RoomFree StandingGasGreat Room
Fireplaces 
3
Flooring 
CarpetTileWood
Furnished 
Negotiable
Heating 
Forced AirNatural Gas
Interior 
Breakfast BarBuilt-in FeaturesCentral VacuumEat-in KitchenEntrance FoyerHigh CeilingsHigh Speed InternetKitchen IslandOpen FloorplanPantrySound SystemVaulted Ceiling(s)Walk-In Closet(s)
Laundry Features 
SinkIn Unit
Main Level Bedrooms 
1
Window Features 
Double Pane WindowsWindow CoveringsWindow Treatments
Bathroom Half 
Level - MainDescription - main level half bath
Bathroom Three Quarter 
Level - BasementDescription - renovated 3/4 bath
Bedroom 
Level - BasementDescription - 3rd bedroom with dual closets
Bonus Room 
Level - BasementDescription - Finish for a media room or gym. Use as storage or work shop
Dining Room 
Level - MainDescription - access to deck
Family Room 
Level - BasementDescription - newer carpet
Great Room 
Level - MainDescription - wood flooring
Kitchen 
Level - MainDescription - renovated with new appliances
Laundry 
Level - MainDescription - new utility sink and counter
Living Room 
Level - MainDescription - wood flooring
Office 
Level - MainDescription - home office
Utility Room 
Level - Basement
Save
Ask
Tour
Hide
Share
Exterior Features
Construction Details 
FrameStoneStucco
Exterior 
LightingPrivate YardRain Gutters
Fencing 
None
Lot Features 
SlopedWoodedCul-De-SacLandscapedMany TreesOn Golf CourseSecludedSprinklers In FrontSprinklers In Rear
Patio And Porch 
CoveredDeckFront PorchPatio
Roof 
Concrete
View 
Golf CourseMountain(s)
Waterview 
Golf CourseMountain(s)
Windows/Doors 
Double Pane WindowsWindow CoveringsWindow Treatments
Community Features
Association Amenities 
ClubhouseFitness CenterGatedGolf CourseParkParkingPlaygroundPoolSecuritySpa/Hot TubTennis Court(s)Trail(s)
Association Dues 
341.25
Financing Terms Available 
CashConventionalFHAVA Loan
HOA Fee Frequency 
Monthly
Roads 
Paved
School District 
Douglas RE-1
Schools
School District
Douglas RE-1
Elementary School
Buffalo Ridge
Middle School
Rocky Heights
High School
Rock Canyon
Listing courtesy of LIV Sotheby's International Realty [email protected]


The content relating to real estate for sale in this Web site comes in part from the Internet Data eXchange ("IDX") program of METROLIST, INC., DBA RECOLORADO real estate listings held by brokers other than LIV Sotheby's International Realty are marked with the IDX Logo. This information is being provided for the consumers' personal, non-commercial use and may not be used for any other purpose. All information subject to change and should be independently verified.

Neighborhood & Commute
Source: Walkscore
Save
Ask
Tour
Hide
Share