

3407 S Logan StreetEnglewood, CO 80113
Due to the health concerns created by Coronavirus we are offering personal 1-1 online video walkthough tours where possible.
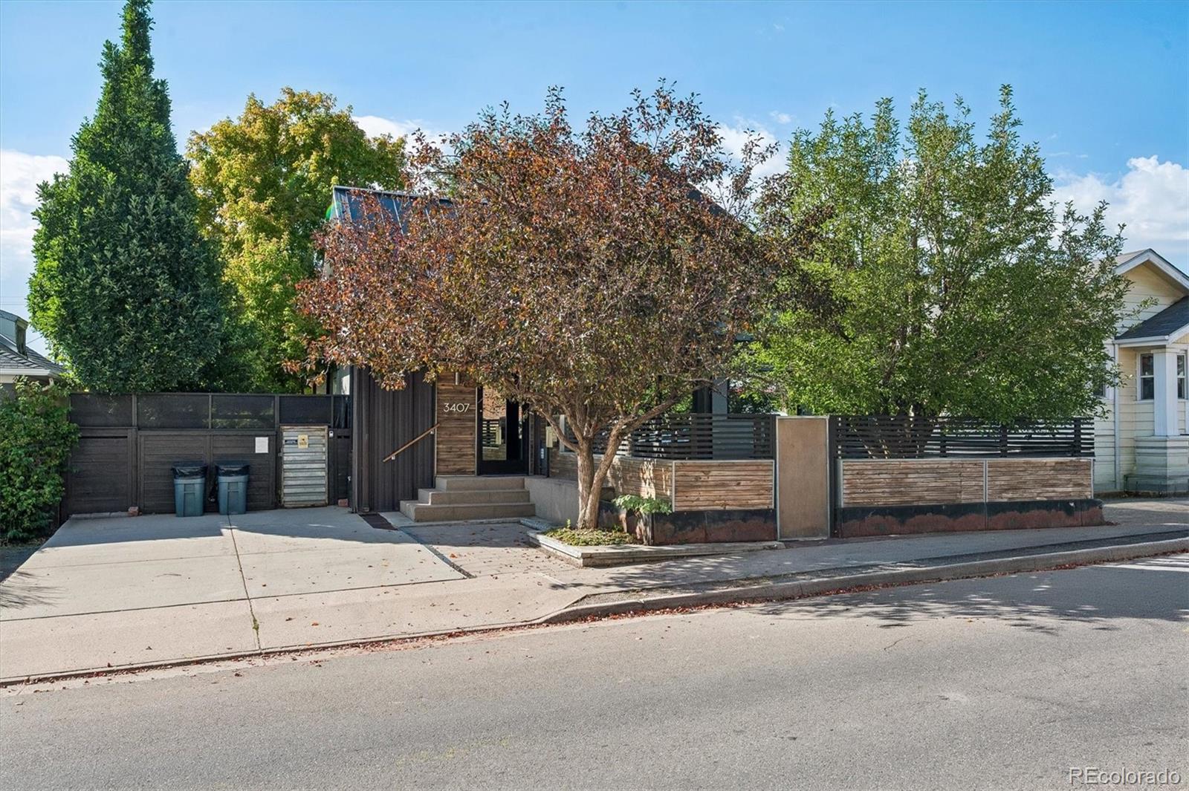
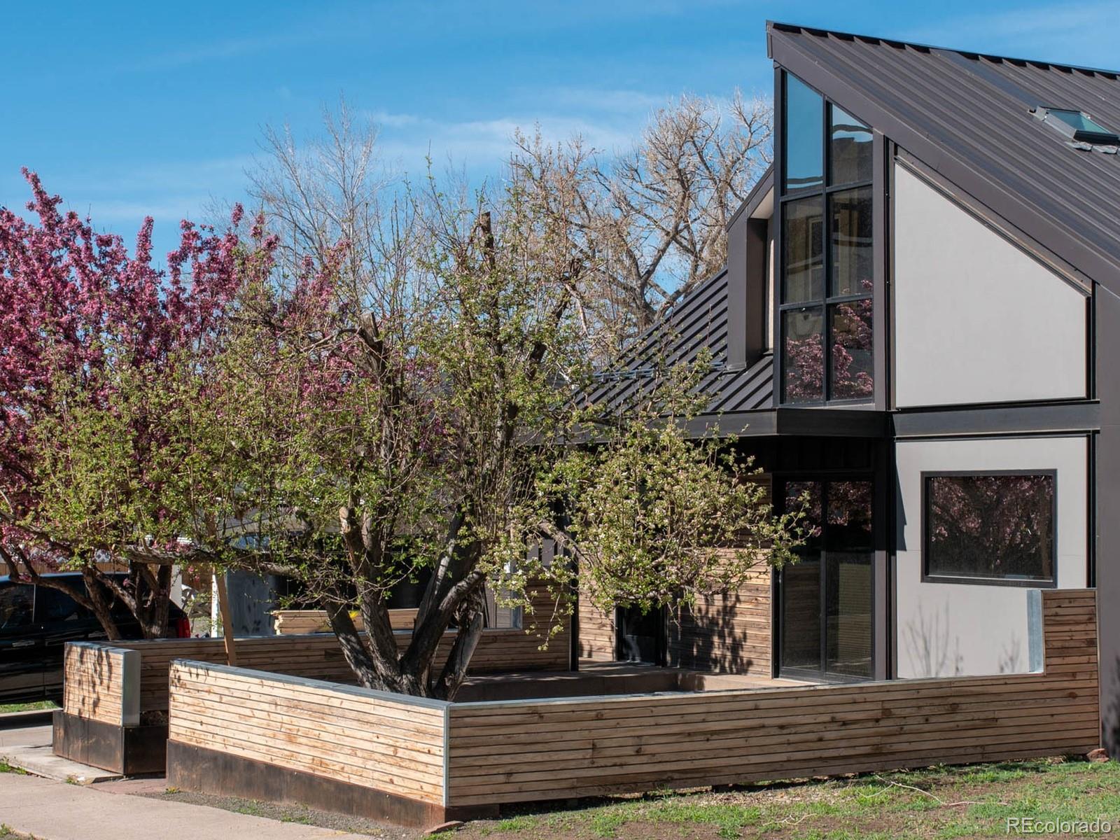
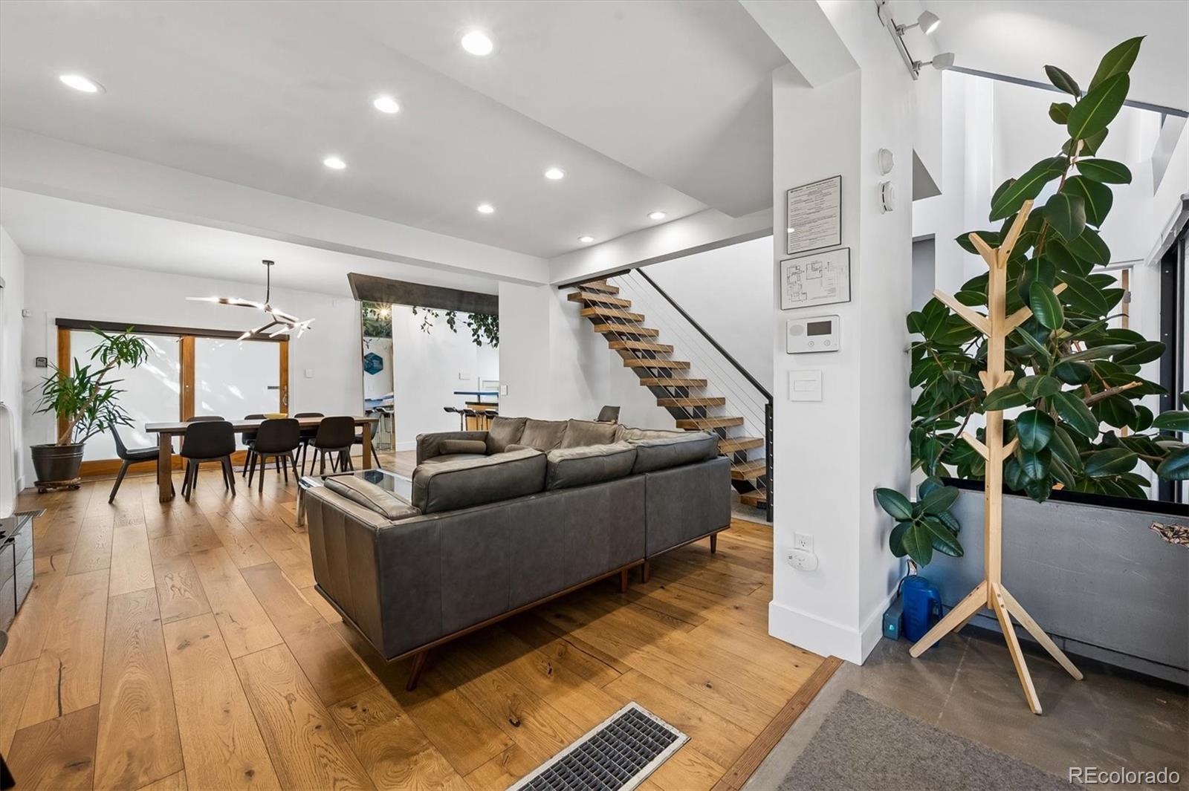
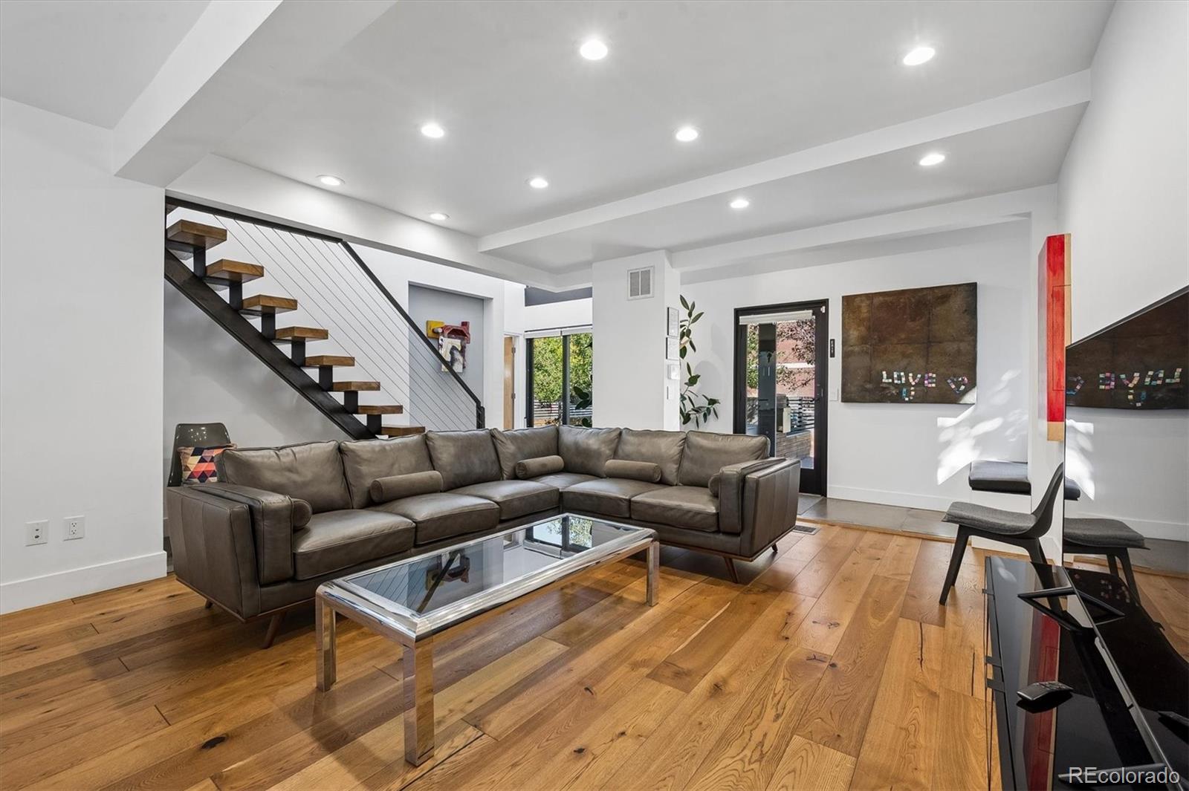
A truly one-of-a-kind property offering striking industrial-modern architecture, resort-style amenities, and exceptional income history. 3407 S Logan offers over 4,100 finished square feet, 6 bedrooms, 6 bathrooms, and two distinct living spaces with remarkable flexibility. Ideal for multi-generational living, house hacking, and short term renting. Dramatic angular rooflines, exposed steel beams, expansive windows, and a sophisticated blend of natural wood, metal, and contemporary glass create an architectural experience rarely found in Englewood. The front of the residence features 5 bedrooms and 5 bathrooms and has consistently generated over $100,000 in annual gross income as a short-term rental in recent years. Inside, soaring ceilings, abundant natural light, hardwood flooring, and open living spaces complement a contemporary kitchen with stone countertops, modern appliances, and wood shaker cabinets. The finished basement provides additional living space and walk-out exterior access. The three above grade bedrooms all offer their own en-suite bathrooms, while the two basement bedrooms both feature egress windows. The rear portion of the residence offers a its own separate living area featuring a kitchen, living room, dining room, office, wet bar, spacious primary suite, bathroom, and separate entrance. Connected by secured doors and a sliding partition, the two spaces offer tremendous versatility for multigenerational living, rental income, or as one expansive residence. An oversized attached garage with a built-in shop and alley access adds convenience. The property's crown jewel is its extraordinary outdoor courtyard oasis, featuring two pool and hot tub areas, decorative water features, and private spaces for relaxing and entertaining. Additional improvements include a metal roof, mini-split cooling with centralized air, and updated mechanical systems. High-end furnishings, décor, and fitness equipment are negotiable, offering turnkey investment potential.
| 5 hours ago | Listing updated with changes from the MLS® | |
| yesterday | Listing first seen on site |

The content relating to real estate for sale in this Web site comes in part from the Internet Data eXchange ("IDX") program of METROLIST, INC., DBA RECOLORADO real estate listings held by brokers other than Compass - Denver are marked with the IDX Logo. This information is being provided for the consumers' personal, non-commercial use and may not be used for any other purpose. All information subject to change and should be independently verified.