Save
Ask
Tour
Hide
Share
$2,280,000
New Listing

5181 Warbler Court
Parker, CO 80134

Single Family Residence|Coming Soon
5
Beds
6
Total Baths
2
Full Baths
4
Partial Baths
6,529
SqFt
$349
/SqFt
2004
Built
Subdivision:
Timbers at the Pinery
County:
Douglas

Due to the health concerns created by Coronavirus we are offering personal 1-1 online video walkthough tours where possible.
Call Now: 1-720-316-7772
Is this the listing for you? We can help make it yours.
1-720-316-7772
Upcoming Open Houses
Due to COVID-19, we recommend you verify Open Houses before attending.
Sat, Aug 22, 12:00 PM - 3:00 PM
5181 Warbler Court5181 Warbler Court5181 Warbler Court5181 Warbler Court
Save
Ask
Tour
Hide
Share

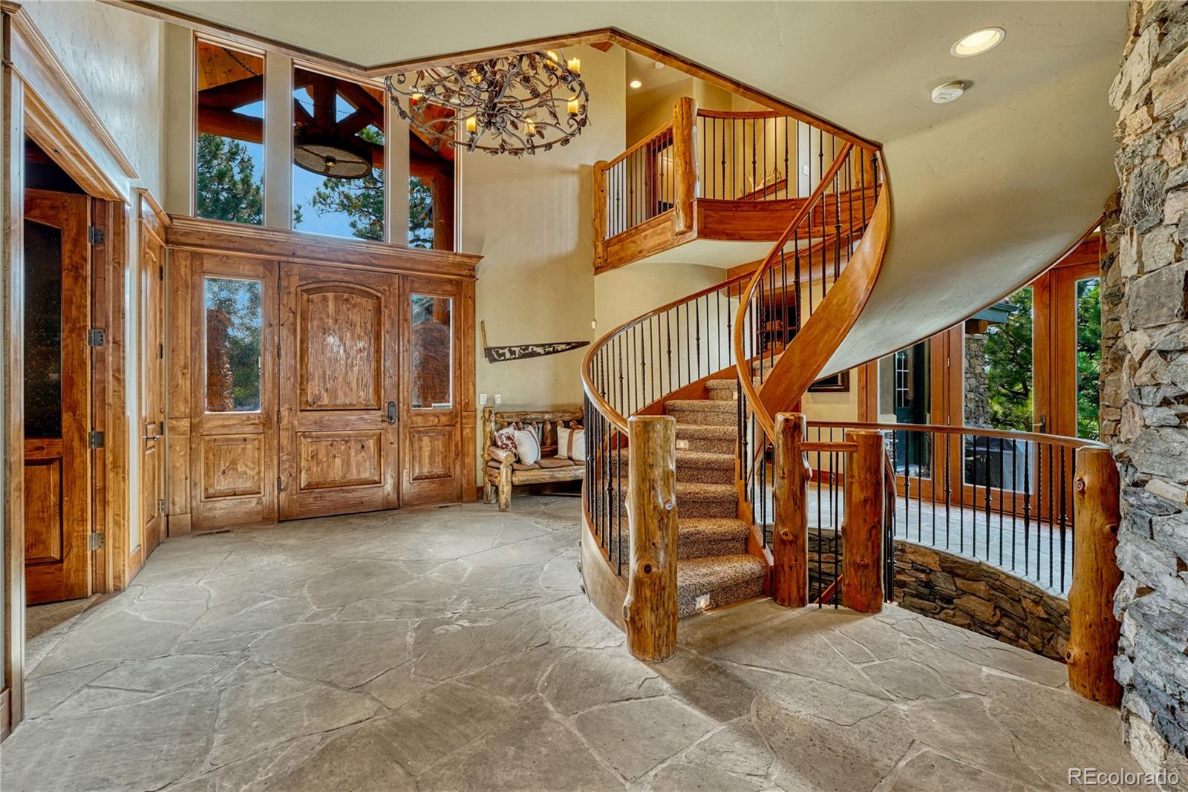
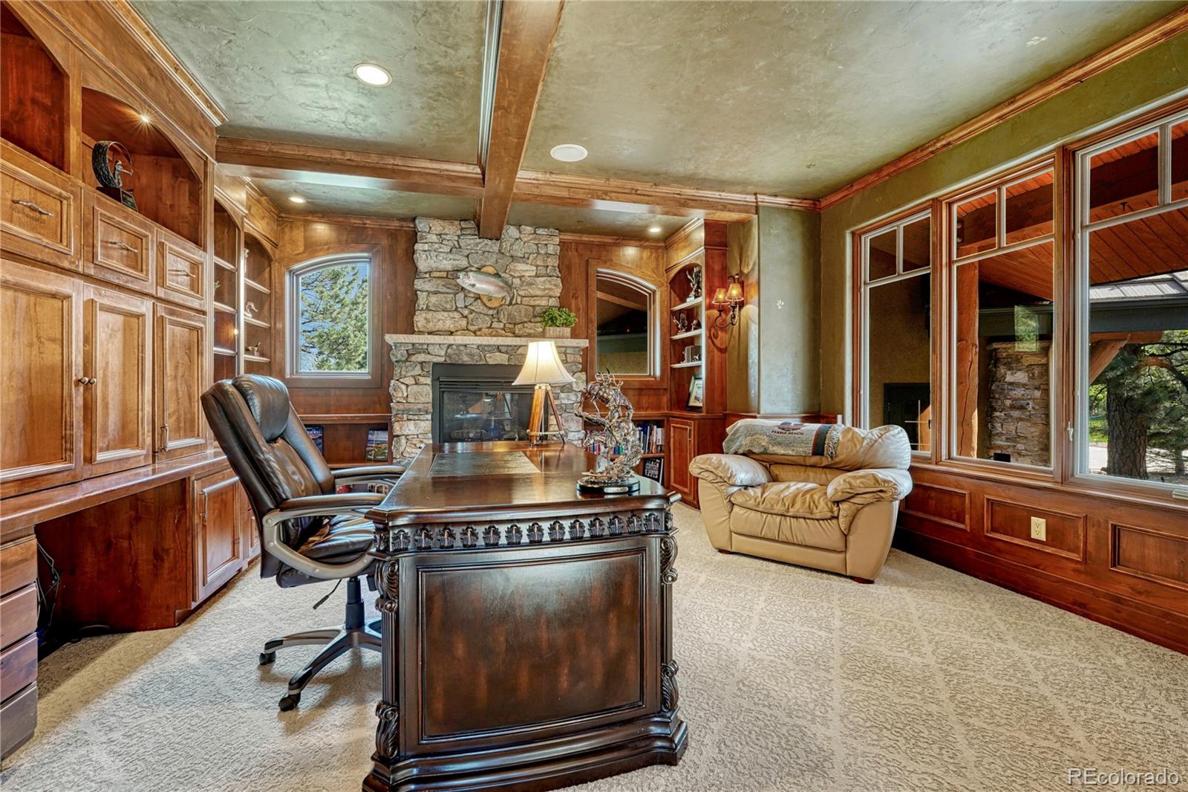
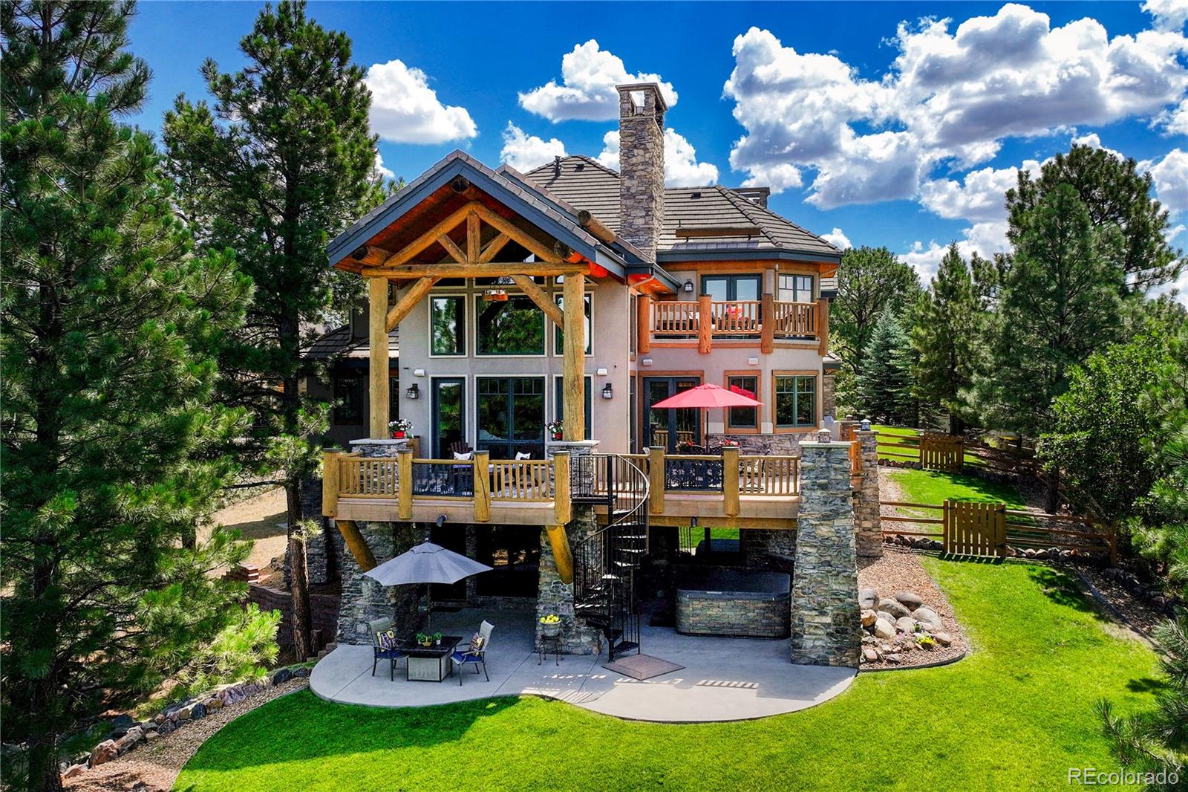
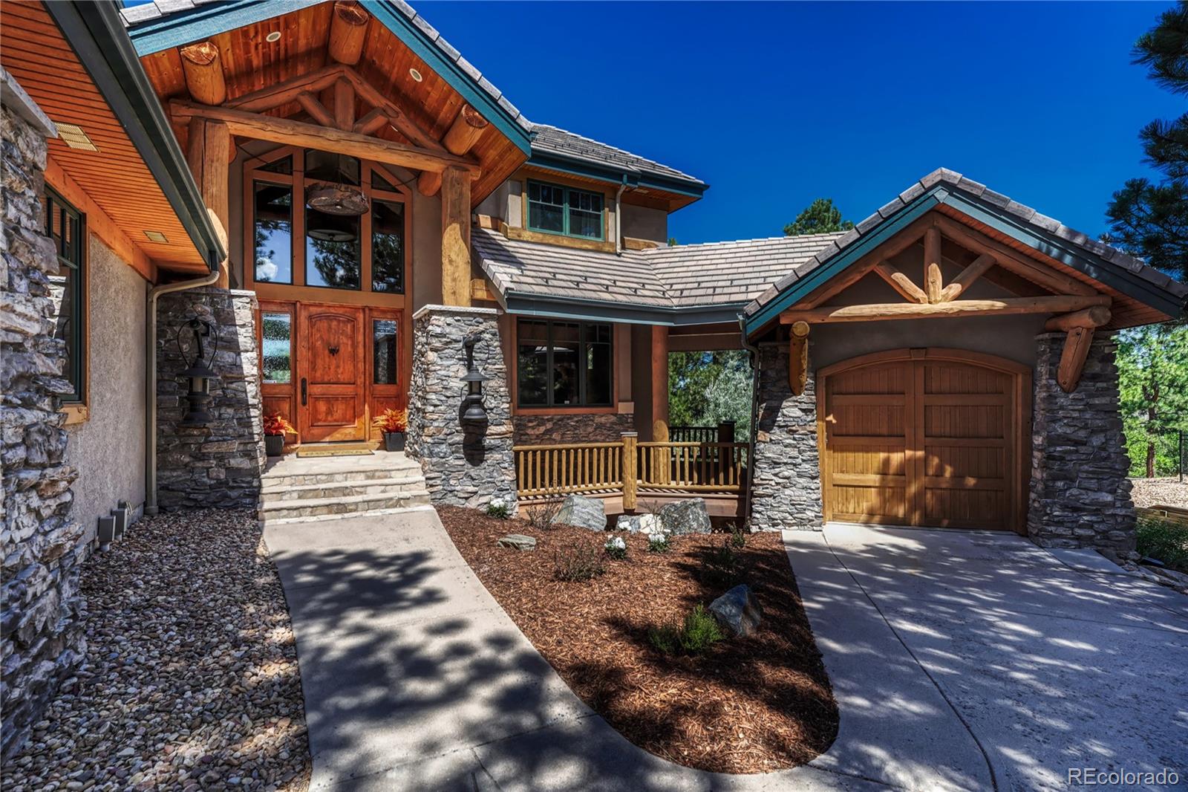
A landmark residence in The Timbers captures the warmth and character of a classic Beaver Creek lodge, complemented by sweeping Colorado Front Range views. Set on a large homesite at the end of a quiet cul-de-sac and backing to open space, this extraordinary custom home offers 7,029 square feet, five bedrooms and six bathrooms in one of the neighborhood’s most remarkable settings. Hand-hewn timbers, hardwood floors, knotty alder cabinetry and exquisite custom woodwork create a refined yet inviting mountain aesthetic. The dramatic two-story family room is anchored by a towering stone fireplace, while a graceful circular staircase and distinctive fixtures showcase the craftsmanship found throughout. Five fireplaces—in the family room, kitchen, office, primary suite and basement—add warmth and character. The main-floor office is a showpiece with rich wood detailing and its own fireplace. Designed for effortless entertaining, the home features a fully equipped main-level bar with an ice maker, dishwasher and beverage refrigerator, an additional basement bar, a dedicated wine cellar and a butler’s pantry adjoining the formal dining room. The kitchen includes a Viking four-burner range, grill, griddle, commercial-style hood and double ovens, with an outdoor grilling area nearby. Each secondary bedroom offers thoughtful custom features, including walk-in closets, built-in shelving, a loft and private ensuite baths. The upper-level laundry provides extensive cabinetry, a utility sink and a large linen closet. Two powder rooms serve the main level, while a hidden storage room beneath the single-bay garage adds valuable space. A wraparound porch with multiple access points connects the interior to the spectacular setting. A private dog run, whole-house Lutron lighting and an integrated sound system add convenience. Grand yet welcoming, this one-of-a-kind residence embodies timeless Colorado architecture, exceptional craftsmanship and an irreplaceable setting in The Timbers.

Save
Ask
Tour
Hide
Share
Listing Snapshot
Price 
$2,280,000
Days On Site 
0 Days
Bedrooms 
5
Inside Area (SqFt) 
6,529 sqft
Total Baths 
6
Full Baths 
2
Partial Baths 
4
Lot Size 
0.7 Acres
Year Built 
2004
MLS® Number 
3305672
Status 
Coming Soon
Property Tax 
$10,648
HOA/Condo/Coop Fees 
$33.75 monthly
Sq Ft Source 
Public Records
Friends & Family
Recent Activity
15 hours agoListing updated with changes from the MLS®
16 hours agoListing first seen on site
General Features
Acres 
0.7
Attached Garage 
Yes
Direction Faces 
East
Garage 
Yes
Garage Spaces 
3
Levels 
Two
Parking 
ConcreteLightedOversizedStorageAttached
Parking Spaces 
3
Property Sub Type 
Single Family Residence
Sewer 
Public Sewer
SqFt Above 
4513
SqFt Below 
2016
SqFt Total 
7029
Style 
Mountain Contemporary
Utilities 
Natural Gas AvailableElectricity ConnectedNatural Gas Connected
Water Source 
Public
Zoning 
PDU
Interior Features
Appliances 
Bar FridgeDishwasherDisposalDouble OvenDryerMicrowaveRangeRange HoodRefrigeratorWasher
Basement 
FinishedWalk-Out Access
Cooling 
Central Air
Fireplace 
Yes
Fireplace Features 
Master BedroomBasementFamily RoomGasGreat RoomKitchen
Fireplaces 
5
Flooring 
CarpetStoneTileWood
Heating 
Forced AirNatural Gas
Interior 
Breakfast BarBuilt-in FeaturesEat-in KitchenEntrance FoyerGranite CountersHigh CeilingsHigh Speed InternetKitchen IslandOpen FloorplanPantryVaulted Ceiling(s)Walk-In Closet(s)Wet Bar
Laundry Features 
Sink
Window Features 
Double Pane Windows
Bathroom Full 
Dimensions - 5.5 x 11.1Level - UpperDescription - Full ensuite bath
Bathroom Half 
Dimensions - 5.9 x 6.11Level - MainDescription - Second main level powder room.
Bathroom Three Quarter 
Dimensions - 6.4 x 9Level - BasementDescription - 3/4 basement bath
Bedroom 
Dimensions - 15.6 x 20.11Level - BasementDescription - Guest suite with two closets. This is currently set up as a TV and office space.
Bonus Room 
Dimensions - 17.1 x 22Level - MainDescription - Grand Foyer
Den 
Dimensions - 15.1 x 16.1Level - BasementDescription - Great gym/Yoga space. Currently set up as a bedroom however it is non conforming. Not listed in the bedroom count.
Dining Room 
Dimensions - 14.1 x 18.1Level - MainDescription - Formal Dining with butler's pantry and full bar.
Family Room 
Dimensions - 34.5 x 37Level - BasementDescription - Bring on the fun. Billards room, Cards/Game room, full bar, TV room and gas fireplace with stacked stone wall.
Great Room 
Dimensions - 17.1 x 33.4Level - MainDescription - A true lodge style Great Room. Stacked stone wall with a large stone hearth fireplace.
Kitchen 
Dimensions - 16.9 x 21.6Level - MainDescription - Large island kitchen. Viking range with 4 burners, grill and griddle. Hood vent
Laundry 
Dimensions - 5.11 x 11.1Level - UpperDescription - Dedicated laundry room with utility sink, cabinets, folding counter, closet and ironing station.
Mud Room 
Dimensions - 8.2 x 6.1Level - MainDescription - Mud room. Bench, coat hooks and cubbies.
Office 
Dimensions - 16.2 x 18Level - MainDescription - Rich woodwork. Custom built-ins and a stacked stone fireplace.
Utility Room 
Dimensions - 16.8 x 22.1Level - BasementDescription - Utility/Storage Mechanical room
Wine Cellar 
Dimensions - 10 x 18.6Level - BasementDescription - A proper custom wine cellar. Custom features throughout. Wine room cooling system not operational.
Save
Ask
Tour
Hide
Share
Exterior Features
Construction Details 
FrameStucco
Exterior 
BalconyPrivate YardRain Gutters
Fencing 
Partial
Lot Features 
SlopedCul-De-SacLandscapedLevelMany TreesSprinklers In FrontSprinklers In Rear
Patio And Porch 
CoveredDeckFront PorchPatioWrap Around
Roof 
Concrete
Spa Features 
Bath
View 
MeadowMountain(s)Valley
Waterview 
MeadowMountain(s)Valley
Windows/Doors 
Double Pane Windows
Community Features
Association Dues 
405
Financing Terms Available 
CashConventionalVA Loan
HOA Fee Frequency 
Annually
Roads 
Paved
School District 
Douglas RE-1
Schools
School District
Douglas RE-1
Elementary School
Mountain View
Middle School
Sagewood
High School
Ponderosa
Listing courtesy of RE/MAX Alliance [email protected]


The content relating to real estate for sale in this Web site comes in part from the Internet Data eXchange ("IDX") program of METROLIST, INC., DBA RECOLORADO real estate listings held by brokers other than RE/MAX Alliance are marked with the IDX Logo. This information is being provided for the consumers' personal, non-commercial use and may not be used for any other purpose. All information subject to change and should be independently verified.

Neighborhood & Commute
Source: Walkscore
Save
Ask
Tour
Hide
Share