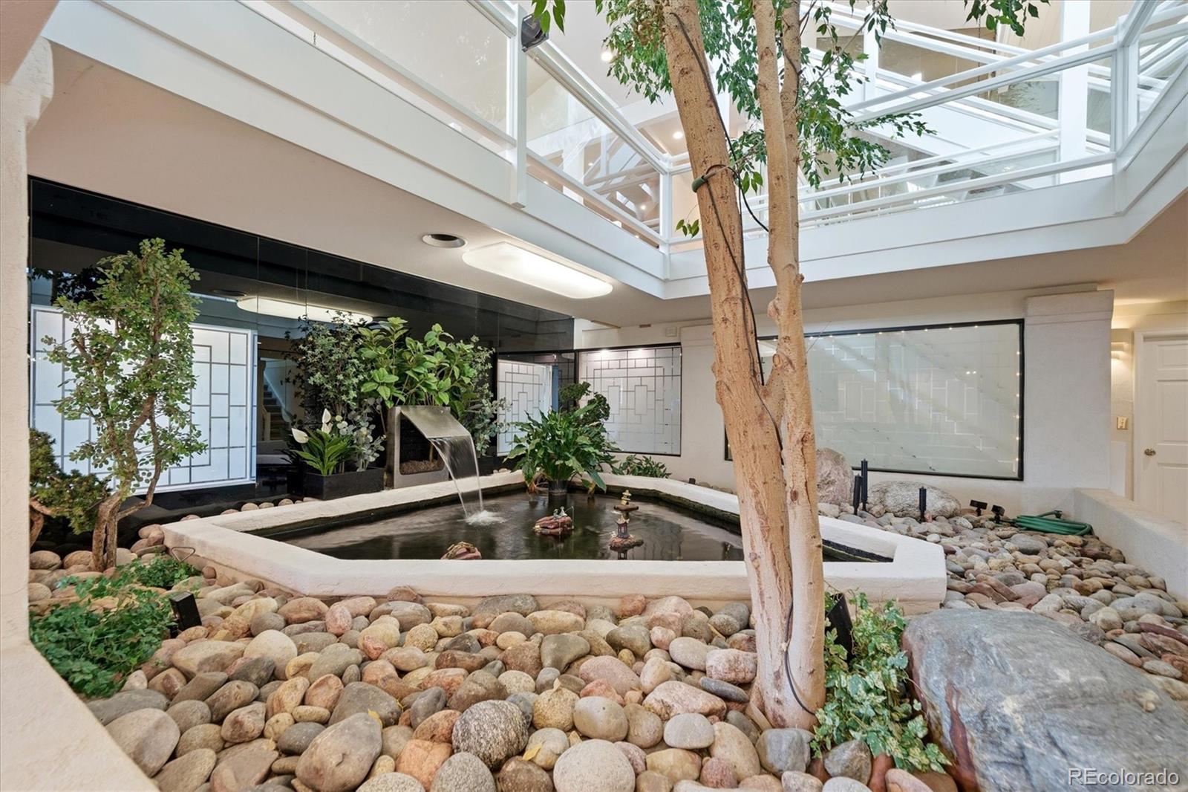
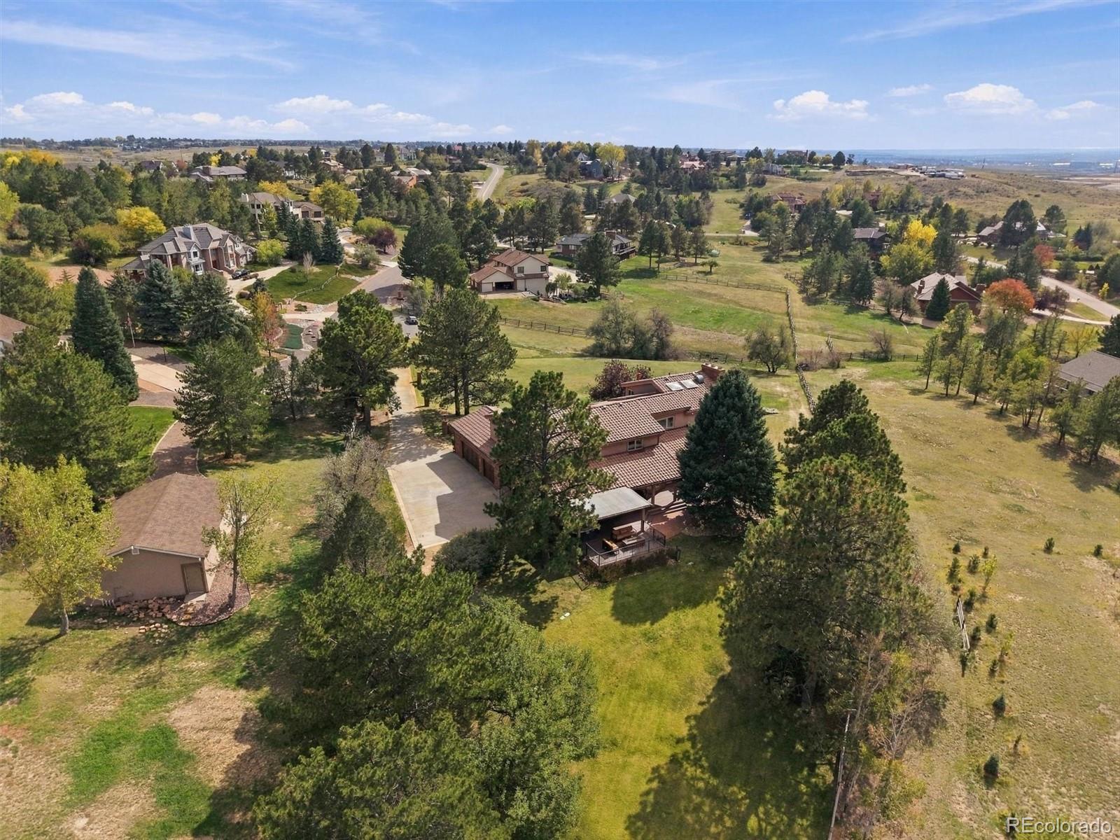
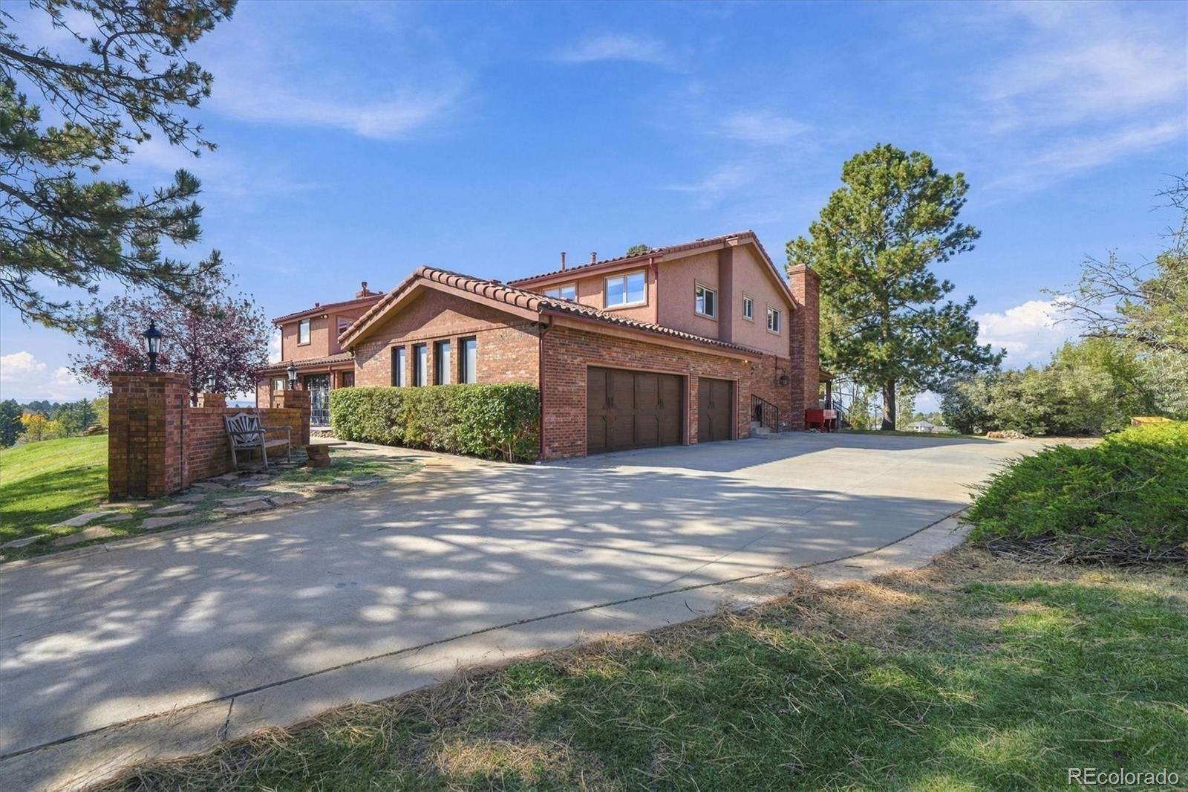
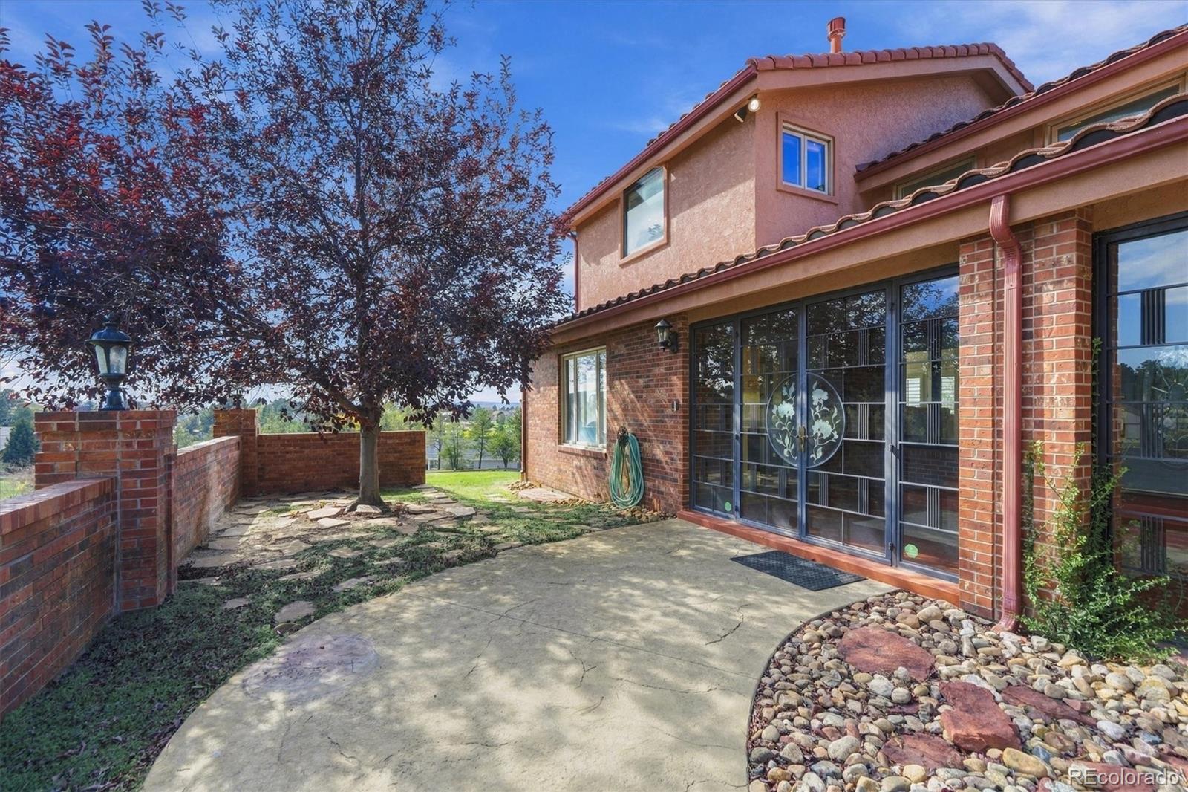
Welcome to your dream home: over 7,200 total square feet on 1.86 private acres in Chenango, with sweeping city and mountain views of Pikes Peak, Cheyenne Mountain and the Front Range. This one-of-a-kind, artistically designed home greets you with a stunning indoor atrium, featuring a mature tree and koi pond visible the moment you walk in. The kitchen was updated in 2026 with quartz countertops, along with new carpet and an updated Jack-and-Jill bath, plus main floor tile in 2024. The primary suite is a true retreat, with a fireplace, a skylit bath and its own walk-out balcony overlooking the mountains. The main floor features a sunroom with interchangeable glass and screen panels, formal and casual dining, an office, and a family room with fireplace and wet bar. The 1,452 sq ft finished walk-out lower level opens to a patio, plus 614 sq ft of unfinished space with a functional bath already in place, ready for your finishing touches. Highlights include plantation shutters, Hunter Douglas shades, updated A/C, Google Nest mesh Wi-Fi, a heated garage with new insulated Clopay garage doors, and a 2006 Kubota tractor that stays with the home. Horses are allowed, and well water means no water bill. The Chenango community offers an equestrian bridle path, tennis and pickleball, a horse arena, gazebo and playground. All this in Cherry Creek Schools, minutes from Cherry Creek State Park and Southlands, with easy access to E-470 and under 30 minutes to DIA. A home this unique rarely comes along. Make it yours!
Listing Snapshot
Inside Area (SqFt)
6,627 sqft
HOA/Condo/Coop Fees
$625 Semi-Annually
Sq Ft Source
Public Records
Recent Activity
| 4 hours ago | | Listing updated with changes from the MLS® |
| 7 hours ago | | Listing first seen on site |
General Features
Foundation
Concrete Perimeter
Parking
ConcreteHeated GarageLightedAttached
Property Condition
Updated/Remodeled
Property Sub Type
Single Family Residence
Security
Carbon Monoxide Detector(s)Security SystemSmoke Detector(s)
Utilities
Natural Gas AvailableCable AvailableElectricity ConnectedNatural Gas ConnectedPhone Connected
Interior Features
Appliances
OvenBar FridgeConvection OvenCooktopDishwasherDisposalDouble OvenDown DraftGas Water HeaterHumidifierMicrowaveRefrigeratorSelf Cleaning OvenWater SoftenerWine Cooler
Basement
Bath/StubbedFinishedFullWalk-Out Access
Cooling
Ceiling Fan(s)Attic FanCentral Air
Fireplace Features
Master BedroomFamily RoomGasGas LogGreat RoomLiving RoomOutside
Heating
Forced AirNatural Gas
Interior
Breakfast BarBuilt-in FeaturesCeiling Fan(s)Eat-in KitchenEntrance FoyerGranite CountersHigh CeilingsHigh Speed InternetKitchen IslandOpen FloorplanPantrySound SystemVaulted Ceiling(s)Walk-In Closet(s)Wet Bar
Laundry Features
SinkIn Unit
Window Features
Bay Window(s)Double Pane WindowsSkylight(s)Triple Pane WindowsWindow Coverings
Bathroom Full
Dimensions - 7.92 x 7.67Level - UpperDescription - Shared full bath connecting two bedrooms
Bathroom Half
Dimensions - 5.33 x 4.5Level - Main
Bathroom Three Quarter
Level - BasementDescription - Functional 3/4 bath in unfinished lower level (shower, toilet, sink); no walls
Bedroom
Dimensions - 17 x 14.5Level - UpperDescription - Attached private full bathroom
Dining Room
Dimensions - 17.76 x 10.25Level - MainDescription - Eat-In Kitchen with walk-out to patio
Family Room
Dimensions - 27.08 x 21.51Level - MainDescription - Family room with fireplace, wet bar and walk-out to patio
Kitchen
Dimensions - 20.92 x 18.17Level - MainDescription - Updated cabinets, appliances, and qaurtz countertops
Living Room
Dimensions - 23.25 x 18.83Level - MainDescription - Mountain and city views with a fireplace
Office
Dimensions - 11.58 x 7.5Level - MainDescription - Private office with walk-out access to the sunroom
Sun Room
Dimensions - 36.5 x 11.67Level - MainDescription - Sunroom with interchangeable glass and screen panels
Utility Room
Dimensions - 18 x 10.6Level - BasementDescription - Unfinished utility space connected to Utility Room 1; L-shaped layout
Exterior Features
Construction Details
BrickStucco
Exterior
BalconyFire PitGardenLightingPrivate YardRain Gutters
Lot Features
SlopedCorner LotCul-De-SacGreenbeltLandscapedLevelMeadowRolling SlopeSecludedSprinklers In FrontSprinklers In Rear
Patio And Porch
CoveredDeckFront PorchPatio
Waterview
CityMountain(s)
Windows/Doors
Bay Window(s)Double Pane WindowsSkylight(s)Triple Pane WindowsWindow Coverings
Community Features
Association Amenities
PlaygroundTennis Court(s)Trail(s)
Association Fee Frequency
Semi-Annually
School District
Cherry Creek 5
Financing Terms Available
1031 ExchangeCashConventionalFHA
Schools
School DistrictCherry Creek 5
Elementary SchoolCreekside
Listing courtesy of Aspen Home Realty, LLC
[email protected]

The content relating to real estate for sale in this Web site comes in part from the Internet Data eXchange ("IDX") program of METROLIST, INC., DBA RECOLORADO real estate listings held by brokers other than Aspen Home Realty, LLC are marked with the IDX Logo. This information is being provided for the consumers' personal, non-commercial use and may not be used for any other purpose. All information subject to change and should be independently verified.
Source: Walkscore