Save
Ask
Tour
Hide
Share
$739,900
16 Days On Site

460 High Plains Street
Castle Rock, CO 80104

For Sale|Single Family Residence|Active
4
Beds
3
Total Baths
2
Full Baths
1
Partial Bath
2,784
SqFt
$266
/SqFt
2005
Built
Subdivision:
Founders Village
County:
Douglas

Due to the health concerns created by Coronavirus we are offering personal 1-1 online video walkthough tours where possible.
Call Now: 1-720-316-7772
Is this the listing for you? We can help make it yours.
1-720-316-7772
460 High Plains Street460 High Plains Street460 High Plains Street460 High Plains Street
Save
Ask
Tour
Hide
Share

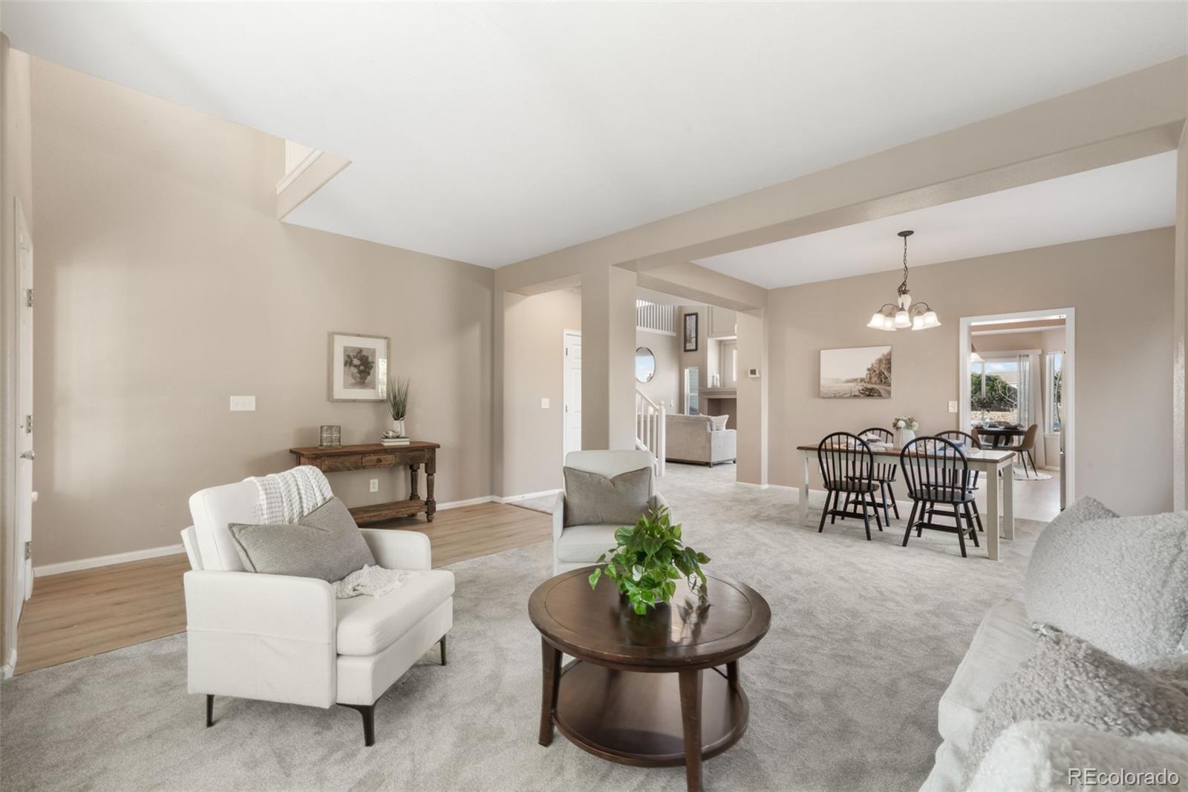
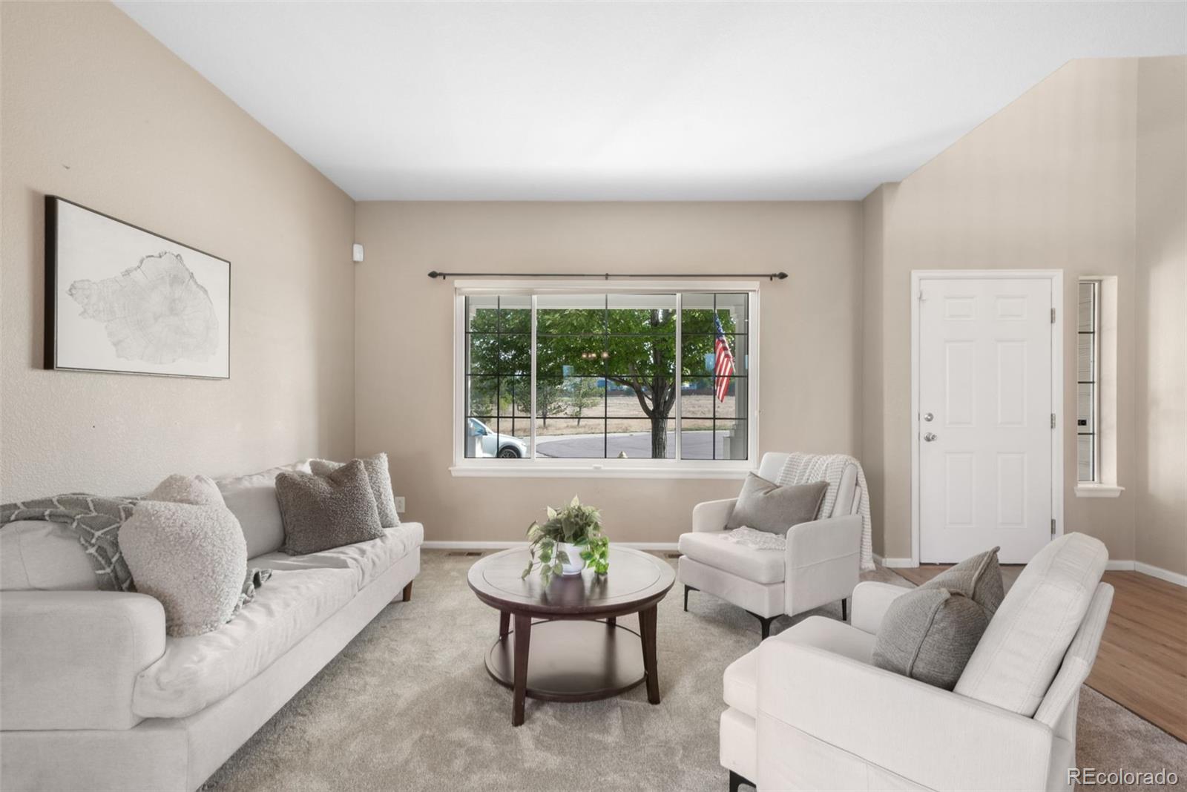
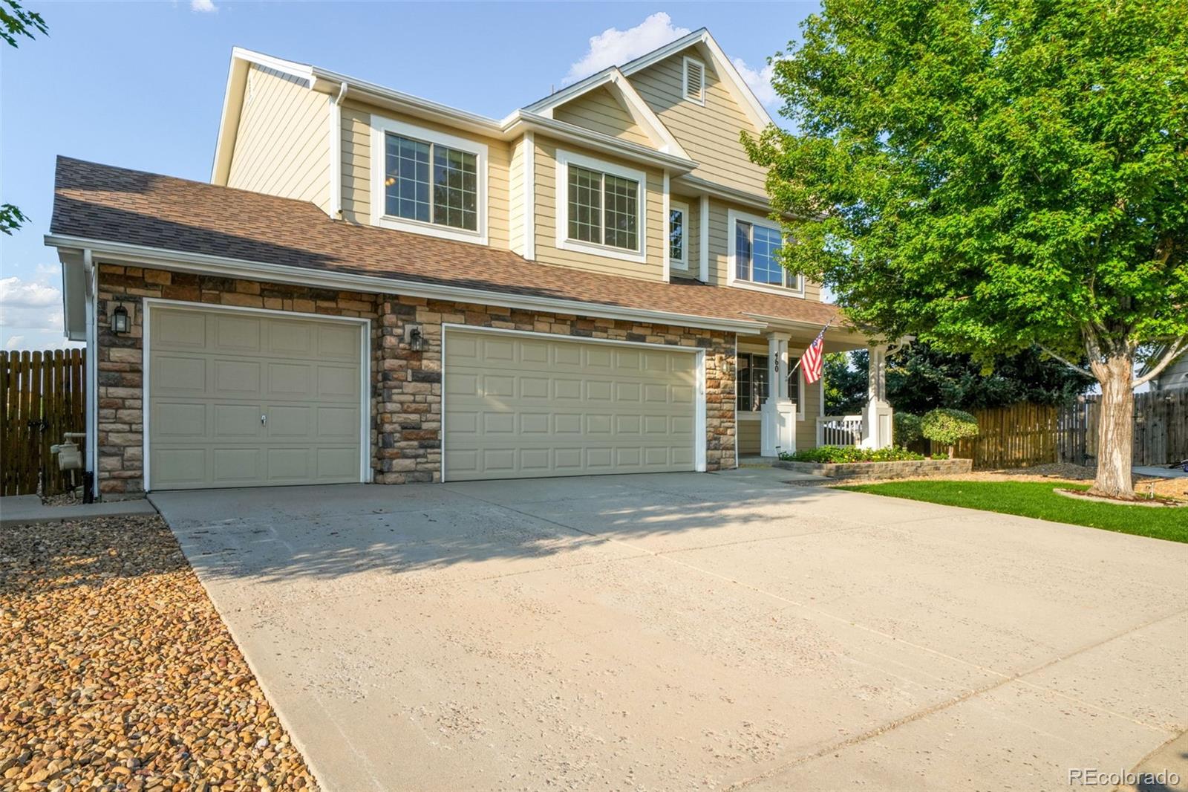
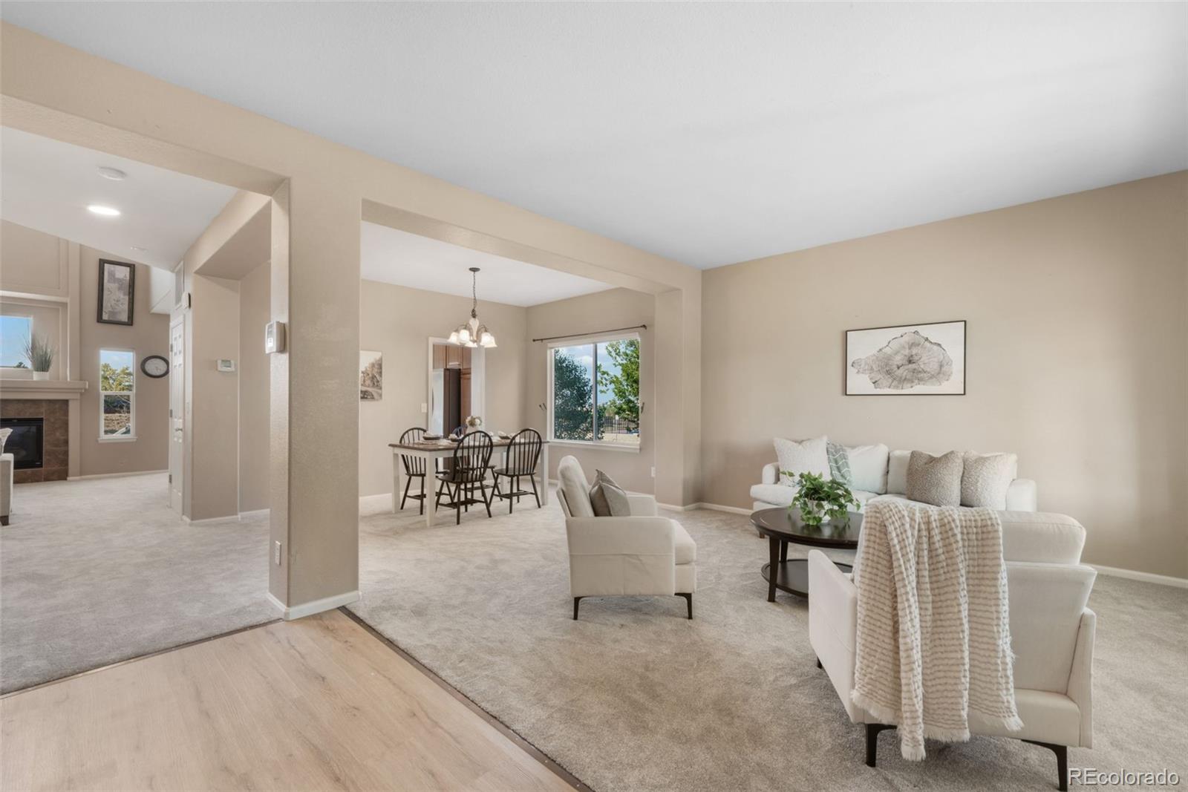
Beautifully updated and exceptionally maintained, this exceptional 4-bedroom, 3-bath home in the highly sought-after Founders Village community of Castle Rock offers the perfect blend of comfort, style, and peace of mind! Situated on an oversized lot with a 3-car attached garage, this home features an immaculate, certifiable roof, brand-new carpet, luxury vinyl plank flooring, fresh interior paint throughout, and pride of ownership in every room. With most major updates complete, the home is ready for immediate move in to enjoy without the expense or hassle of renovations. The spacious main level features formal living and dining rooms, a private office with French doors, and a warm, inviting family room with custom built-ins and a gas fireplace. The kitchen offers solid surface countertops, abundant cabinetry, a pantry, generous eat-in dining space, and walk-out access to the backyard, making it ideal for everyday living and entertaining. Upstairs you'll find spacious bedrooms, a versatile loft, and relaxing primary suite complete with sitting area, walk-in closet, and beautifully appointed five-piece bath featuring dual vanities, a soaking tub, walk-in shower, and abundant natural light. The full unfinished basement offers endless potential for future living space, a home gym, theater, recreation room, or exceptional storage while providing an opportunity to build additional equity. Step outside to a beautifully landscaped backyard with mature landscaping, front and rear sprinkler systems, and plenty of room to relax, entertain, or play. Surrounded by neighborhood parks, community pool, clubhouse, playgrounds, tennis courts, and miles of scenic walking trails, and open space, this home offers the Colorado lifestyle buyers are searching for while remaining conveniently close to shopping, dining, top-rated Douglas County schools, and easy access to I-25. If you've been searching for a move-in-ready Castle Rock home, this is one you won't want to miss.

Save
Ask
Tour
Hide
Share
Listing Snapshot
Price 
$739,900
Days On Site 
16 Days
Bedrooms 
4
Inside Area (SqFt) 
2,784 sqft
Total Baths 
3
Full Baths 
2
Partial Baths 
1
Lot Size 
0.33 Acres
Year Built 
2005
MLS® Number 
3348405
Status 
Active
Property Tax 
$7,201
HOA/Condo/Coop Fees 
$18.33 monthly
Sq Ft Source 
Public Records
Friends & Family
Recent Activity
yesterdayListing updated with changes from the MLS®
4 days agoPrice changed to $739,900
2 weeks agoListing first seen on site
General Features
Acres 
0.33
Attached Garage 
Yes
Foundation 
Slab
Garage 
Yes
Garage Spaces 
3
Levels 
Two
Parking 
ConcreteAttached
Parking Spaces 
3
Property Sub Type 
Single Family Residence
Security 
Carbon Monoxide Detector(s)Smoke Detector(s)
Sewer 
Public Sewer
SqFt Above 
2784
SqFt Total 
4098
Style 
Contemporary
Utilities 
Natural Gas AvailableCable AvailableElectricity ConnectedNatural Gas Connected
Water Source 
Public
Interior Features
Appliances 
CooktopDishwasherDisposalMicrowaveOven
Basement 
FullUnfinished
Cooling 
Ceiling Fan(s)Central Air
Fireplace 
Yes
Fireplace Features 
Family RoomGasGas Log
Fireplaces 
1
Flooring 
Carpet
Heating 
Forced AirNatural Gas
Interior 
Breakfast BarBuilt-in FeaturesCeiling Fan(s)Eat-in KitchenHigh CeilingsHigh Speed InternetPantryVaulted Ceiling(s)Walk-In Closet(s)
Window Features 
Double Pane Windows
Bathroom Full 
Level - UpperDescription - Soaking Tub, Walk-in Shower, Dual Sinks
Bathroom Half 
Level - Main
Bedroom 
Dimensions - 10 x 12Level - UpperDescription - Carpet, Ceiling Fan
Bonus Room 
Dimensions - 22 x 25Level - BasementDescription - See Remarks
Dining Room 
Dimensions - 13 x 10Level - MainDescription - Carpet, Formal, Separate Dining
Family Room 
Dimensions - 17 x 16Level - MainDescription - Built-ins, Carpet, Fireplace, Ceiling Fan
Kitchen 
Dimensions - 16 x 13Level - MainDescription - Counter Top-Solid Surface, Walk-out, Eat-in/Country
Laundry 
Dimensions - 11 x 6Level - MainDescription - Electric Hook-up, Door to Garage, Cabinet
Living Room 
Dimensions - 13 x 13Level - MainDescription - Carpet, Formal
Loft 
Dimensions - 10 x 13Level - UpperDescription - Carpet
Office 
Dimensions - 10 x 14Level - MainDescription - Carpet, French Doors
Save
Ask
Tour
Hide
Share
Exterior Features
Construction Details 
BrickFrameWood Siding
Exterior 
Private Yard
Fencing 
FencedFull
Lot Features 
Cul-De-SacLandscapedSprinklers In FrontSprinklers In Rear
Patio And Porch 
DeckFront Porch
Roof 
Composition
Windows/Doors 
Double Pane Windows
Community Features
Association Dues 
220
Financing Terms Available 
CashConventionalVA Loan
HOA Fee Frequency 
Annually
Roads 
Paved
School District 
Douglas RE-1
Schools
School District
Douglas RE-1
Elementary School
Flagstone
Middle School
Mesa
High School
Douglas County
Listing courtesy of eXp Realty, LLC [email protected]


The content relating to real estate for sale in this Web site comes in part from the Internet Data eXchange ("IDX") program of METROLIST, INC., DBA RECOLORADO real estate listings held by brokers other than eXp Realty, LLC are marked with the IDX Logo. This information is being provided for the consumers' personal, non-commercial use and may not be used for any other purpose. All information subject to change and should be independently verified.

Neighborhood & Commute
Source: Walkscore
Save
Ask
Tour
Hide
Share