Save
Ask
Tour
Hide
Share
$559,000
New Listing

11312 Tumbleweed Way
Parker, CO 80138

Single Family Residence|Coming Soon
3
Beds
3
Total Baths
2
Full Baths
1
Partial Bath
2,196
SqFt
$255
/SqFt
1995
Built
Subdivision:
Turtle Creek
County:
Douglas

Due to the health concerns created by Coronavirus we are offering personal 1-1 online video walkthough tours where possible.
Call Now: 1-720-316-7772
Is this the listing for you? We can help make it yours.
1-720-316-7772
11312 Tumbleweed Way11312 Tumbleweed Way11312 Tumbleweed Way11312 Tumbleweed Way
Save
Ask
Tour
Hide
Share

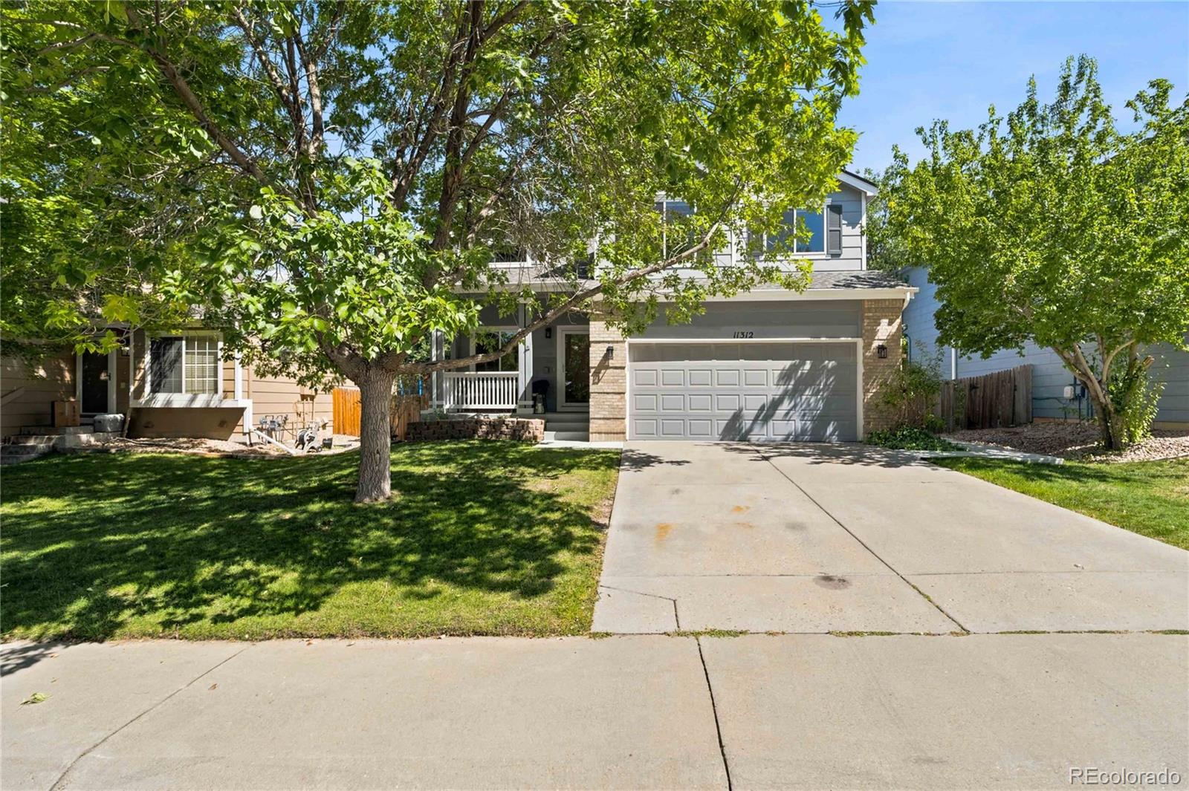
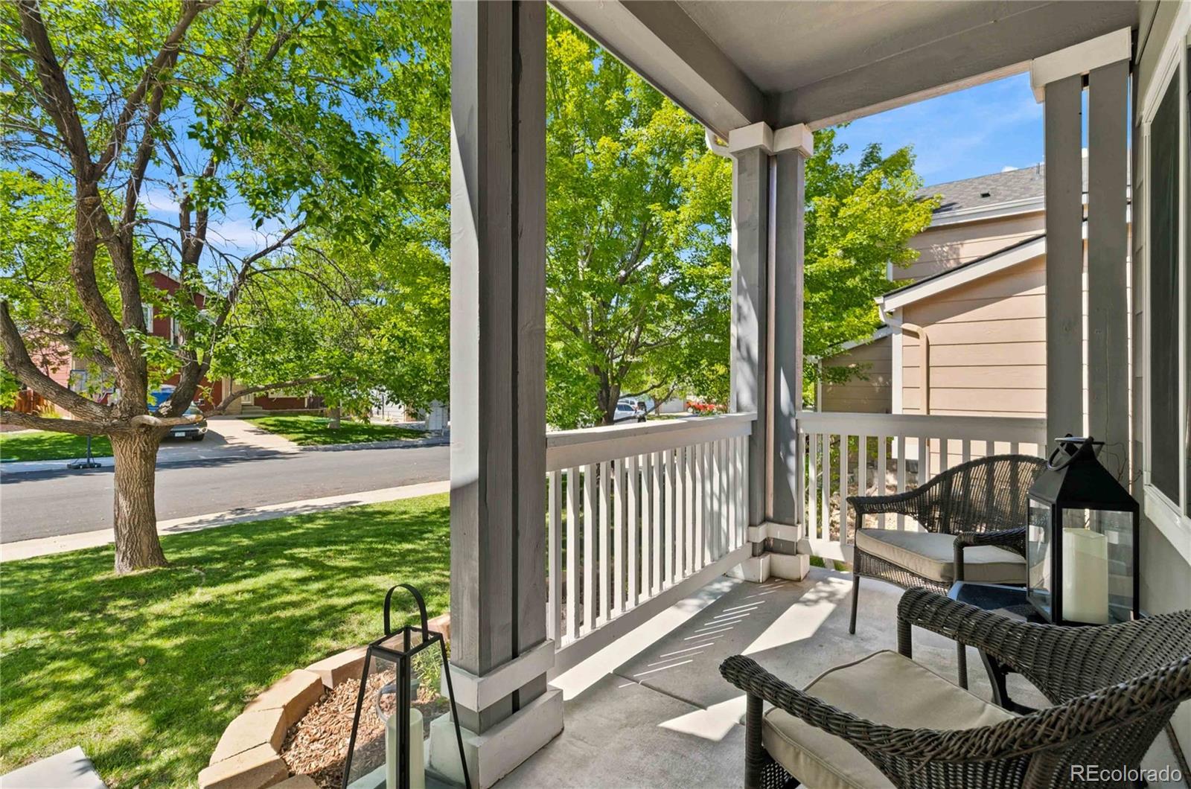
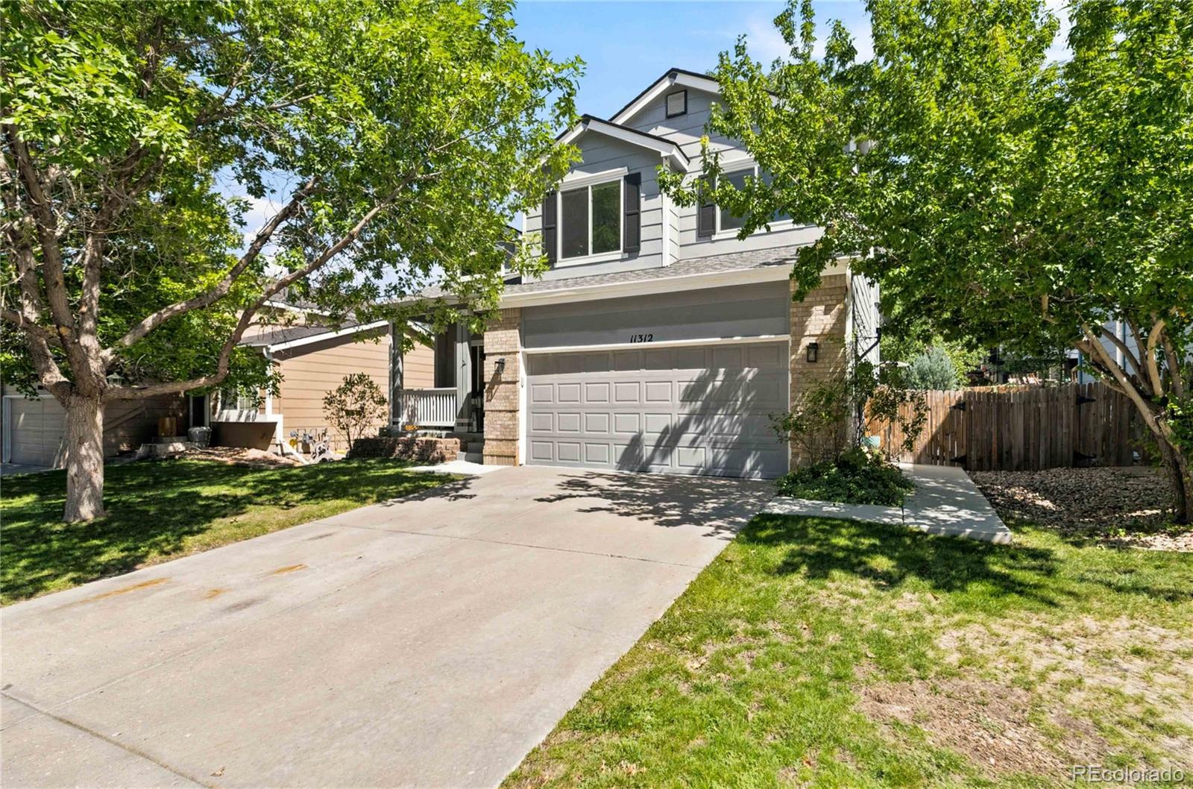
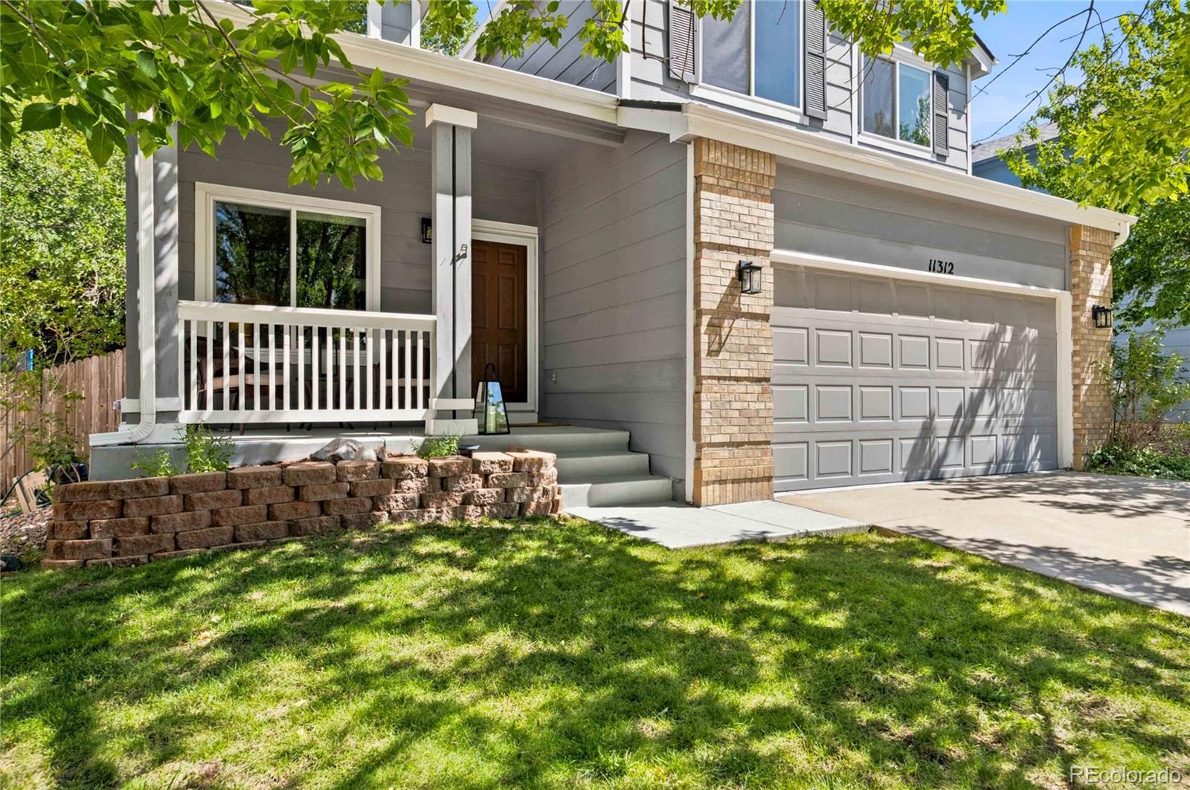
Welcome to Turtle Creek! From the moment you arrive, this turnkey Parker home makes a great first impression with its inviting curb appeal and welcoming feel. Inside, charming built-ins in the living area add character and functionality, while a comfortable, well-designed layout makes the home easy to enjoy from day one. The home features custom Kiersh blinds throughout, adding a beautiful finishing touch, along with brand-new carpeting backed by a transferable 15-year warranty for added peace of mind. Important updates have already been completed, including the furnace, water heater, and windows, all replaced within the past three years. The finished basement adds valuable living space with flexibility for a family room, home office, workout area, playroom, or guest space. A crawlspace provides additional storage, and the home is equipped with a radon mitigation system. Out back, you'll find a spacious yard with room for everyone—whether you're entertaining, playing, gardening, spending time with pets, or simply relaxing outdoors. Located in Turtle Creek, you're conveniently positioned to enjoy all that Parker has to offer, including historic Downtown Parker, restaurants, shops, cafes, parks, trails, open spaces, and year-round community events. With great curb appeal, charming built-ins, custom window coverings, brand-new carpet, major updates, a finished basement, extra storage, and a backyard ready to enjoy, this move-in-ready home offers the space, comfort, and location to make you feel right at home. For commuters and weekend explorers alike, Parker offers convenient connections throughout the Front Range, including access to E-470 and I-25. From enjoying local shops and dining to exploring trails and open spaces, this home offers a comfortable place to experience all that Parker has to offer while creating a space that feels uniquely yours.

Save
Ask
Tour
Hide
Share
Listing Snapshot
Price 
$559,000
Days On Site 
0 Days
Bedrooms 
3
Inside Area (SqFt) 
2,196 sqft
Total Baths 
3
Full Baths 
2
Partial Baths 
1
Lot Size 
0.11 Acres
Year Built 
1995
MLS® Number 
3424243
Status 
Coming Soon
Property Tax 
$3,363
HOA/Condo/Coop Fees 
$40 monthly
Sq Ft Source 
Public Records
Friends & Family
Recent Activity
5 hours agoListing updated with changes from the MLS®
14 hours agoListing first seen on site
General Features
Acres 
0.11
Attached Garage 
Yes
Garage 
Yes
Garage Spaces 
2
Levels 
Two
Parking 
Attached
Parking Spaces 
2
Property Sub Type 
Single Family Residence
Security 
Smoke Detector(s)
Sewer 
Public Sewer
SqFt Above 
1706
SqFt Below 
490
SqFt Total 
2196
Water Source 
Public
Interior Features
Appliances 
DishwasherDisposalDryerOvenRangeRefrigeratorWasher
Basement 
Crawl SpaceFinishedInterior Entry
Cooling 
Central Air
Fireplace 
Yes
Fireplace Features 
Family RoomWood BurningWood Burning Stove
Fireplaces 
1
Flooring 
CarpetTileWood
Heating 
Forced AirNatural Gas
Interior 
Eat-in KitchenGranite CountersKitchen IslandVaulted Ceiling(s)Walk-In Closet(s)
Laundry Features 
In Unit
Window Features 
Double Pane Windows
Bathroom Full 
Dimensions - 8 x 8Level - Upper
Bathroom Half 
Dimensions - 5 x 10Level - Main
Bedroom 
Dimensions - 13 x 10Level - Upper
Bonus Room 
Dimensions - 9 x 11Level - BasementDescription - Great for art/music
Dining Room 
Dimensions - 11 x 9Level - Main
Family Room 
Dimensions - 13 x 20Level - BasementDescription - Bonus family room with workout area
Kitchen 
Dimensions - 14 x 13Level - Main
Living Room 
Dimensions - 13 x 16Level - Main
Loft 
Dimensions - 17 x 11Level - Upper
Save
Ask
Tour
Hide
Share
Exterior Features
Construction Details 
BrickFrameWood Siding
Exterior 
Private YardRain Gutters
Fencing 
FencedFull
Lot Features 
LevelSprinklers In FrontSprinklers In Rear
Patio And Porch 
Front PorchPatio
Roof 
Composition
View 
Mountain(s)
Waterview 
Mountain(s)
Windows/Doors 
Double Pane Windows
Community Features
Association Dues 
120
Financing Terms Available 
CashConventionalFHAVA Loan
HOA Fee Frequency 
Quarterly
Roads 
Paved
School District 
Douglas RE-1
Schools
School District
Douglas RE-1
Elementary School
Iron Horse
Middle School
Cimarron
High School
Legend
Listing courtesy of 8z Real Estate [email protected]


The content relating to real estate for sale in this Web site comes in part from the Internet Data eXchange ("IDX") program of METROLIST, INC., DBA RECOLORADO real estate listings held by brokers other than 8z Real Estate are marked with the IDX Logo. This information is being provided for the consumers' personal, non-commercial use and may not be used for any other purpose. All information subject to change and should be independently verified.

Neighborhood & Commute
Source: Walkscore
Save
Ask
Tour
Hide
Share