Save
Ask
Tour
Hide
Share
$625,000
New Listing

9699 Autumnwood Place
Highlands Ranch, CO 80129

For Sale|Single Family Residence|Active
3
Beds
2
Total Baths
1
Full Bath
1
Partial Bath
1,634
SqFt
$382
/SqFt
1997
Built
Subdivision:
Highlands Ranch
County:
Douglas

Due to the health concerns created by Coronavirus we are offering personal 1-1 online video walkthough tours where possible.
Call Now: 1-720-316-7772
Is this the listing for you? We can help make it yours.
1-720-316-7772
9699 Autumnwood Place9699 Autumnwood Place9699 Autumnwood Place9699 Autumnwood Place
Save
Ask
Tour
Hide
Share

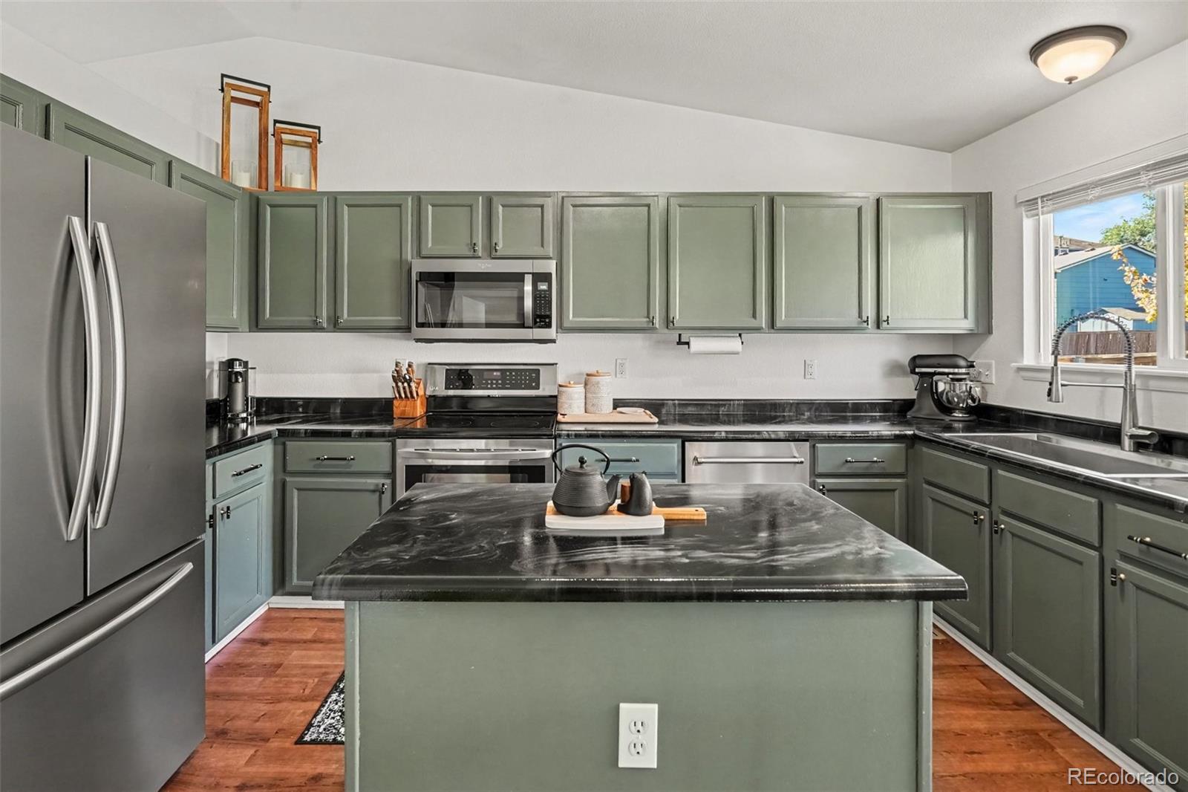
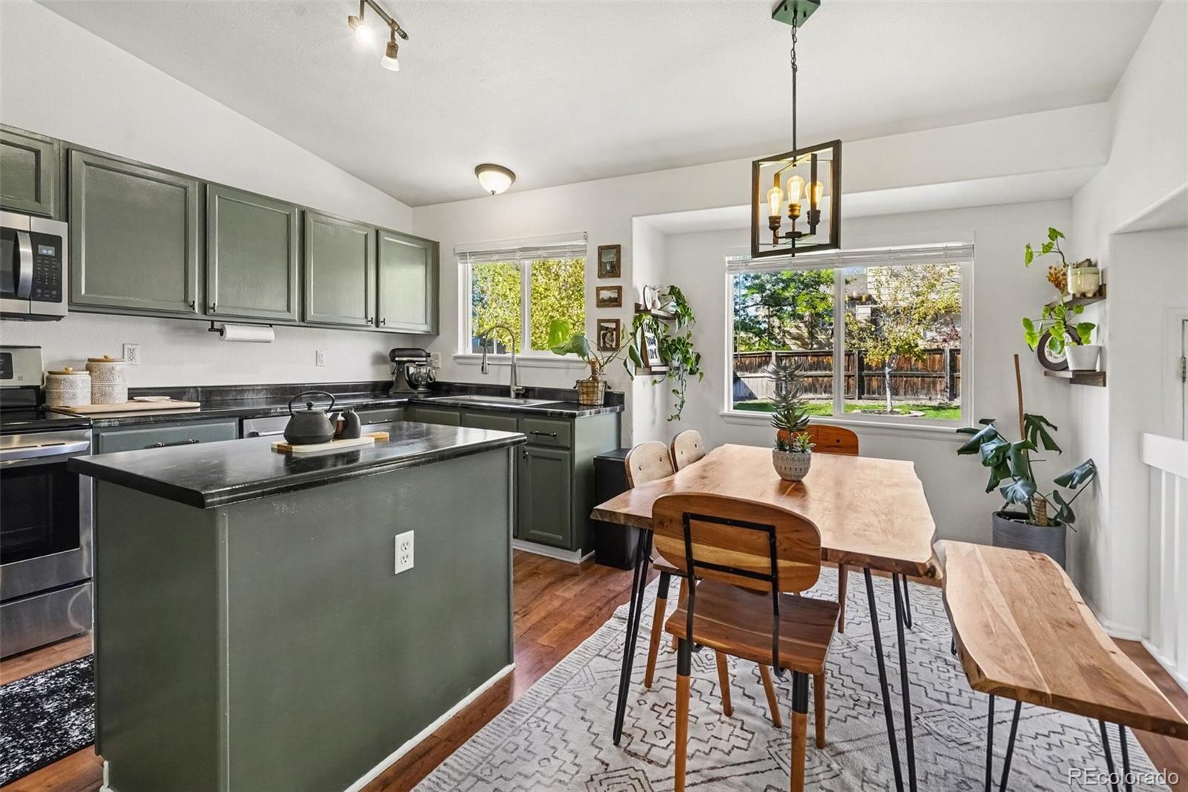
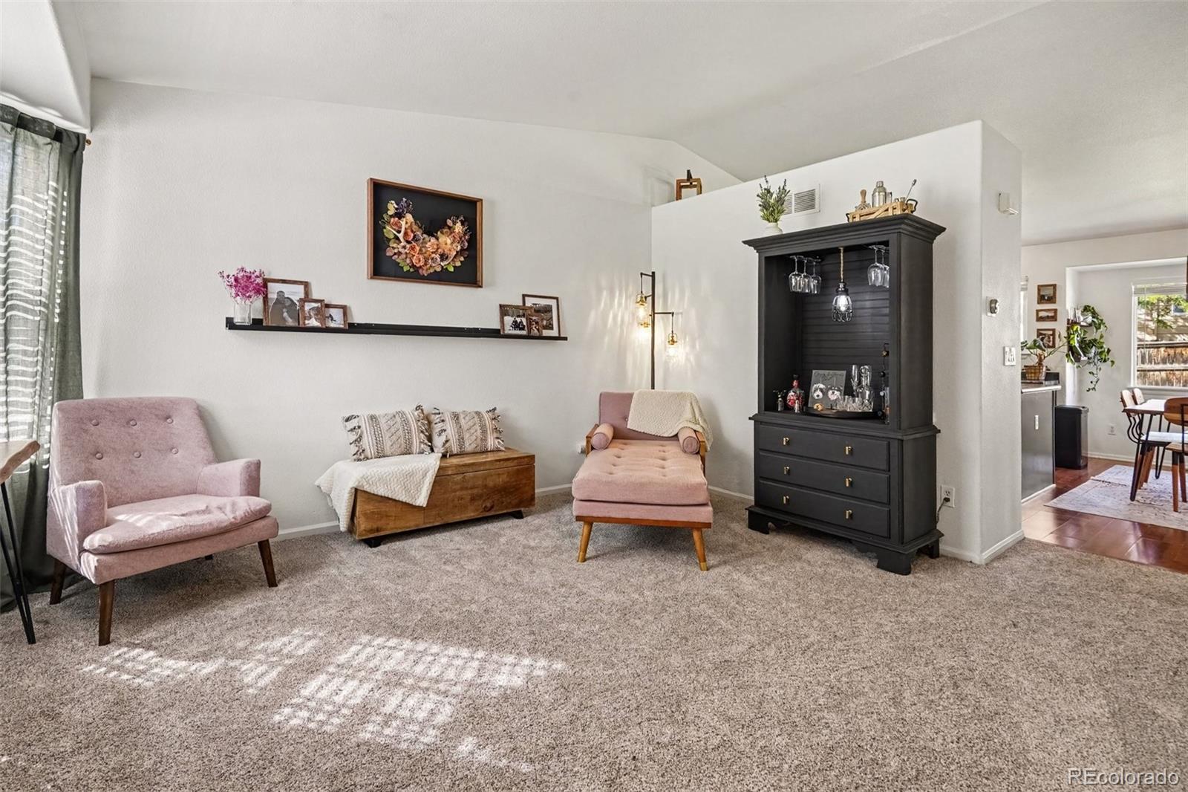
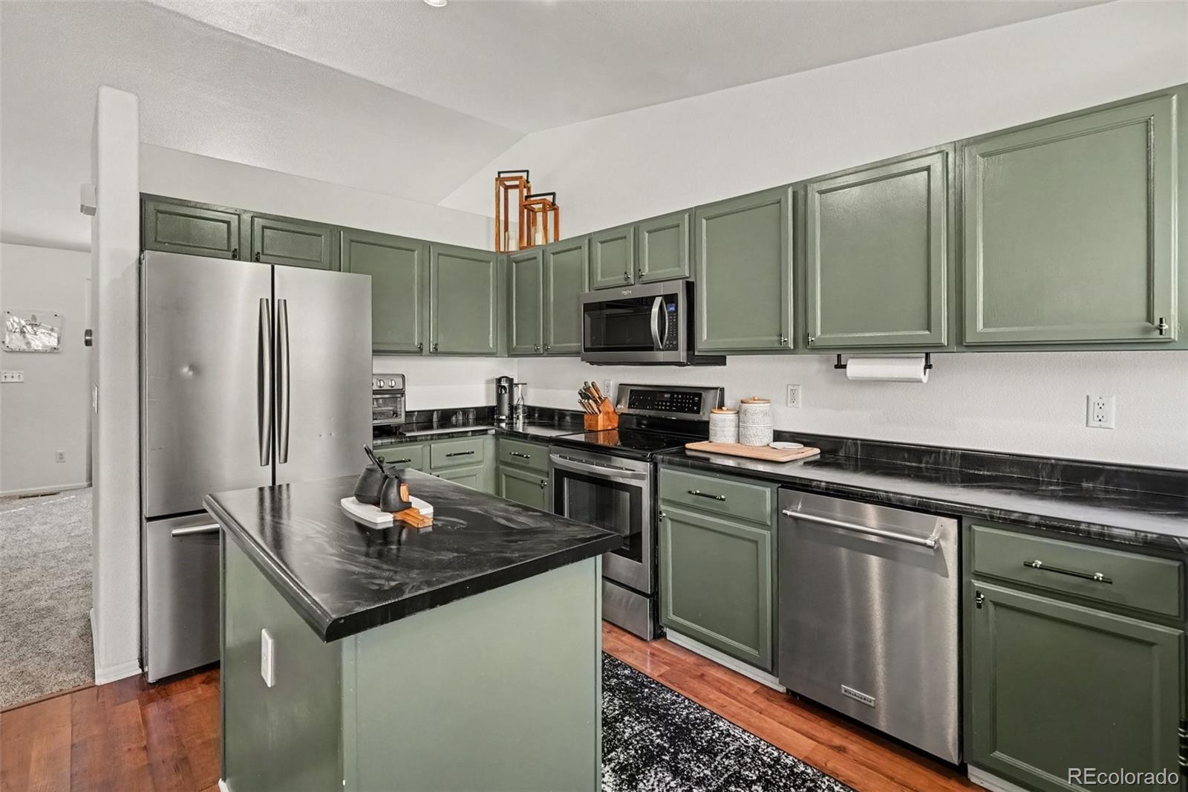
Welcome home! This beautifully updated multi-level home is ready to impress. Inside, soaring vaulted ceilings, neutral colors, and rich wood-style flooring in kitchen and family room. Brand new carpet throughout the main, upper and basement levels create a warm, welcoming vibe. The front living room sets the tone for gatherings, while the lower-level family room, anchored by a cozy fireplace, invites you to curl up and relax at the end of the day. The eat-in kitchen is the heart of the home, featuring a center island, stainless steel appliances, a stylish backsplash, and generous cabinet space. Upstairs, the spacious primary suite features a walk-in closet and a private bath with amazing finishes, making it a true retreat. The other two bedrooms are large enough to have queen-size beds and good-sized closets. A full secondary bath also has thoughtful upgrades. The newly finished basement extends your living space with a flexible bonus room that could be a second family room, 4th bedroom, office, or workout room and laundry room. Outside, a large backyard offers plenty of room to play, garden, or entertain, and the 2-car garage w/the corner lot provides ample parking. Come see this one before it’s gone! Enjoy all of the amenities that Highlands Ranch has to offer!

Save
Ask
Tour
Hide
Share
Listing Snapshot
Price 
$625,000
Days On Site 
0 Days
Bedrooms 
3
Inside Area (SqFt) 
1,634 sqft
Total Baths 
2
Full Baths 
1
Partial Baths 
1
Lot Size 
0.14 Acres
Year Built 
1997
MLS® Number 
3433042
Status 
Active
Property Tax 
$3,943
HOA/Condo/Coop Fees 
$55 monthly
Sq Ft Source 
Public Records
Friends & Family
Recent Activity
19 hours agoListing updated with changes from the MLS®
21 hours agoListing first seen on site
General Features
Acres 
0.14
Carport 
2
Direction Faces 
East
Levels 
Multi/Split
Parking Spaces 
2
Pets 
Cats OKDogs OK
Property Sub Type 
Single Family Residence
Sewer 
Public Sewer
SqFt Above 
1396
SqFt Below 
238
SqFt Total 
1816
Style 
Contemporary
Utilities 
Cable AvailableElectricity AvailableNatural Gas AvailablePhone Available
Water Source 
Public
Zoning 
PDU
Interior Features
Appliances 
OvenDishwasherDisposalMicrowaveRefrigeratorSelf Cleaning Oven
Basement 
Partial
Cooling 
Ceiling Fan(s)Central Air
Fireplace 
Yes
Fireplace Features 
Family Room
Fireplaces 
1
Flooring 
CarpetTileWood
Heating 
Forced AirNatural Gas
Interior 
Ceiling Fan(s)Eat-in KitchenHigh CeilingsOpen FloorplanWalk-In Closet(s)
Laundry Features 
In Unit
Bathroom Full 
Level - Upper
Bathroom Three Quarter 
Level - Upper
Bedroom 
Dimensions - 15 x 12Level - Upper
Bonus Room 
Level - BasementDescription - Brand new cozy finished basement!
Dining Room 
Dimensions - 14 x 7Level - Main
Family Room 
Dimensions - 18 x 15Level - Lower
Kitchen 
Dimensions - 14 x 8Level - Main
Laundry 
Level - Basement
Living Room 
Dimensions - 14 x 12Level - Main
Save
Ask
Tour
Hide
Share
Exterior Features
Construction Details 
FrameWood Siding
Exterior 
Dog RunGardenPrivate YardRain Gutters
Fencing 
FencedFull
Lot Features 
Corner LotSprinklers In FrontSprinklers In Rear
Patio And Porch 
Patio
Roof 
Composition
Community Features
Association Amenities 
ClubhouseFitness CenterParkPoolTennis Court(s)Trail(s)
Association Fee 
$165.0
Association Fee Frequency 
Quarterly
School District 
Douglas RE-1
Financing Terms Available 
CashConventionalFHAVA Loan
Building Access 
Ground
Schools
School District
Douglas RE-1
Elementary School
Trailblazer
Middle School
Ranch View
High School
Thunderridge
Listing courtesy of RE/MAX Synergy [email protected]


The content relating to real estate for sale in this Web site comes in part from the Internet Data eXchange ("IDX") program of METROLIST, INC., DBA RECOLORADO real estate listings held by brokers other than RE/MAX Synergy are marked with the IDX Logo. This information is being provided for the consumers' personal, non-commercial use and may not be used for any other purpose. All information subject to change and should be independently verified.

Neighborhood & Commute
Source: Walkscore
Save
Ask
Tour
Hide
Share