Save
Ask
Tour
Hide
Share
$585,000
1 Day On Site

6536 Frank Gardner Way
Parker, CO 80134

For Sale|Single Family Residence|Active
3
Beds
2
Total Baths
2
Full Baths
1,664
SqFt
$352
/SqFt
2002
Built
Subdivision:
Pinery Southwest
County:
Douglas

Due to the health concerns created by Coronavirus we are offering personal 1-1 online video walkthough tours where possible.
Call Now: 1-720-316-7772
Is this the listing for you? We can help make it yours.
1-720-316-7772
6536 Frank Gardner Way6536 Frank Gardner Way6536 Frank Gardner Way6536 Frank Gardner Way
Save
Ask
Tour
Hide
Share

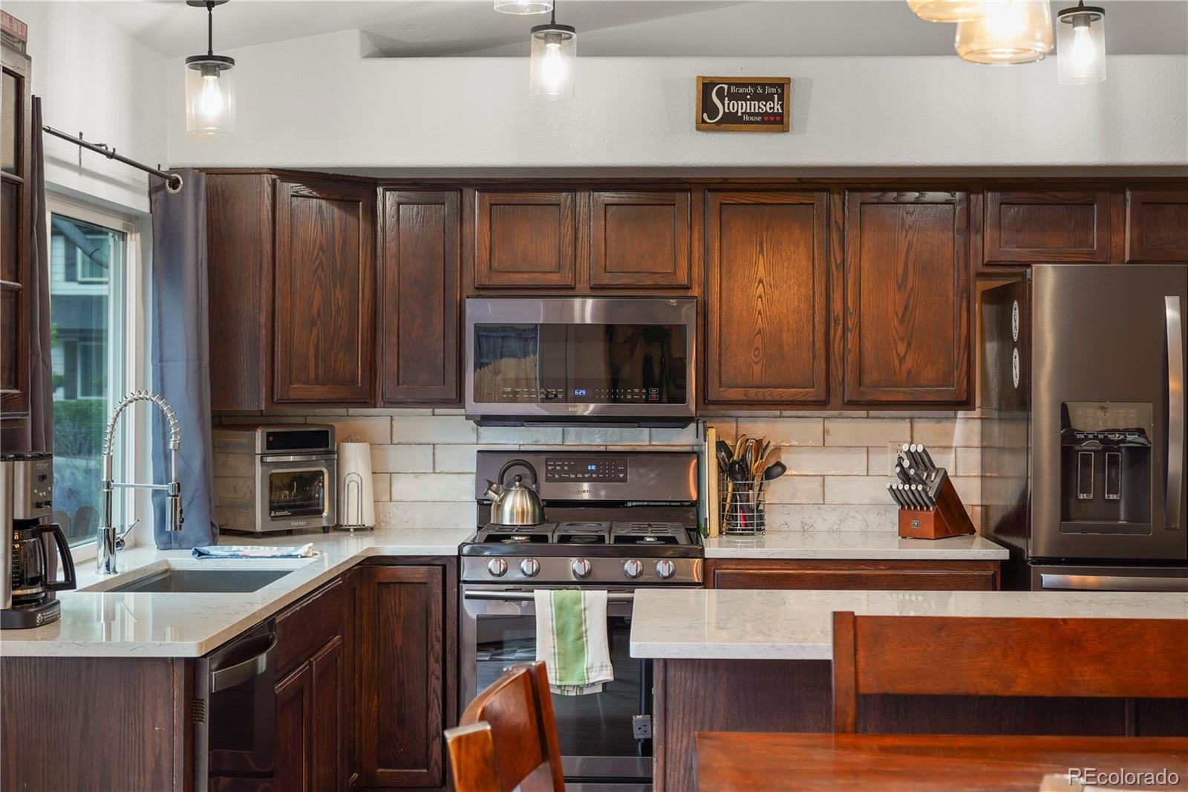
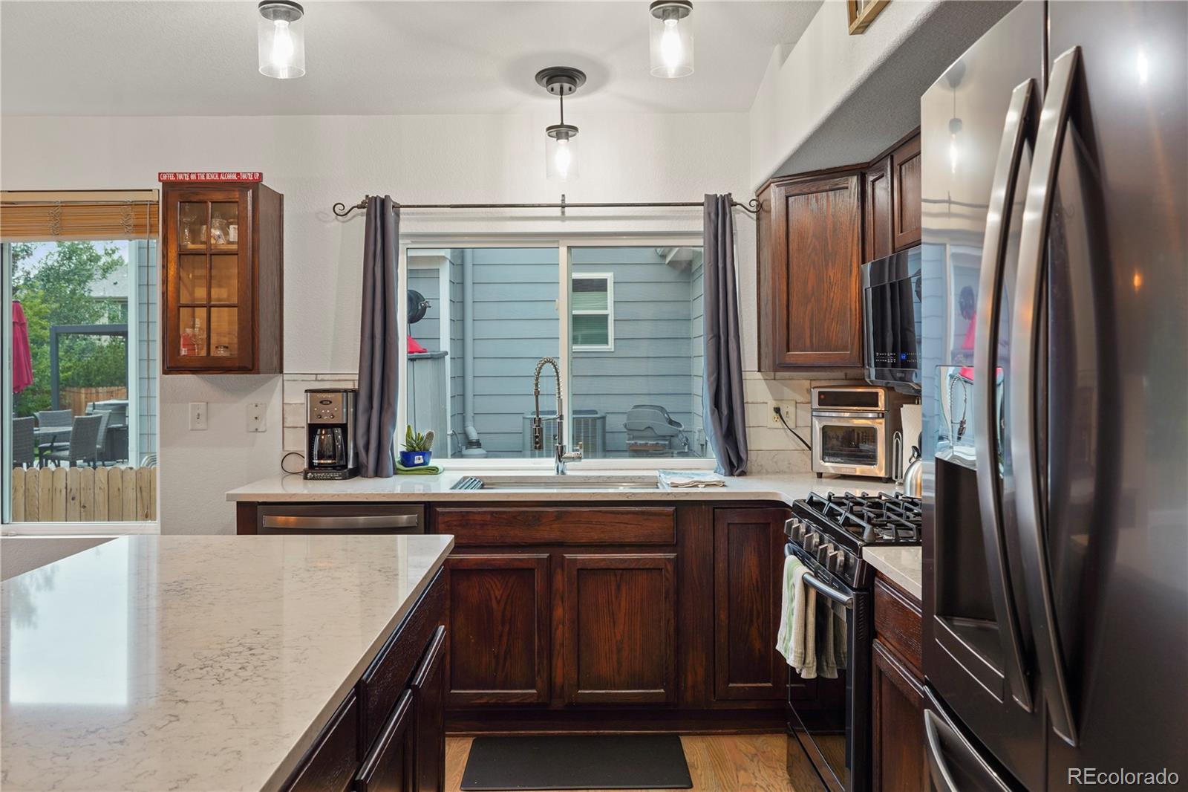
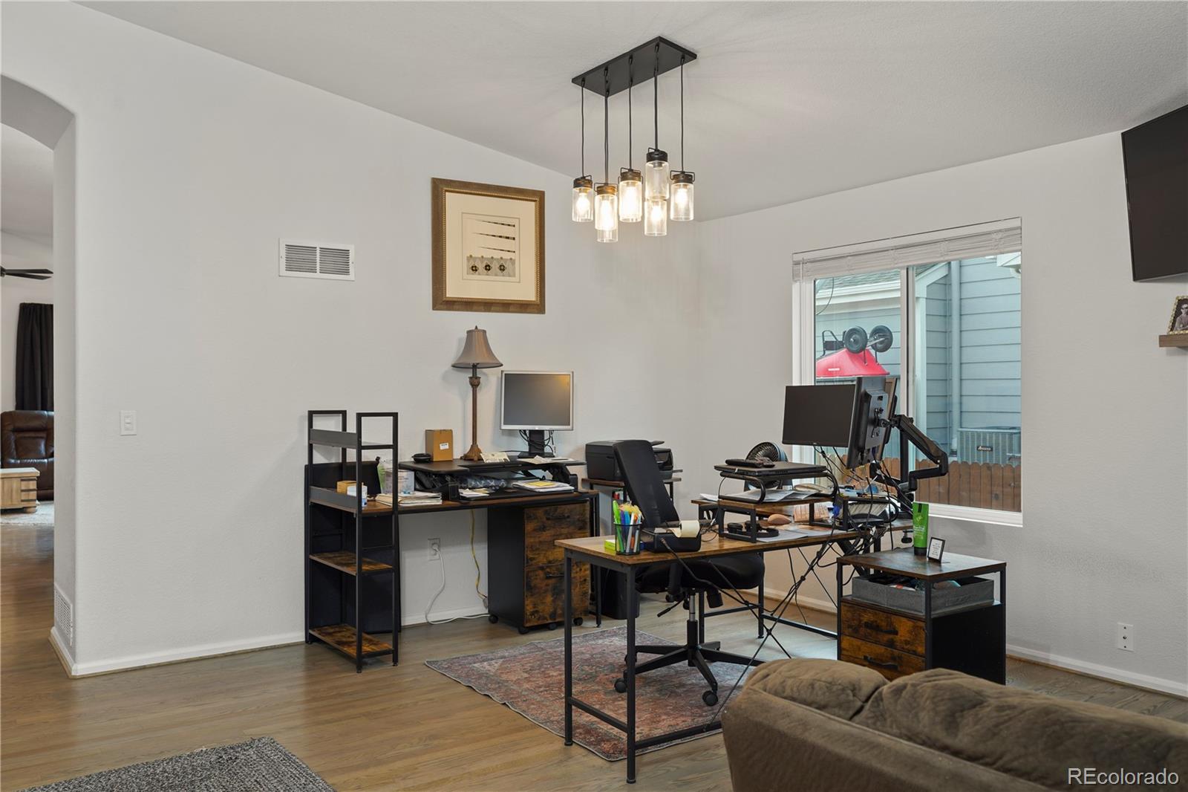
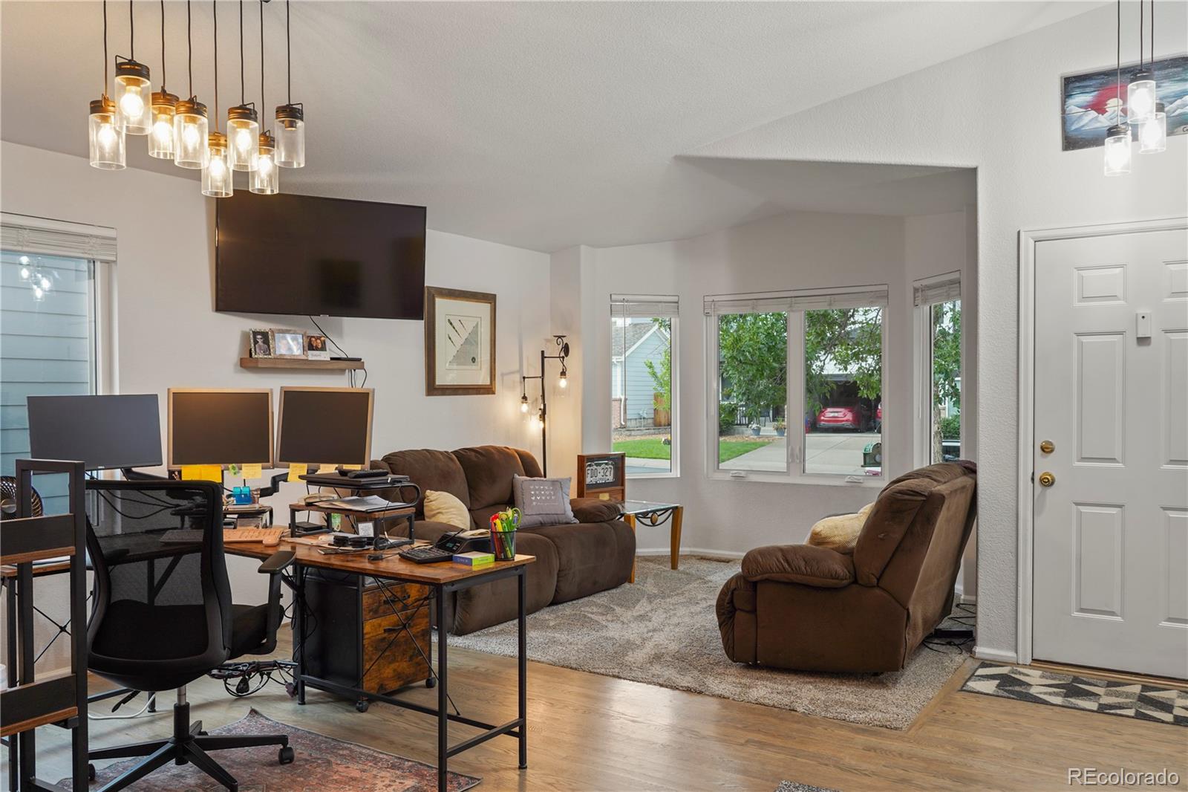
Nestled in the highly sought-after Pinery Southwest community, this beautifully updated Grand Canyon model ranch/rambler offers the ease of one-level living with thoughtful upgrades throughout. From the moment you walk in, it's clear this home has been meticulously maintained and is truly move-in ready. The heart of the home shines with brand-new 2025 Silestone countertops and sinks in the kitchen and bathrooms, paired with a Whirlpool refrigerator and dishwasher and a Samsung gas range and microwave — ready for everyday living or entertaining. Gleaming 2021 hardwood floors flow through the main living spaces, while the master bedroom features fresh 2024 carpet for added comfort. Updated light fixtures (2021) brighten nearly every room, and a tasteful 2022 interior paint refresh, along with brand-new 2026 exterior paint, gives the home a crisp, well-cared-for feel inside and out. Comfort is covered year-round with a 2021 furnace and attached humidifier, keeping the home efficient and cozy through Colorado's seasons. Unfinished basement offers a blank canvas to finish to your own taste. Location is just as impressive as the home itself: you're a half mile from the Pinery Southwest/Pinery Glen pool and park, 2.6 miles from Bingham Lake, and just 2 miles to Cherry Creek Trail/Pinery Trailhead for endless outdoor recreation. When you need shopping, dining, or everyday amenities, downtown Parker is only 6 miles away. This is more than a house — it's a place to settle in and enjoy. Don't miss this rare opportunity in one of Pinery Southwest's most desirable pockets.

Save
Ask
Tour
Hide
Share
Listing Snapshot
Price 
$585,000
Days On Site 
1 Day
Bedrooms 
3
Inside Area (SqFt) 
1,664 sqft
Total Baths 
2
Full Baths 
2
Partial Baths 
N/A
Lot Size 
0.13 Acres
Year Built 
2002
MLS® Number 
3450699
Status 
Active
Property Tax 
$3,301
HOA/Condo/Coop Fees 
$77 monthly
Sq Ft Source 
Public Records
Friends & Family
Recent Activity
yesterdayListing updated with changes from the MLS®
yesterdayListing first seen on site
General Features
Acres 
0.13
Attached Garage 
Yes
Direction Faces 
North
Foundation 
Concrete PerimeterSlab
Garage 
Yes
Garage Spaces 
3
Green Energy Efficient 
Appliances
Levels 
One
Parking 
ConcreteAttached
Parking Spaces 
3
Property Condition 
Updated/Remodeled
Property Sub Type 
Single Family Residence
Security 
Carbon Monoxide Detector(s)Smoke Detector(s)
SqFt Above 
1664
SqFt Total 
2376
Style 
Traditional
Utilities 
Natural Gas AvailableElectricity ConnectedNatural Gas Connected
Water Source 
Public
Zoning 
PDU
Interior Features
Appliances 
OvenDishwasherDisposalHumidifierMicrowaveRangeRefrigeratorSelf Cleaning Oven
Basement 
Unfinished
Cooling 
Ceiling Fan(s)Central Air
Flooring 
CarpetTileWood
Furnished 
Unfurnished
Heating 
Forced Air
Interior 
Breakfast BarCeiling Fan(s)Eat-in KitchenHigh CeilingsHigh Speed InternetKitchen IslandOpen FloorplanPantryVaulted Ceiling(s)Walk-In Closet(s)
Main Level Bedrooms 
3
Window Features 
Double Pane Windows
Bathroom Full 
Level - MainDescription - 5 Piece, Silestone Counter, Tile
Bedroom 
Level - MainDescription - Carpet
Dining Room 
Level - MainDescription - Formal Dining/Living
Family Room 
Level - MainDescription - Formal Dining/Living Room, Carpet, Hardwood Floor
Kitchen 
Level - MainDescription - Silestone Counters, Hardwood Floor
Living Room 
Level - MainDescription - Carpet, Hardwood Floor
Save
Ask
Tour
Hide
Share
Exterior Features
Construction Details 
BrickFrameWood Siding
Exterior 
LightingPrivate YardRain Gutters
Fencing 
Partial
Lot Features 
LandscapedLevelSprinklers In FrontSprinklers In Rear
Patio And Porch 
Patio
Roof 
Composition
Windows/Doors 
Double Pane Windows
Community Features
Association Amenities 
ParkPool
Association Dues 
77
Financing Terms Available 
1031 ExchangeCashConventionalFHAVA Loan
HOA Fee Frequency 
Monthly
Roads 
Paved
School District 
Douglas RE-1
Schools
School District
Douglas RE-1
Elementary School
Northeast
Middle School
Sagewood
High School
Ponderosa
Listing courtesy of XLV Collective Properties [email protected]


The content relating to real estate for sale in this Web site comes in part from the Internet Data eXchange ("IDX") program of METROLIST, INC., DBA RECOLORADO real estate listings held by brokers other than XLV Collective Properties are marked with the IDX Logo. This information is being provided for the consumers' personal, non-commercial use and may not be used for any other purpose. All information subject to change and should be independently verified.

Neighborhood & Commute
Source: Walkscore
Save
Ask
Tour
Hide
Share