

9803 Bucknell CourtLittleton, CO 80129
Due to the health concerns created by Coronavirus we are offering personal 1-1 online video walkthough tours where possible.
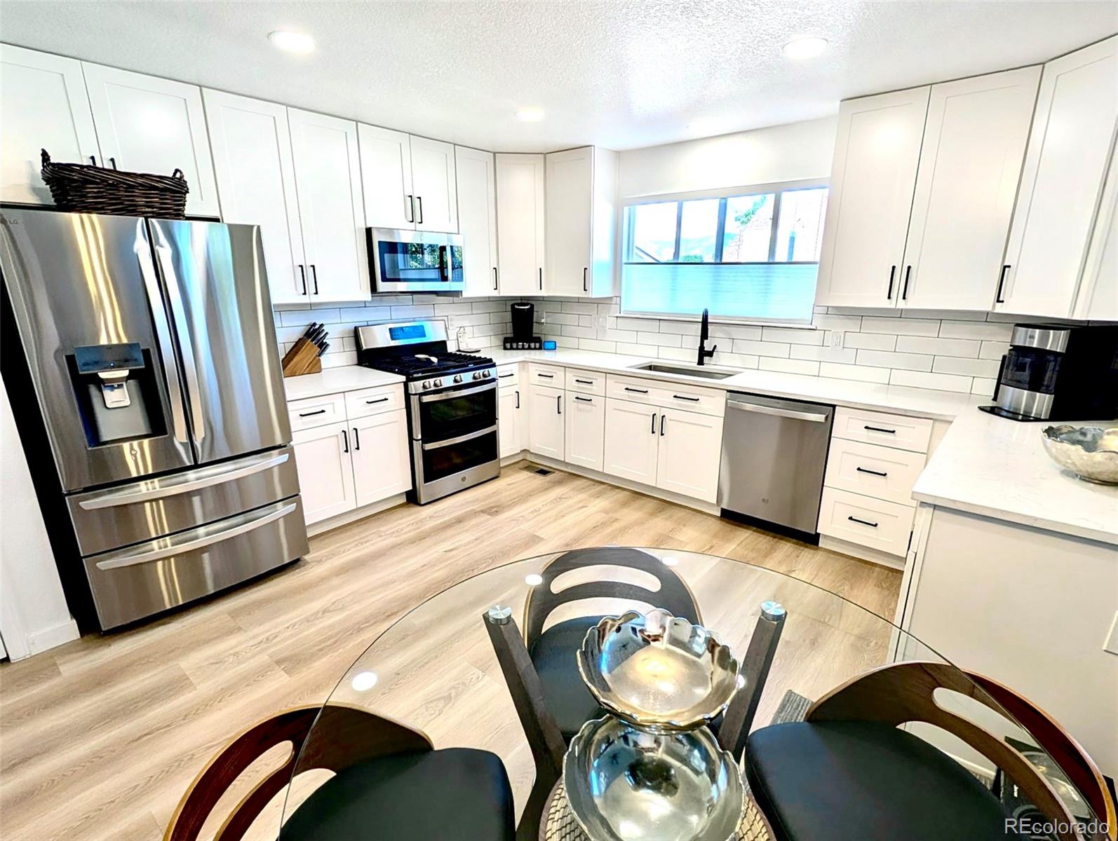
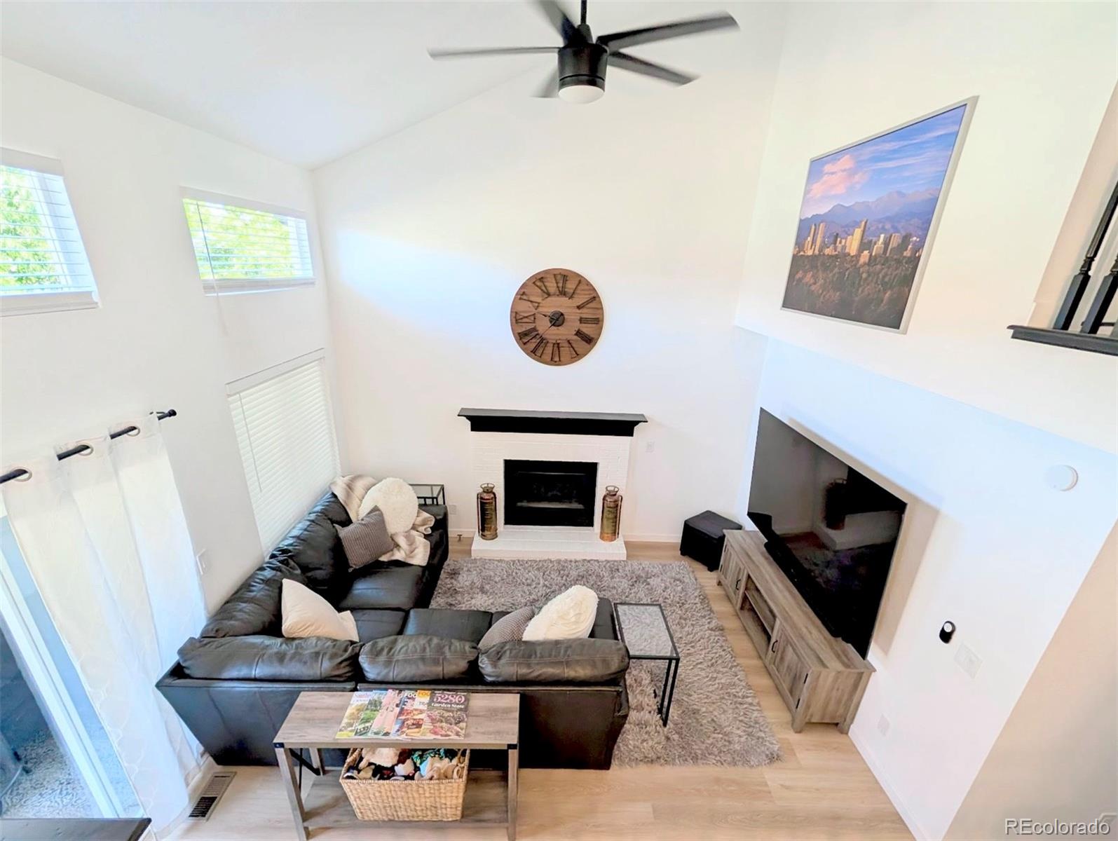
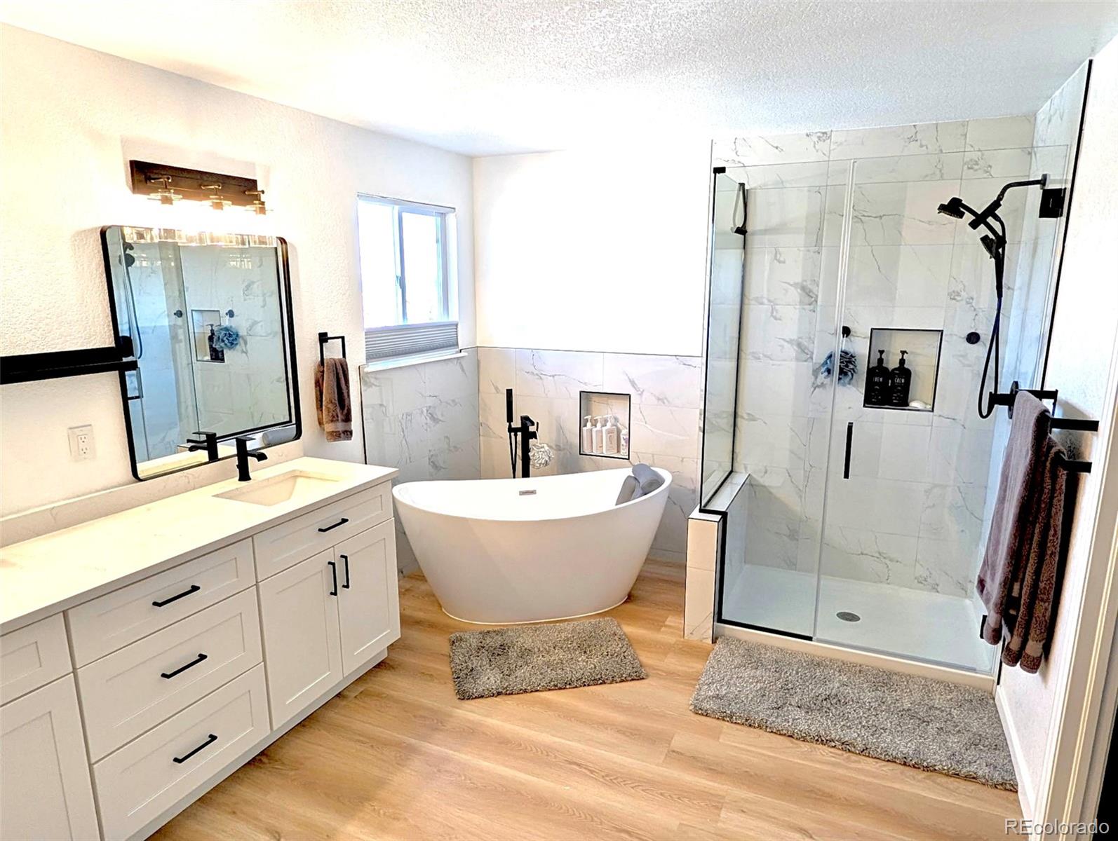
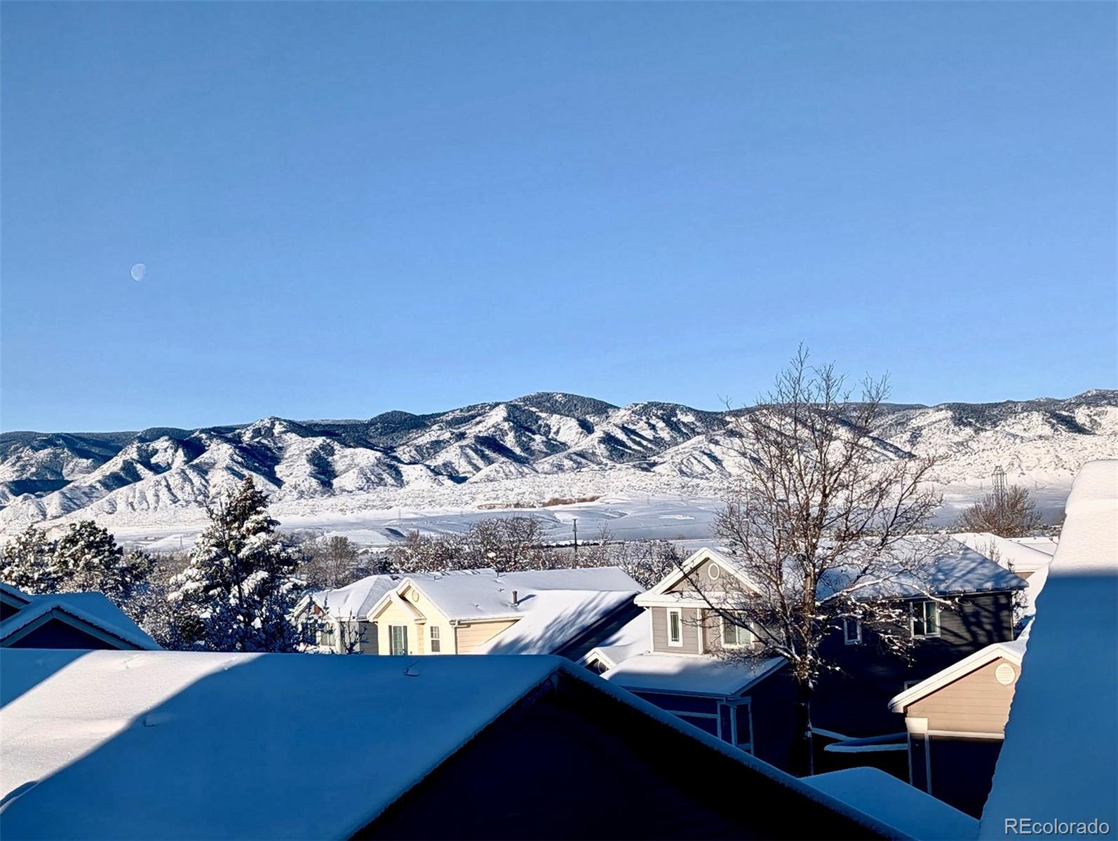
VIEWS, VIEWS, VIEWS! Opportunities like this are incredibly rare in Highlands Ranch—and virtually unheard of at this price point! Experience breathtaking Colorado mountain views, vibrant sunrises, and unforgettable sunsets from the comfort of this beautifully remodeled home. Thoughtfully updated from top to bottom with today's modern style and finishes, this spacious residence features 4 bedrooms, 4 bathrooms (including 3 full baths), and a thoughtfully designed floor plan perfect for both everyday living and entertaining. The inviting family room is anchored by a cozy gas fireplace, while the formal living and dining rooms provide elegant spaces for hosting family and friends. The stunning kitchen showcases brand-new stainless steel appliances, abundant cabinetry, and timeless finishes that blend beauty with functionality. The luxurious primary suite offers sweeping mountain views and custom adjustable wardrobes designed to maximize storage and organization. The spa-inspired five-piece ensuite bathroom features dual vanities, a glass shower, a freestanding soaking tub, and a separate walk-in closet, creating the perfect private retreat. Two additional light-filled bedrooms and a beautifully appointed full bathroom complete the upper level. The walk-out basement provides exceptional flexibility with space for a home office, fitness room, playroom, or media area. A fourth bedroom and full bathroom, along with a private exterior entrance, offer ideal accommodations for guests, multigenerational living, or potential rental income. A true turn-key property with smart home features. Ideally situated on the highly desirable west side of Highlands Ranch, this home offers a peaceful setting with easy access to shopping, dining, parks, trails, recreation center and top-rated schools—all just minutes away. This is the perfect combination of modern luxury, functional living, and spectacular Colorado mountain views.
| an hour ago | Listing updated with changes from the MLS® | |
| 2 days ago | Listing first seen on site |

The content relating to real estate for sale in this Web site comes in part from the Internet Data eXchange ("IDX") program of METROLIST, INC., DBA RECOLORADO real estate listings held by brokers other than Madison & Company Properties are marked with the IDX Logo. This information is being provided for the consumers' personal, non-commercial use and may not be used for any other purpose. All information subject to change and should be independently verified.