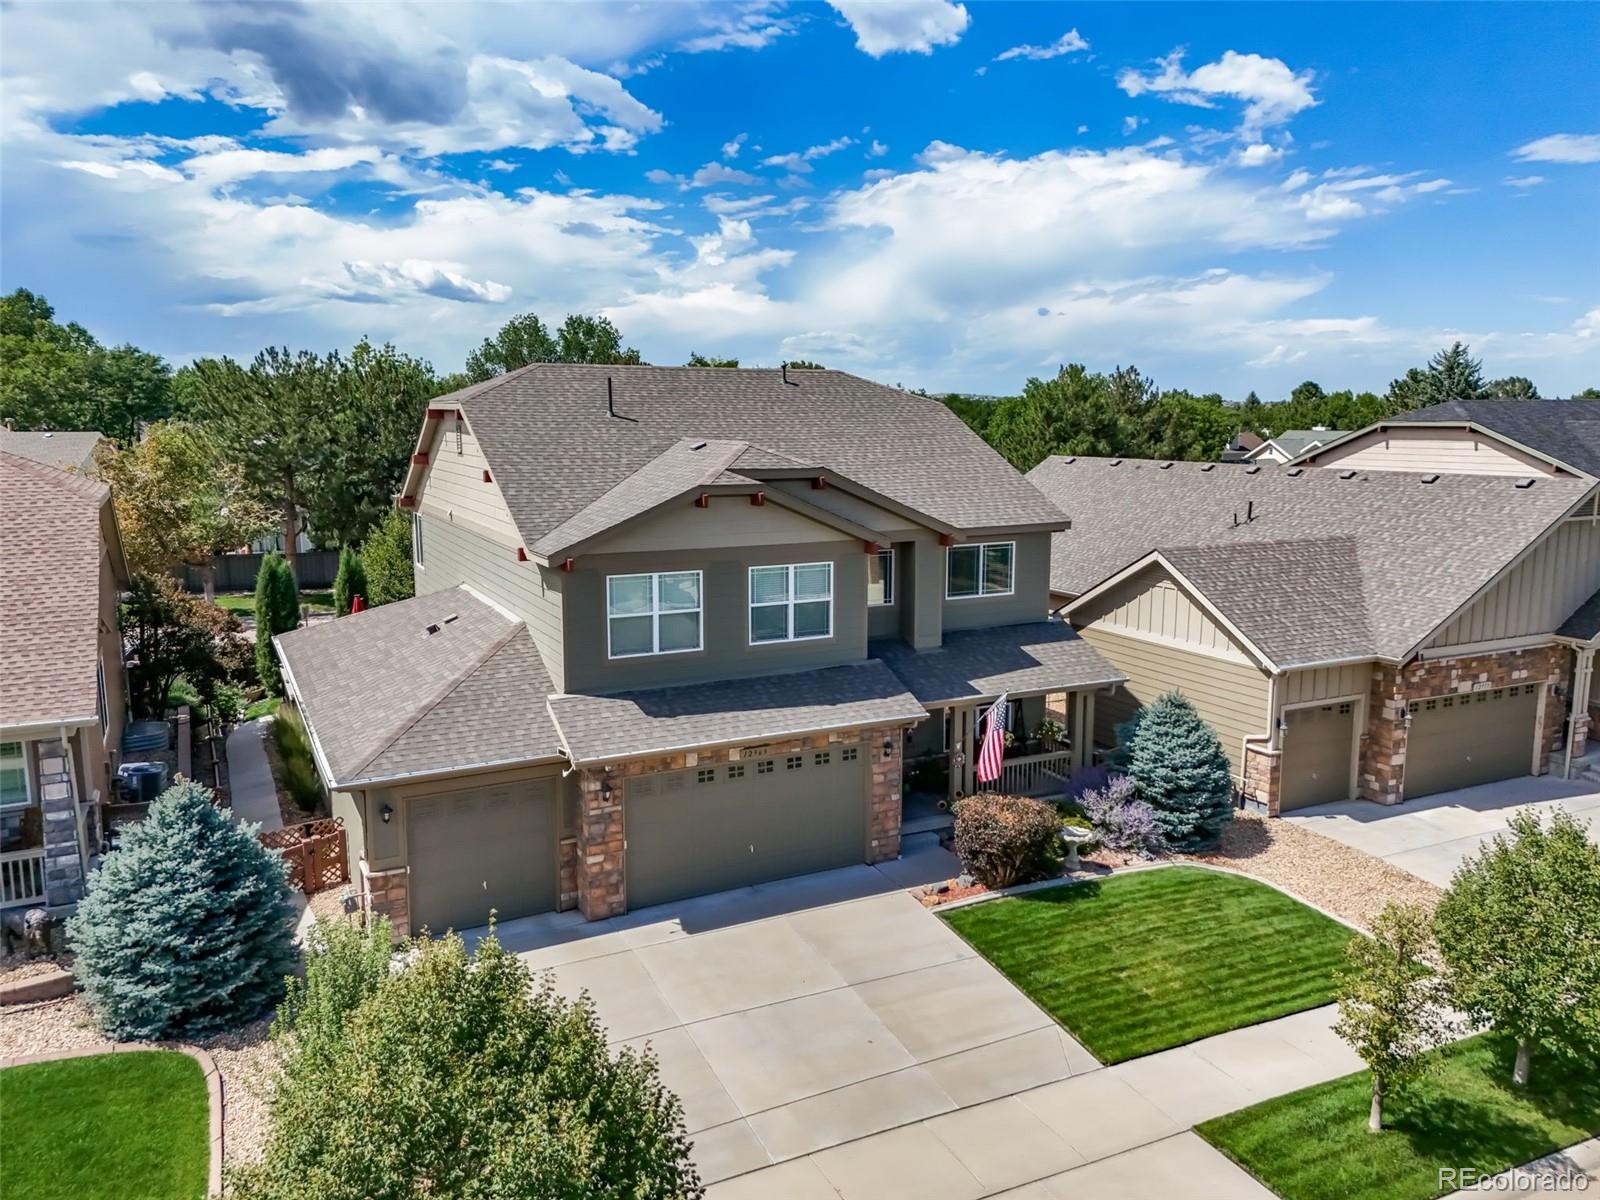
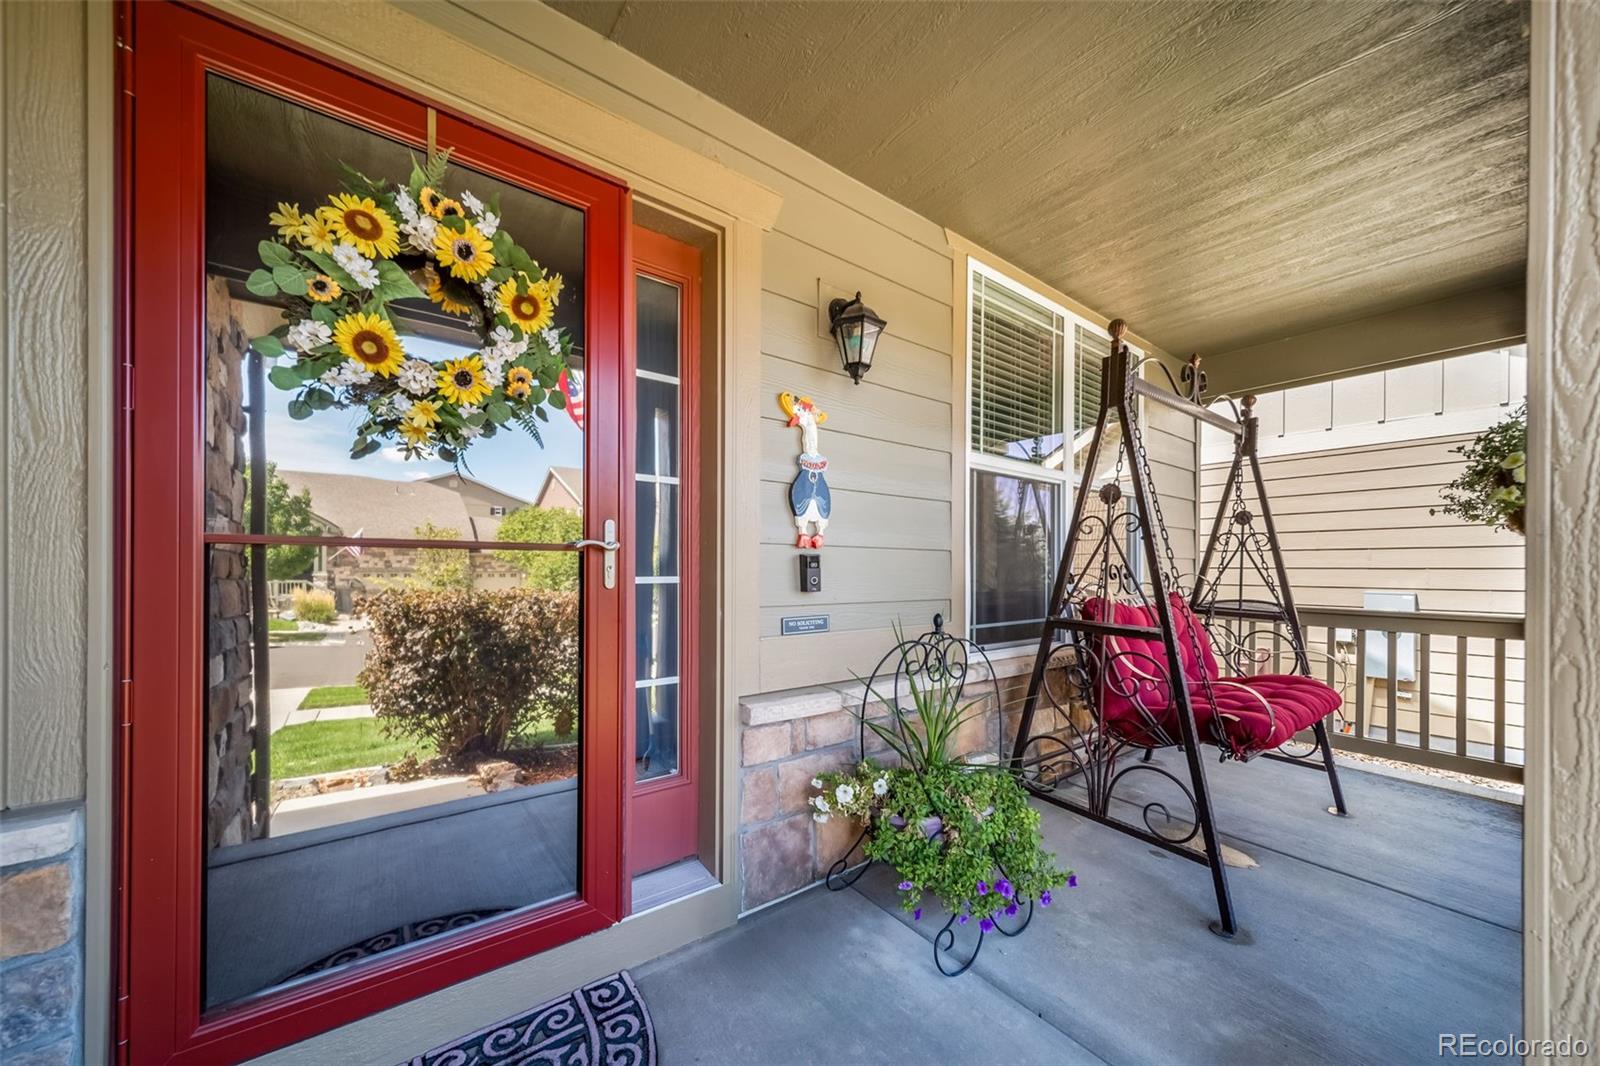
Some homes just feel right the moment you walk through the door. Welcome to 12963 Norway Maple Street, a beautiful one-owner home where pride of ownership shows around every corner. Meticulously maintained since day one, with a new roof and exceptional care throughout, this is the kind of home buyers hope to find but rarely do.
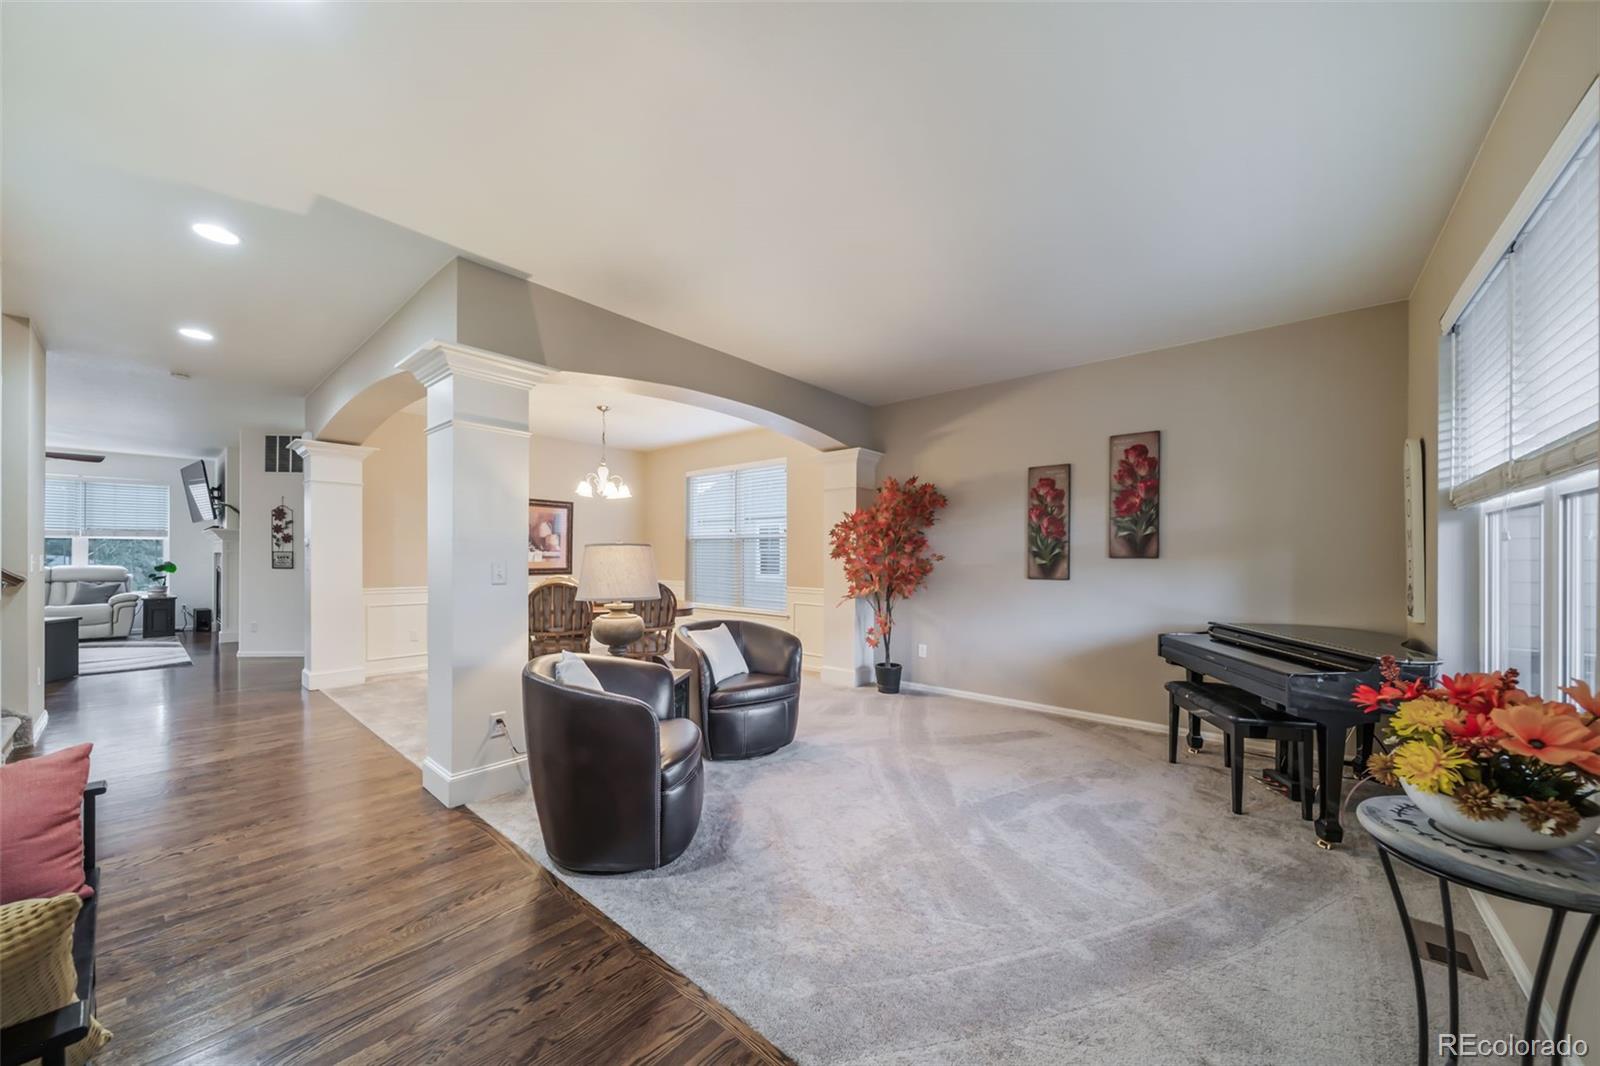
With over 4,600 square feet, there's room to spread out without losing that comfortable feeling of home. The thoughtful layout offers a wonderful balance of gathering spaces and quiet retreats. Formal living and dining rooms welcome you in, while the spacious kitchen and family room make everyday living easy. Whether you're hosting the holidays, entertaining friends, or enjoying a quiet evening, this home just works.
Upstairs, four bedrooms offer plenty of room for everyone, including a spacious primary suite with a wet bar and coffee station that's a welcome retreat at the end of the day.
The finished basement adds a whole new level of possibilities! With a wet bar, 3/4 bath, and plenty of additional living space, it's ideal for extended family, visiting guests, multigenerational living, or simply giving everyone a place of their own.
Then there's the garage! The oversized four-car tandem garage offers incredible flexibility, whether you've got extra vehicles, weekend toys, a hobby that needs room, or simply want space to spread out. A convenient side exit door makes yard access easy without opening the main garage doors. It's the kind of practical space you never knew you needed until you have it!
Step outside onto the Trex deck, complete with a retractable cover that lets you choose between sunshine and shade. Morning coffee, summer barbecues, or relaxing Colorado evenings—this is outdoor living you'll actually use.
Lovingly cared for by its original owners, this home is ready for its next chapter. Maybe it's yours. Schedule your private tour today!
Listing Snapshot
Inside Area (SqFt)
4,129 sqft
HOA/Condo/Coop Fees
$97 monthly
Sq Ft Source
Public Records
Recent Activity
| 6 hours ago | | Listing updated with changes from the MLS® |
| 6 hours ago | | Status changed to Active |
| 4 days ago | | Listing first seen on site |
General Features
Foundation
Concrete Perimeter
Green Energy Efficient
AppliancesConstructionThermostat
Parking
LightedOversizedTandemAttached
Property Condition
Updated/Remodeled
Property Sub Type
Single Family Residence
Security
Carbon Monoxide Detector(s)
Utilities
Natural Gas AvailableCable AvailableElectricity ConnectedNatural Gas ConnectedPhone Available
Interior Features
Appliances
OvenCooktopDishwasherDisposalDouble OvenDryerGas Water HeaterMicrowaveRefrigeratorSelf Cleaning OvenWasher
Basement
Bath/StubbedFinishedFullSump Pump
Cooling
Ceiling Fan(s)Central Air
Fireplace Features
Family Room
Flooring
CarpetLaminateTileWood
Heating
Forced AirNatural Gas
Interior
Breakfast BarBuilt-in FeaturesCeiling Fan(s)Eat-in KitchenEntrance FoyerGranite CountersHigh CeilingsHigh Speed InternetIn-Law FloorplanKitchen IslandOpen FloorplanPantrySmart ThermostatSound SystemVaulted Ceiling(s)Walk-In Closet(s)Wet Bar
Window Features
Double Pane WindowsStorm Window(s)Window CoveringsWindow Treatments
Bathroom Full
Dimensions - 10 x 14Level - UpperDescription - Huge bathroom with soaker tub, dual vanities and framless shower.
Bathroom Half
Dimensions - 5 x 6Level - MainDescription - Main floor powder room.
Bathroom Three Quarter
Dimensions - 11 x 11Level - BasementDescription - Spa like basement bathroom.
Bedroom
Dimensions - 12 x 14Level - UpperDescription - One of four upstairs bedrooms Jack and Jill bathroom.
Dining Room
Dimensions - 11 x 13Level - MainDescription - Breakfast nook that is attached to kitchen and family room, great for a quick meal om the go.
Family Room
Dimensions - 21 x 12Level - MainDescription - Great for formal celebrations. Thanksgiving dinner parties.
Great Room
Dimensions - 25 x 16Level - BasementDescription - Huge basement room with wet bar and built in surround sound.
Kitchen
Dimensions - 19 x 12Level - MainDescription - Well laid out kitchen with island facing the breakfast nook, familr room, fireplace and TV
Laundry
Dimensions - 7 x 8Level - MainDescription - Laundry with lots of storage.
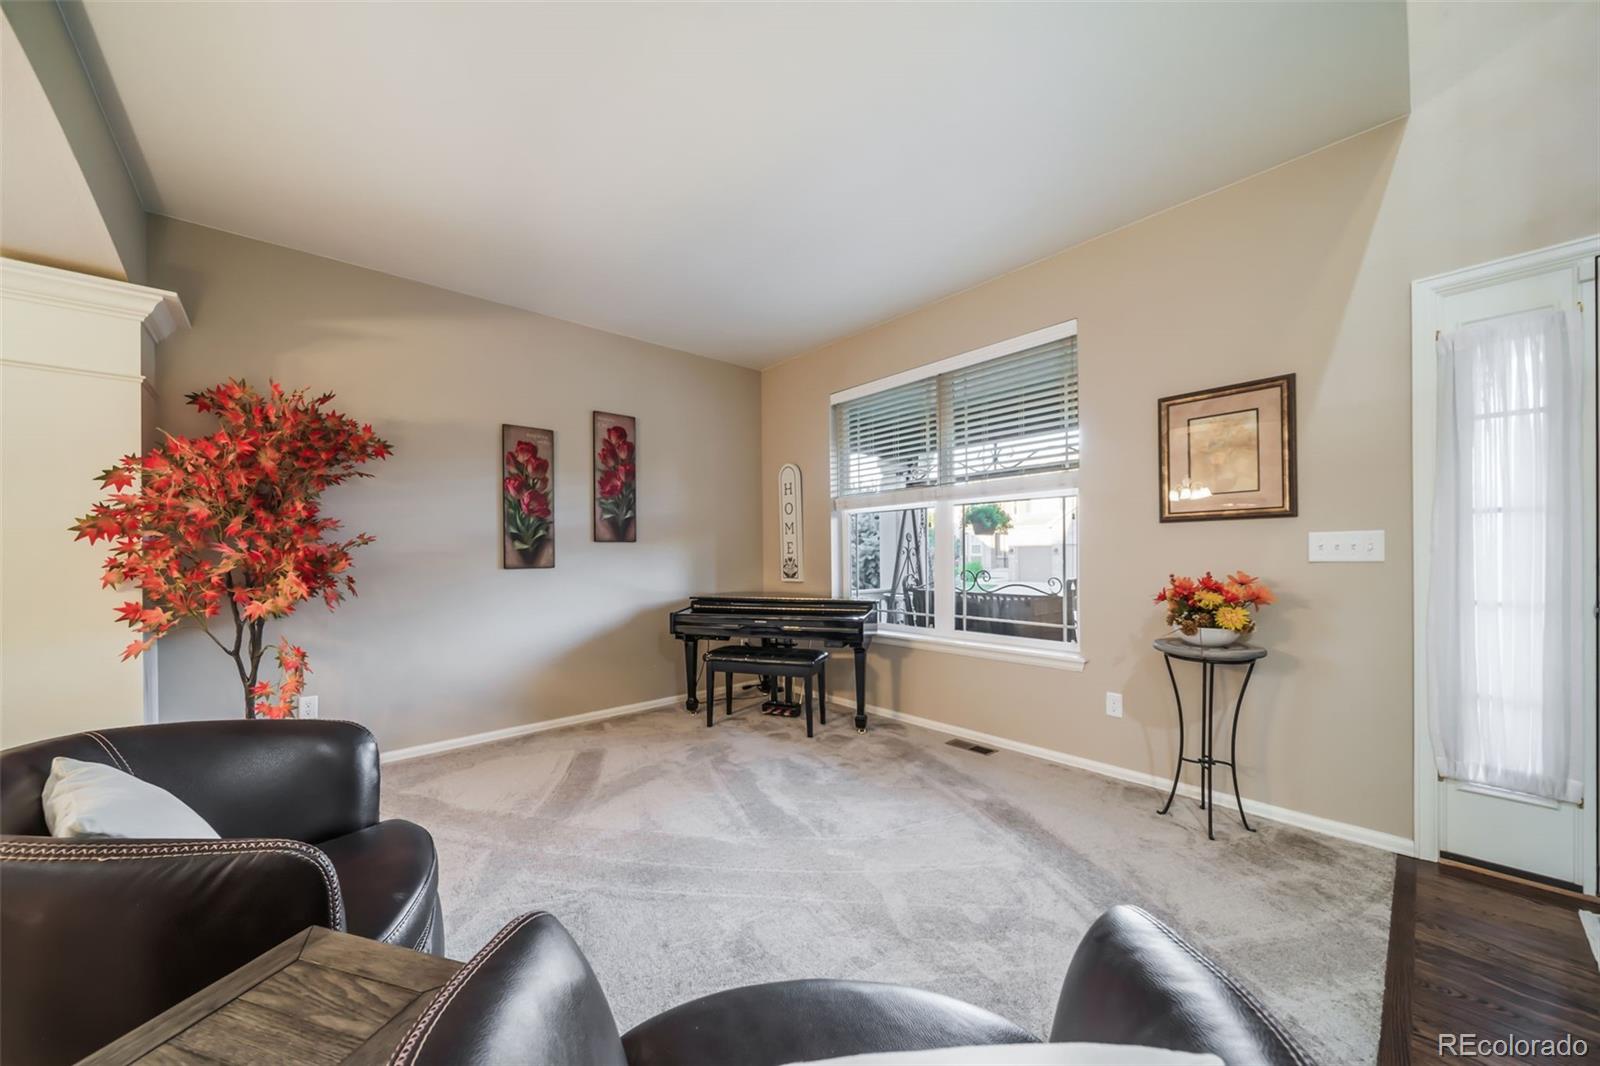
Living Room
Dimensions - 17 x 13Level - MainDescription - Formal living home to a grand piano. A great place to meet unexpected guests.
Office
Dimensions - 11 x 12Level - MainDescription - Main floor office is secluded in the corner of the house for work from home. With views of the lish backyard.
Utility Room
Dimensions - 19 x 15Level - BasementDescription - One of two huge storage locations.
Exterior Features
Construction Details
Cement SidingStone
Exterior
LightingPrivate YardRain Gutters
Lot Features
LandscapedLevelMany TreesNear Public TransitSprinklers In FrontSprinklers In Rear
Patio And Porch
CoveredDeckFront Porch
Windows/Doors
Double Pane WindowsStorm Window(s)Window CoveringsWindow Treatments
Community Features
Association Amenities
ParkPlayground
Association Fee Frequency
Monthly
School District
Douglas RE-1
Financing Terms Available
CashConventionalFHAUSDA LoanVA Loan
Schools
School DistrictDouglas RE-1
Elementary SchoolLegacy Point
Listing courtesy of South Denver Digs Realty
[email protected]

The content relating to real estate for sale in this Web site comes in part from the Internet Data eXchange ("IDX") program of METROLIST, INC., DBA RECOLORADO real estate listings held by brokers other than South Denver Digs Realty are marked with the IDX Logo. This information is being provided for the consumers' personal, non-commercial use and may not be used for any other purpose. All information subject to change and should be independently verified.
Source: Walkscore