

8471 Fernbush LoopLittleton, CO 80125
Due to the health concerns created by Coronavirus we are offering personal 1-1 online video walkthough tours where possible.
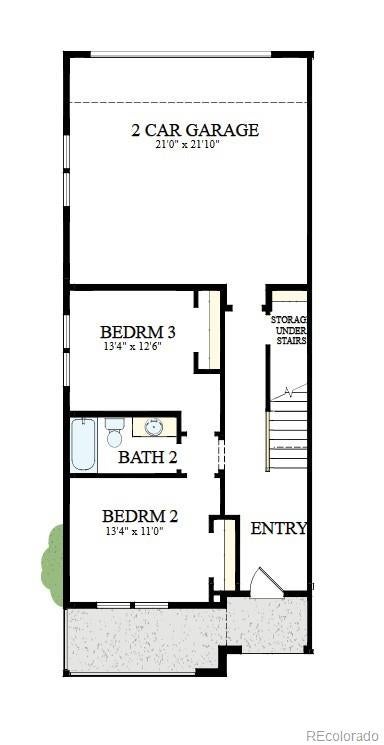
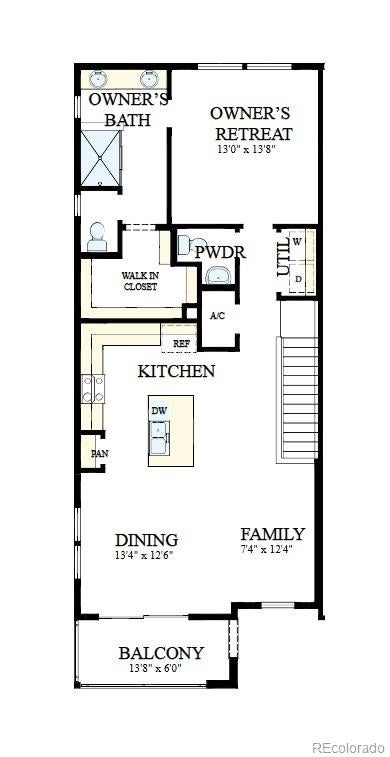
Discover modern, low-maintenance living in The Current, a bright end-unit townhome in Sterling Ranch. Two secondary bedrooms and a full bathroom on the main level offer space for guests or a home office. An attached rear-load two-car garage and generously sized crawlspace add convenience and storage. Upstairs, natural light fills the open family room, dining area, and kitchen, creating an inviting space for everyday living and entertaining. Gather around the spacious kitchen island, where stainless steel appliances, brass pendant lighting, and quartz countertops blend style with function. The Steppe design package features sleek gray cabinetry, warm wood-inspired flooring, a polished herringbone tile backsplash, black hardware and fixtures, and crisp white tile. Step onto your private balcony for morning coffee or a relaxing evening outdoors. Tucked away on the same level, the owner's retreat offers a peaceful escape with a spacious walk-in closet, dual vanities, a walk-in shower, and a private water closet. Enjoy the Colorado lifestyle with scenic trails, neighborhood parks, and the Sterling Ranch Recreation Center. Meet friends at The Overlook for coffee, wine, and community events, or explore nearby Chatfield and Roxborough State Parks. Douglas County schools serve this growing community. An integrated technology package includes gig-speed fiber internet, smart home automation, connected security, and utility monitoring for everyday convenience. Contact us to schedule your private tour of this new townhome in Littleton, Colorado!
| 14 hours ago | Listing updated with changes from the MLS® | |
| 14 hours ago | Listing first seen on site |

The content relating to real estate for sale in this Web site comes in part from the Internet Data eXchange ("IDX") program of METROLIST, INC., DBA RECOLORADO real estate listings held by brokers other than House Hunters, LLC are marked with the IDX Logo. This information is being provided for the consumers' personal, non-commercial use and may not be used for any other purpose. All information subject to change and should be independently verified.