

6558 S Riviera WayAurora, CO 80016
Due to the health concerns created by Coronavirus we are offering personal 1-1 online video walkthough tours where possible.
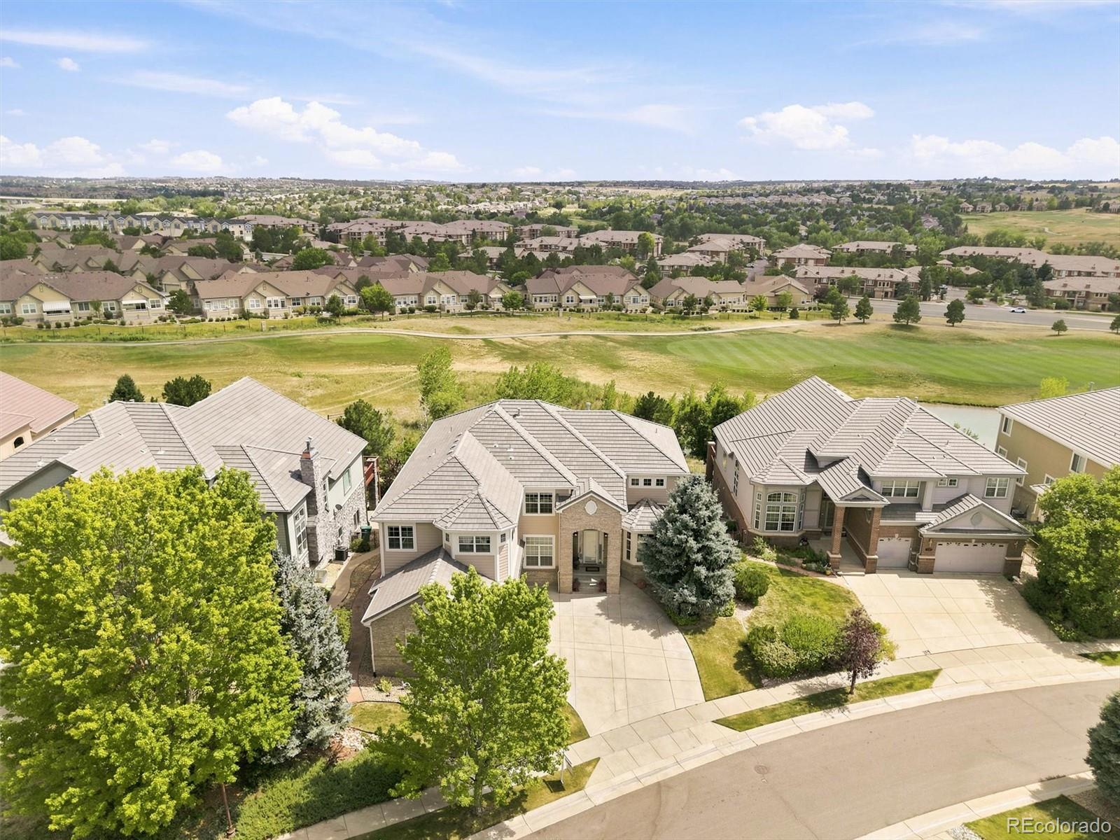
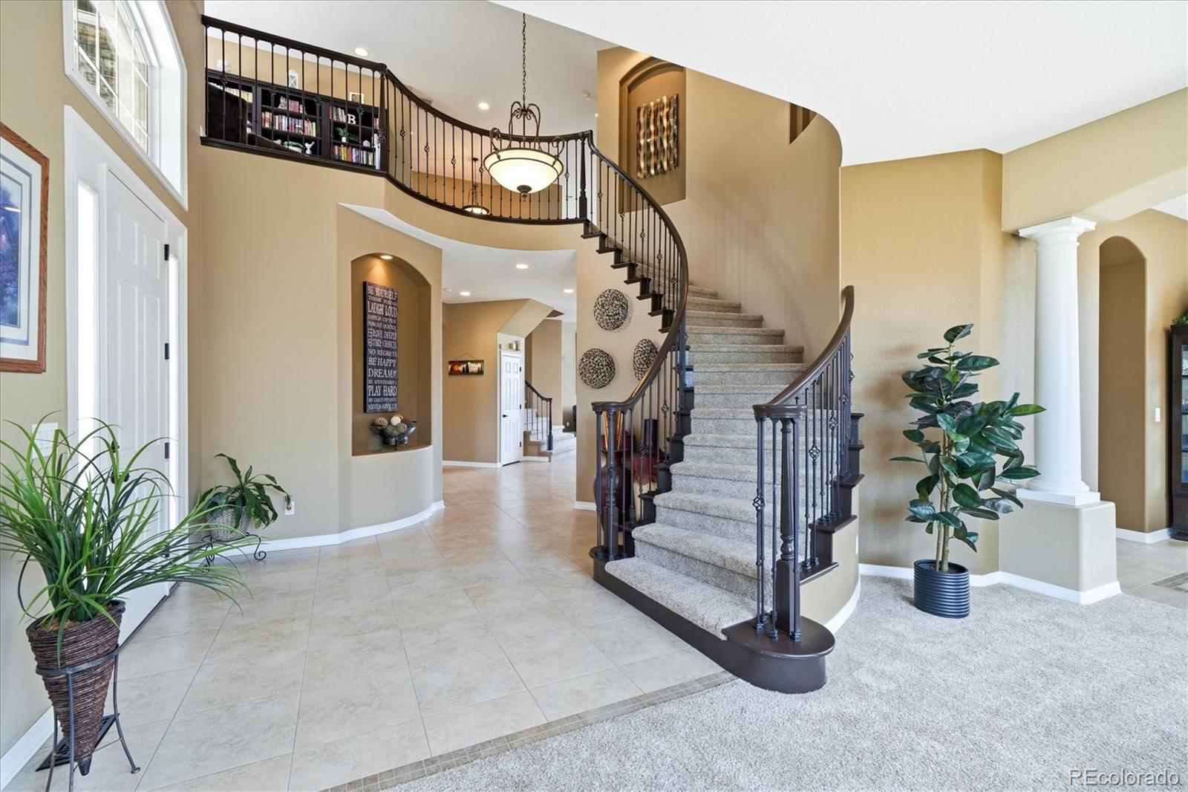
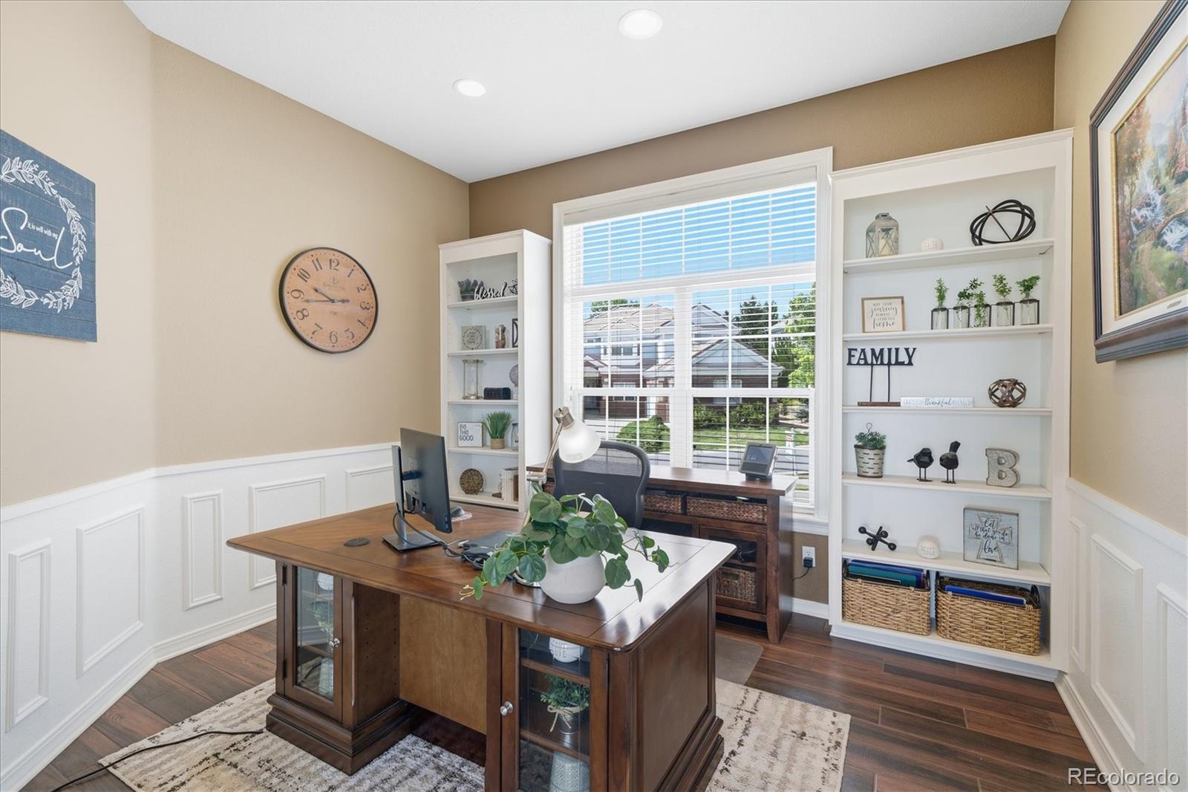
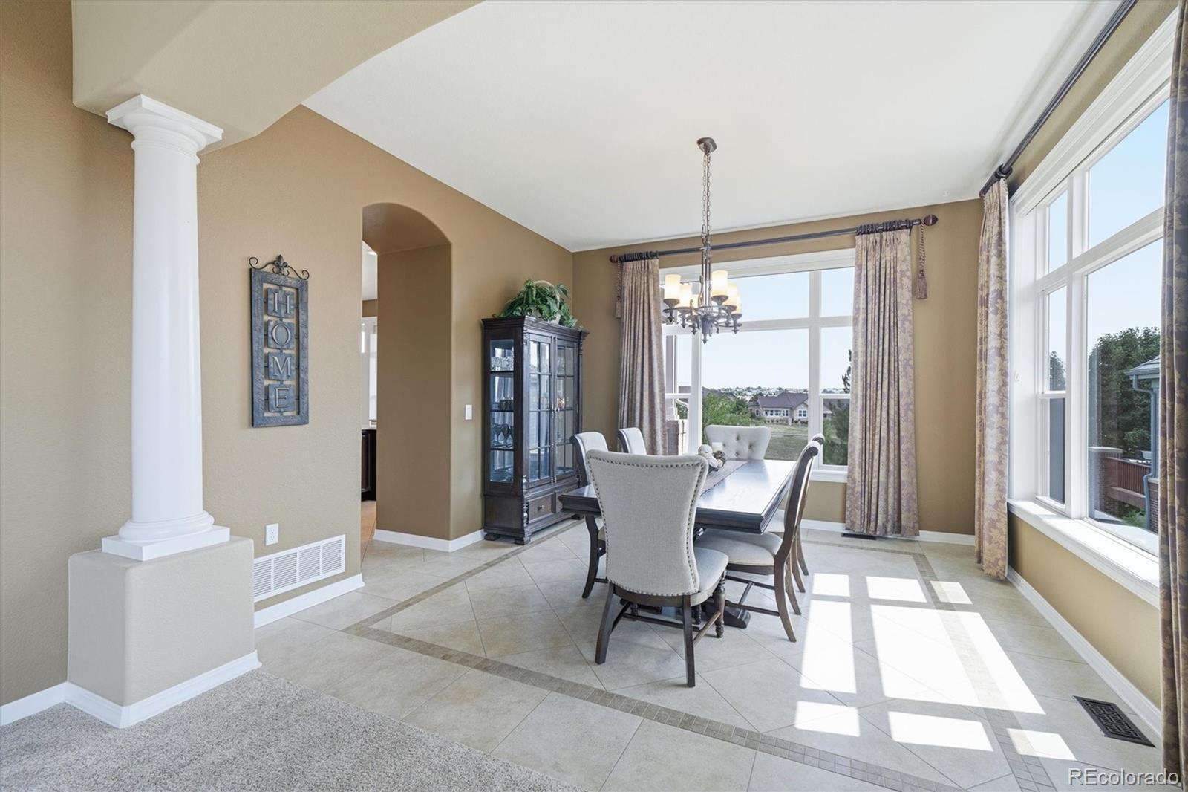
Stunning Saddle Rock North home offering 6 bedrooms, 5 bathrooms, over 6,700 finished square feet, and a finished walkout basement backing to the 9th green of Saddle Rock Golf Course! A grand foyer with dual staircases and wrought-iron balusters creates an unforgettable first impression, and updated tile floors leads to elegant formal living & dining rooms. The gourmet kitchen is designed for both everyday living and entertaining, featuring abundant 42-inch white cabinetry, quartz countertops, stainless steel appliances, pantry, large center island, and sunny breakfast nook. The impressive two-story family room showcases cathedral ceilings, a gas fireplace, and a dramatic wall of windows framing beautiful golf course views. Step onto the spacious deck, perfect for year-round grilling and outdoor entertaining. A main-floor study offers flexibility as a home office, homework space, or optional main-floor bedroom. A powder bath and laundry room complete the main level. Upstairs, the luxurious primary suite features a cozy gas fireplace, an expansive walk-in closet with custom organizers and center island, and a beautifully updated spa-inspired five-piece bath with an oversized dual-head shower. The second bedroom enjoys a private en-suite bath, while bedrooms three and four share a Jack-and-Jill bath. The finished walkout basement is an entertainer's dream with a huge recreation room, wet bar with full-size refrigerator and dishwasher, third gas fireplace, and ample space for game days and gatherings. You'll also find a sixth bedroom, full bath, a home gym, and three separate storage areas. Walk outside to the backyard featuring a hot tub, gas firepit and TV on the patio - perfect for Colorado evenings and breathtaking sunsets - and an area for a basketball court . Ideally located near shopping, restaurants, grocery stores, top-rated schools, Southlands Mall, and with convenient access to DTC, DIA, & Downtown Denver. Don't miss this exceptional Saddle Rock North home!
| 3 weeks ago | Listing updated with changes from the MLS® | |
| a month ago | Price changed to $1,225,000 | |
| 2 months ago | Status changed to Active | |
| 3 months ago | Listing first seen on site |

The content relating to real estate for sale in this Web site comes in part from the Internet Data eXchange ("IDX") program of METROLIST, INC., DBA RECOLORADO real estate listings held by brokers other than RE/MAX Professionals are marked with the IDX Logo. This information is being provided for the consumers' personal, non-commercial use and may not be used for any other purpose. All information subject to change and should be independently verified.