Save
Ask
Tour
Hide
Share
$1,285,000
10 Days On Site

37507 Tarie Trail
Elizabeth, CO 80107

For Sale|Single Family Residence|Active
4
Beds
3
Total Baths
3
Full Baths
3,825
SqFt
$336
/SqFt
2018
Built
Subdivision:
Britanie Ridge Estates
County:
Elbert

Due to the health concerns created by Coronavirus we are offering personal 1-1 online video walkthough tours where possible.
Call Now: 1-720-316-7772
Is this the listing for you? We can help make it yours.
1-720-316-7772
37507 Tarie Trail37507 Tarie Trail37507 Tarie Trail37507 Tarie Trail
Save
Ask
Tour
Hide
Share

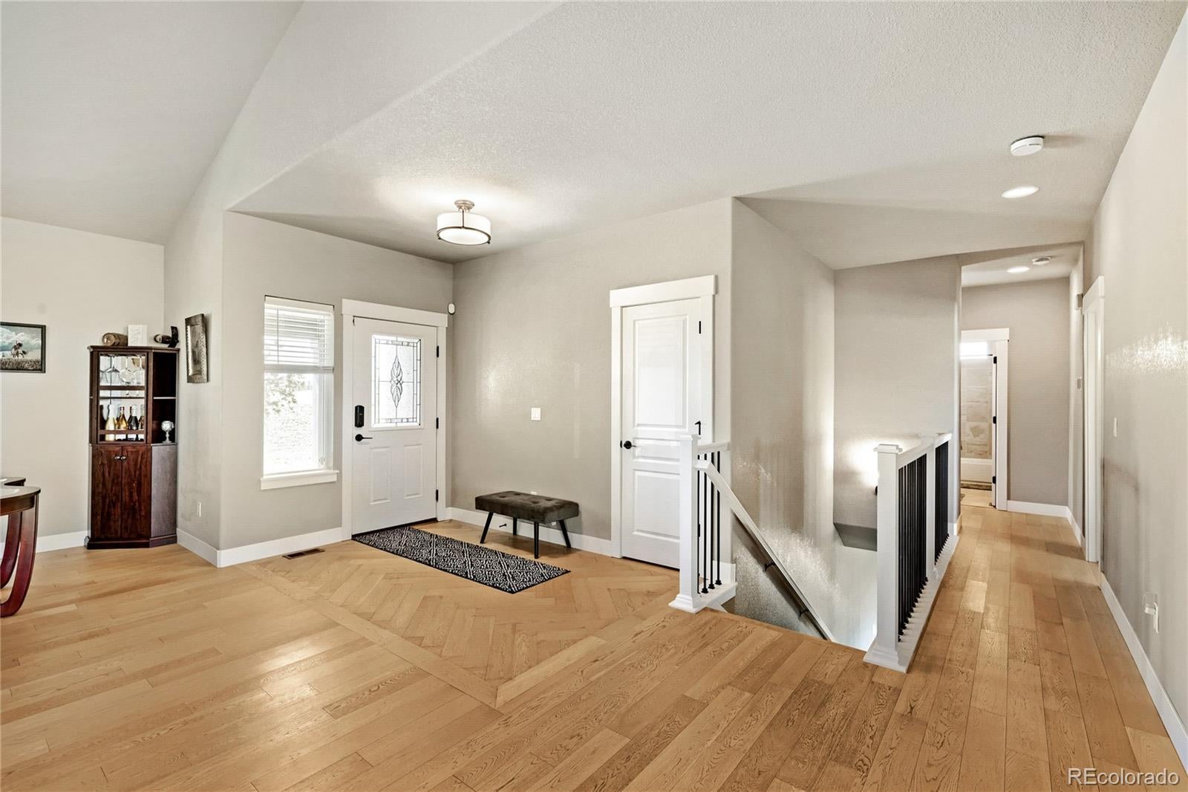
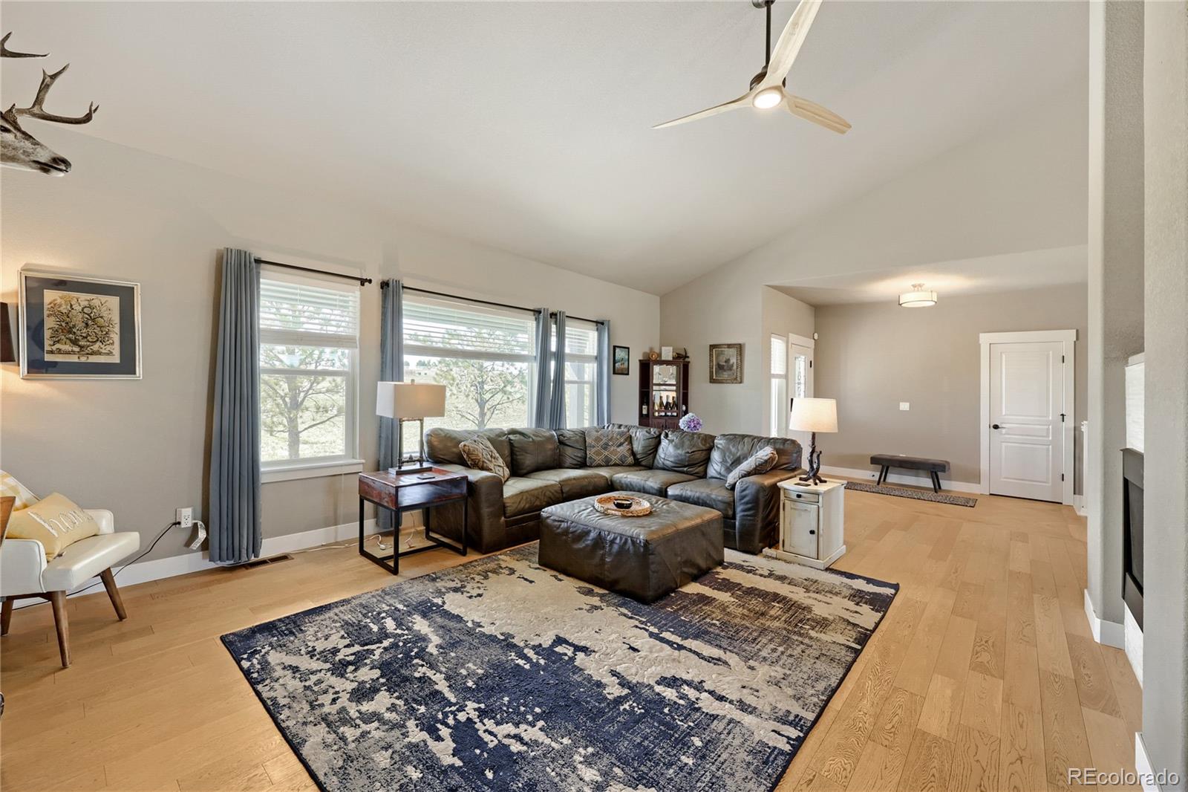
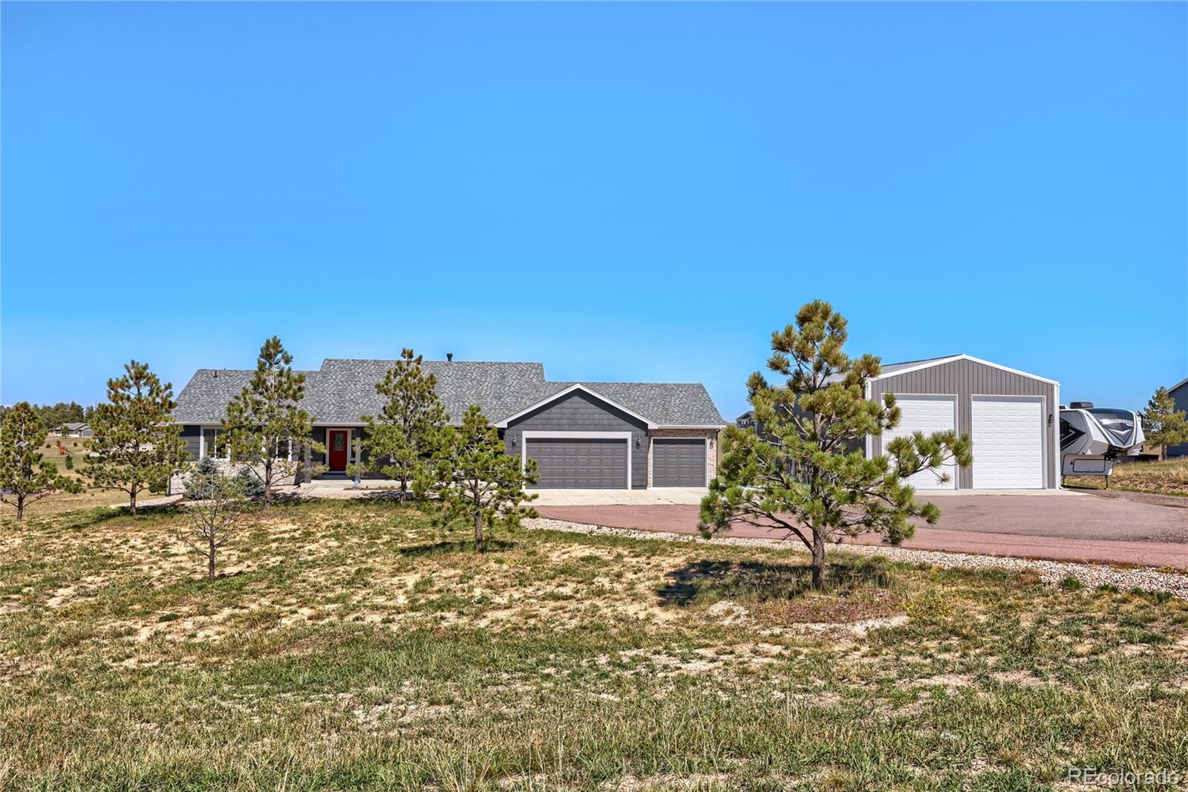
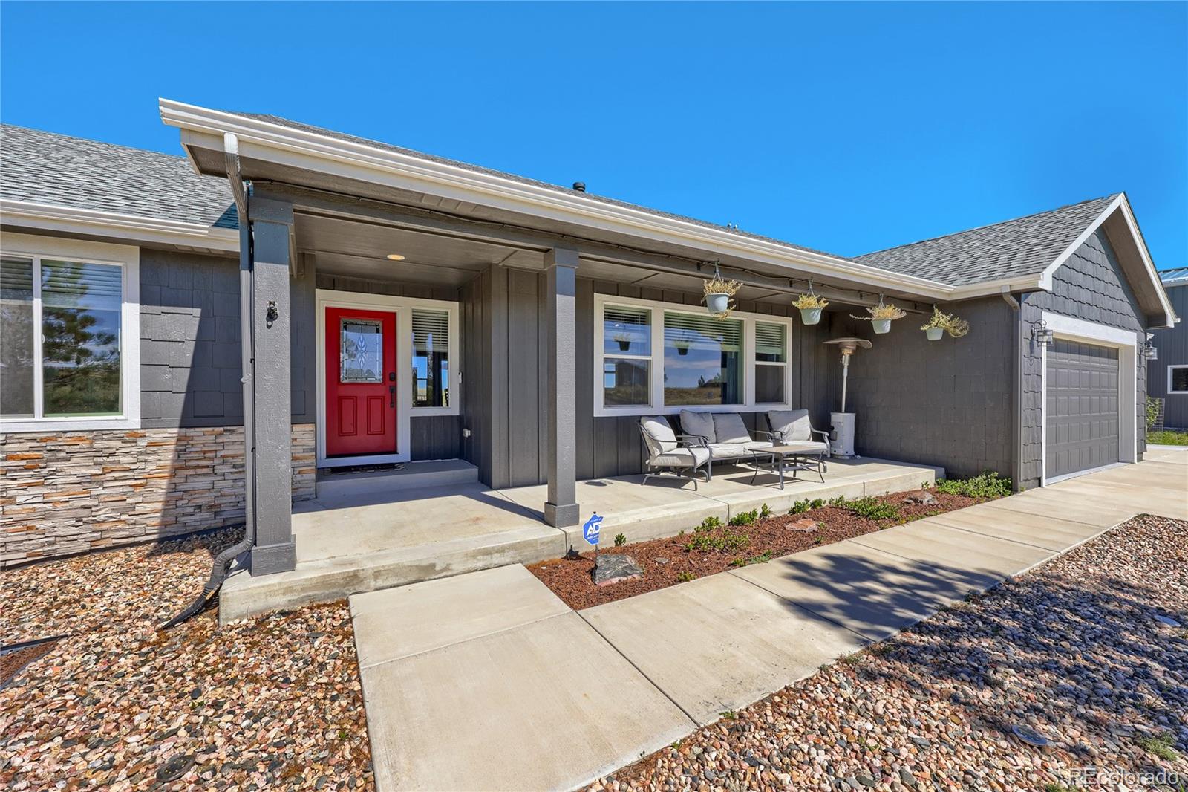
Welcome to Acreage Living at its finest in Britanie Ridge Estates! Set on 5 acres, this beautifully maintained ranch style home offers the space, privacy, and amenities to enjoy Colorado country living without sacrificing comfort or convenience. The main level features an open concept living, dining, and kitchen area centered around a dual sided gas fireplace. The kitchen includes quartz countertops, large island, pantry, double oven, gas range, and stainless steel appliances. 3 bedrooms and 2 full bathrooms are on the main level, including a large primary suite with a barn door leading to the 5 piece en suite bath with soaking tub, walk in shower, dual sinks, and oversized walk in closet. 2 additional bedrooms, a full bath, laundry room with utility sink, and washer/dryer complete the main level. Step onto the large deck and enjoy expansive plains views. The attached 3 car garage features a finished, coated floor. The finished walk out basement offers a very large family room, additional bedroom with exceptionally large walk in closet, an office, and full bathroom. Outside is where this property truly shines. Enjoy a stamped and sealed concrete patio, large firepit area, private putting green, and horseshoe pit. 2 outbuildings provide additional space, including a heated and insulated shed with a luxury chicken house and automatic dawn to dusk door. The impressive 50 x 30 workshop/RV garage provides plenty of room for an RV, ATVs, vehicles, recreational equipment, or projects. Features include 2 garage doors, 2nd level storage loft with elevator access, workbench, electrical, and two mini split systems for year round heating and cooling. Britanie Ridge Estates offers over 100 acres of dedicated community open space for horseback riding, hiking, and motorized recreational riding. With 5 acres, exceptional outdoor amenities, expansive storage, and room to enjoy the Colorado lifestyle, this property offers a rare opportunity for comfortable luxury country living.

Save
Ask
Tour
Hide
Share
Listing Snapshot
Price 
$1,285,000
Days On Site 
10 Days
Bedrooms 
4
Inside Area (SqFt) 
3,825 sqft
Total Baths 
3
Full Baths 
3
Partial Baths 
N/A
Lot Size 
5.08 Acres
Year Built 
2018
MLS® Number 
3582518
Status 
Active
Property Tax 
$6,249
HOA/Condo/Coop Fees 
$16.67 monthly
Sq Ft Source 
Public Records
Friends & Family
Recent Activity
a week agoListing updated with changes from the MLS®
a week agoListing first seen on site
General Features
Acres 
5.08
Attached Garage 
Yes
Garage 
Yes
Garage Spaces 
3
Levels 
One
Parking 
Attached
Parking Spaces 
3
Property Sub Type 
Single Family Residence
Security 
Carbon Monoxide Detector(s)Security SystemSmoke Detector(s)
Sewer 
Septic Tank
SqFt Above 
2111
SqFt Below 
1714
SqFt Total 
4178
Style 
Traditional
Utilities 
Natural Gas AvailableElectricity ConnectedNatural Gas Connected
Water Source 
Shared Well
Zoning 
RA-1
Interior Features
Appliances 
DisposalDouble OvenDryerMicrowaveRangeTankless Water HeaterWasher
Basement 
Sump PumpFinishedFullWalk-Out Access
Cooling 
Ceiling Fan(s)Central Air
Electric 
220 Volts
Fireplace 
Yes
Fireplace Features 
GasLiving Room
Fireplaces 
1
Flooring 
CarpetLaminateTile
Heating 
Forced AirNatural Gas
Interior 
Ceiling Fan(s)Eat-in KitchenHigh CeilingsKitchen IslandOpen FloorplanPantryWalk-In Closet(s)
Laundry Features 
Sink
Main Level Bedrooms 
3
Bathroom Full 
Level - MainDescription - Spacious Main Floor Full Bath with Shower
Bedroom 
Level - MainDescription - 3rd Main Floor Bedroom
Dining Room 
Level - MainDescription - Open Concept Living, Dining, Kitchen, Large and Spacious
Family Room 
Level - BasementDescription - Extra Large Finished Basement Family Room in Walk out Basement
Kitchen 
Description - Open Concept, LVP Flooring, Dual Sided Gas Fireplace, Quartz Countertops, Stainless Steel Appliances, Gas Range, Double Oven, Soft Close Drawers, Pantry, Large Island
Laundry 
Level - MainDescription - Large Main Floor Laundry Room with Included Washer/Dryer, Utility Sink
Living Room 
Level - MainDescription - Open Concept with Dual Sided Gas Fireplace
Office 
Level - BasementDescription - Basement Level Office with French Doors
Save
Ask
Tour
Hide
Share
Exterior Features
Construction Details 
FrameWood Siding
Exterior 
Fire PitLightingRain Gutters
Patio And Porch 
CoveredDeckFront PorchPatio
Roof 
Composition
Community Features
Association Fee 
$200.0
Association Fee Frequency 
Annually
School District 
Elizabeth C-1
Financing Terms Available 
CashConventionalFHAVA Loan
Roads 
Paved
Horse Allowed 
Yes
Schools
School District
Elizabeth C-1
Elementary School
Singing Hills
Middle School
Elizabeth
High School
Elizabeth
Listing courtesy of Coluxe Realty [email protected]


The content relating to real estate for sale in this Web site comes in part from the Internet Data eXchange ("IDX") program of METROLIST, INC., DBA RECOLORADO real estate listings held by brokers other than Coluxe Realty are marked with the IDX Logo. This information is being provided for the consumers' personal, non-commercial use and may not be used for any other purpose. All information subject to change and should be independently verified.

Neighborhood & Commute
Source: Walkscore
Save
Ask
Tour
Hide
Share