Save
Ask
Tour
Hide
Share
$530,000
1 Day On Site

11441 Booth Falls Court
Parker, CO 80134

For Sale|Single Family Residence|Active
4
Beds
4
Total Baths
2
Full Baths
2
Partial Baths
1,866
SqFt
$284
/SqFt
2020
Built
Subdivision:
Neu Towne
County:
Douglas

Due to the health concerns created by Coronavirus we are offering personal 1-1 online video walkthough tours where possible.
Call Now: 1-720-316-7772
Is this the listing for you? We can help make it yours.
1-720-316-7772
Upcoming Open Houses
Due to COVID-19, we recommend you verify Open Houses before attending.
Sun, Jul 26, 1:00 PM - 3:00 PM
11441 Booth Falls Court11441 Booth Falls Court11441 Booth Falls Court11441 Booth Falls Court
Save
Ask
Tour
Hide
Share

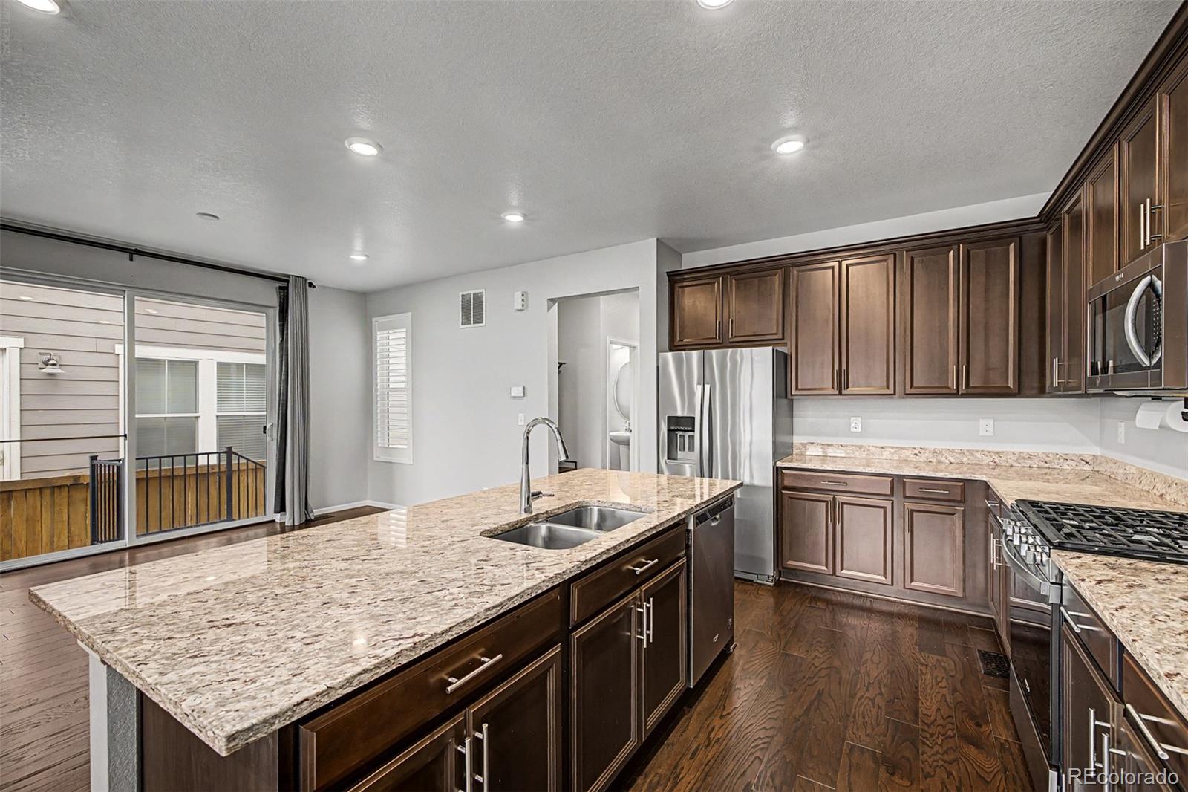
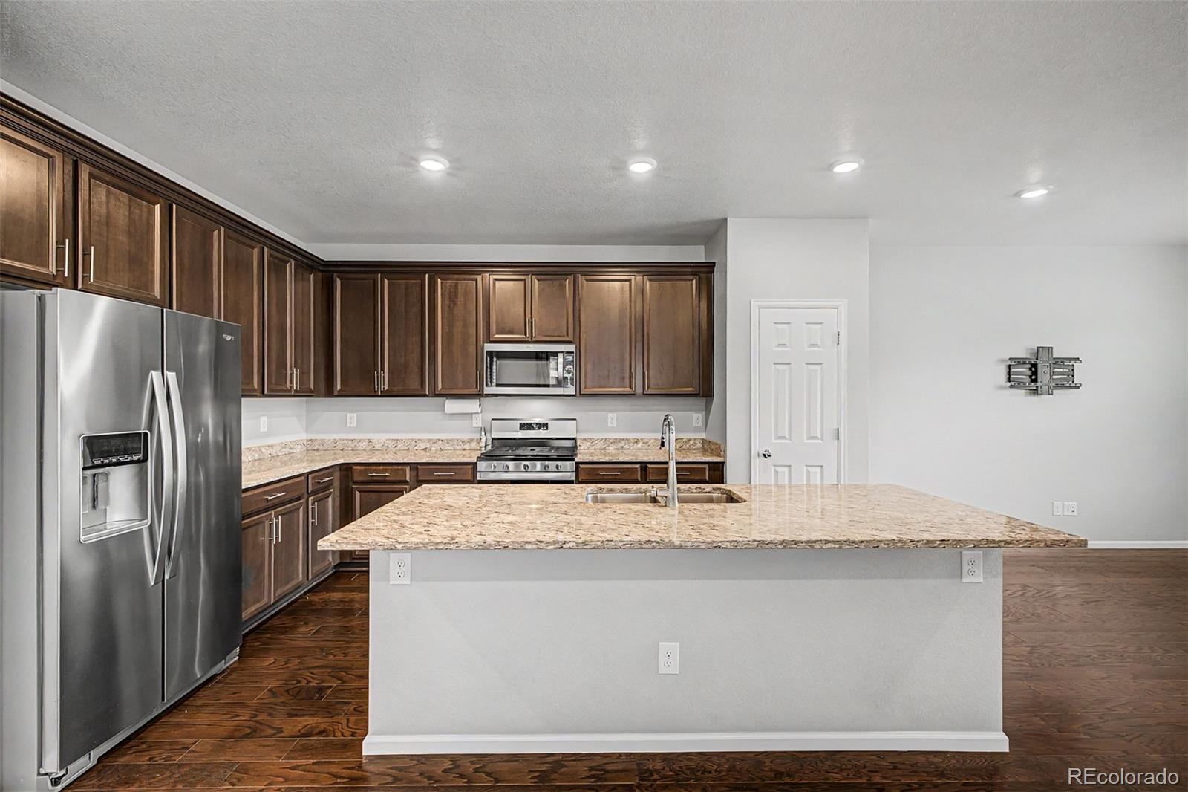
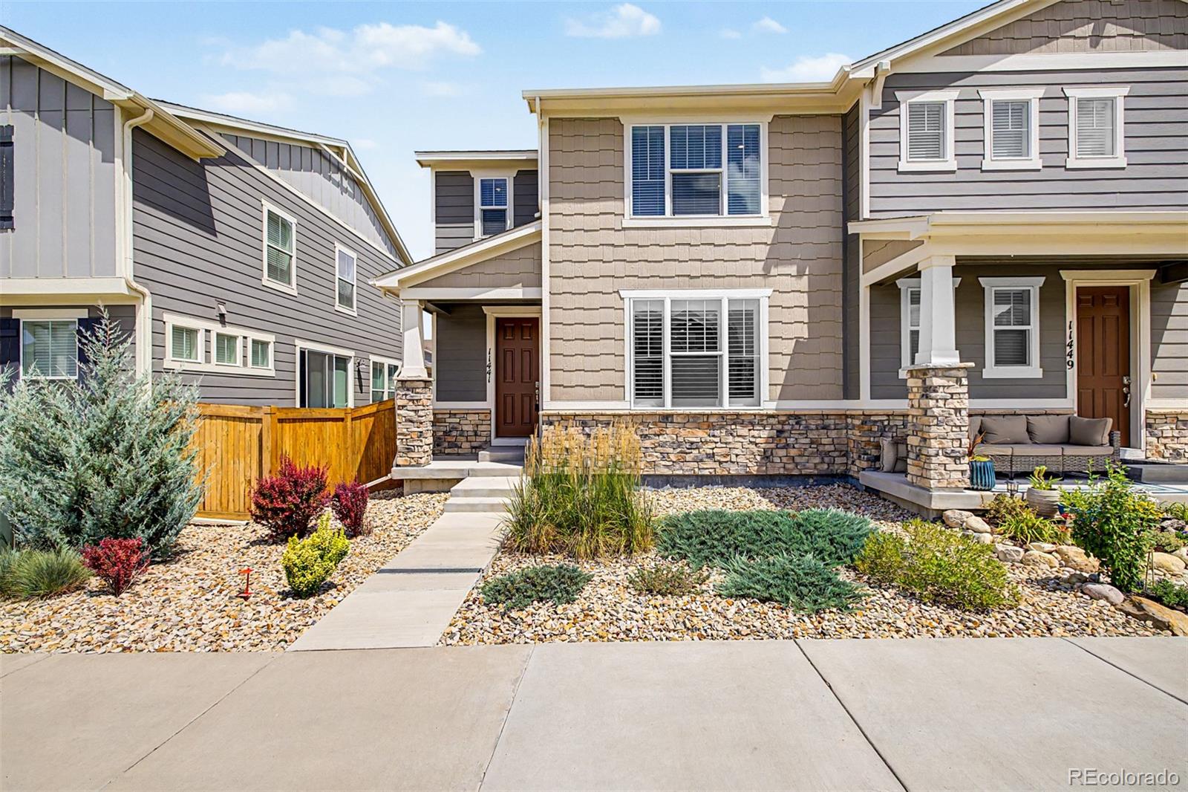
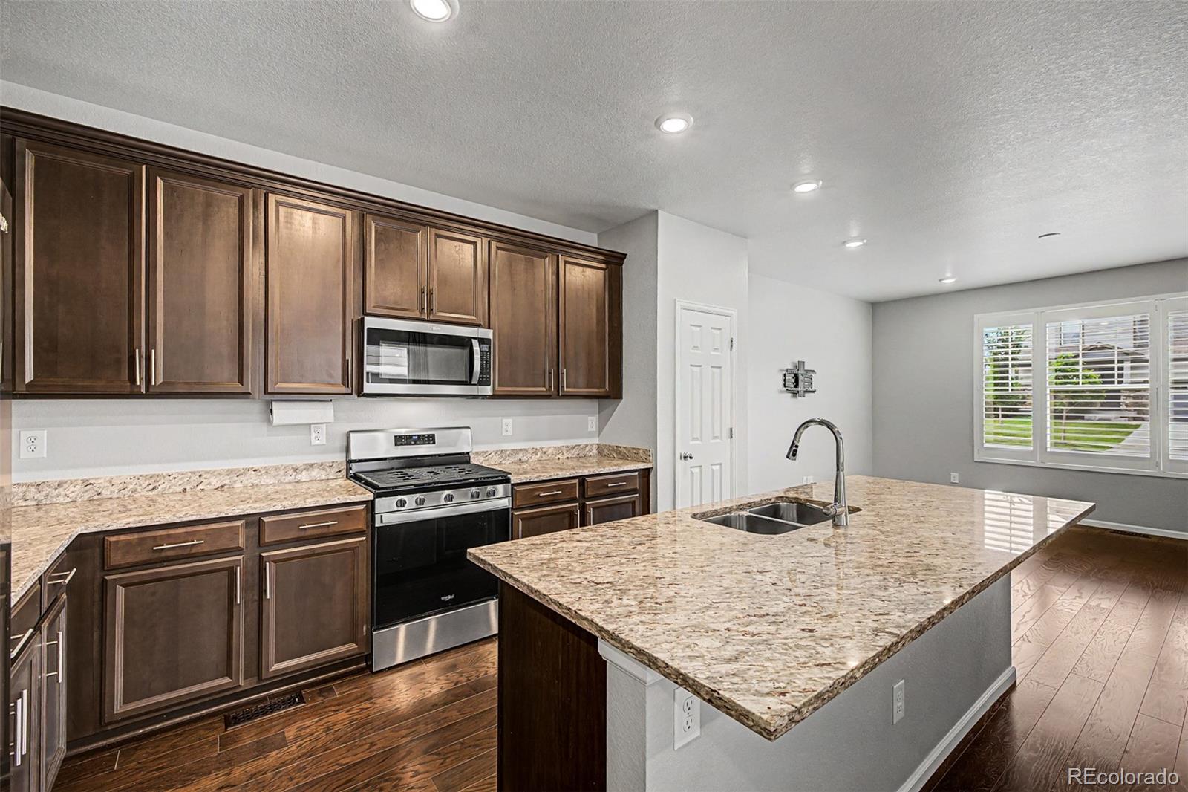
Exceptional space and value come together in this beautifully designed paired home, offering impressive finished square footage for the price with 4 bedrooms and 3.5 bathrooms. Ideally situated on an interior lot with additional street parking, a private fenced yard, dog run, and covered patio. Tall ceilings, abundant windows, extensive wood flooring, and a bright, open floor plan create a welcoming main level. The living area flows seamlessly into the kitchen and dining spaces, making everyday living and entertaining effortless. The kitchen features a generous island with granite countertops, stainless steel appliances, ample cabinetry, and a spacious pantry. The adjacent dining area overlooks the covered patio and outdoor space, creating an inviting indoor-outdoor connection. Luxury vinyl plank flooring extends throughout the main level, while a convenient powder bath serves residents and guests alike. Upstairs are three bedrooms and two full bathrooms, including a spacious primary suite with a private en-suite bath, quartz countertops, and a walk-in closet. Two additional bedrooms share a full bathroom with quartz countertops and a tub. A versatile open loft provides room for a home office, play area, or secondary living space. The large laundry room includes cabinetry, and the washer and dryer are included. The finished basement expands the home’s living space with a fourth bedroom, an additional full bathroom, and a large recreation room. This flexible lower level is ideal for overnight guests, movie nights, a game room, home gym, or multigenerational living. The attached two-car garage provides convenient parking and storage, while the interior-lot location offers additional street parking for visitors. Enjoy low-maintenance living and community amenities, including a pool, parks, and scenic trails just minutes from downtown Parker. With 4 bedrooms, 3.5 bathrooms, a finished basement, and flexible living spaces, this home offers exceptional comfort and value.

Save
Ask
Tour
Hide
Share
Listing Snapshot
Price 
$530,000
Days On Site 
1 Day
Bedrooms 
4
Inside Area (SqFt) 
1,866 sqft
Total Baths 
4
Full Baths 
2
Partial Baths 
2
Lot Size 
0.06 Acres
Year Built 
2020
MLS® Number 
3597374
Status 
Active
Property Tax 
$4,551
HOA/Condo/Coop Fees 
$110 monthly
Sq Ft Source 
Public Records
Friends & Family
Recent Activity
yesterdayListing updated with changes from the MLS®
yesterdayListing first seen on site
General Features
Acres 
0.06
Attached Garage 
Yes
Direction Faces 
West
Foundation 
Slab
Garage 
Yes
Garage Spaces 
2
Levels 
Two
Parking 
OversizedStorageAttached
Parking Spaces 
2
Pets 
Cats OKDogs OK
Property Sub Type 
Single Family Residence
Security 
Carbon Monoxide Detector(s)Smoke Detector(s)
Sewer 
Public Sewer
SqFt Above 
1866
SqFt Total 
2670
Style 
Contemporary
Water Source 
Public
Interior Features
Appliances 
OvenConvection OvenCooktopDishwasherDisposalDryerGas Water HeaterMicrowaveRange HoodRefrigeratorSelf Cleaning OvenWasher
Basement 
Bath/StubbedFinishedFullInterior Entry
Cooling 
Central Air
Flooring 
CarpetLaminateTileWood
Heating 
Forced AirNatural Gas
Interior 
Eat-in KitchenEntrance FoyerGranite CountersHigh CeilingsHigh Speed InternetIn-Law FloorplanKitchen IslandOpen FloorplanVaulted Ceiling(s)Walk-In Closet(s)
Window Features 
Double Pane WindowsWindow Coverings
Bathroom Full 
Level - BasementDescription - Full basement guest bath with dual sinks
Bathroom Half 
Level - UpperDescription - dual sinks, private toilet, walk in closet
Bathroom Three Quarter 
Level - MainDescription - well appointed powder bath
Bedroom 
Level - UpperDescription - private primary with en suite bath and walk in closet
Dining Room 
Level - MainDescription - just off kitchen leading out to patio with wood flooring
Game Room 
Level - BasementDescription - huge basement living space with room for game tables etc
Kitchen 
Level - MainDescription - Open kitchen with large center island, espresso cabinetry, granite counters and lots of cabinet storage
Laundry 
Level - UpperDescription - washer/dryer included
Living Room 
Level - MainDescription - plantation shutters, wood flooring, open concept living
Loft 
Level - UpperDescription - nice bonus space for home office, 3rd living or gaming
Mud Room 
Description - Just off garage with hall tree
Save
Ask
Tour
Hide
Share
Exterior Features
Construction Details 
Cement SidingFrame
Exterior 
Private YardRain Gutters
Fencing 
FencedFull
Lot Features 
Near Public Transit
Patio And Porch 
Patio
Roof 
Composition
Windows/Doors 
Double Pane WindowsWindow Coverings
Community Features
Association Amenities 
ParkPoolTrail(s)
Association Dues 
110
Financing Terms Available 
1031 ExchangeCashConventionalFHAVA Loan
HOA Fee Frequency 
Monthly
School District 
Douglas RE-1
Schools
School District
Douglas RE-1
Elementary School
Cherokee Trail
Middle School
Sierra
High School
Chaparral
Listing courtesy of Compass - Denver [email protected]


The content relating to real estate for sale in this Web site comes in part from the Internet Data eXchange ("IDX") program of METROLIST, INC., DBA RECOLORADO real estate listings held by brokers other than Compass - Denver are marked with the IDX Logo. This information is being provided for the consumers' personal, non-commercial use and may not be used for any other purpose. All information subject to change and should be independently verified.

Neighborhood & Commute
Source: Walkscore
Save
Ask
Tour
Hide
Share