Save
Ask
Tour
Hide
Share
$440,000
17 Days On Site

Highlands at Stonegate North
9569 Pearl Circle 201
Parker, CO 80134

For Sale|Condominium|Active
3
Beds
2
Total Baths
2
Full Baths
1,466
SqFt
$300
/SqFt
2005
Built
Subdivision:
Stonegate
County:
Douglas

Due to the health concerns created by Coronavirus we are offering personal 1-1 online video walkthough tours where possible.
Call Now: 1-720-316-7772
Is this the listing for you? We can help make it yours.
1-720-316-7772
9569 Pearl Circle 2019569 Pearl Circle 2019569 Pearl Circle 2019569 Pearl Circle 201
Save
Ask
Tour
Hide
Share

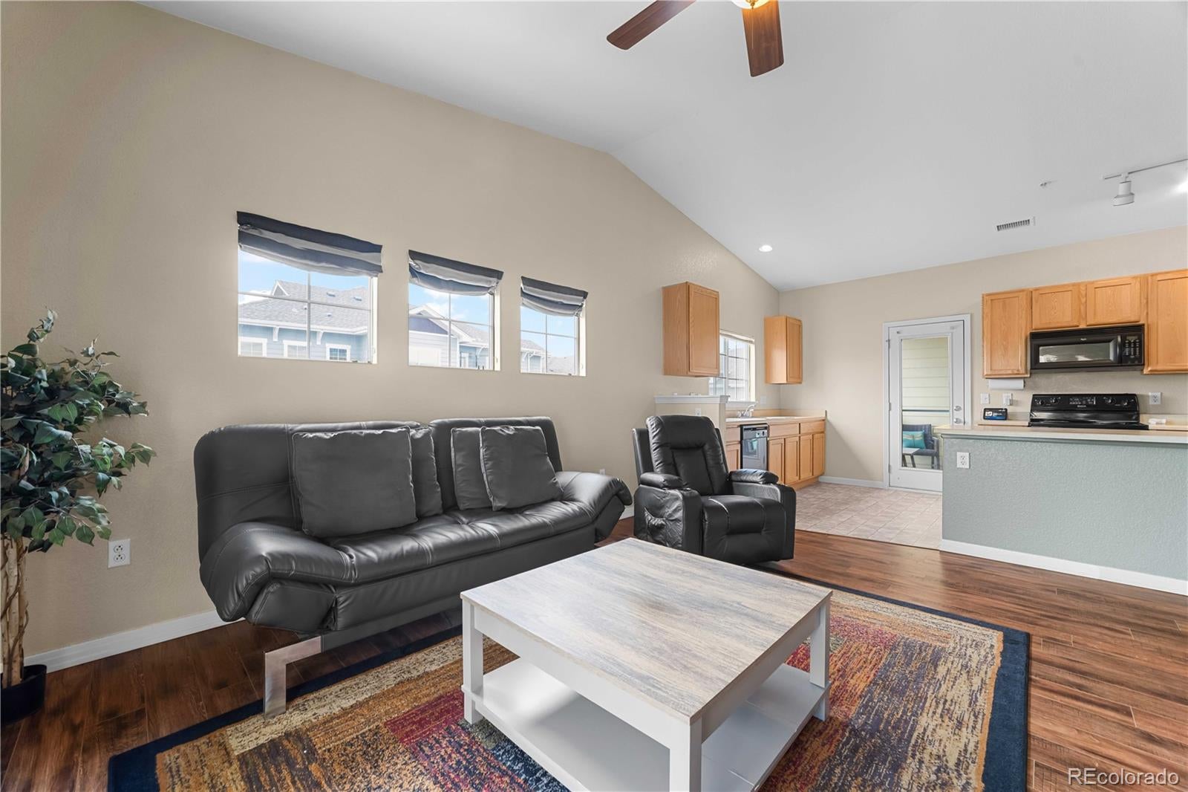
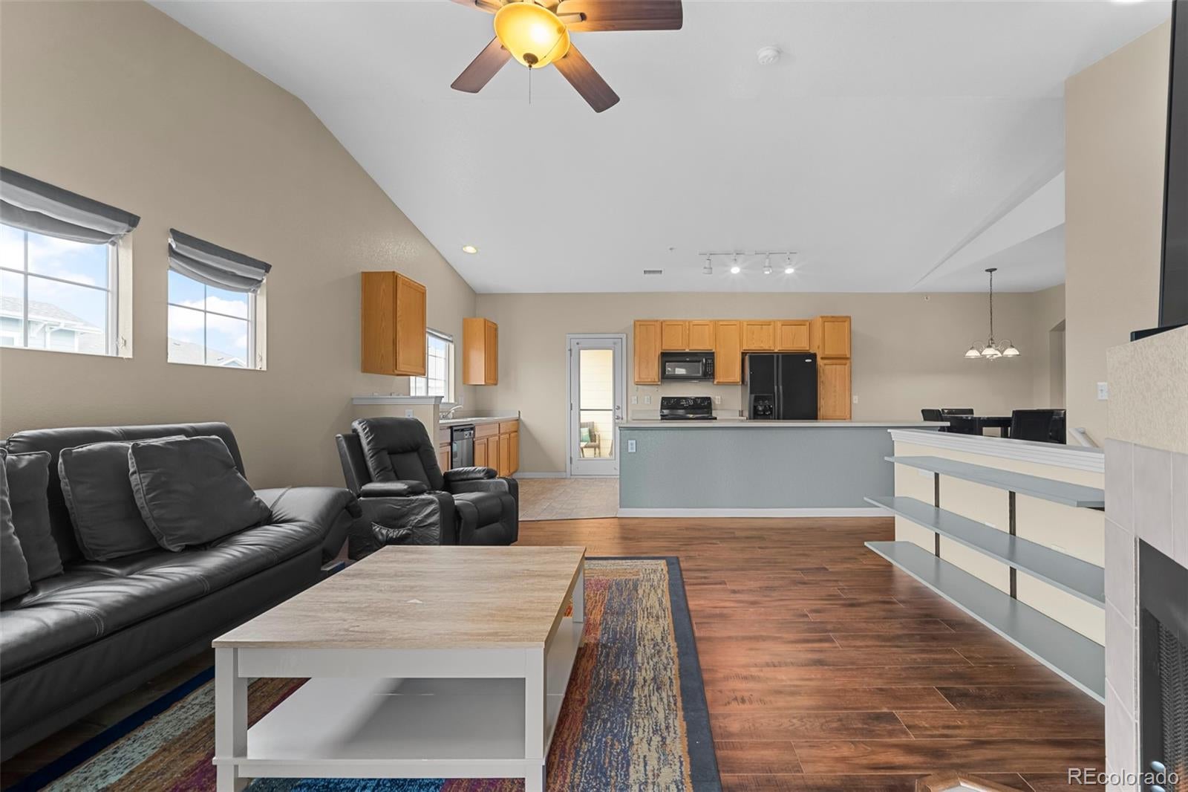
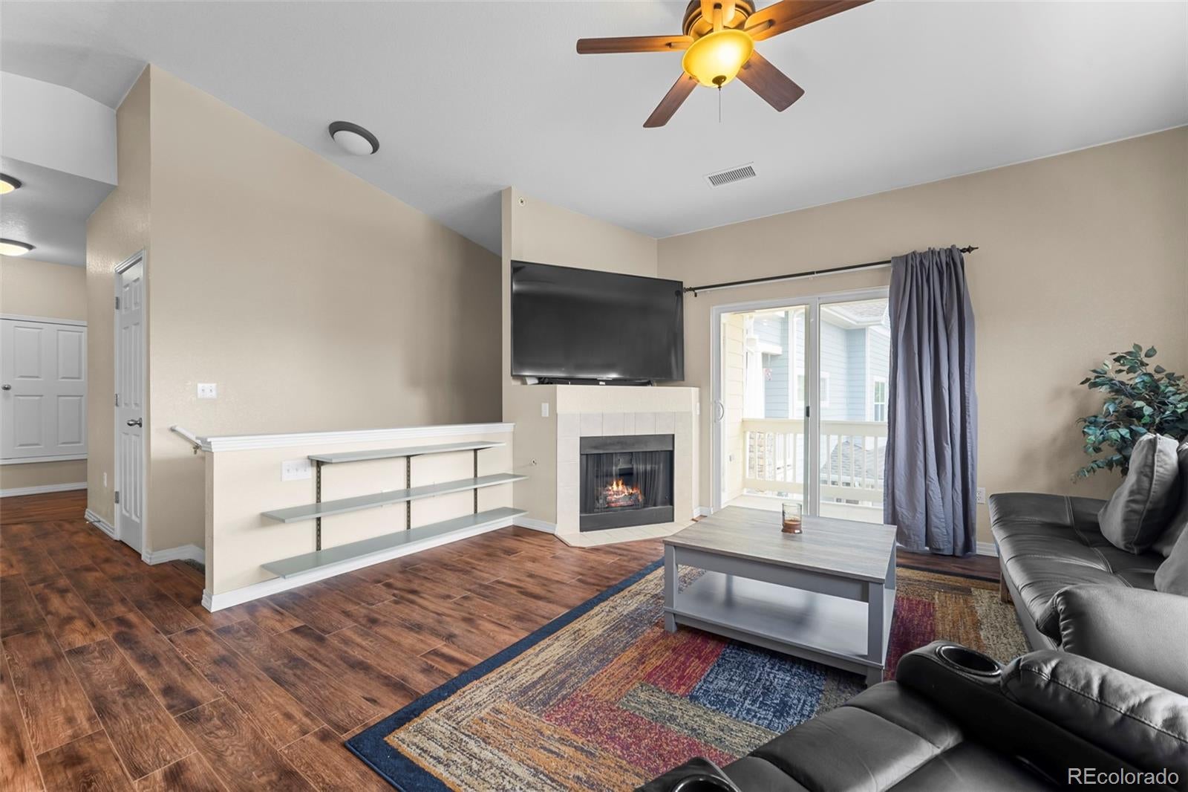
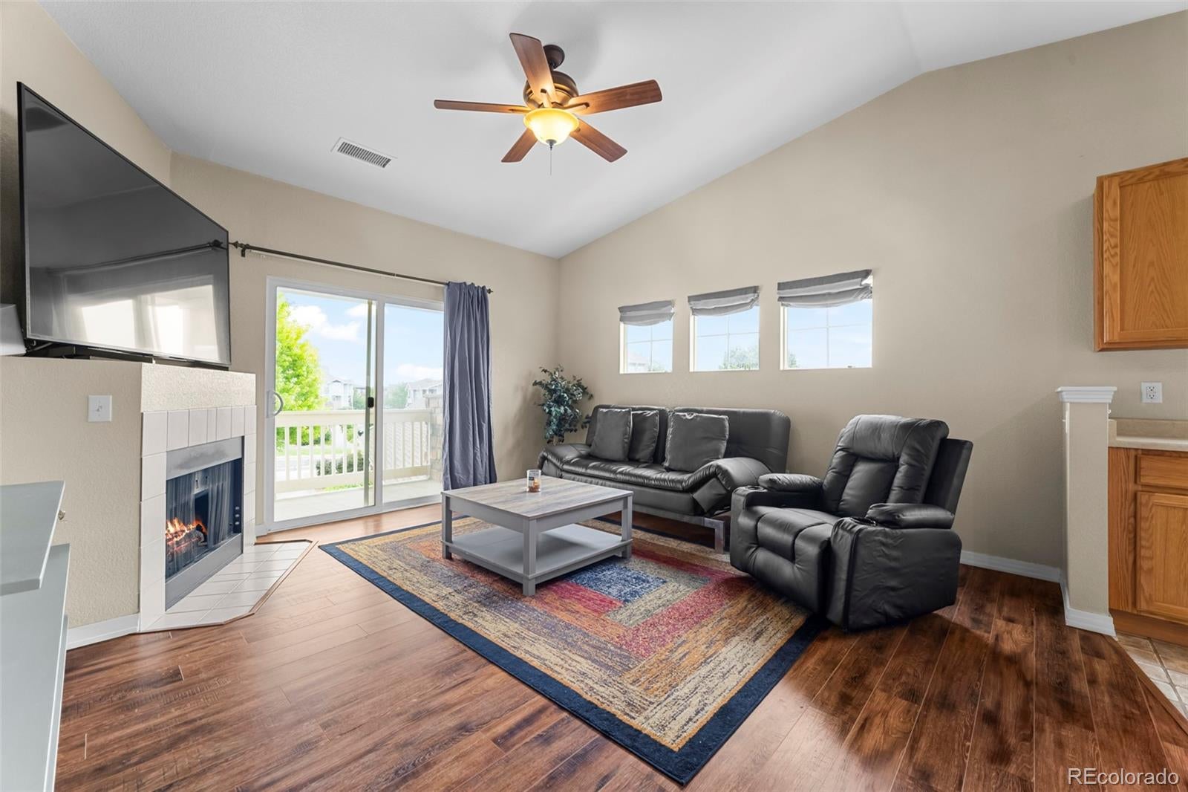
Welcome to this lovingly maintained townhome in the heart of Stonegate. This move-in-ready residence combines ease and style with a true lock-and-leave lifestyle, ideal for professionals, downsizers, or anyone seeking low-maintenance living without compromising on character. Step inside to tasteful finishes and plentiful natural light that enhances the open, practical floor plan. The living room features vaulted ceilings, creating an airy, spacious feel. The living areas are comfortable and inviting, great for daily life and casual gatherings. A desirable detached one-car garage provides extra storage and protection from Colorado weather. Appliances are newer and add reliability and efficiency. Enjoy the outdoors from two private decks — perfect for morning coffee, relaxing evenings, or catching warm afternoon sun. Stonegate residents enjoy excellent community amenities: multiple pools, parks, trails, tennis courts, and open space. You’ll also benefit from convenient access to shopping, dining, E-470, and highly regarded Douglas County schools in a friendly neighborhood setting. This property is available for rent or purchase. If you’re looking for a well-cared-for, turnkey home with minimal upkeep and access to great amenities, this home deserves a close look. Call today to schedule a private tour.

Save
Ask
Tour
Hide
Share
Listing Snapshot
Price 
$440,000
Days On Site 
17 Days
Bedrooms 
3
Inside Area (SqFt) 
1,466 sqft
Total Baths 
2
Full Baths 
2
Partial Baths 
N/A
Lot Size 
N/A
Year Built 
2005
MLS® Number 
3602898
Status 
Active
Property Tax 
$3,474
HOA/Condo/Coop Fees 
$470.19 monthly
Sq Ft Source 
Public Records
Friends & Family
Recent Activity
a week agoListing updated with changes from the MLS®
2 weeks agoListing first seen on site
General Features
Direction Faces 
North
Garage 
Yes
Garage Spaces 
1
Levels 
One
Parking Spaces 
2
Pets 
Cats OKDogs OK
Property Sub Type 
Condominium
Security 
Smoke Detector(s)
Sewer 
Public Sewer
SqFt Above 
1466
SqFt Total 
1466
Utilities 
Cable AvailableElectricity AvailableNatural Gas Available
Water Source 
Public
Interior Features
Appliances 
DishwasherDisposalMicrowaveOvenRefrigerator
Cooling 
Ceiling Fan(s)Central Air
Fireplace 
Yes
Fireplace Features 
GasGas LogLiving Room
Fireplaces 
1
Flooring 
CarpetLaminateTile
Furnished 
Unfurnished
Heating 
Forced Air
Interior 
Ceiling Fan(s)Eat-in KitchenEntrance FoyerHigh CeilingsKitchen IslandLaminate CountersOpen FloorplanWalk-In Closet(s)
Laundry Features 
In Unit
Main Level Bedrooms 
3
Bathroom Full 
Level - Main
Bedroom 
Dimensions - 22 x 13Level - Main
Dining Room 
Dimensions - 13 x 13Level - Main
Kitchen 
Dimensions - 14 x 13Level - Main
Laundry 
Dimensions - 2 x 5Level - Main
Living Room 
Dimensions - 14 x 11Level - Main
Save
Ask
Tour
Hide
Share
Exterior Features
Construction Details 
Frame
Patio And Porch 
CoveredDeck
Roof 
Composition
Community Features
Association Amenities 
ClubhousePlaygroundPoolTennis Court(s)Trail(s)
Association Dues 
470.19
Building Access 
Exterior Access
Financing Terms Available 
CashConventionalFHAVA Loan
HOA Fee Frequency 
Monthly
Roads 
Paved
School District 
Douglas RE-1
Schools
School District
Douglas RE-1
Elementary School
Mammoth Heights
Middle School
Sierra
High School
Chaparral
Listing courtesy of eXp Realty, LLC [email protected]


The content relating to real estate for sale in this Web site comes in part from the Internet Data eXchange ("IDX") program of METROLIST, INC., DBA RECOLORADO real estate listings held by brokers other than eXp Realty, LLC are marked with the IDX Logo. This information is being provided for the consumers' personal, non-commercial use and may not be used for any other purpose. All information subject to change and should be independently verified.

Neighborhood & Commute
Source: Walkscore
Save
Ask
Tour
Hide
Share