Save
Ask
Tour
Hide
Share
$3,199,950
6 Days On Site

5237 Aspen Leaf Drive
Littleton, CO 80125

For Sale|Single Family Residence|Active
5
Beds
7
Total Baths
2
Full Baths
5
Partial Baths
6,551
SqFt
$488
/SqFt
2026
Built
Subdivision:
Cherokee Ridge Estates
County:
Douglas

Due to the health concerns created by Coronavirus we are offering personal 1-1 online video walkthough tours where possible.
Call Now: 1-720-316-7772
Is this the listing for you? We can help make it yours.
1-720-316-7772
5237 Aspen Leaf Drive5237 Aspen Leaf Drive5237 Aspen Leaf Drive5237 Aspen Leaf Drive
Save
Ask
Tour
Hide
Share

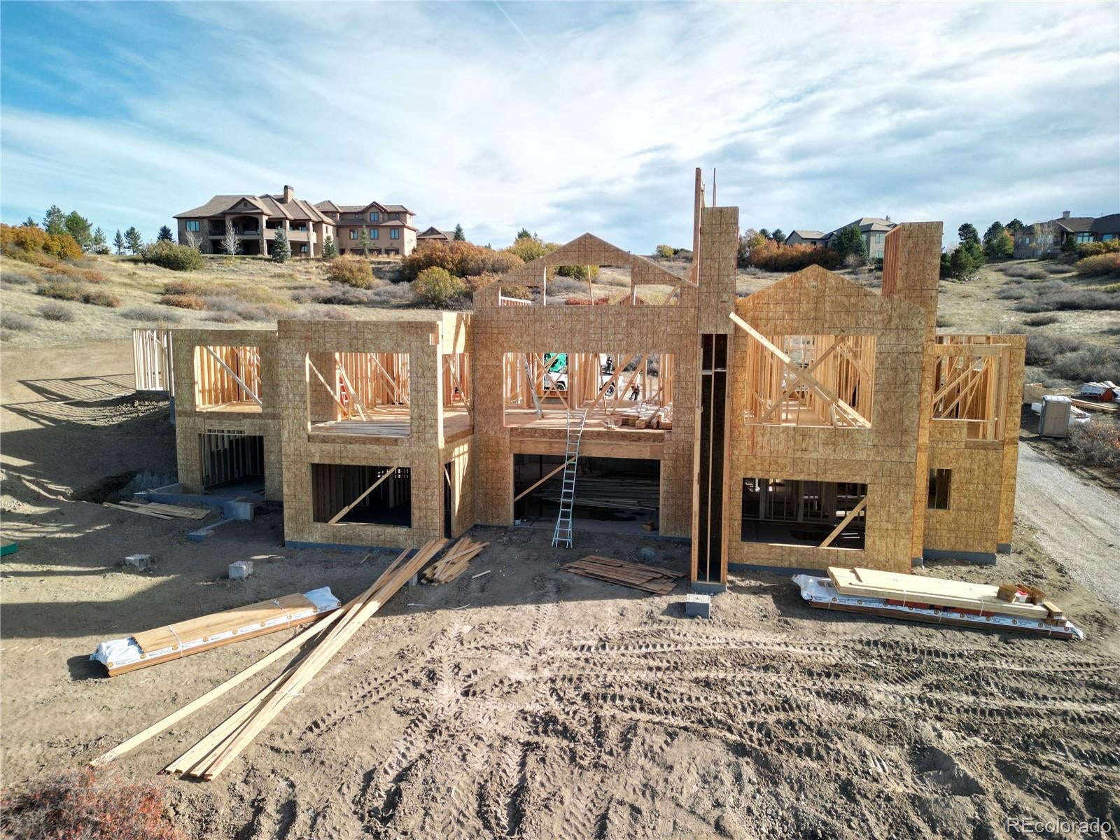
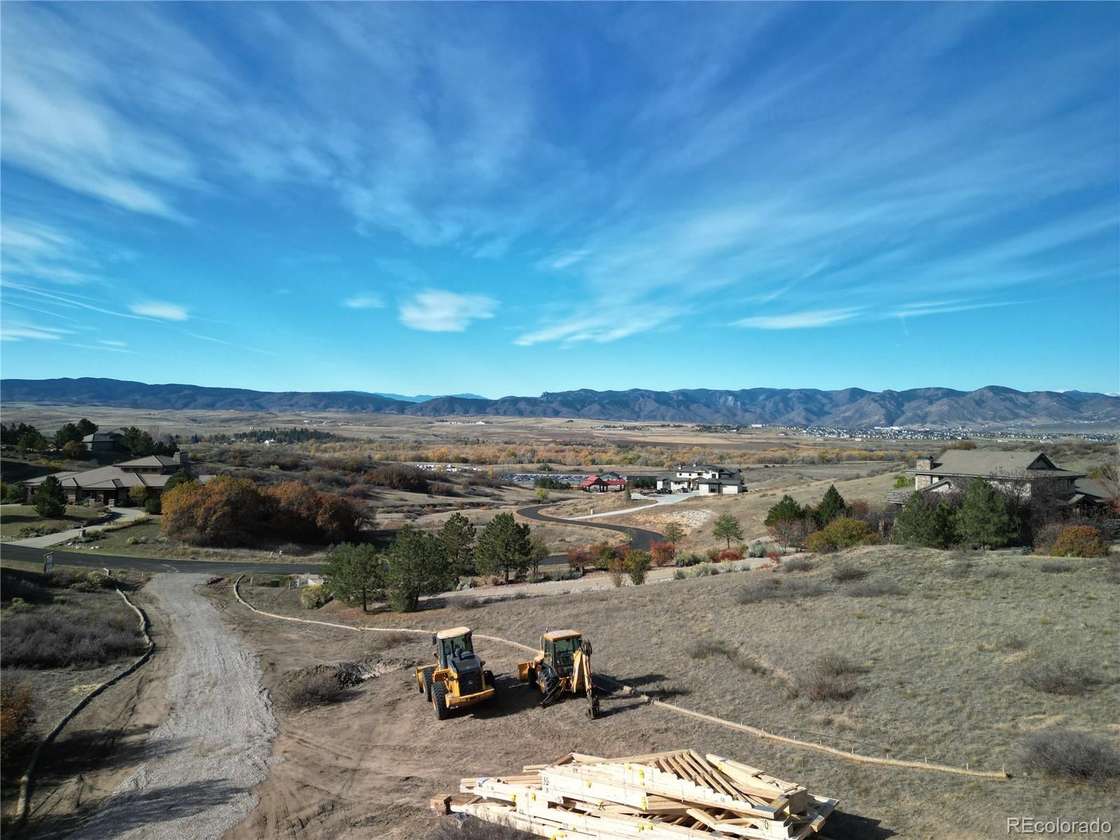
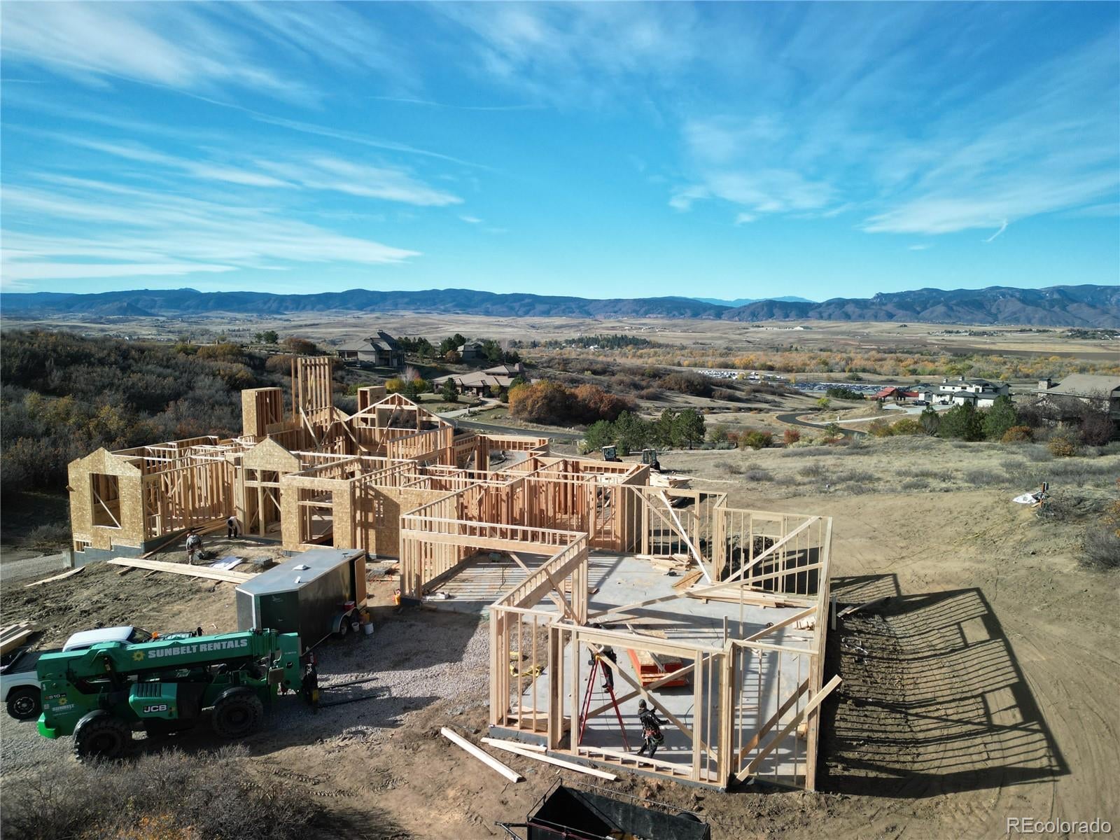
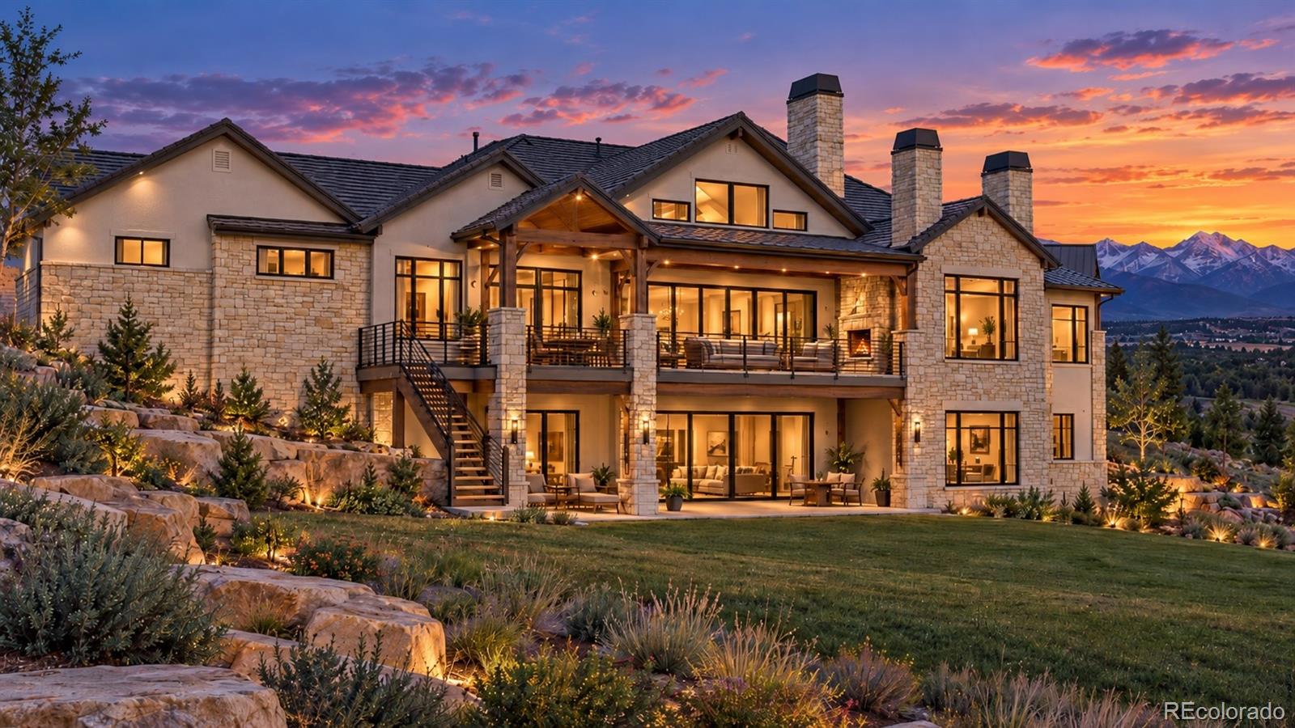
Brand-new custom estate by Northstar Custom Homes on 4.71 acres, one of the largest homesites in gated Cherokee Ridge Estates, with sweeping Front Range mountain views. Designed by Godden|Sudik Architects, this walk-out ranch offers 7,054 total square feet and 10,903 square feet under roof, with 5 bedrooms plus a study, 7 baths, 4 custom fireplaces and a 4.5-car garage, all beneath a durable tile roof. The main level centers on a great room with 16-foot vaulted ceilings and decorative beams, where a massive stacking glass wall opens fully to the covered rear deck and its outdoor fireplace. The chef's kitchen has custom cabinetry, Sub-Zero, Wolf and Cove appliances, an oversized island, walk-in pantry and back kitchen, plus a covered grilling deck that frames the mountains. The owner's retreat has its own fireplace, deck access, a spa bath with freestanding tub and steam shower, and his-and-hers walk-in closets. A main-floor guest suite with private deck, a vaulted study, and a mudroom with laundry complete the level. The walk-out lower level is built for entertaining: a home theater, a recreation room with fireplace, a bar with a wine wall, a game area, an exercise room, three more bedrooms with walk-in closets, a second laundry and three covered patios. Paved private roads, minutes to Highlands Ranch, C-470 and Daniels Park. Nearly five acres of privacy when nearby luxury communities offer a fraction of an acre.

Save
Ask
Tour
Hide
Share
Listing Snapshot
Price 
$3,199,950
Days On Site 
6 Days
Bedrooms 
5
Inside Area (SqFt) 
6,551 sqft
Total Baths 
7
Full Baths 
2
Partial Baths 
5
Lot Size 
4.71 Acres
Year Built 
2026
MLS Number 
3630502
Status 
Active
Property Tax 
$16,754
HOA/Condo/Coop Fees 
$54.17 monthly
Sq Ft Source 
Builder
Friends & Family
Recent Activity
6 days agoListing updated with changes from the MLS
7 days agoListing first seen on site
General Features
Acres 
4.71
Attached Garage 
Yes
Foundation 
Slab
Garage 
Yes
Garage Spaces 
4
Home Warranty 
Yes
Levels 
One
Parking 
Attached
Parking Spaces 
4
Property Condition 
New Construction
Property Sub Type 
Single Family Residence
Sewer 
Septic Tank
SqFt Above 
3524
SqFt Below 
3027
SqFt Total 
7048
Water Source 
PrivateWell
Interior Features
Appliances 
Bar FridgeDishwasherDisposalMicrowaveRangeRange HoodRefrigeratorTankless Water Heater
Basement 
Sump PumpDaylightFinishedFullWalk-Out Access
Cooling 
Central Air
Fireplace 
Yes
Fireplace Features 
Master BedroomBasementFamily RoomGasLiving RoomOutsideRecreation Room
Fireplaces 
4
Flooring 
CarpetTileWood
Heating 
Forced AirNatural Gas
Interior 
Built-in FeaturesEat-in KitchenEntrance FoyerHigh CeilingsKitchen IslandPantryVaulted Ceiling(s)Walk-In Closet(s)Wet Bar
Laundry Features 
Sink
Main Level Bedrooms 
2
Bathroom Full 
Level - Main
Bathroom Half 
Level - Basement
Bathroom Three Quarter 
Level - MainDescription - Secondary bed / bath on main
Bedroom 
Level - Basement
Dining Room 
Level - Main
Family Room 
Level - Basement
Great Room 
Level - Main
Kitchen 
Level - Main
Laundry 
Level - Main
Media Room 
Level - Basement
Office 
Level - Main
Save
Ask
Tour
Hide
Share
Exterior Features
Construction Details 
ConcreteFrameStoneStucco
Exterior 
BarbecueGas GrillPrivate YardRain Gutters
Lot Features 
Cul-De-SacSecluded
Patio And Porch 
CoveredDeckFront Porch
Roof 
ConcreteMetal
View 
MeadowMountain(s)
Waterview 
MeadowMountain(s)
Community Features
Association Amenities 
Gated
Association Fee 
$650.0
Association Fee Frequency 
Annually
School District 
Douglas RE-1
Financing Terms Available 
CashConventional
Roads 
Paved
Schools
School District
Douglas RE-1
Elementary School
Sedalia
Middle School
Castle Rock
High School
Castle View
Listing courtesy of Brokers Guild Real Estate [email protected]


The content relating to real estate for sale in this Web site comes in part from the Internet Data eXchange ("IDX") program of METROLIST, INC., DBA RECOLORADO real estate listings held by brokers other than Brokers Guild Real Estate are marked with the IDX Logo. This information is being provided for the consumers' personal, non-commercial use and may not be used for any other purpose. All information subject to change and should be independently verified.

Neighborhood & Commute
Source: Walkscore
Save
Ask
Tour
Hide
Share