Save
Ask
Tour
Hide
Share
$725,000
17 Days On Site

3623 Desert Ridge Place
Castle Rock, CO 80108

For Sale|Single Family Residence|Active
5
Beds
4
Total Baths
3
Full Baths
1
Partial Bath
3,787
SqFt
$191
/SqFt
2007
Built
Subdivision:
Castle Oaks Estates
County:
Douglas

Due to the health concerns created by Coronavirus we are offering personal 1-1 online video walkthough tours where possible.
Call Now: 1-720-316-7772
Is this the listing for you? We can help make it yours.
1-720-316-7772
3623 Desert Ridge Place3623 Desert Ridge Place3623 Desert Ridge Place3623 Desert Ridge Place
Save
Ask
Tour
Hide
Share

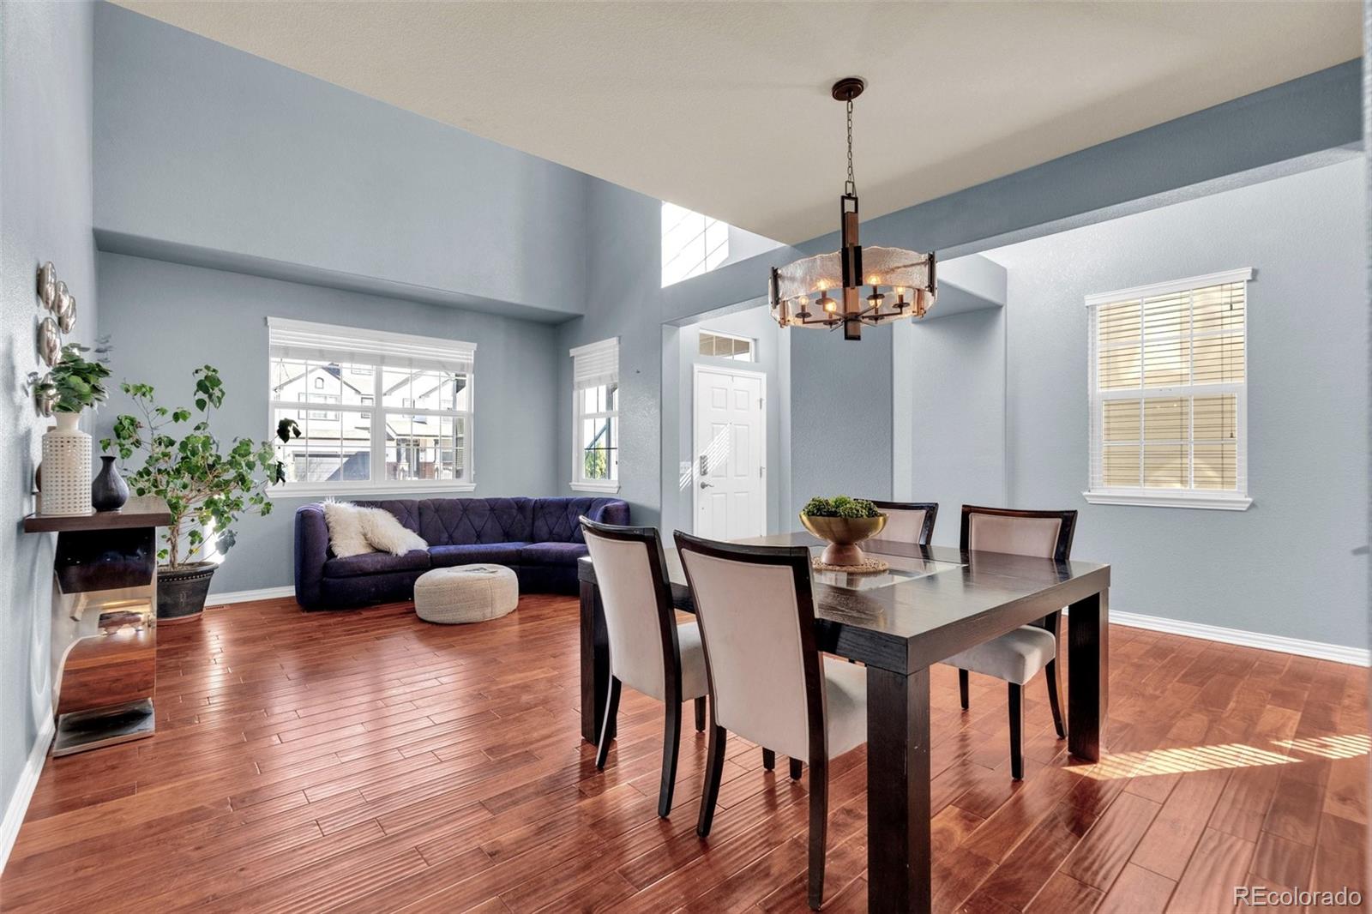
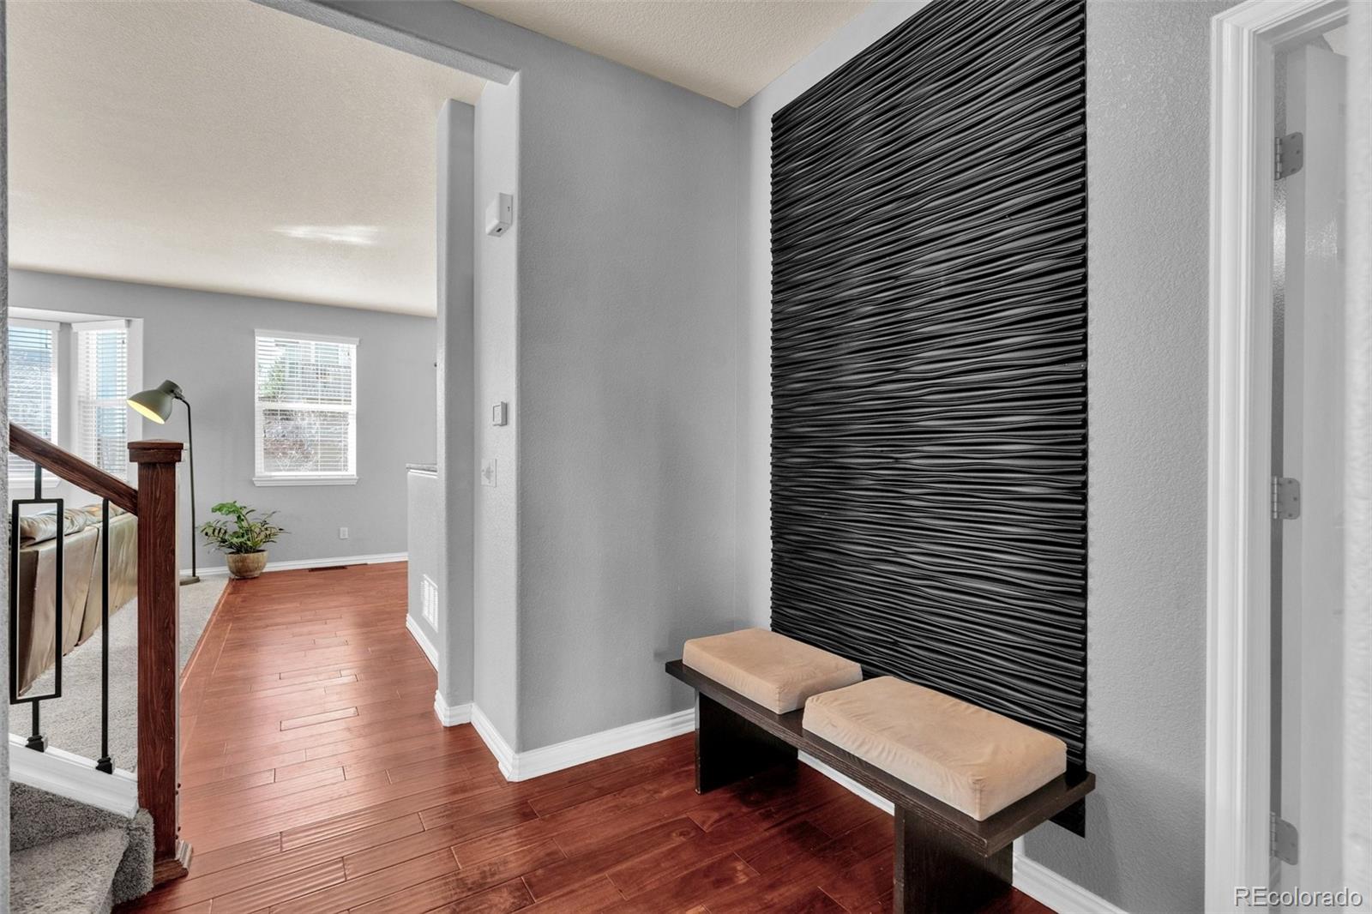
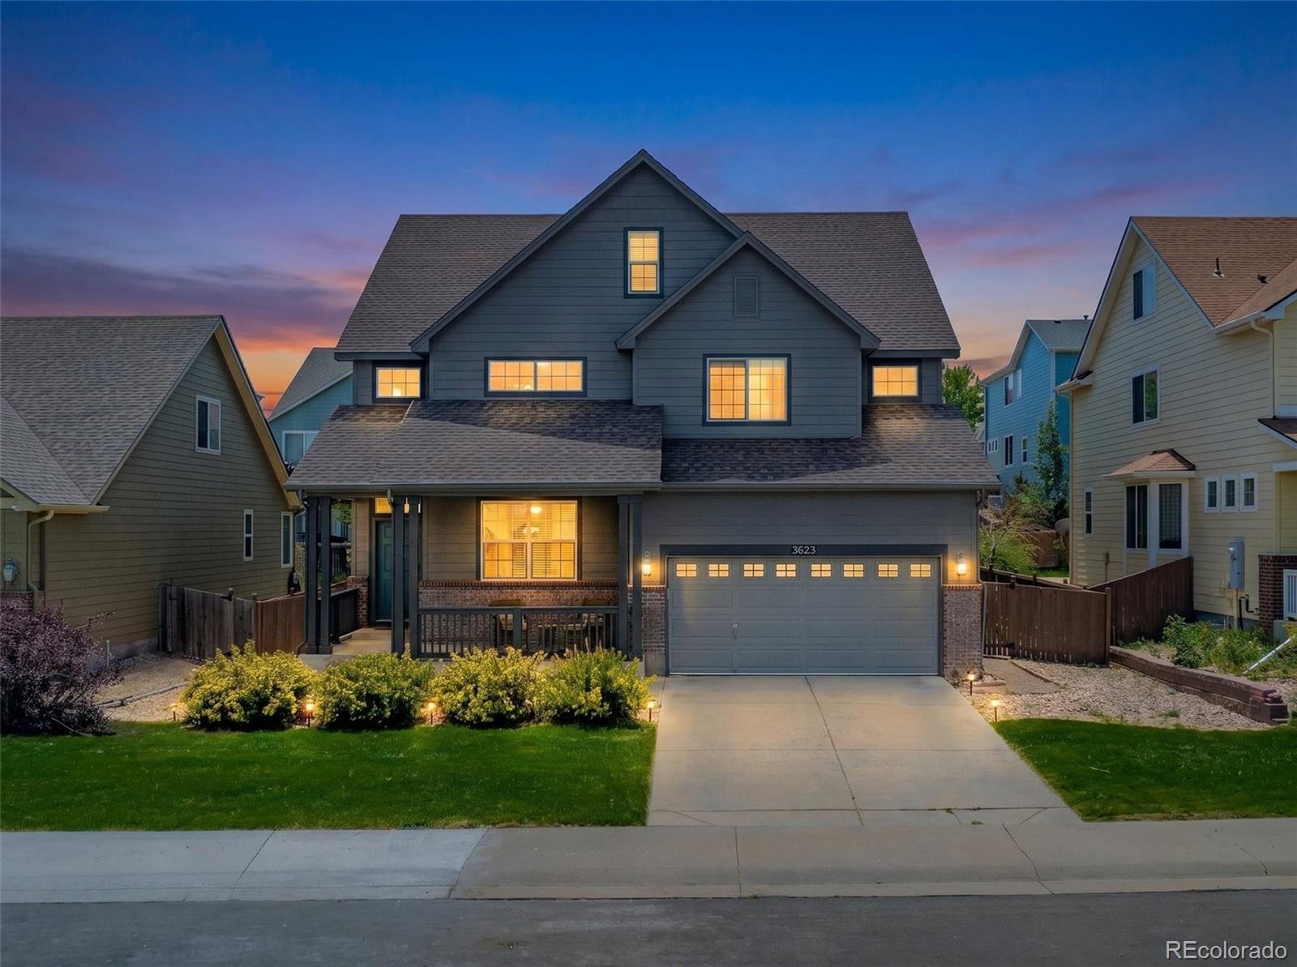

Welcome to one of Terrain's most versatile and thoughtfully updated homes, set at the end of a quiet cul-de-sac just steps from Sage Canyon Elementary. Spanning more than 5,000 total square feet across three finished levels plus an unfinished basement, this five bedroom, four bath home gives you room to grow into however you live. The main level makes a strong first impression with tall ceilings, hardwood plank flooring, and an open flow that carries you easily from space to space. The kitchen anchors the home with modern finishes, stainless steel appliances, and a bright breakfast nook that connects to the family room and its fireplace, making a quick weeknight meal and a full house of guests feel equally easy. Upstairs, four bedrooms, a flexible loft, and a well placed laundry room keep daily life organized, and the primary suite delivers a genuine escape with an oversized walk in closet and a five piece bath centered on a soaking tub. The third level shows this home's real range, combining a private fifth bedroom or guest suite with a spacious rec room suited to a media room, home gym, playroom, or hangout space. Downstairs, the unfinished basement leaves the door open for future finishing or plenty of storage. Twin high efficiency furnaces and dual zone climate control keep the home comfortable through every Colorado season. Outdoors, a stamped concrete patio and a generous yard set the stage for entertaining or simply relaxing. Terrain's amenity package rounds things out with two community pools, tennis courts, a dog park, neighborhood parks, and connected trails, all while keeping shopping, dining, and I-25 close at hand. With fresh paint throughout, all that's left is to move in.

Save
Ask
Tour
Hide
Share
Listing Snapshot
Price 
$725,000
Days On Site 
17 Days
Bedrooms 
5
Inside Area (SqFt) 
3,787 sqft
Total Baths 
4
Full Baths 
3
Partial Baths 
1
Lot Size 
0.15 Acres
Year Built 
2007
MLS® Number 
3638746
Status 
Active
Property Tax 
$5,353
HOA/Condo/Coop Fees 
$91.33 monthly
Sq Ft Source 
Public Records
Friends & Family
Recent Activity
2 weeks agoListing updated with changes from the MLS®
2 weeks agoListing first seen on site
General Features
Acres 
0.15
Attached Garage 
Yes
Foundation 
Slab
Garage 
Yes
Garage Spaces 
3
Levels 
Two
Parking 
Attached
Parking Spaces 
3
Property Sub Type 
Single Family Residence
Sewer 
Public Sewer
SqFt Above 
3787
SqFt Total 
5033
Style 
Contemporary
Utilities 
Natural Gas AvailableElectricity ConnectedNatural Gas Connected
Water Source 
Public
Zoning 
Residential
Interior Features
Appliances 
DishwasherMicrowaveRangeRefrigerator
Basement 
Unfinished
Cooling 
Ceiling Fan(s)Central Air
Fireplace 
Yes
Fireplace Features 
Living Room
Fireplaces 
1
Flooring 
CarpetTileWood
Heating 
Forced Air
Interior 
Breakfast BarCeiling Fan(s)Eat-in KitchenHigh CeilingsPantry
Laundry Features 
In Unit
Bathroom Full 
Level - UpperDescription - Large private retreat with 2 walk-in closets and five-piece bath featuring a soaking tub and dual vanities.
Bathroom Half 
Level - Main
Bedroom 
Level - UpperDescription - Large private retreat with 2 walk-in closets and five-piece bath featuring a soaking tub and dual vanities.
Bonus Room 
Level - UpperDescription - In the finished Attic space, Massive, flexible space suitable for a home theater, game room, gym, or creative workspace.
Dining Room 
Level - MainDescription - Flexible spaces ideal for entertaining, hosting holidays, or converting into a home office or additional sitting area.
Family Room 
Level - MainDescription - Spacious and comfortable with a fireplace and strong connection to the kitchen and outdoor living area.
Kitchen 
Level - MainDescription - Recently renovated with updated finishes, stainless steel appliances, generous counter space, center island, and a bright breakfast nook that flows into the family room. Designed for both daily living and entertaining.
Laundry 
Level - UpperDescription - Conveniently located on the upper level.
Loft 
Level - UpperDescription - Perfect for a secondary living area, study space, or media zone.
Save
Ask
Tour
Hide
Share
Exterior Features
Construction Details 
BrickCement SidingFrame
Exterior 
Private Yard
Fencing 
FencedFull
Patio And Porch 
Front PorchPatio
Roof 
Composition
Community Features
Association Amenities 
ClubhouseParkPlaygroundPoolSpa/Hot TubTennis Court(s)Trail(s)
Association Dues 
274
Financing Terms Available 
1031 ExchangeCashConventionalFHAVA Loan
HOA Fee Frequency 
Quarterly
Roads 
Paved
School District 
Douglas RE-1
Schools
School District
Douglas RE-1
Elementary School
Sage Canyon
Middle School
Mesa
High School
Douglas County
Listing courtesy of NextHome Aspire [email protected]


The content relating to real estate for sale in this Web site comes in part from the Internet Data eXchange ("IDX") program of METROLIST, INC., DBA RECOLORADO real estate listings held by brokers other than NextHome Aspire are marked with the IDX Logo. This information is being provided for the consumers' personal, non-commercial use and may not be used for any other purpose. All information subject to change and should be independently verified.

Neighborhood & Commute
Source: Walkscore
Save
Ask
Tour
Hide
Share