Save
Ask
Tour
Hide
Share
$625,000
New Listing

2755 Deerfoot Way
Castle Rock, CO 80109

For Sale|Single Family Residence|Active
4
Beds
3
Total Baths
2
Full Baths
1
Partial Bath
2,181
SqFt
$287
/SqFt
2012
Built
Subdivision:
The Meadows
County:
Douglas

Due to the health concerns created by Coronavirus we are offering personal 1-1 online video walkthough tours where possible.
Call Now: 1-720-316-7772
Is this the listing for you? We can help make it yours.
1-720-316-7772
Upcoming Open Houses
Due to COVID-19, we recommend you verify Open Houses before attending.
Sat, Sep 26, 12:00 PM - 2:00 PM
2755 Deerfoot Way2755 Deerfoot Way2755 Deerfoot Way2755 Deerfoot Way
Save
Ask
Tour
Hide
Share

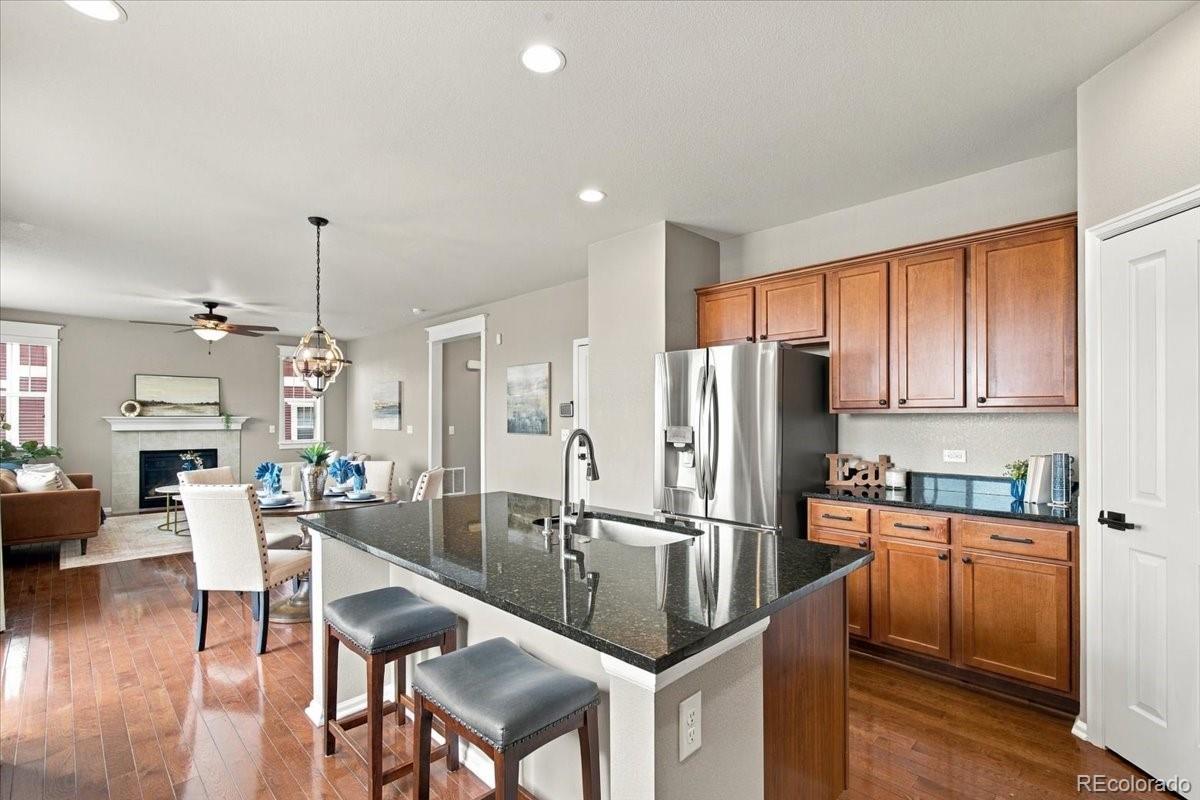
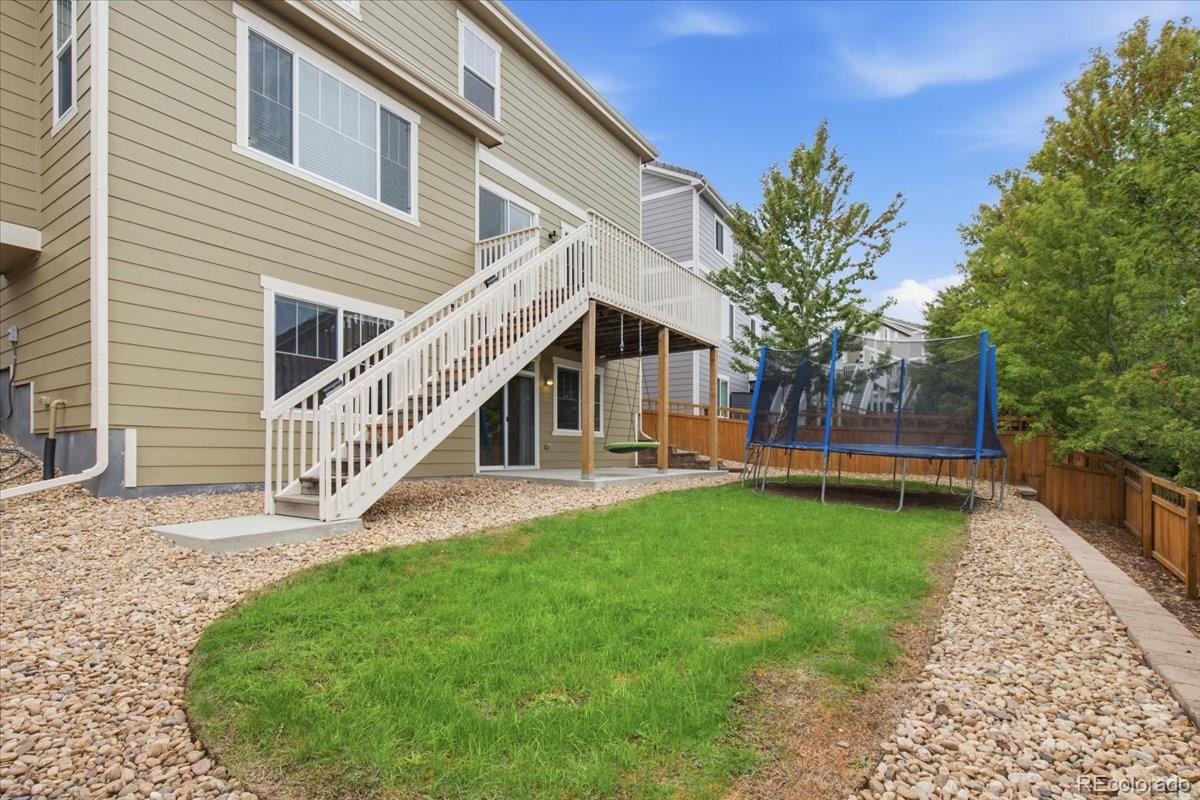
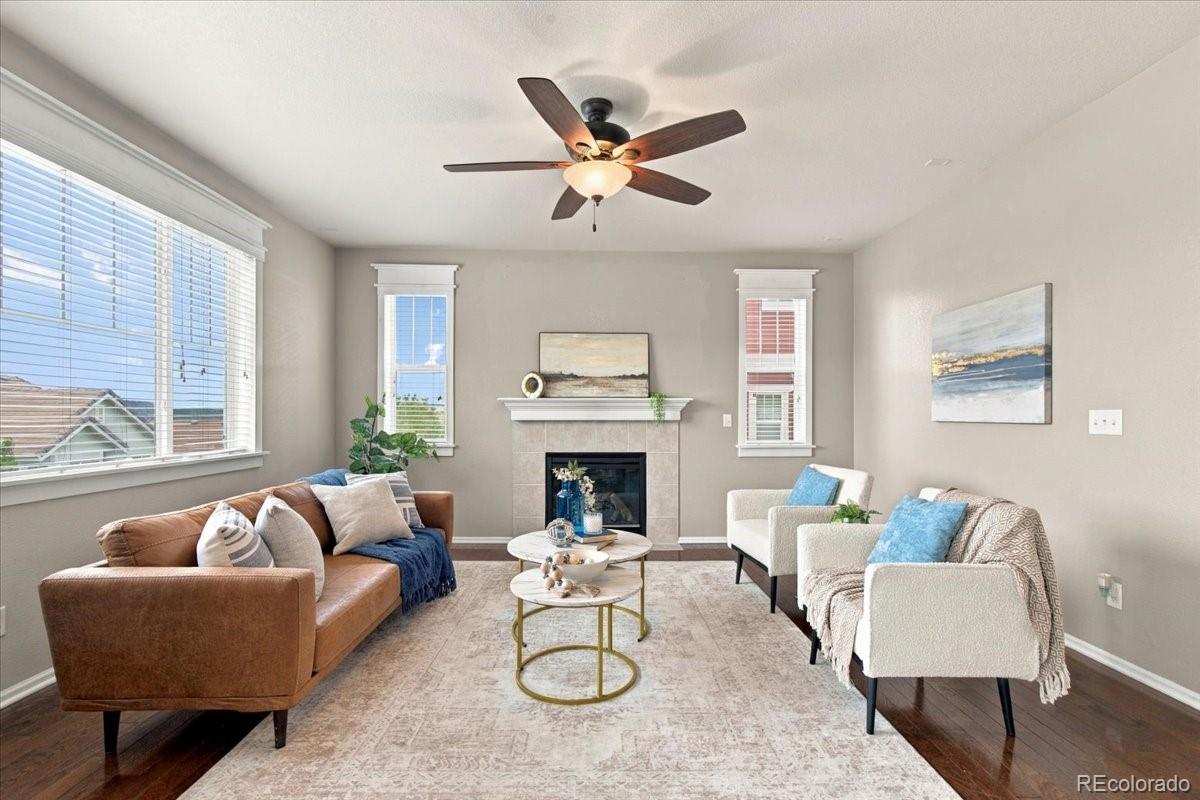
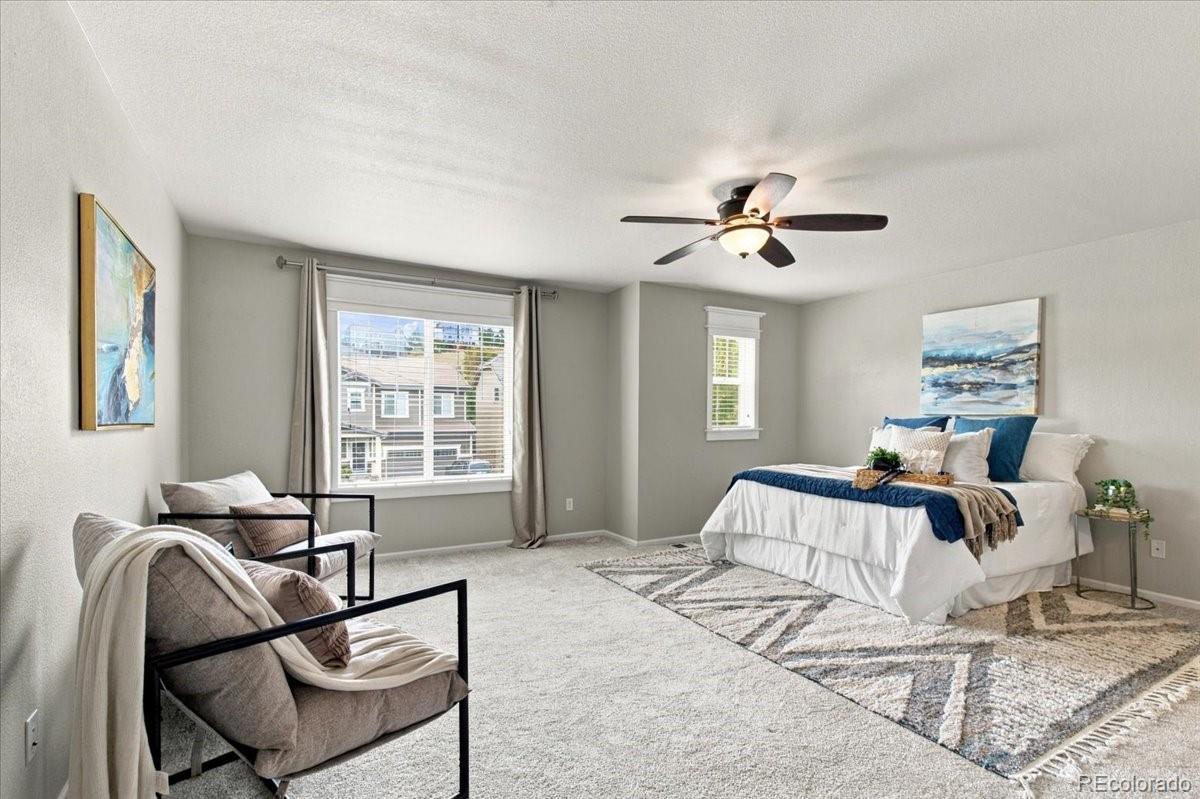
Room to grow in one of Castle Rock's favorite neighborhoods. 2755 Deerfoot Way pairs a flexible four bedroom layout with a walkout basement just waiting for your vision, all in the heart of The Meadows. The main level is set up for the way people live today, with a dedicated office that gives you a quiet place to work without taking over the dining table. Upstairs, you'll find four bedrooms, including the primary suite, along with two full bathrooms. A convenient half bath on the main level keeps things easy for guests. The unfinished walkout basement is where this home really stands out. With its own direct access to the outdoors, it's a blank canvas for a rec room, home gym, guest space, or whatever fits your life, and it's a chance to add value and make the home truly your own. Until then, it offers plenty of storage. The two car garage adds even more room for vehicles, gear, and weekend projects. Life in The Meadows means miles of trails, parks, and community amenities right outside your door, with shopping, dining, and quick access to I25 close by for easy trips to Denver or Colorado Springs. Schedule your private showing and picture what you could create at 2755 Deerfoot Way.

Save
Ask
Tour
Hide
Share
Listing Snapshot
Price 
$625,000
Days On Site 
0 Days
Bedrooms 
4
Inside Area (SqFt) 
2,181 sqft
Total Baths 
3
Full Baths 
2
Partial Baths 
1
Lot Size 
0.12 Acres
Year Built 
2012
MLS® Number 
3652029
Status 
Active
Property Tax 
$4,686
HOA/Condo/Coop Fees 
$90.67 monthly
Sq Ft Source 
Public Records
Friends & Family
Recent Activity
18 hours agoListing updated with changes from the MLS®
21 hours agoListing first seen on site
General Features
Acres 
0.12
Attached Garage 
Yes
Garage 
Yes
Garage Spaces 
2
Levels 
Two
Parking 
Attached
Parking Spaces 
2
Property Sub Type 
Single Family Residence
Security 
Carbon Monoxide Detector(s)Smoke Detector(s)
Sewer 
Public Sewer
SqFt Above 
2181
SqFt Total 
3141
Style 
Traditional
Water Source 
Public
Interior Features
Appliances 
DishwasherDryerOvenRefrigeratorWasher
Basement 
Bath/StubbedFullUnfinishedWalk-Out Access
Cooling 
Central Air
Fireplace 
Yes
Fireplace Features 
Family Room
Fireplaces 
1
Flooring 
CarpetTileWood
Furnished 
Unfurnished
Heating 
Forced AirNatural Gas
Interior 
Granite CountersKitchen IslandPantry
Bathroom Full 
Level - Upper
Bathroom Half 
Level - Main
Bedroom 
Level - Upper
Dining Room 
Dimensions - 14 x 10
Family Room 
Dimensions - 16 x 15Level - Main
Kitchen 
Dimensions - 14 x 12Level - Main
Laundry 
Level - Upper
Living Room 
Dimensions - 12 x 10
Save
Ask
Tour
Hide
Share
Exterior Features
Construction Details 
FrameWood Siding
Fencing 
FencedFull
Patio And Porch 
DeckPatio
Roof 
Concrete
Community Features
Association Amenities 
ClubhouseParkPlayground
Association Fee 
$272.0
Association Fee Frequency 
Quarterly
School District 
Douglas RE-1
Financing Terms Available 
CashConventionalFHAVA Loan
Schools
School District
Douglas RE-1
Elementary School
Meadow View
Middle School
Castle Rock
High School
Castle View
Listing courtesy of Showcase Real Estate LLC [email protected]


The content relating to real estate for sale in this Web site comes in part from the Internet Data eXchange ("IDX") program of METROLIST, INC., DBA RECOLORADO real estate listings held by brokers other than Showcase Real Estate LLC are marked with the IDX Logo. This information is being provided for the consumers' personal, non-commercial use and may not be used for any other purpose. All information subject to change and should be independently verified.

Neighborhood & Commute
Source: Walkscore
Save
Ask
Tour
Hide
Share