Save
Ask
Tour
Hide
Share
$415,000
3 Days On Site

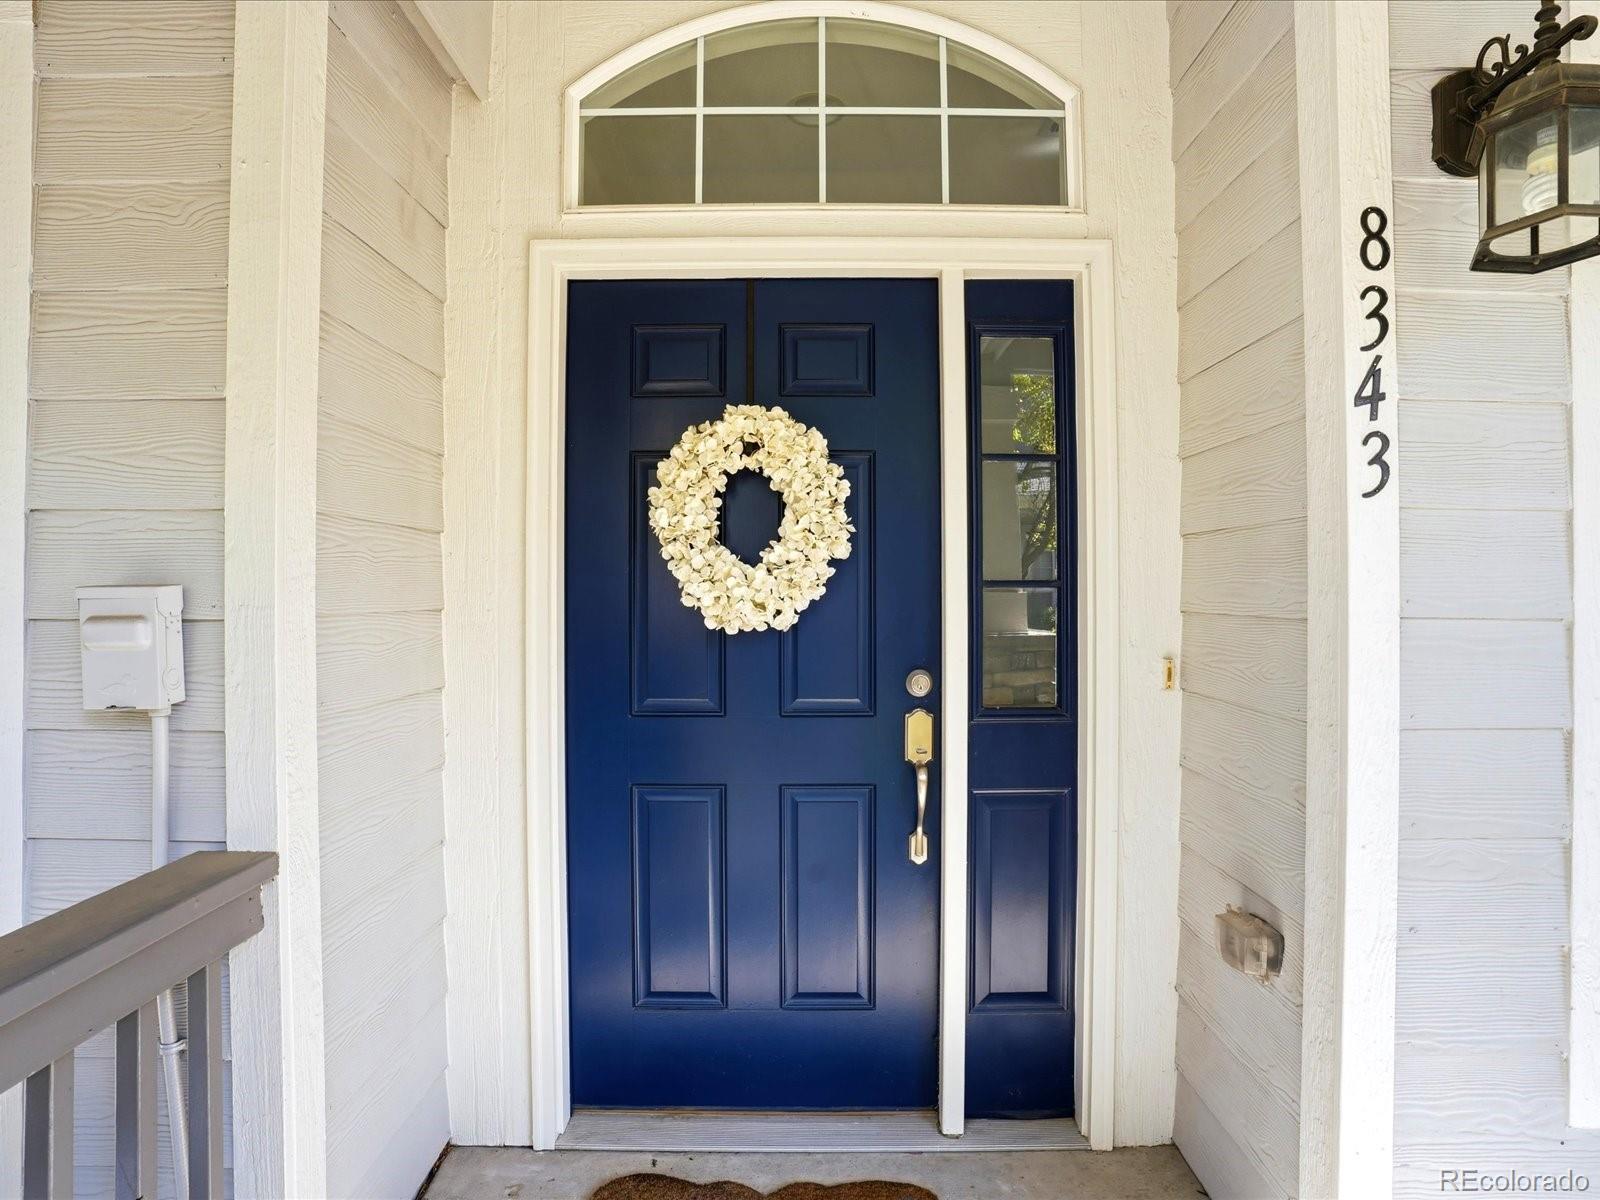
8343 Stonybridge Circle
Highlands Ranch, CO 80126

For Sale|Townhouse|Active
2
Beds
3
Total Baths
2
Full Baths
1
Partial Bath
1,568
SqFt
$265
/SqFt
2004
Built
Subdivision:
Northridge
County:
Douglas

Due to the health concerns created by Coronavirus we are offering personal 1-1 online video walkthough tours where possible.
Call Now: 1-720-316-7772
Is this the listing for you? We can help make it yours.
1-720-316-7772
8343 Stonybridge Circle8343 Stonybridge Circle8343 Stonybridge Circle8343 Stonybridge Circle
Save
Ask
Tour
Hide
Share

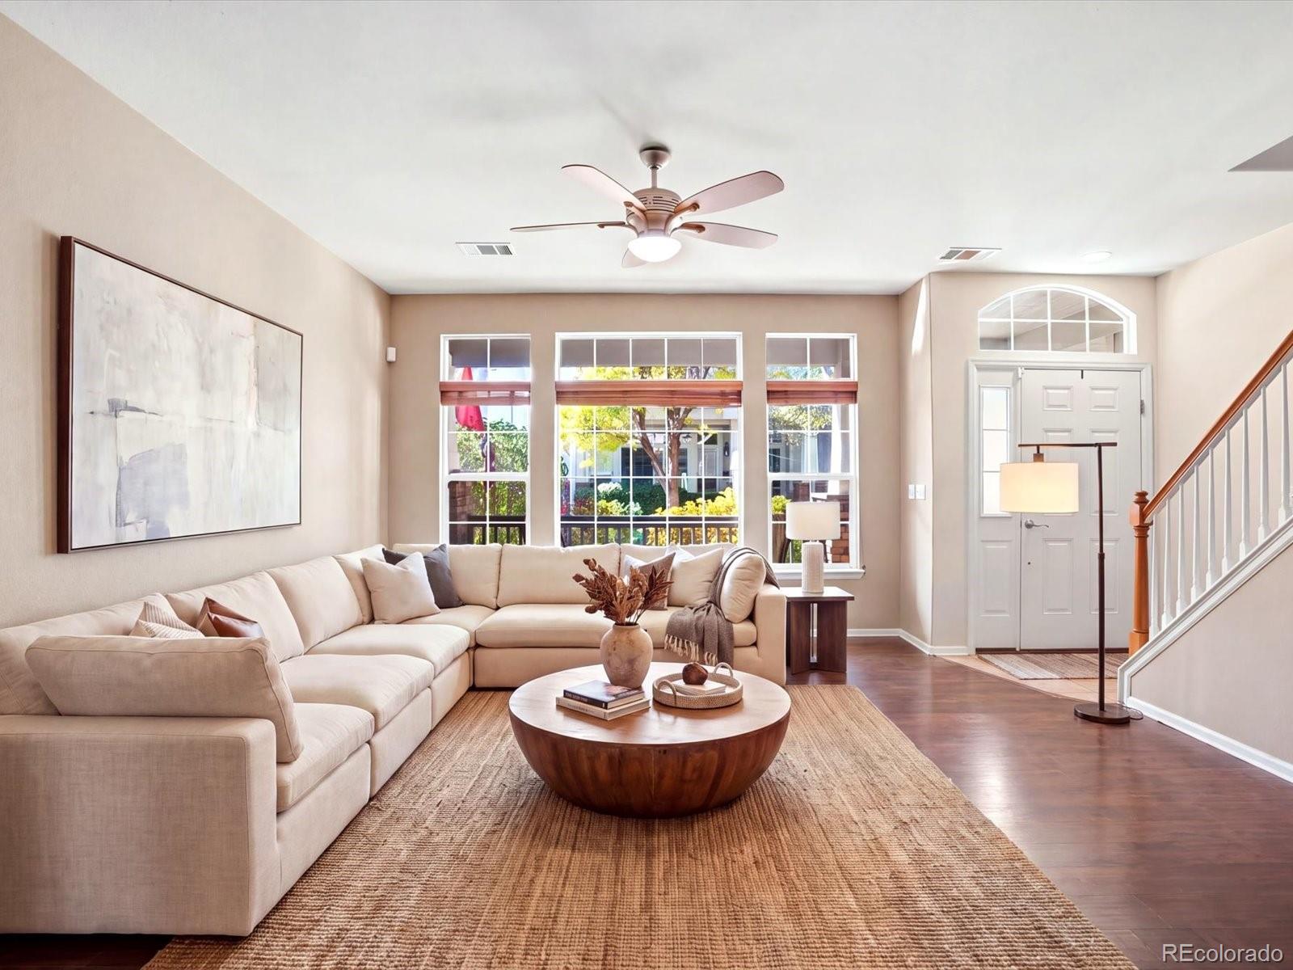
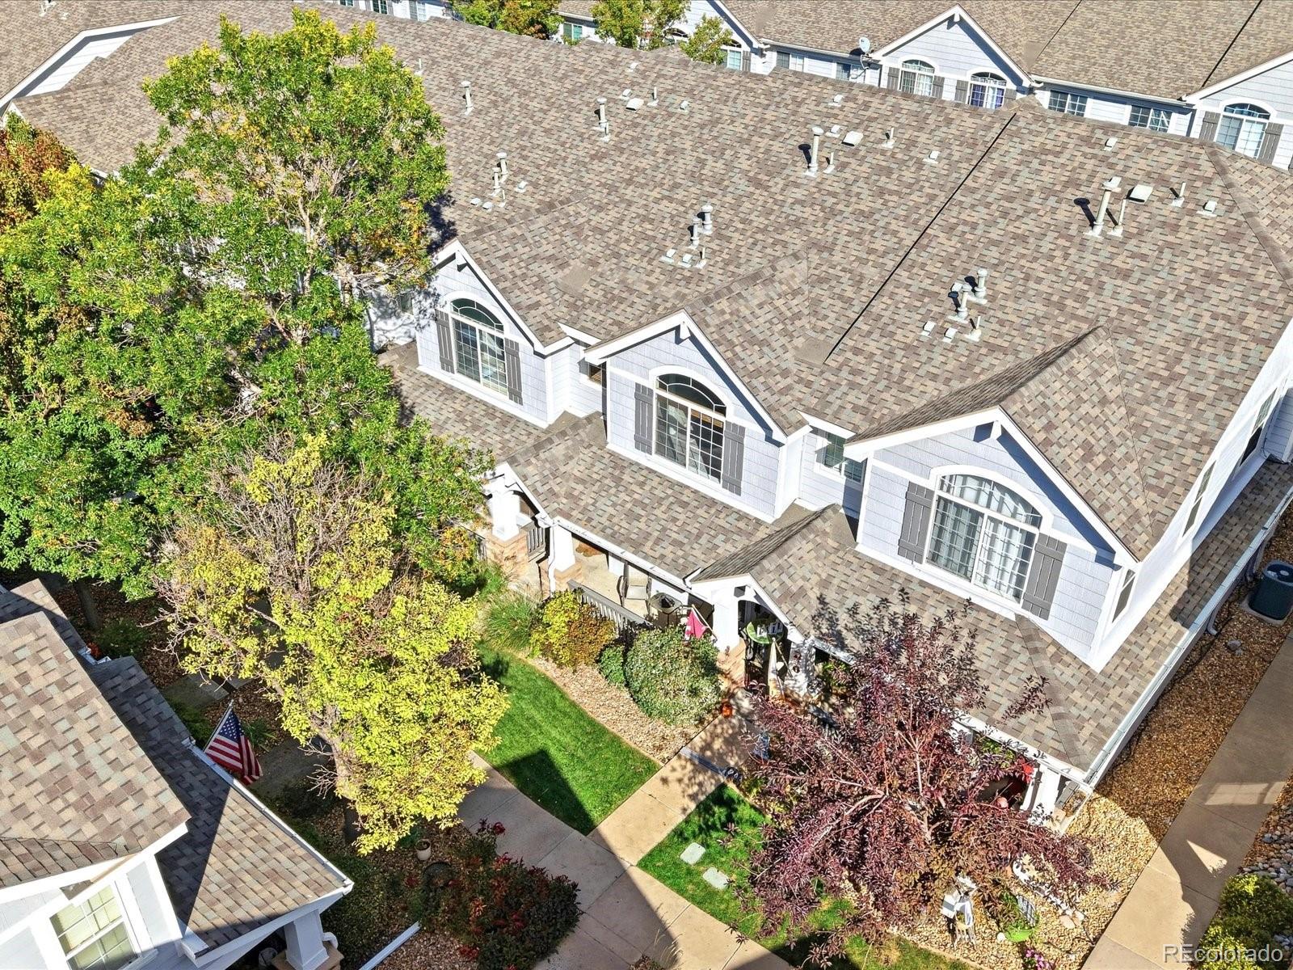
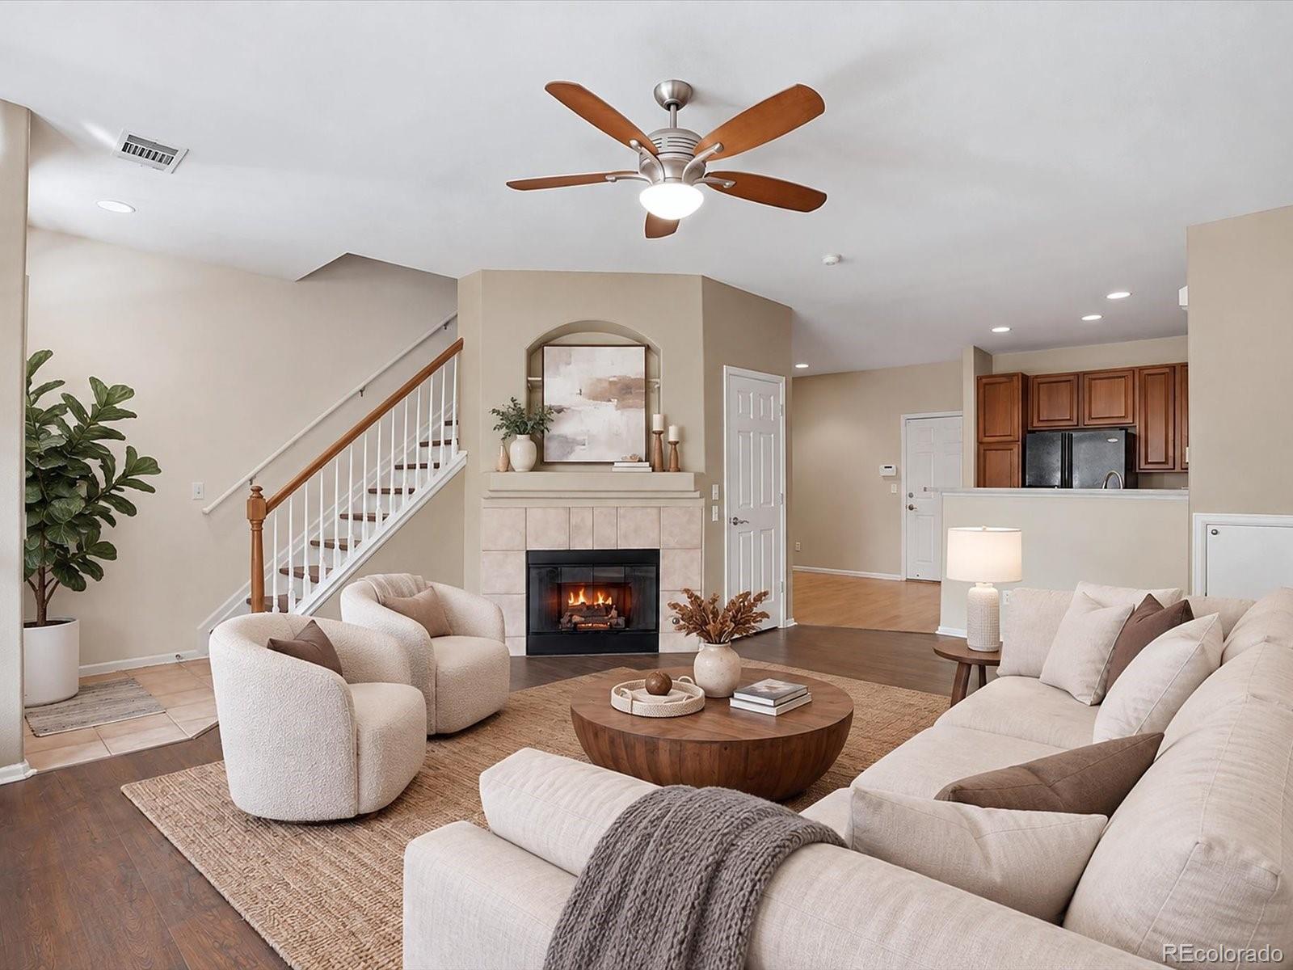
WOW! What an incredible opportunity in the highly sought-after Stonybridge Townhomes in Highlands Ranch. This tastefully updated 2 bedroom, 3 bath townhome with over 1,568 finished sq.ft., is move-in ready with brand new carpet and paint! The open and functional main floor is ideal for both everyday living and entertaining. It includes a spacious living room w/laminate wood flooring, a gas fireplace, ceiling fan, eat-in kitchen w/full appliance package, tons of storage, a cozy dining nook and a bathroom. Relax on your covered front patio with a morning coffee, or enjoy the space to BBQ. An attached 2-car garage adds convenience and plenty of storage space. Moving upstairs, the spacious primary suite has vaulted ceilings, ceiling fan, a huge walk-in closet and a 5-piece bathroom. The 2nd bedroom features it's own full bath, ceiling fan, vaulted ceilings, walk-in closet, and a West facing view. The laundry is conveniently located on the upper level and also includes a washer/dryer. Central Air-Conditioning will keep you nice and cool in those hot summer months. Enjoy being minutes from a wide variety of shopping, dining, and entertainment options, including Highlands Ranch Town Center and Park Meadows Mall, along with nearby grocery stores, restaurants, and everyday conveniences. As part of the Highlands Ranch Community Association, residents have access to four premier recreation centers featuring pools, fitness facilities, tennis courts, classes, trails, parks, South Suburban Golf Course, and open space for an active Colorado lifestyle. This home offers the perfect combination of low-maintenance living, tasteful upgrades, and unbeatable access to the mountains, Denver Tech Center, light rail, and so much more!

Save
Ask
Tour
Hide
Share
Listing Snapshot
Price 
$415,000
Days On Site 
3 Days
Bedrooms 
2
Inside Area (SqFt) 
1,568 sqft
Total Baths 
3
Full Baths 
2
Partial Baths 
1
Lot Size 
0.03 Acres
Year Built 
2004
MLS® Number 
3653616
Status 
Active
Property Tax 
$3,184
HOA/Condo/Coop Fees 
$497 monthly
Sq Ft Source 
Public Records
Friends & Family
Recent Activity
yesterdayListing updated with changes from the MLS®
2 days agoStatus changed to Active
4 days agoListing first seen on site
General Features
Acres 
0.03
Attached Garage 
Yes
Direction Faces 
West
Garage 
Yes
Garage Spaces 
2
Levels 
Two
Parking 
OversizedAttached
Parking Spaces 
2
Pets 
Dogs OK
Property Condition 
Updated/Remodeled
Property Sub Type 
Townhouse
Security 
Carbon Monoxide Detector(s)Secured Garage/ParkingSmoke Detector(s)
Sewer 
Public Sewer
SqFt Above 
1568
SqFt Total 
1568
Style 
Contemporary
Utilities 
Natural Gas AvailableElectricity AvailableElectricity ConnectedNatural Gas Connected
Water Source 
Public
Zoning 
PDU
Interior Features
Appliances 
CooktopDishwasherDisposalDryerGas Water HeaterMicrowaveOvenRangeRefrigeratorWasher
Cooling 
Ceiling Fan(s)Central AirOther
Electric 
220 Volts
Fireplace 
Yes
Fireplace Features 
GasInsertLiving Room
Fireplaces 
1
Flooring 
CarpetLaminateTile
Heating 
Fireplace InsertForced Air
Interior 
Breakfast BarCeiling Fan(s)Eat-in KitchenHigh CeilingsLaminate CountersPantryVaulted Ceiling(s)Walk-In Closet(s)
Laundry Features 
Laundry Closet
Window Features 
Double Pane WindowsWindow Coverings
Bathroom Full 
Level - Upper
Bathroom One Quarter 
Level - Main
Bedroom 
Level - Upper
Dining Room 
Level - Main
Kitchen 
Level - Main
Laundry 
Level - Upper
Living Room 
Level - Main
Save
Ask
Tour
Hide
Share
Exterior Features
Construction Details 
BrickFrameVinyl Siding
Fencing 
None
Patio And Porch 
CoveredFront Porch
Roof 
Composition
View 
Mountain(s)
Waterview 
Mountain(s)
Windows/Doors 
Double Pane WindowsWindow Coverings
Community Features
Association Amenities 
Fitness CenterParkParkingPlaygroundPoolSpa/Hot TubTennis Court(s)Trail(s)
Association Fee 
$440.0
Association Fee Frequency 
Monthly
Additional Association Fee 
$171.0
Additional Association Fee Frequency 
Quarterly
School District 
Douglas RE-1
Financing Terms Available 
CashConventionalFHAVA Loan
Roads 
Paved
Schools
School District
Douglas RE-1
Elementary School
Sand Creek
Middle School
Mountain Ridge
High School
Mountain Vista
Listing courtesy of Your Castle Realty LLC [email protected]


The content relating to real estate for sale in this Web site comes in part from the Internet Data eXchange ("IDX") program of METROLIST, INC., DBA RECOLORADO real estate listings held by brokers other than Your Castle Realty LLC are marked with the IDX Logo. This information is being provided for the consumers' personal, non-commercial use and may not be used for any other purpose. All information subject to change and should be independently verified.

Neighborhood & Commute
Source: Walkscore
Save
Ask
Tour
Hide
Share