Save
Ask
Tour
Hide
Share
$970,000
1 Day On Site

4616 Girardot Point
Castle Rock, CO 80104

For Sale|Single Family Residence|Active
5
Beds
5
Total Baths
1
Full Bath
4
Partial Baths
4,192
SqFt
$231
/SqFt
2020
Built
Subdivision:
Montaine
County:
Douglas

Due to the health concerns created by Coronavirus we are offering personal 1-1 online video walkthough tours where possible.
Call Now: 1-720-316-7772
Is this the listing for you? We can help make it yours.
1-720-316-7772
4616 Girardot Point4616 Girardot Point4616 Girardot Point4616 Girardot Point
Save
Ask
Tour
Hide
Share

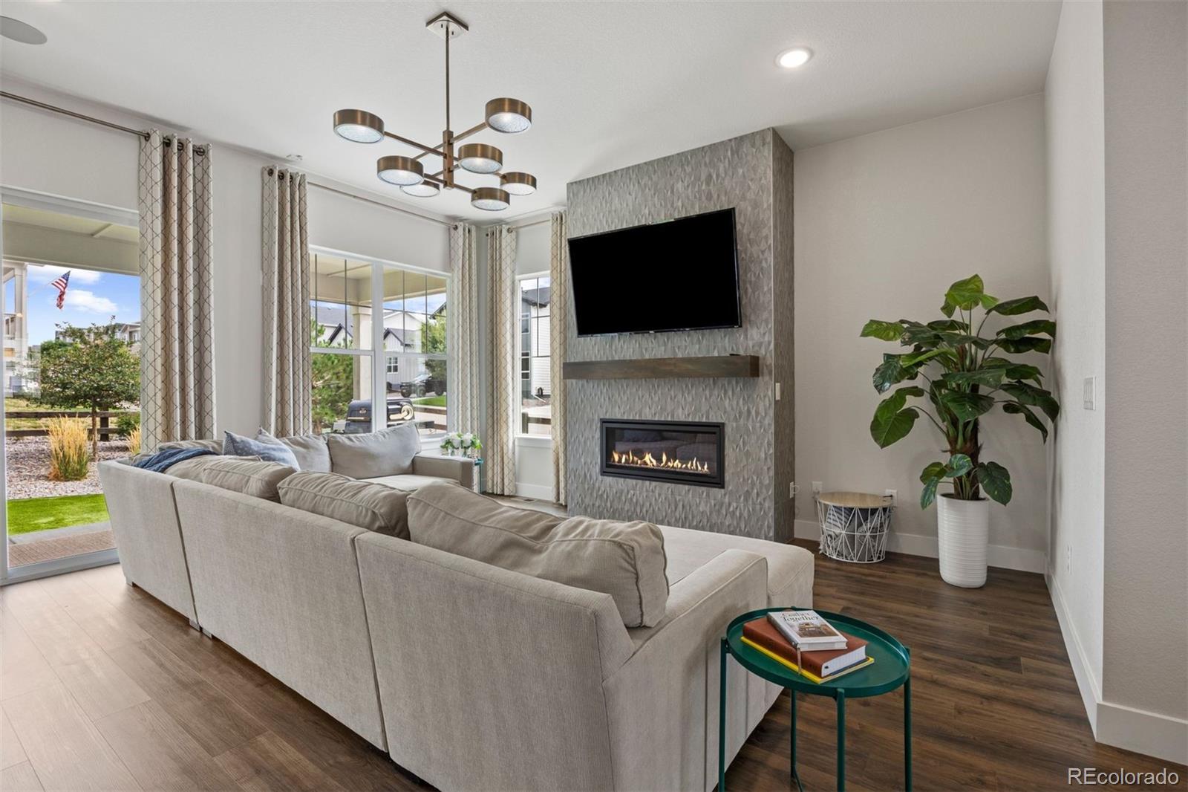
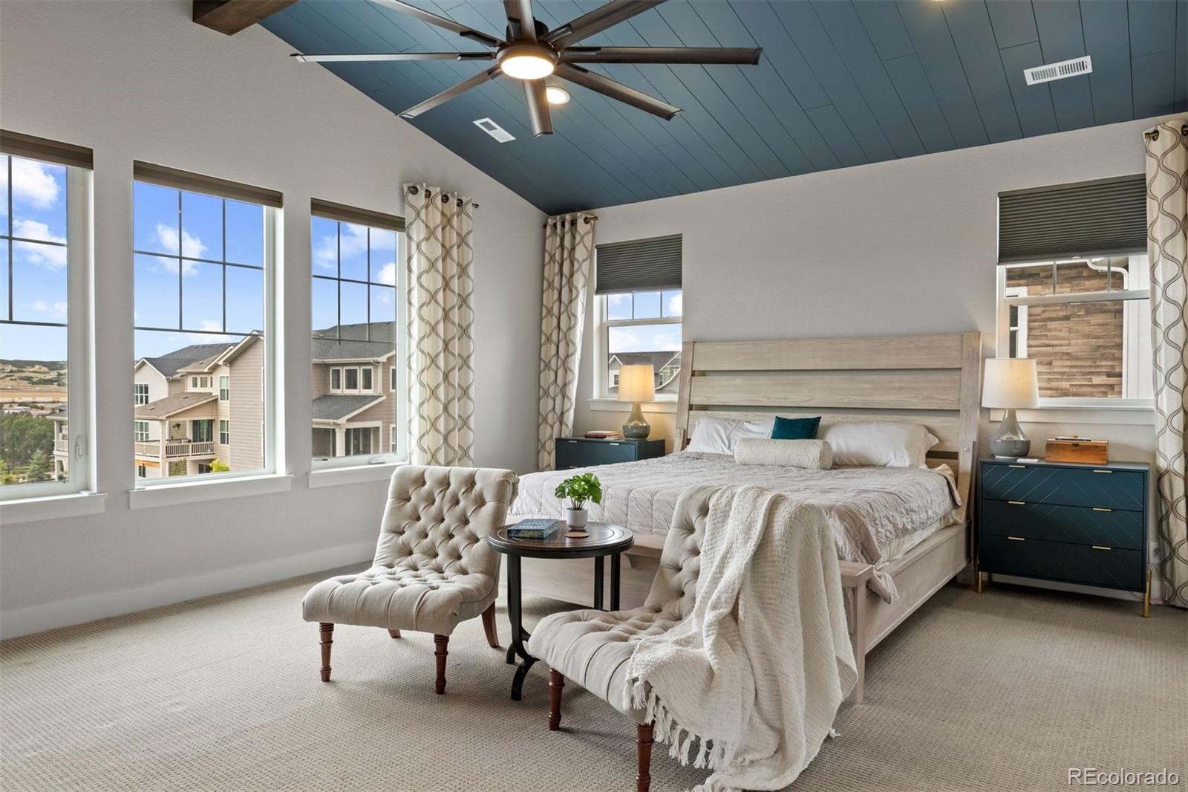
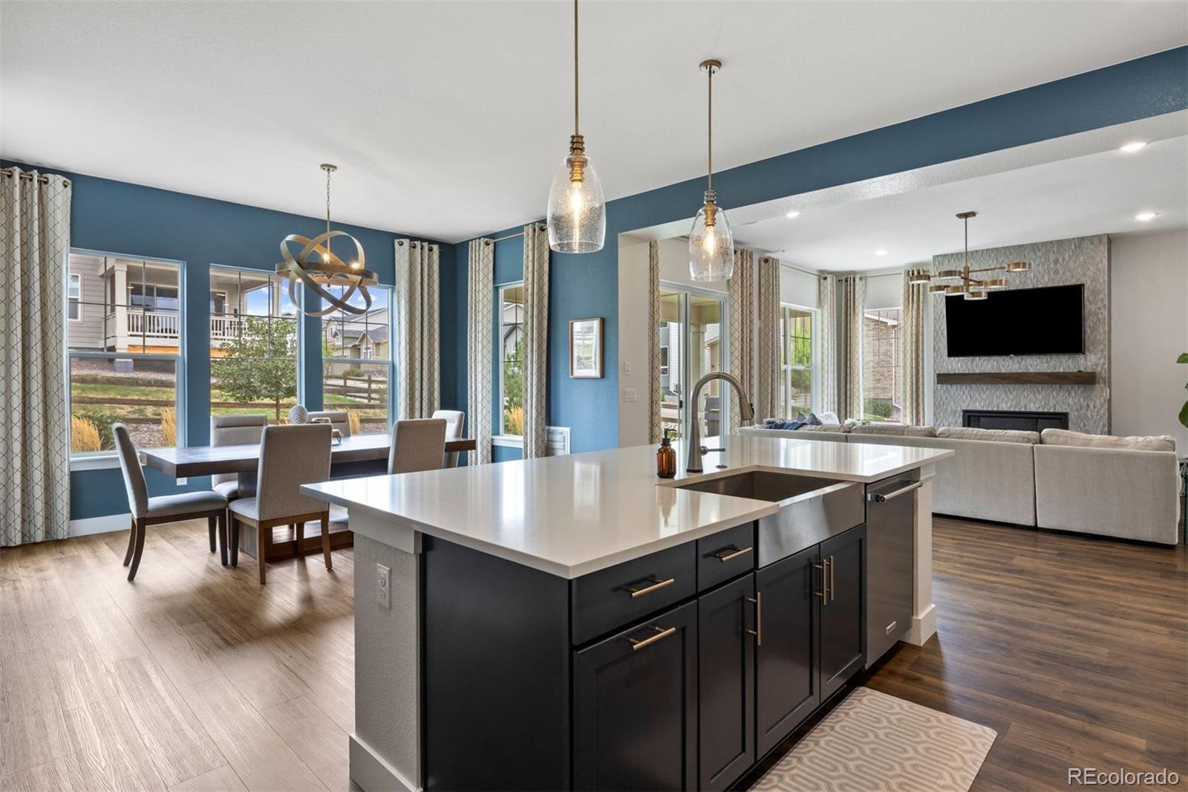
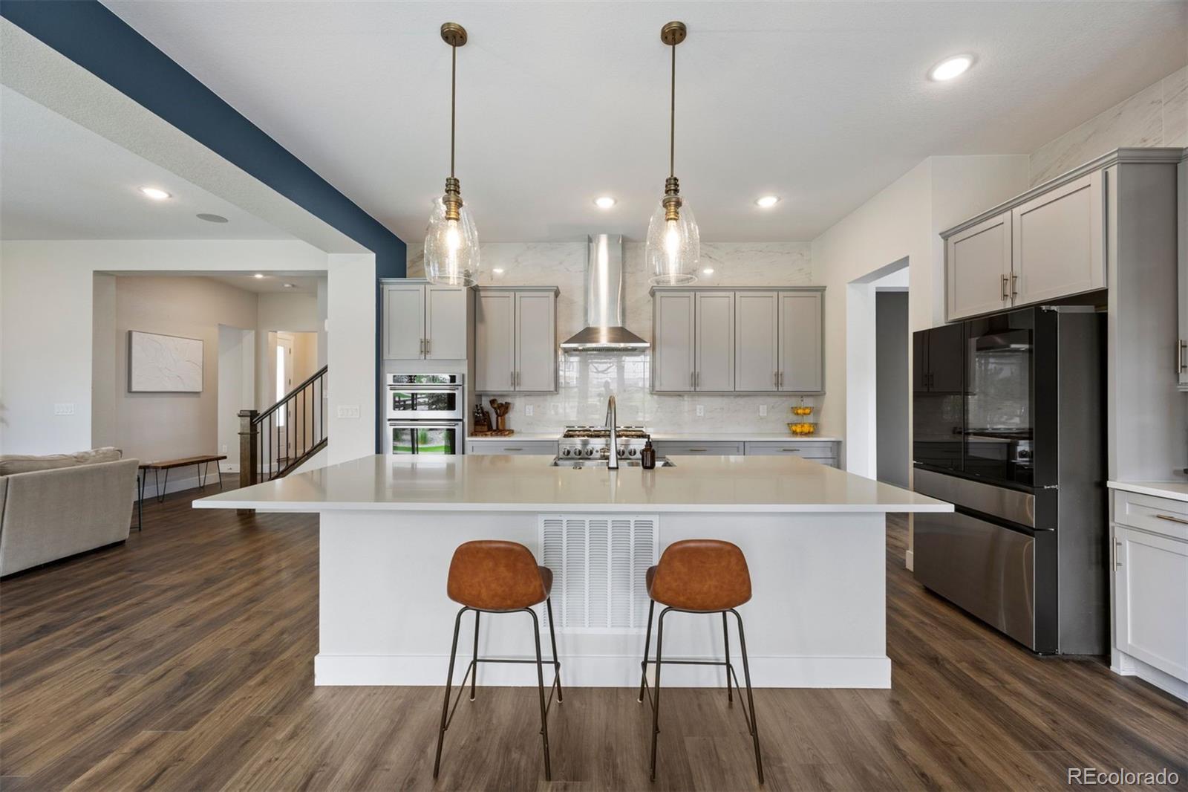
Welcome to an exceptional expression of refined Colorado living in the highly sought-after Montaine Vista community. Ideally positioned to capture breathtaking natural views while offering privacy and tranquility, this former model home showcases timeless elegance, sophisticated design, and effortless functionality. From the moment you enter, the home's impressive scale and attention to detail are apparent. The expansive open-concept design features soaring 8' doors, an elegant open-rail staircase, beautifully appointed living spaces, and a striking fireplace anchoring the great room. Thoughtful upgrades include designer light fixtures, upgraded door hardware, smart dimmer switches, under-cabinet lighting, and upgraded bathroom fixtures. The gourmet kitchen is exceptionally appointed with premium appliances and sophisticated finishes, creating an ideal setting for everyday living and entertaining. Professionally designed front and rear landscapes complement the home's surroundings while providing exceptional low-maintenance living. The fully fenced yard offers privacy and a beautiful outdoor setting, with a covered patio and dedicated gas line for the BBQ. The luxurious primary suite provides a private retreat, complete with an elegant 4-piece bath featuring a spacious walk-in shower, and generous walk-in closet with built-in shelving. Unwind at the end of the day with the upgraded wet bar and recreation area in the lower level. Even the garage reflects the home's attention to detail, featuring a professionally seal-coated floor for a clean, finished appearance and added durability. Impeccably designed and thoughtfully maintained, this distinguished residence offers a rare combination of privacy, natural beauty, upscale finishes, and effortless Colorado living. A truly exceptional opportunity to own a former model home in a premier setting.

Save
Ask
Tour
Hide
Share
Listing Snapshot
Price 
$970,000
Days On Site 
1 Day
Bedrooms 
5
Inside Area (SqFt) 
4,192 sqft
Total Baths 
5
Full Baths 
1
Partial Baths 
4
Lot Size 
0.14 Acres
Year Built 
2020
MLS® Number 
3719874
Status 
Active
Property Tax 
$7,074
HOA/Condo/Coop Fees 
$182 monthly
Sq Ft Source 
Public Records
Friends & Family
Recent Activity
yesterdayListing updated with changes from the MLS®
yesterdayListing first seen on site
General Features
Acres 
0.14
Attached Garage 
Yes
Direction Faces 
West
Garage 
Yes
Garage Spaces 
3
Levels 
Two
Parking 
ConcreteLightedOversizedAttached
Parking Spaces 
3
Pets 
Yes
Property Condition 
Updated/Remodeled
Property Sub Type 
Single Family Residence
Security 
Carbon Monoxide Detector(s)Smoke Detector(s)
Sewer 
Public Sewer
SqFt Above 
3257
SqFt Below 
935
SqFt Total 
4679
Style 
Traditional
Water Source 
Public
Interior Features
Appliances 
Bar FridgeCooktopDishwasherDisposalDouble OvenDryerMicrowaveRange HoodRefrigeratorTankless Water HeaterWasher
Basement 
FinishedPartialSump Pump
Cooling 
Ceiling Fan(s)Central Air
Fireplace 
Yes
Fireplace Features 
Family Room
Fireplaces 
1
Flooring 
CarpetTileVinyl
Furnished 
Unfurnished
Heating 
Forced AirNatural Gas
Interior 
Ceiling Fan(s)High CeilingsKitchen IslandOpen FloorplanPantryVaulted Ceiling(s)Walk-In Closet(s)Wet Bar
Laundry Features 
In Unit
Window Features 
Double Pane WindowsWindow CoveringsWindow Treatments
Bathroom Full 
Level - UpperDescription - Large walk-in shower and walk-in closet w/ built-in system
Bathroom Half 
Level - MainDescription - Powder on main level
Bathroom Three Quarter 
Level - BasementDescription - Services lower level and guest room
Bedroom 
Level - UpperDescription - Spacious, amazing views, custom upgrades
Bonus Room 
Level - BasementDescription - Unfinished - currently a golf simulator room
Family Room 
Level - MainDescription - Beautiful fireplace, high ceilings
Game Room 
Level - BasementDescription - Accent wall and wet bar highlight this area
Kitchen 
Level - MainDescription - Gourmet kitchen with large island and upgraded appliances
Laundry 
Level - UpperDescription - Includes counter, cabinets and sink
Media Room 
Level - BasementDescription - Could be fitness, media, flex space
Mud Room 
Level - MainDescription - Spacious and conveniently located
Office 
Level - MainDescription - Light-filled at front of house
Save
Ask
Tour
Hide
Share
Exterior Features
Construction Details 
FrameWood Siding
Fencing 
FencedFull
Lot Features 
Corner LotLandscaped
Patio And Porch 
CoveredFront PorchPatio
Roof 
Composition
Windows/Doors 
Double Pane WindowsWindow CoveringsWindow Treatments
Community Features
Association Amenities 
ClubhouseFitness CenterPoolTennis Court(s)
Association Dues 
182
Financing Terms Available 
CashConventionalFHAVA Loan
HOA Fee Frequency 
Monthly
Roads 
Paved
School District 
Douglas RE-1
Schools
School District
Douglas RE-1
Elementary School
South Ridge
Middle School
Mesa
High School
Douglas County
Listing courtesy of LIV Sotheby's International Realty [email protected]


The content relating to real estate for sale in this Web site comes in part from the Internet Data eXchange ("IDX") program of METROLIST, INC., DBA RECOLORADO real estate listings held by brokers other than LIV Sotheby's International Realty are marked with the IDX Logo. This information is being provided for the consumers' personal, non-commercial use and may not be used for any other purpose. All information subject to change and should be independently verified.

Neighborhood & Commute
Source: Walkscore
Save
Ask
Tour
Hide
Share