Save
Ask
Tour
Hide
Share
$1,395,000
3 Days On Site

5469 Fox Sparrow Road
Parker, CO 80134

For Sale|Single Family Residence|Active
5
Beds
6
Total Baths
4
Full Baths
2
Partial Baths
5,100
SqFt
$274
/SqFt
2000
Built
Subdivision:
The Timbers
County:
Douglas

Due to the health concerns created by Coronavirus we are offering personal 1-1 online video walkthough tours where possible.
Call Now: 1-720-316-7772
Is this the listing for you? We can help make it yours.
1-720-316-7772
Upcoming Open Houses
Due to COVID-19, we recommend you verify Open Houses before attending.
Sat, Sep 5, 1:00 PM - 4:00 PM
5469 Fox Sparrow Road5469 Fox Sparrow Road5469 Fox Sparrow Road5469 Fox Sparrow Road
Save
Ask
Tour
Hide
Share

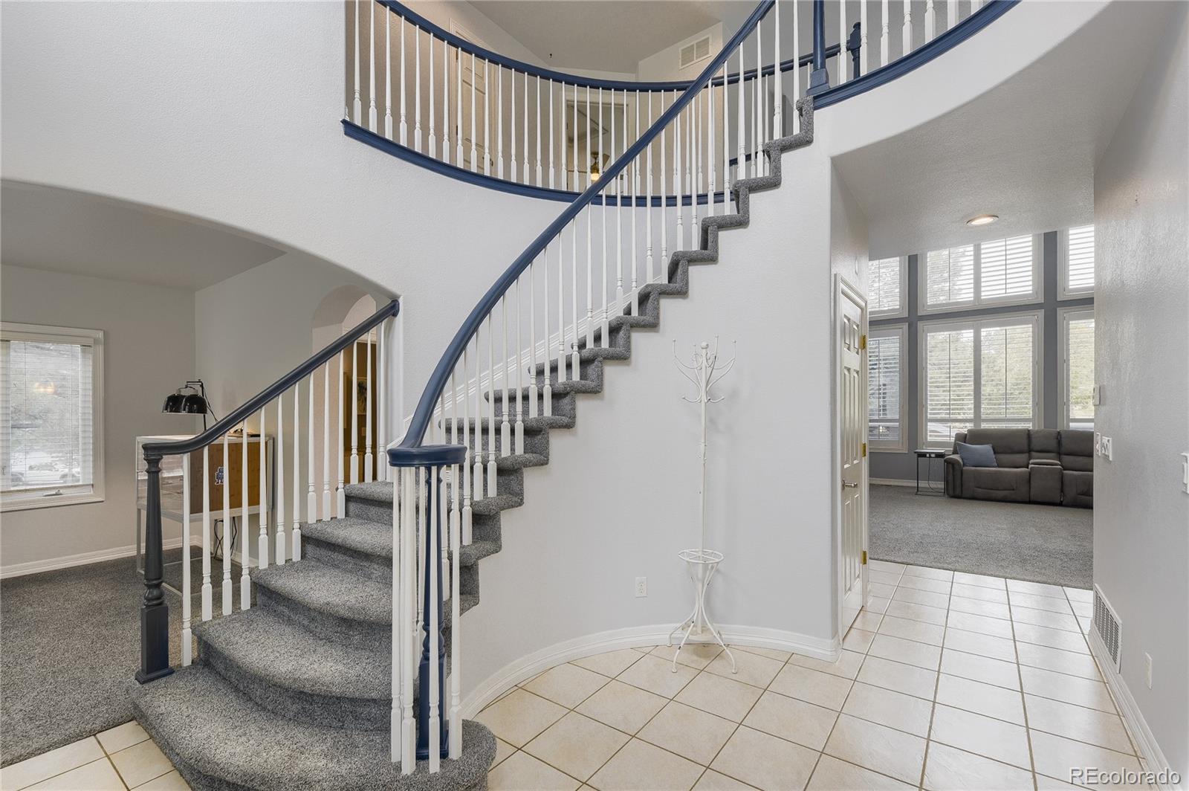
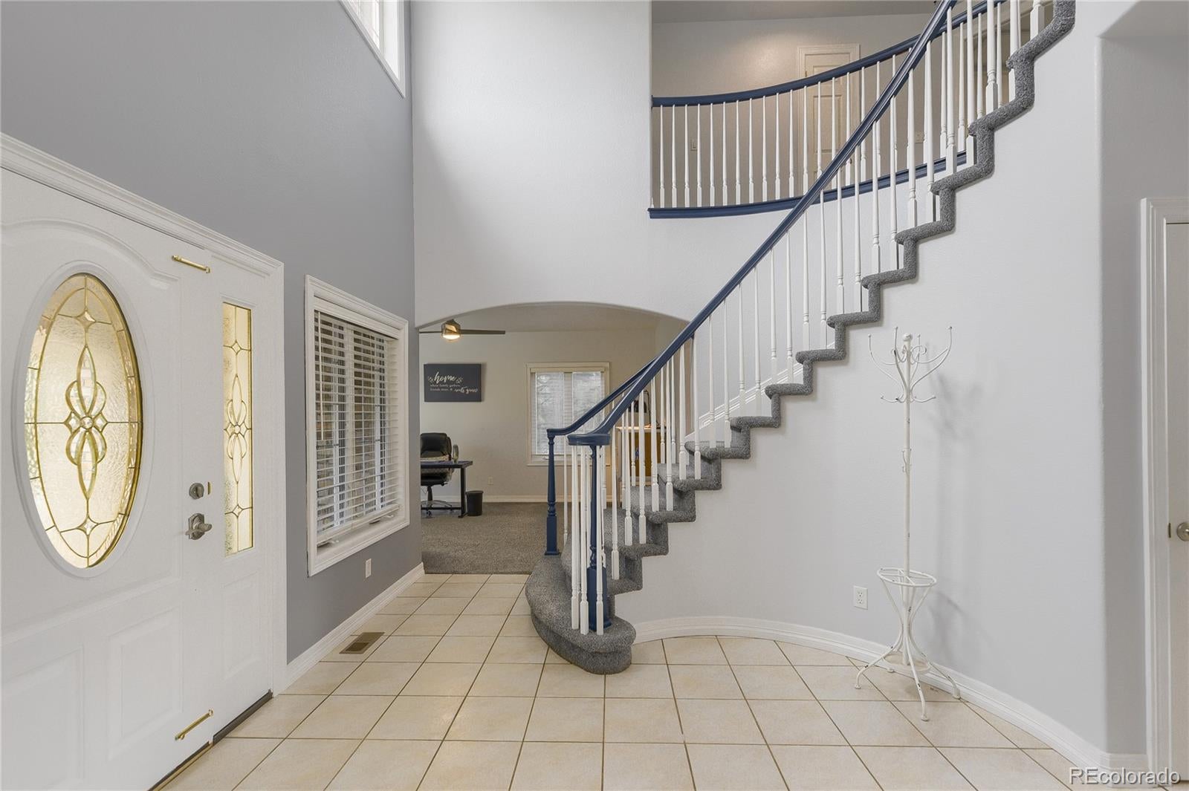
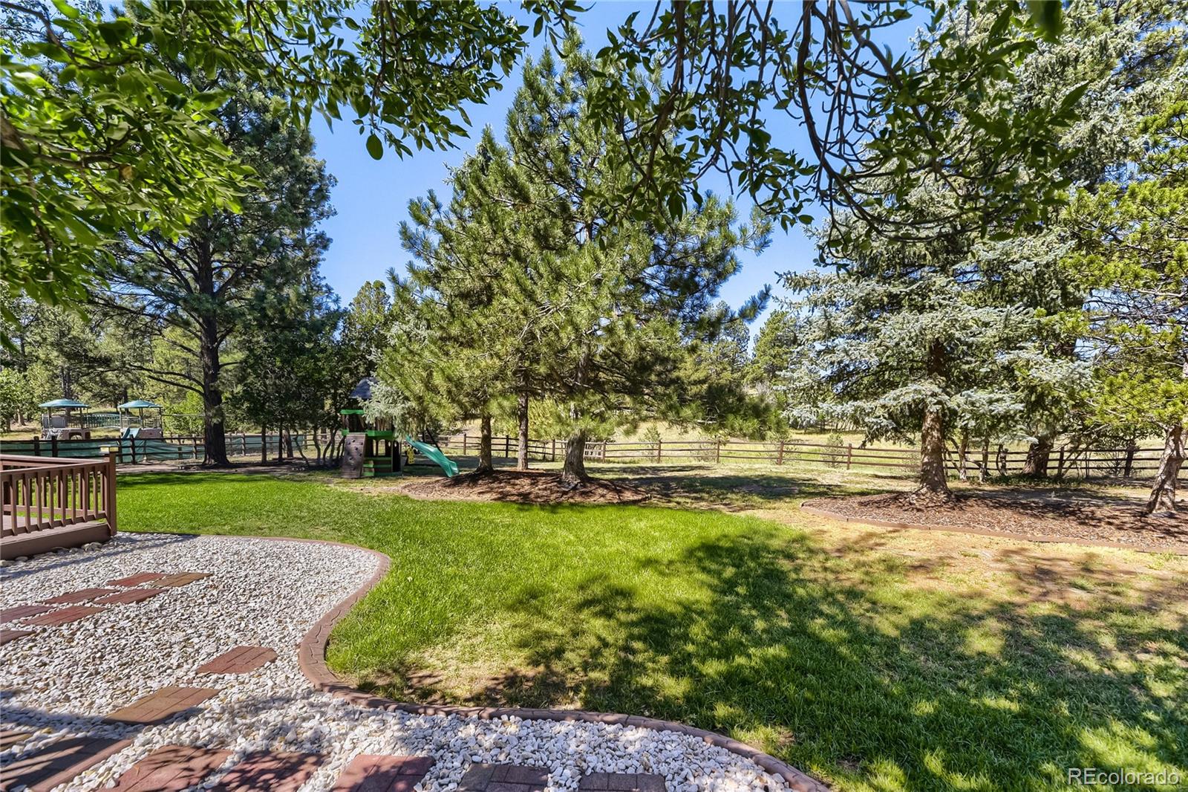
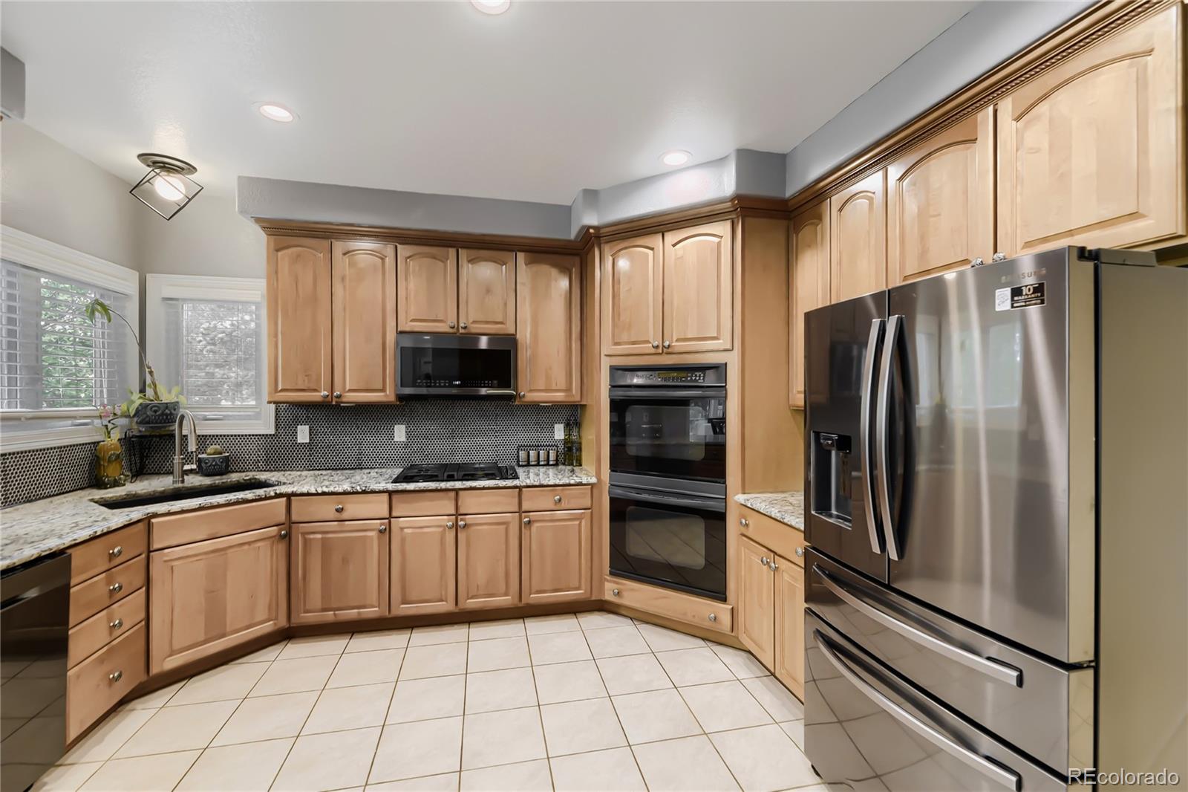
Be sure to attend our OPEN HOUSE, this Saturday, 9/5/2026 from 1 until 4. Welcome to exceptional Colorado living in The Timbers, one of Parker’s most sought-after custom-home communities. Set on a beautiful, tree-studded .80-acre homesite that also backs to open space. This traditional two-story residence offers the space, privacy and peaceful surroundings that make The Timbers so special. With more than 5,000 finished square feet, five bedrooms and five-and-one-half bathrooms, the home provides an impressive amount of room for everyday living, entertaining and overnight guests. All 4 bedrooms upstairs have ensuite baths! A rare four-car attached garage offers plenty of space for vehicles, recreational equipment, hobbies and additional storage. Home has been extensively remodeled/upgraded. Too much to list here. Itemized list in MLS documents & hand out available in home. Outside, mature trees and the generous homesite create a quiet, distinctly Colorado setting with room to relax and enjoy the outdoors. There are several outdoor patios & a large deck overlooking the back yard and open space. Hot tub included! The Timbers is known for its estate-sized lots, rolling terrain, towering pines, abundant wildlife, open spaces and extensive walking and biking trails. Residents enjoy a serene country atmosphere while remaining convenient to Downtown Parker, shopping, restaurants, schools and major commuting routes. Nearby recreational opportunities include the Pinery Country Club, Colorado Golf Club, The Club at Pradera and the Colorado Horse Park. This is a wonderful opportunity to own a spacious home on a beautifully wooded lot in one of Parker’s most distinctive luxury neighborhoods. NOTE: Be sure to watch the aerial video (click on movie reel icon) for more info on home and area amenities.

Save
Ask
Tour
Hide
Share
Listing Snapshot
Price 
$1,395,000
Days On Site 
3 Days
Bedrooms 
5
Inside Area (SqFt) 
5,100 sqft
Total Baths 
6
Full Baths 
4
Partial Baths 
2
Lot Size 
0.83 Acres
Year Built 
2000
MLS® Number 
3770180
Status 
Active
Property Tax 
$8,845
HOA/Condo/Coop Fees 
$35 monthly
Sq Ft Source 
Public Records
Friends & Family
Recent Activity
5 hours agoListing updated with changes from the MLS®
3 days agoListing first seen on site
General Features
Acres 
0.83
Attached Garage 
Yes
Direction Faces 
East
Foundation 
Slab
Garage 
Yes
Garage Spaces 
4
Levels 
Two
Parking 
ConcreteAttached
Parking Spaces 
4
Pets 
Cats OKDogs OK
Property Condition 
Updated/Remodeled
Property Sub Type 
Single Family Residence
Security 
Carbon Monoxide Detector(s)Smoke Detector(s)
Sewer 
Public Sewer
SqFt Above 
3374
SqFt Below 
1726
SqFt Total 
5108
Style 
Traditional
Utilities 
Natural Gas AvailableCable AvailableElectricity ConnectedNatural Gas ConnectedPhone Connected
Water Source 
Public
Zoning 
PDU
Interior Features
Appliances 
CooktopDishwasherDisposalDouble OvenDryerWasher
Basement 
Partial
Cooling 
Ceiling Fan(s)Attic FanCentral Air
Fireplace 
Yes
Fireplace Features 
Master BedroomFamily Room
Fireplaces 
2
Flooring 
CarpetTile
Heating 
Forced AirHot WaterNatural Gas
Interior 
Ceiling Fan(s)Eat-in KitchenEntrance FoyerGranite CountersHigh CeilingsHigh Speed InternetOpen FloorplanPantryVaulted Ceiling(s)Walk-In Closet(s)
Laundry Features 
Sink
Spa 
Yes
Window Features 
Double Pane Windows
Bathroom Full 
Level - UpperDescription - Primary Bathroom
Bathroom Half 
Level - Main
Bathroom Three Quarter 
Level - Basement
Bedroom 
Level - Upper
Bonus Room 
Dimensions - 13 x 11.5Level - Basement
Dining Room 
Dimensions - 14 x 10Level - MainDescription - Breakfast room
Family Room 
Dimensions - 18 x 18Level - Main
Great Room 
Dimensions - 27 x 22Level - Basement
Kitchen 
Dimensions - 16 x 13.5Level - Main
Laundry 
Level - MainDescription - Laundry room with sink
Living Room 
Dimensions - 17 x 12.5Level - Main
Office 
Dimensions - 14 x 12Level - Main
Save
Ask
Tour
Hide
Share
Exterior Features
Construction Details 
BrickStucco
Exterior 
BalconyPrivate YardRain Gutters
Fencing 
FencedFull
Lot Features 
Corner LotGreenbeltLandscapedLevelMany TreesSprinklers In FrontSprinklers In Rear
Patio And Porch 
DeckFront PorchPatio
Roof 
Composition
Spa 
Yes
Windows/Doors 
Double Pane Windows
Community Features
Association Amenities 
ParkPlaygroundTrail(s)
Association Dues 
420
Financing Terms Available 
CashConventionalFHA
HOA Fee Frequency 
Annually
Roads 
Paved
School District 
Douglas RE-1
Schools
School District
Douglas RE-1
Elementary School
Northeast
Middle School
Sagewood
High School
Ponderosa
Listing courtesy of RE/MAX Alliance [email protected]


The content relating to real estate for sale in this Web site comes in part from the Internet Data eXchange ("IDX") program of METROLIST, INC., DBA RECOLORADO real estate listings held by brokers other than RE/MAX Alliance are marked with the IDX Logo. This information is being provided for the consumers' personal, non-commercial use and may not be used for any other purpose. All information subject to change and should be independently verified.

Neighborhood & Commute
Source: Walkscore
Save
Ask
Tour
Hide
Share