Save
Ask
Tour
Hide
Share
$965,000
1 Day On Site

7843 Fraser River Circle
Littleton, CO 80125

For Sale|Single Family Residence|Active
4
Beds
4
Total Baths
3
Full Baths
1
Partial Bath
2,837
SqFt
$340
/SqFt
2019
Built
Subdivision:
sterling ranch
County:
Douglas

Due to the health concerns created by Coronavirus we are offering personal 1-1 online video walkthough tours where possible.
Call Now: 1-720-316-7772
Is this the listing for you? We can help make it yours.
1-720-316-7772
7843 Fraser River Circle7843 Fraser River Circle7843 Fraser River Circle7843 Fraser River Circle
Save
Ask
Tour
Hide
Share

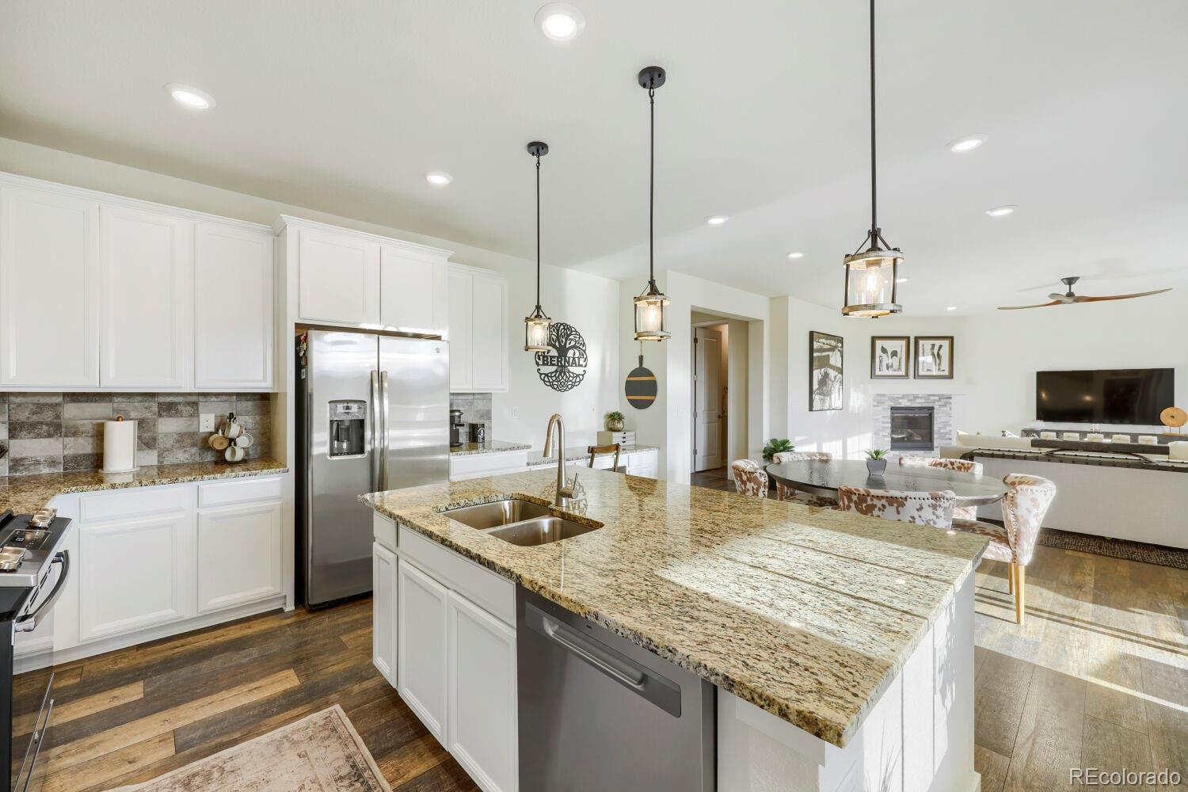
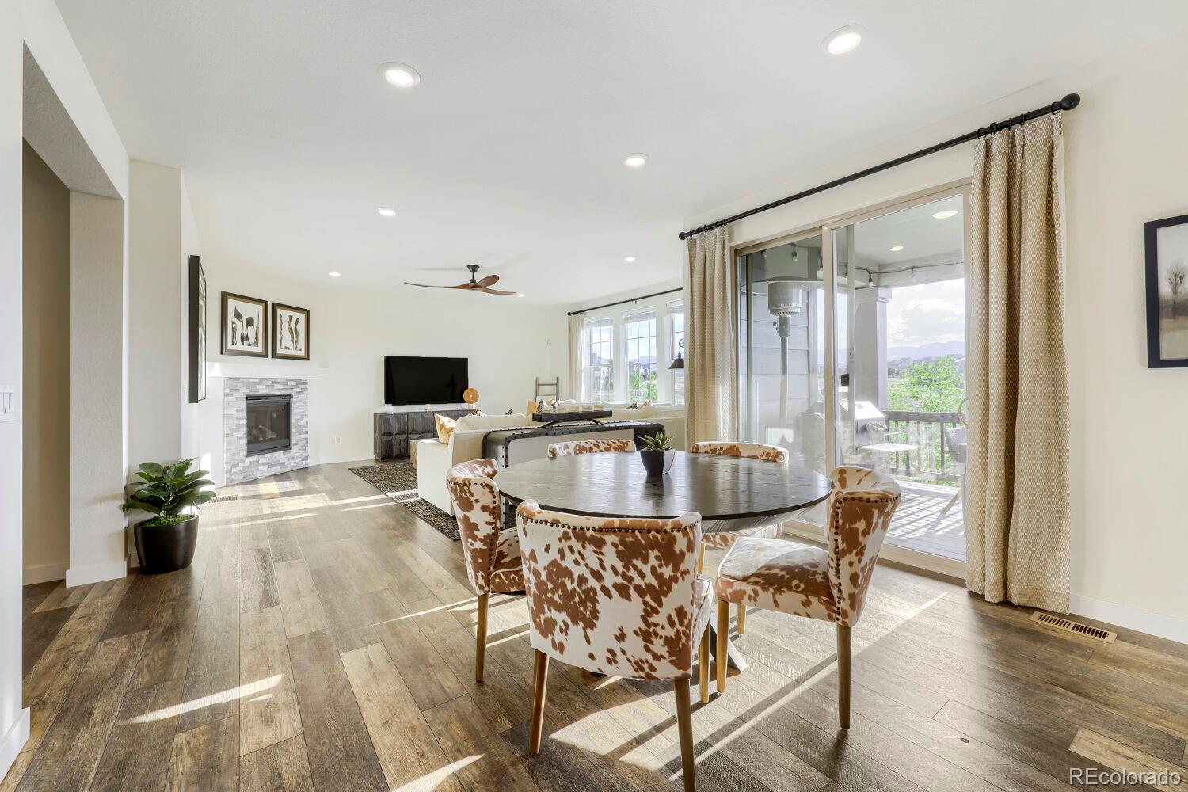
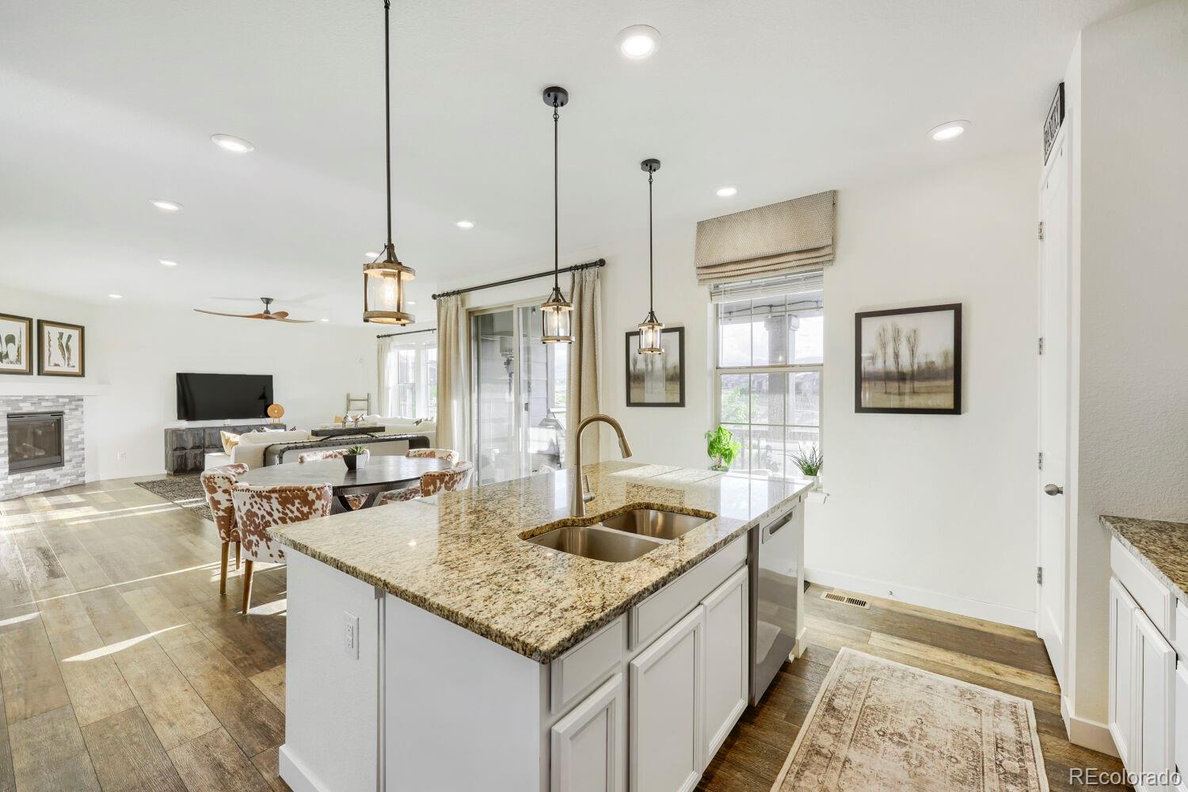
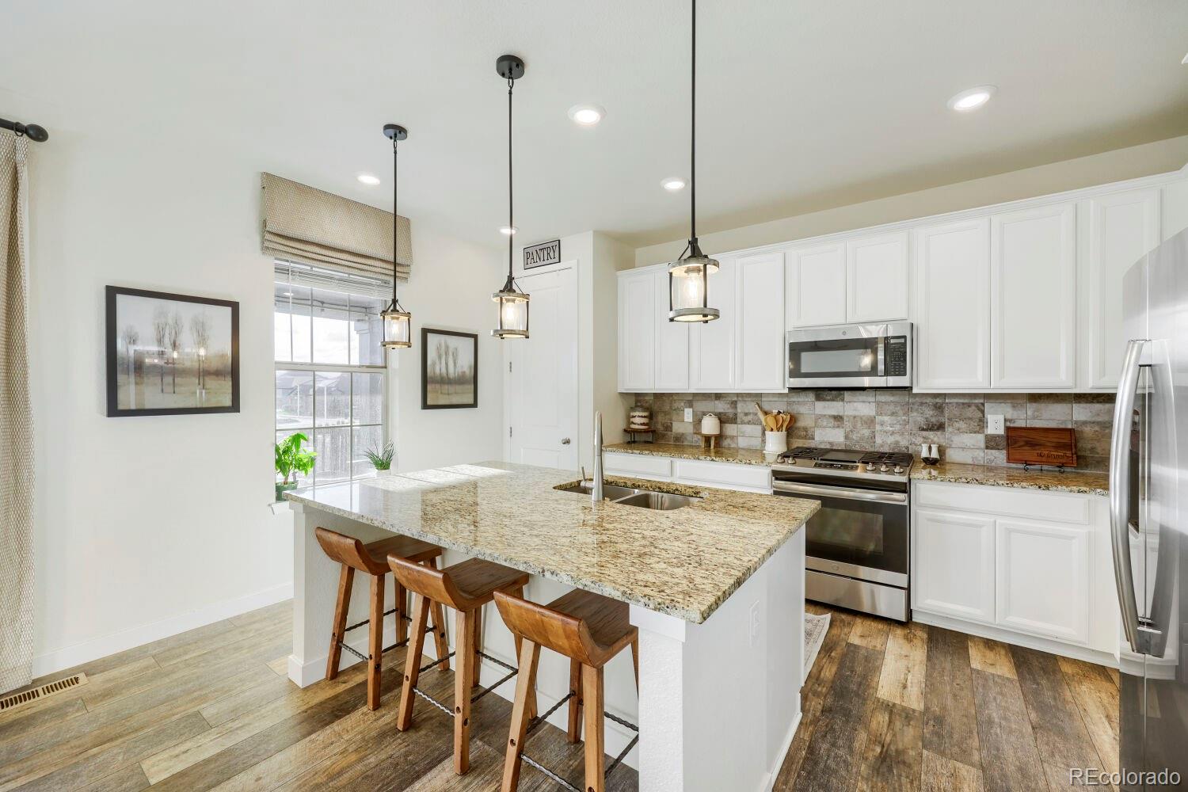
Located in the highly sought-after Sterling Ranch community, this former Lennar model home showcases the popular Next-Gen Chelton floor plan, offering 4 bedrooms and 4 bathrooms with one of Lennar’s most desirable flexible living designs. This rare opportunity combines a beautifully appointed main residence with a private attached suite, creating the perfect balance of comfort, privacy, and versatility. Thoughtfully designed with exceptional finishes and upgrades throughout, this home features an open-concept layout filled with natural light. The main residence offers a spacious great room, gourmet kitchen with upgraded cabinetry, granite countertops, stainless steel appliances, large island, and walk-in pantry. The primary suite provides a relaxing retreat with a luxurious en-suite bathroom and walk-in closet. The private Next-Gen suite offers a separate living space complete with bedroom, full bathroom, kitchenette, laundry area, and private entrance. Ideal for multigenerational living, extended family, guests, or a private office, this unique design provides flexibility while maintaining independence and privacy. Enjoy Colorado living in the professionally landscaped backyard featuring low-maintenance turf and a thoughtfully designed outdoor living space perfect for relaxing or entertaining. Backing to a natural area with only one neighboring home to the south, this setting provides added privacy, scenic views, and a covered outdoor retreat. Sterling Ranch offers an exceptional lifestyle with miles of trails, parks, open space, community amenities, and convenient access to shopping, dining, and recreation. The Overlook Clubhouse features fitness amenities, resident activities, a lap pool, splash pad, and spaces for gatherings. Rarely available, this Next Gen Chelton home offers modern design, flexible living, privacy, and an incredible community lifestyle—an opportunity not to be missed.

Save
Ask
Tour
Hide
Share
Listing Snapshot
Price 
$965,000
Days On Site 
1 Day
Bedrooms 
4
Inside Area (SqFt) 
2,837 sqft
Total Baths 
4
Full Baths 
3
Partial Baths 
1
Lot Size 
0.2 Acres
Year Built 
2019
MLS® Number 
3787669
Status 
Active
Property Tax 
$9,661
HOA/Condo/Coop Fees 
N/A
Sq Ft Source 
Public Records
Friends & Family
Recent Activity
yesterdayListing updated with changes from the MLS®
yesterdayListing first seen on site
General Features
Acres 
0.2
Attached Garage 
Yes
Foundation 
Concrete Perimeter
Garage 
Yes
Garage Spaces 
3
Levels 
Two
Parking 
ConcreteTandemAttached
Parking Spaces 
3
Pets 
Cats OKDogs OK
Property Condition 
Updated/Remodeled
Property Sub Type 
Single Family Residence
Security 
Carbon Monoxide Detector(s)Smoke Detector(s)
Sewer 
Public Sewer
SqFt Above 
2837
SqFt Total 
4478
Style 
Traditional
Utilities 
Natural Gas AvailableCable AvailableElectricity ConnectedNatural Gas ConnectedPhone Connected
Water Source 
Public
Interior Features
Appliances 
OvenConvection OvenCooktopDishwasherDisposalMicrowaveRangeRefrigeratorSelf Cleaning Oven
Basement 
UnfinishedWalk-Out Access
Cooling 
Ceiling Fan(s)Central Air
Electric 
220 Volts
Fireplace 
Yes
Fireplace Features 
Family RoomGas Log
Fireplaces 
1
Flooring 
CarpetTileVinyl
Heating 
Forced Air
Interior 
Ceiling Fan(s)Eat-in KitchenEntrance FoyerGranite CountersHigh CeilingsHigh Speed InternetIn-Law FloorplanKitchen IslandOpen FloorplanPantryWalk-In Closet(s)
Laundry Features 
In Unit
Main Level Bedrooms 
1
Window Features 
Double Pane WindowsWindow Coverings
Bathroom Full 
Level - UpperDescription - Shared bath with duel sinks
Bathroom Half 
Level - Main
Bedroom 
Level - Upper
Great Room 
Level - MainDescription - The light-filled great room features soaring picture windows and opens to an expansive covered deck, offering breathtaking mountain views and the privacy of open space behind the home.
Kitchen 
Level - MainDescription - Designed for both everyday living and entertaining, the gourmet kitchen offers white cabinets, a granite center island, stainless steel appliances and abundant of storage
Laundry 
Level - Upper
Mud Room 
Level - Main
Save
Ask
Tour
Hide
Share
Exterior Features
Construction Details 
FrameStone
Exterior 
GardenLightingPrivate YardRain Gutters
Fencing 
FencedFull
Lot Features 
GreenbeltLandscapedSprinklers In FrontSprinklers In Rear
Patio And Porch 
CoveredDeckFront PorchPatio
Roof 
Composition
Windows/Doors 
Double Pane WindowsWindow Coverings
Community Features
Association Amenities 
ClubhouseFitness CenterParkPlaygroundPoolTennis Court(s)Trail(s)
Financing Terms Available 
1031 ExchangeCashFHAVA Loan
Roads 
Paved
School District 
Douglas RE-1
Schools
School District
Douglas RE-1
Elementary School
Roxborough
Middle School
Ranch View
High School
Thunderridge
Listing courtesy of Precision Homes Real Estate [email protected]


The content relating to real estate for sale in this Web site comes in part from the Internet Data eXchange ("IDX") program of METROLIST, INC., DBA RECOLORADO real estate listings held by brokers other than Precision Homes Real Estate are marked with the IDX Logo. This information is being provided for the consumers' personal, non-commercial use and may not be used for any other purpose. All information subject to change and should be independently verified.

Neighborhood & Commute
Source: Walkscore
Save
Ask
Tour
Hide
Share