Save
Ask
Tour
Hide
Share
$775,000
9 Days On Site

9210 Sugarstone Circle
Highlands Ranch, CO 80130

For Sale|Single Family Residence|Active
4
Beds
3
Total Baths
3
Full Baths
2,854
SqFt
$272
/SqFt
1991
Built
Subdivision:
Eastridge
County:
Douglas

Due to the health concerns created by Coronavirus we are offering personal 1-1 online video walkthough tours where possible.
Call Now: 1-720-316-7772
Is this the listing for you? We can help make it yours.
1-720-316-7772
9210 Sugarstone Circle9210 Sugarstone Circle9210 Sugarstone Circle9210 Sugarstone Circle
Save
Ask
Tour
Hide
Share

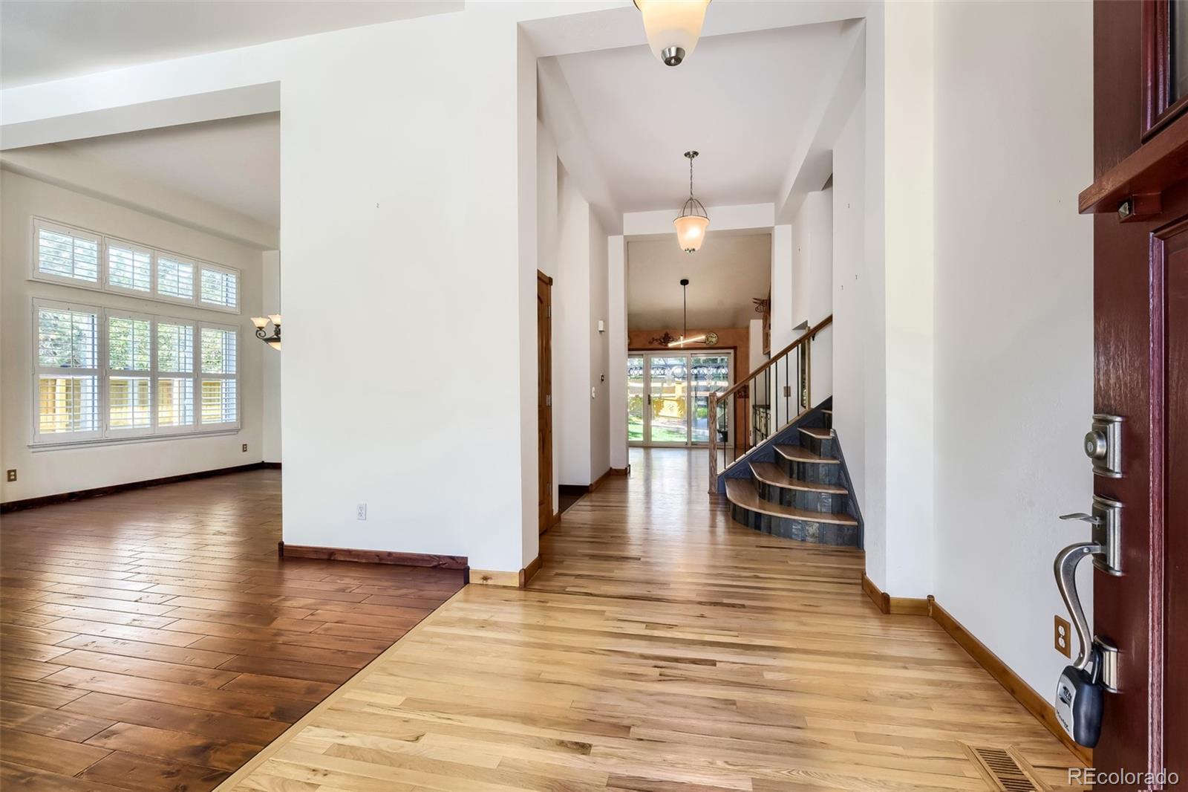
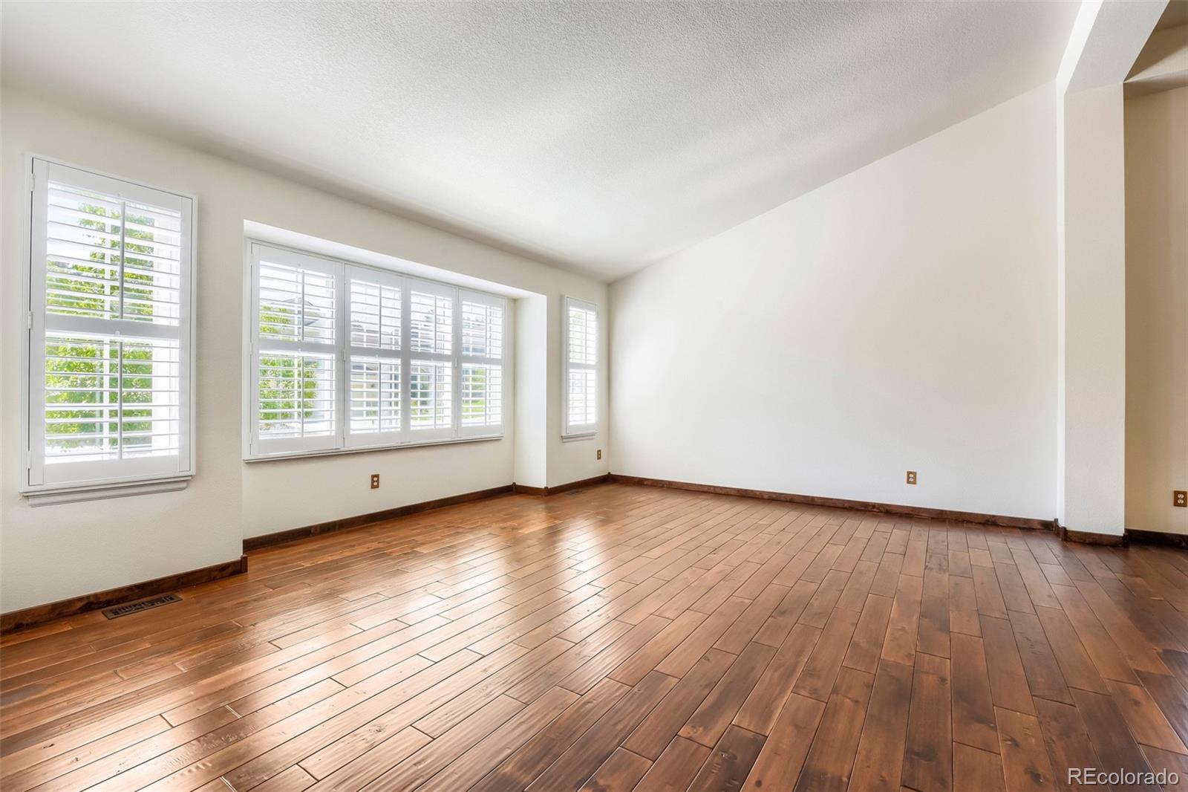
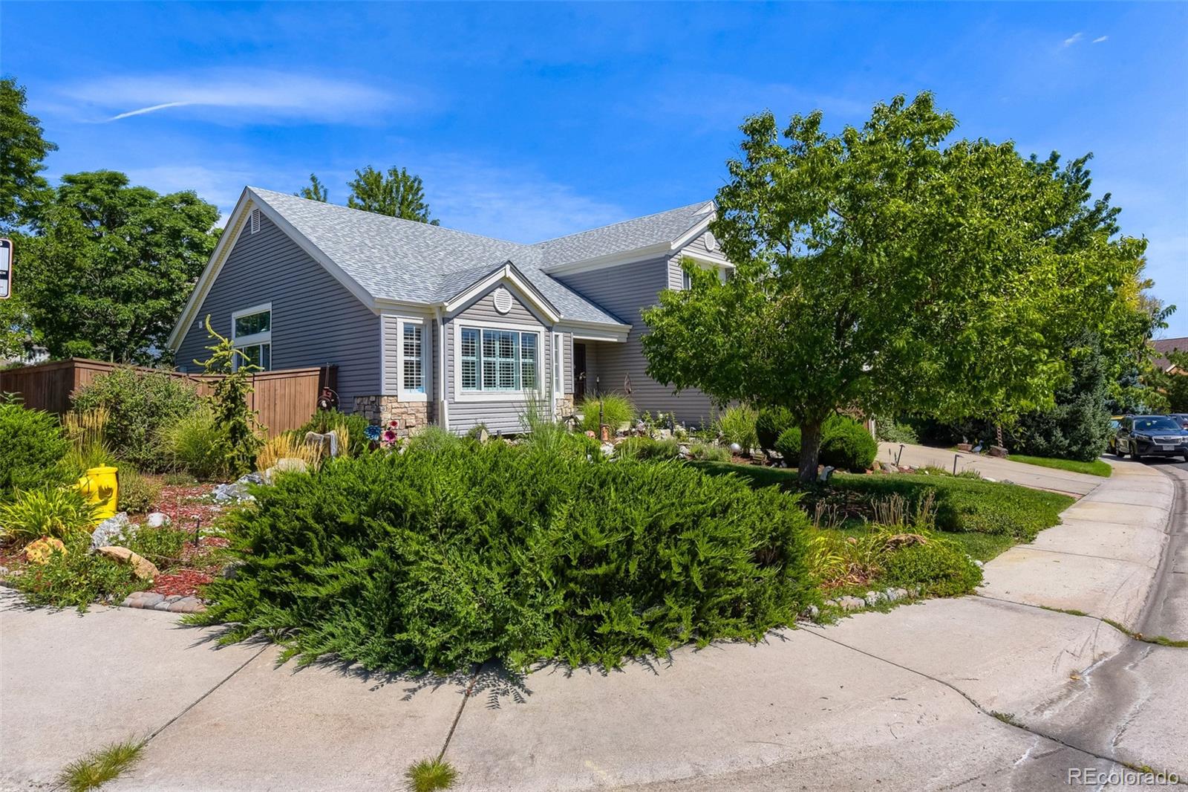
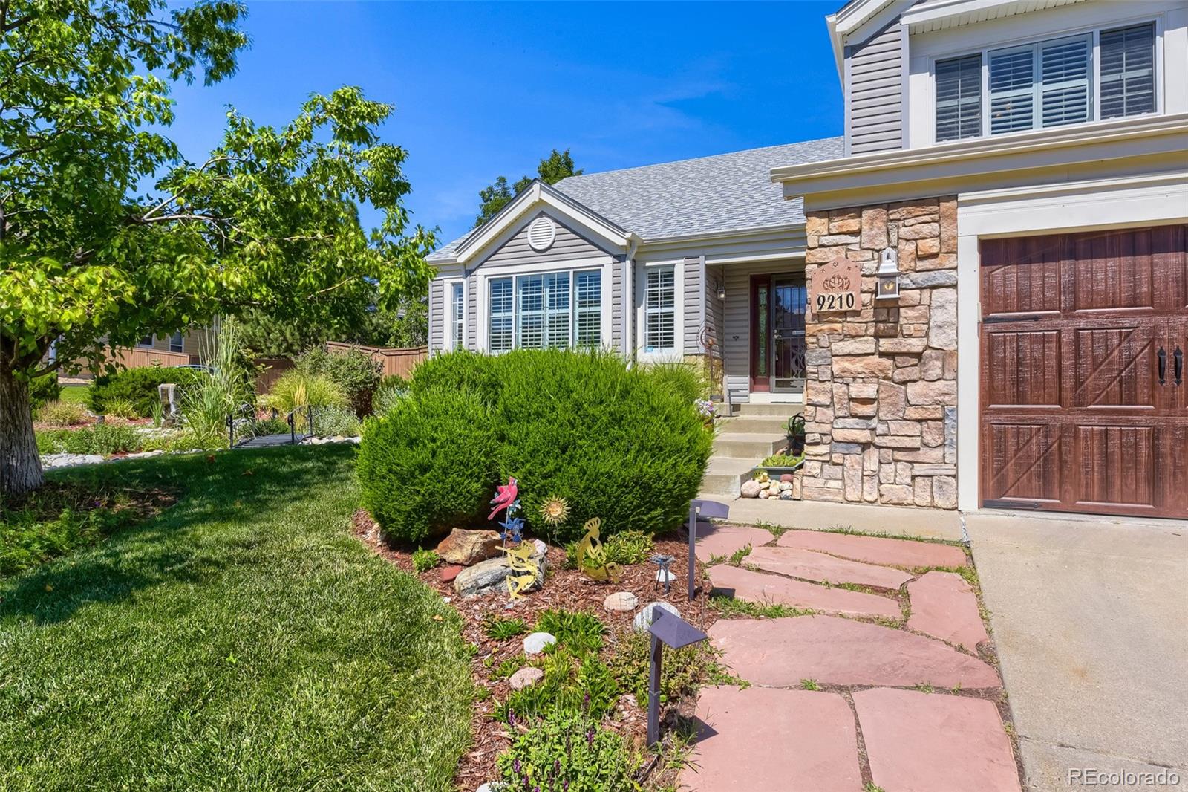
WELCOME HOME!! THIS IS THE ONE! Picture yourself living right in the heart of Highlands Ranch. This masterpiece is waiting for you to call your own, and pride of ownership is evident around every turn. Located right across from the historic Cheese Ranch and steps away from walking trails, pond, creek, and wildlife. Entire home, inside and out, has been completely remodeled, with numerous upgrades and custom features. Where do I start? Main level features an open concept living room and dining room for memorable times with loved ones. Stainless steel appliances, granite countertops, and the pantry are the highlights in the kitchen. Wait till you see the pantry! Hello Costco runs!! Lower-level office has been completely remodeled to now serve as a fourth bedroom, perfect for multi-generational living. Great room on the lower level completely remodeled and waiting for you to create memories to last a lifetime. Three bedrooms and two full bathrooms upstairs, including the primary bedroom and en-suite fully remodeled primary bathroom. Popcorn in ceilings in eight rooms has been removed. Attention to detail is staggering. Backyard is your oasis complete with a custom covered patio and pergola. Cornhole tournaments and backyard grilling for the win! So many upgrades and improvements waiting for you. Enjoy all that Highlands Ranch has to offer, including shopping, restaurants, parks and trails. Access to all four Highlands Ranch Rec Centers included in your low monthly HOA dues. Easy access to I-25 and C-470. Home feeds into the highly sought after Douglas County School District. MUST SEE ASAP!!

Save
Ask
Tour
Hide
Share
Listing Snapshot
Price 
$775,000
Days On Site 
9 Days
Bedrooms 
4
Inside Area (SqFt) 
2,854 sqft
Total Baths 
3
Full Baths 
3
Partial Baths 
N/A
Lot Size 
0.2 Acres
Year Built 
1991
MLS® Number 
3833912
Status 
Active
Property Tax 
$4,245
HOA/Condo/Coop Fees 
$58 monthly
Sq Ft Source 
Public Records
Friends & Family
Recent Activity
8 hours agoListing updated with changes from the MLS®
a week agoStatus changed to Active
a week agoListing first seen on site
General Features
Acres 
0.2
Attached Garage 
Yes
Foundation 
Concrete Perimeter
Garage 
Yes
Garage Spaces 
2
Levels 
Multi/Split
Parking 
ConcreteLightedStorageAttached
Parking Spaces 
2
Pets 
Cats OKDogs OK
Property Sub Type 
Single Family Residence
Security 
Carbon Monoxide Detector(s)Smoke Detector(s)
Sewer 
Public Sewer
SqFt Above 
2854
SqFt Total 
3866
Style 
Traditional
Utilities 
Natural Gas AvailableCable AvailableElectricity AvailableElectricity ConnectedNatural Gas Connected
Water Source 
Public
Zoning 
PDU
Interior Features
Appliances 
OvenBar FridgeCooktopDishwasherDryerGas Water HeaterHumidifierMicrowaveRange HoodRefrigeratorSelf Cleaning OvenWasherWine Cooler
Basement 
Bath/StubbedCrawl SpaceUnfinished
Cooling 
Ceiling Fan(s)Central Air
Fireplace 
Yes
Fireplace Features 
CirculatingGasGreat Room
Fireplaces 
1
Flooring 
TileWood
Furnished 
Unfurnished
Heating 
Forced AirHot WaterNatural Gas
Interior 
Breakfast BarCeiling Fan(s)Eat-in KitchenEntrance FoyerGranite CountersHigh CeilingsHigh Speed InternetKitchen IslandPantrySmart ThermostatVaulted Ceiling(s)Walk-In Closet(s)Wired for Data
Laundry Features 
Sink
Window Features 
Skylight(s)Triple Pane WindowsWindow Coverings
Bathroom Full 
Dimensions - 10 x 5Level - Lower
Bedroom 
Dimensions - 10.7 x 12.1Level - Upper
Dining Room 
Dimensions - 13.4 x 11.1Level - Main
Great Room 
Dimensions - 15.5 x 21.1Level - Lower
Kitchen 
Dimensions - 12.9 x 25Level - Main
Laundry 
Dimensions - 20 x 5Level - Lower
Living Room 
Dimensions - 17.4 x 17Level - Main
Save
Ask
Tour
Hide
Share
Exterior Features
Construction Details 
FrameStoneVinyl Siding
Exterior 
GardenPrivate YardRain Gutters
Fencing 
FencedFull
Lot Features 
Corner LotLandscapedMany TreesNear Public TransitSprinklers In FrontSprinklers In Rear
Patio And Porch 
CoveredPatio
Roof 
Shingle
Windows/Doors 
Skylight(s)Triple Pane WindowsWindow Coverings
Community Features
Association Amenities 
ClubhouseFitness CenterParkParkingPlaygroundPoolSaunaSpa/Hot TubTrail(s)
Association Dues 
174
Financing Terms Available 
CashConventionalFHAVA Loan
HOA Fee Frequency 
Quarterly
School District 
Douglas RE-1
Schools
School District
Douglas RE-1
Elementary School
Fox Creek
Middle School
Cresthill
High School
Highlands Ranch
Listing courtesy of Keller Williams DTC [email protected]


The content relating to real estate for sale in this Web site comes in part from the Internet Data eXchange ("IDX") program of METROLIST, INC., DBA RECOLORADO real estate listings held by brokers other than Keller Williams DTC are marked with the IDX Logo. This information is being provided for the consumers' personal, non-commercial use and may not be used for any other purpose. All information subject to change and should be independently verified.

Neighborhood & Commute
Source: Walkscore
Save
Ask
Tour
Hide
Share