Save
Ask
Tour
Hide
Share
$3,995,000
4 Days On Site

1240 S Elizabeth Street
Denver, CO 80210

Single Family Residence|Coming Soon
6
Beds
6
Total Baths
1
Full Bath
5
Partial Baths
6,617
SqFt
$604
/SqFt
2018
Built
Subdivision:
Cory-Merrill
County:
Denver

Due to the health concerns created by Coronavirus we are offering personal 1-1 online video walkthough tours where possible.
Call Now: 1-720-316-7772
Is this the listing for you? We can help make it yours.
1-720-316-7772
Upcoming Open Houses
Due to COVID-19, we recommend you verify Open Houses before attending.
Sat, Jul 25, 11:00 AM - 3:00 PM
Sun, Jul 26, 11:00 AM - 3:00 PM
1240 S Elizabeth Street1240 S Elizabeth Street1240 S Elizabeth Street1240 S Elizabeth Street
Save
Ask
Tour
Hide
Share

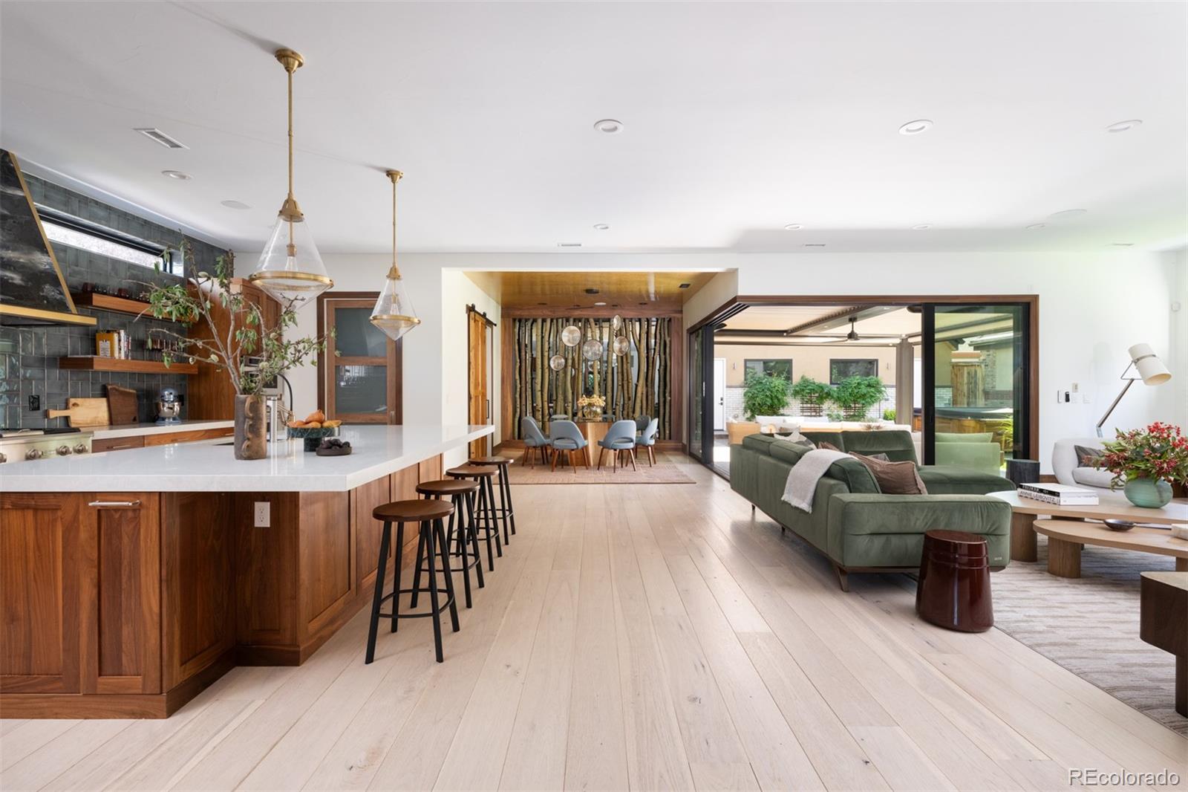
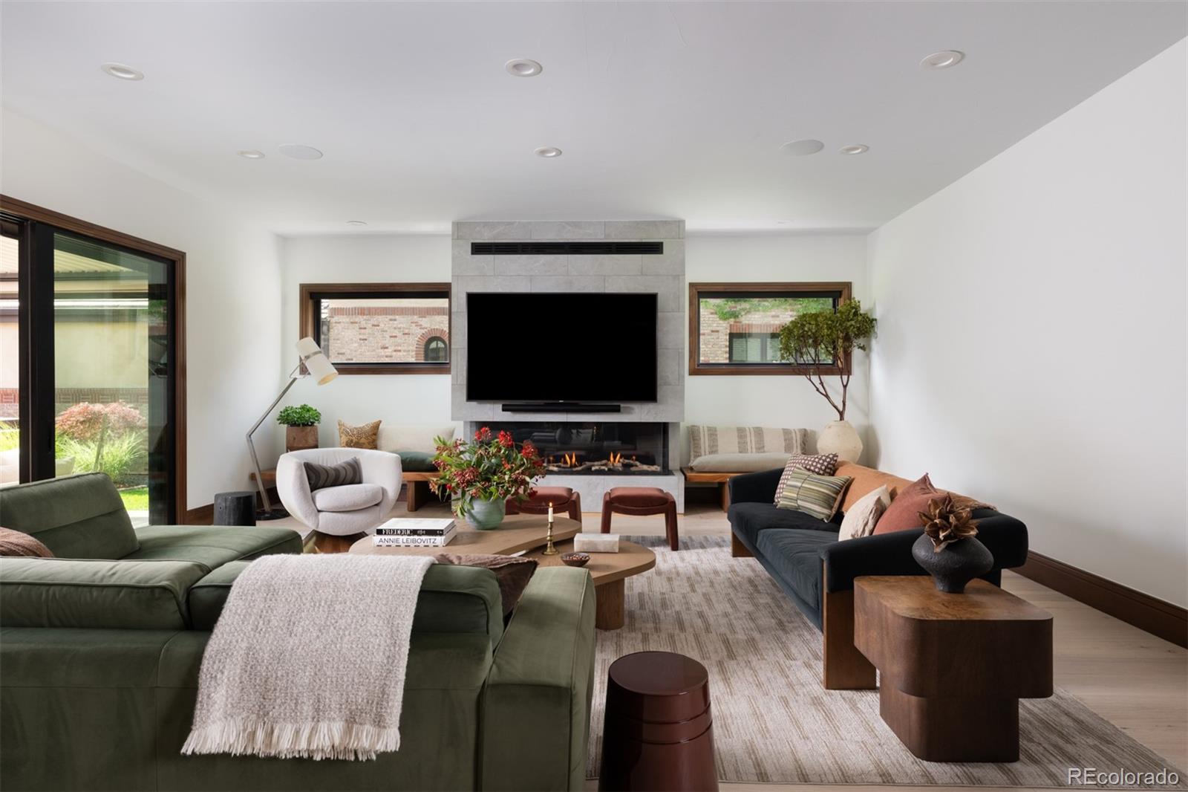
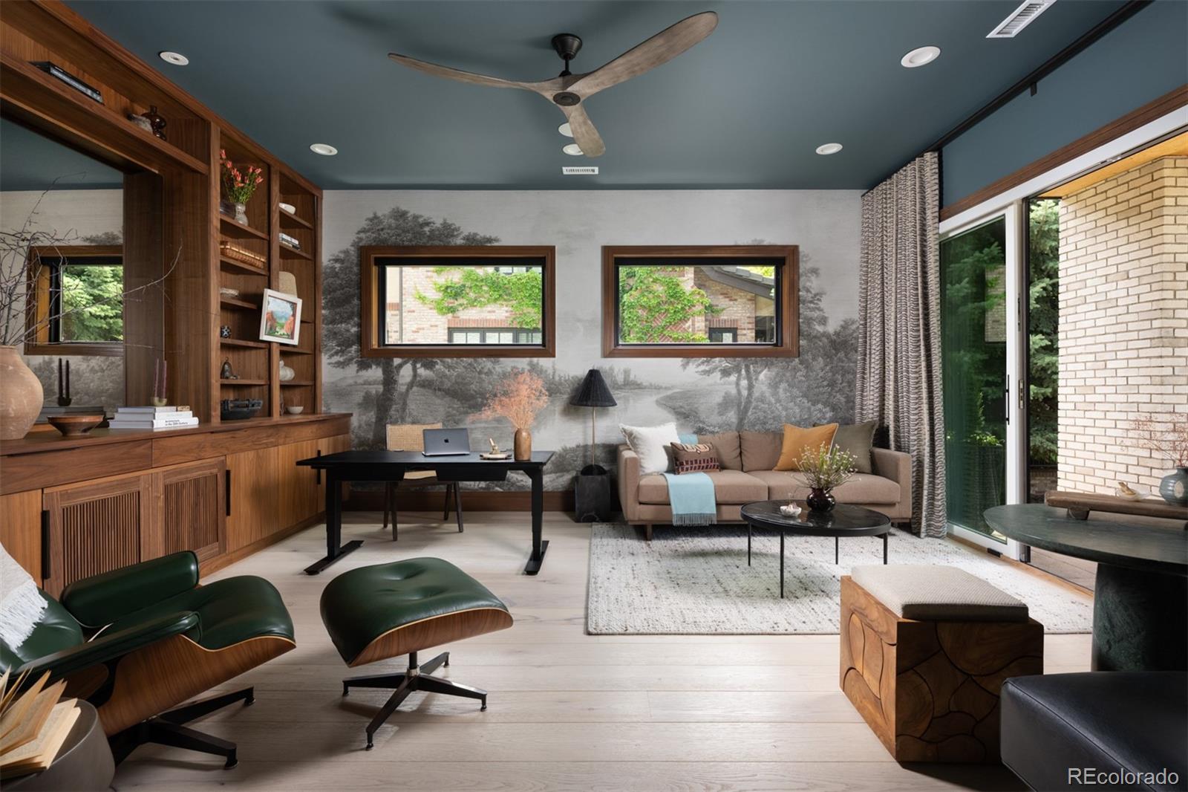
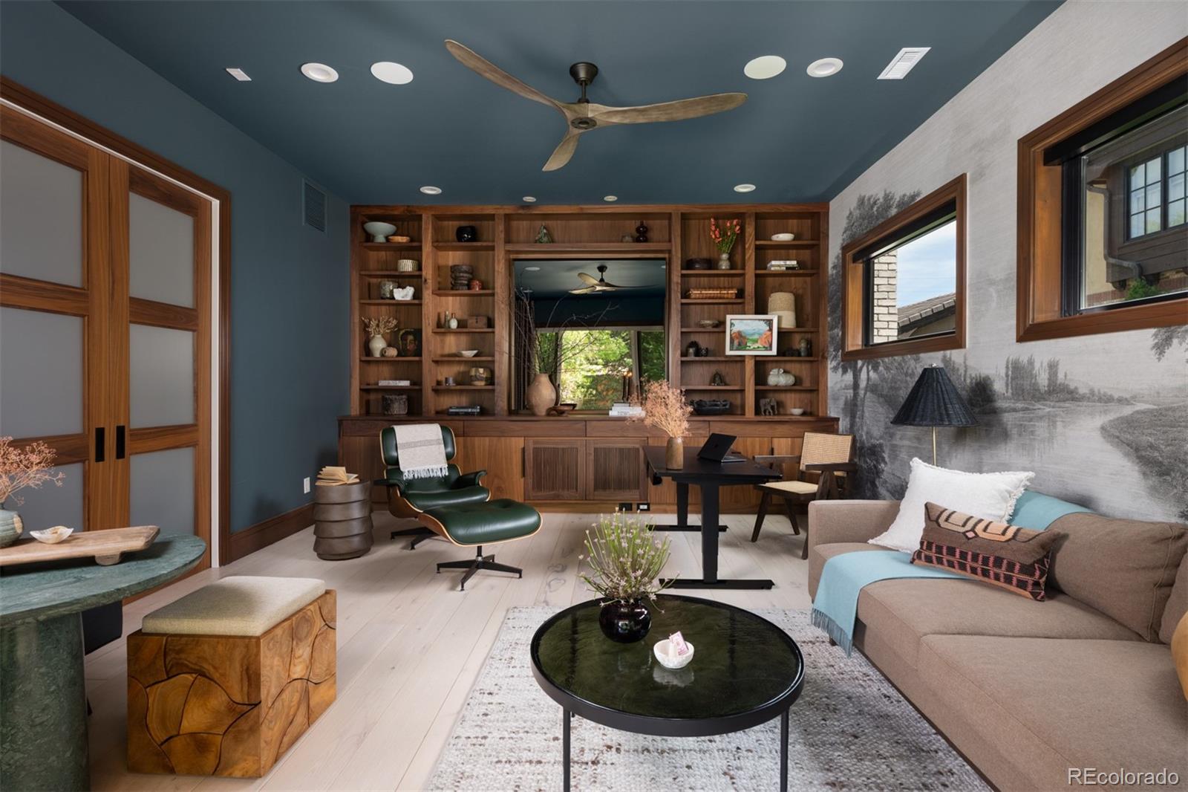
Experience elevated living in this exceptional home located in Denver’s highly coveted Cory-Merrill. Designed by and for a home developer with an uncompromising focus on comfort, functionality, and high-end luxury, the home showcases an expansive open-concept layout filled with thoughtfully curated finishes and next-level modern conveniences. A grand entry leads to spacious gathering areas anchored by a stunning focal fireplace and highlighted by premium quartz surfaces, walnut doors, and designer wall coverings. The chef-inspired kitchen is a culinary masterpiece featuring premium GE Monogram appliances, custom walnut cabinetry, walk-in pantry, and a seamless flow for effortless entertaining, while multiple dedicated office spaces provide ultimate flexibility for remote work or creative pursuits. Fully integrated smart-home features include a home automation system: Enterprise Networking with zero WiFi drop-spots, smart locks, motorized window treatments, lights and television. The home also has individually controlled radiant heat throughout. Meticulously designed for recreation and wellness, the show-stopping lower level features a state-of-the-art home theater, second kitchen, home gym fitness area, and a private spa retreat complete with a sauna, cold plunge, and red-light therapy. An outdoor oasis transitions beautifully with mature landscaping, heated patio beneath a covered louvered pergola, hot tub, dog run, secured dog door, and a dedicated dog washing station. Winter convenience is effortless thanks to a heated driveway and heated sidewalks, while the oversized garage with built-in bike lifts offer exceptional storage, add a second RV garage with the ability to store a Sprinter Van. Ideally situated just moments from Washington Park and South Gaylord Street, this remarkable residence offers a vibrant community atmosphere, walkable to Denver’s finest boutiques and eateries, and the absolute perfect blend of luxury, technology, and lifestyle.

Save
Ask
Tour
Hide
Share
Listing Snapshot
Price 
$3,995,000
Days On Site 
4 Days
Bedrooms 
6
Inside Area (SqFt) 
6,617 sqft
Total Baths 
6
Full Baths 
1
Partial Baths 
5
Lot Size 
0.18 Acres
Year Built 
2018
MLS® Number 
3889139
Status 
Coming Soon
Property Tax 
$16,710
HOA/Condo/Coop Fees 
N/A
Sq Ft Source 
Public Records
Friends & Family
Recent Activity
2 days agoListing updated with changes from the MLS®
4 days agoListing first seen on site
General Features
Acres 
0.18
Attached Garage 
Yes
Direction Faces 
West
Foundation 
Slab
Garage 
Yes
Garage Spaces 
3
Levels 
Three Or More
Parking 
ConcreteElectric Vehicle Charging Station(s)Heated GarageOversizedRV GarageStorageAttached
Parking Spaces 
3
Property Condition 
Updated/Remodeled
Property Sub Type 
Single Family Residence
Security 
Carbon Monoxide Detector(s)Smoke Detector(s)
Sewer 
Public Sewer
SqFt Above 
4417
SqFt Below 
2200
SqFt Total 
6617
Style 
Contemporary
Utilities 
Natural Gas AvailableCable AvailableElectricity ConnectedNatural Gas Connected
Water Source 
Public
Zoning 
E-SU-DX
Interior Features
Appliances 
Bar FridgeCooktopDishwasherDisposalDryerGas Water HeaterHumidifierMicrowaveOvenRange HoodRefrigeratorWarming DrawerWasher
Basement 
FinishedFullSump Pump
Cooling 
Ceiling Fan(s)Central Air
Electric 
220 Volts
Fireplace 
Yes
Fireplace Features 
Living Room
Fireplaces 
1
Flooring 
CarpetTileWood
Furnished 
Negotiable
Heating 
Forced AirRadiant
Interior 
Built-in FeaturesCeiling Fan(s)Eat-in KitchenEntrance FoyerGranite CountersHigh CeilingsHigh Speed InternetKitchen IslandOpen FloorplanPantrySaunaSound SystemWalk-In Closet(s)Wet Bar
Spa 
Yes
Window Features 
Double Pane WindowsWindow CoveringsWindow Treatments
Bathroom Full 
Dimensions - 21 x 13Level - Upper
Bathroom Half 
Dimensions - 8 x 7Level - Main
Bathroom Three Quarter 
Dimensions - 7 x 7Level - Upper
Bedroom 
Dimensions - 18 x 13Level - Basement
Dining Room 
Dimensions - 15 x 12Level - Main
Game Room 
Dimensions - 23 x 22Level - Basement
Kitchen 
Dimensions - 28 x 21Level - Main
Laundry 
Dimensions - 8 x 8Level - Upper
Living Room 
Dimensions - 21 x 17Level - Main
Media Room 
Dimensions - 24 x 20Level - Basement
Mud Room 
Dimensions - 10 x 9Level - Main
Office 
Dimensions - 18 x 14Level - Main
Save
Ask
Tour
Hide
Share
Exterior Features
Construction Details 
BrickCement Siding
Exterior 
BalconyDog RunFire PitLightingPrivate YardRain Gutters
Fencing 
FencedFull
Lot Features 
LandscapedLevelSprinklers In FrontSprinklers In Rear
Patio And Porch 
CoveredDeckFront PorchPatio
Roof 
CompositionMembrane
Spa 
Yes
Windows/Doors 
Double Pane WindowsWindow CoveringsWindow Treatments
Community Features
Financing Terms Available 
CashConventionalVA Loan
Roads 
Paved
School District 
Denver 1
Schools
School District
Denver 1
Elementary School
Cory
Middle School
Merrill
High School
South
Listing courtesy of 8z Real Estate [email protected]


The content relating to real estate for sale in this Web site comes in part from the Internet Data eXchange ("IDX") program of METROLIST, INC., DBA RECOLORADO real estate listings held by brokers other than 8z Real Estate are marked with the IDX Logo. This information is being provided for the consumers' personal, non-commercial use and may not be used for any other purpose. All information subject to change and should be independently verified.

Neighborhood & Commute
Source: Walkscore
Save
Ask
Tour
Hide
Share