Save
Ask
Tour
Hide
Share
$640,000
3 Days On Site

10530 Tiger Chase
Littleton, CO 80124

For Sale|Single Family Residence|Active
3
Beds
3
Total Baths
2
Full Baths
1
Partial Bath
1,833
SqFt
$349
/SqFt
1999
Built
Subdivision:
Wildcat Ridge
County:
Douglas

Due to the health concerns created by Coronavirus we are offering personal 1-1 online video walkthough tours where possible.
Call Now: 1-720-316-7772
Is this the listing for you? We can help make it yours.
1-720-316-7772
10530 Tiger Chase10530 Tiger Chase10530 Tiger Chase10530 Tiger Chase
Save
Ask
Tour
Hide
Share

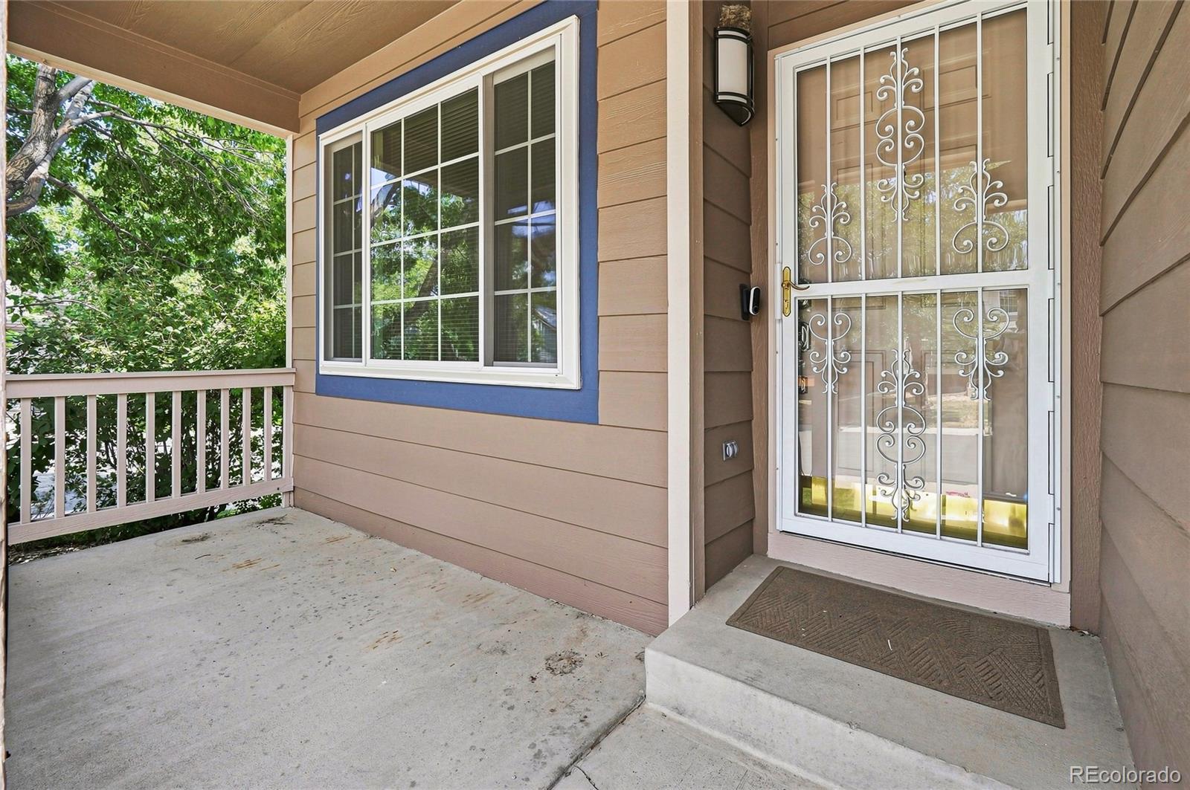
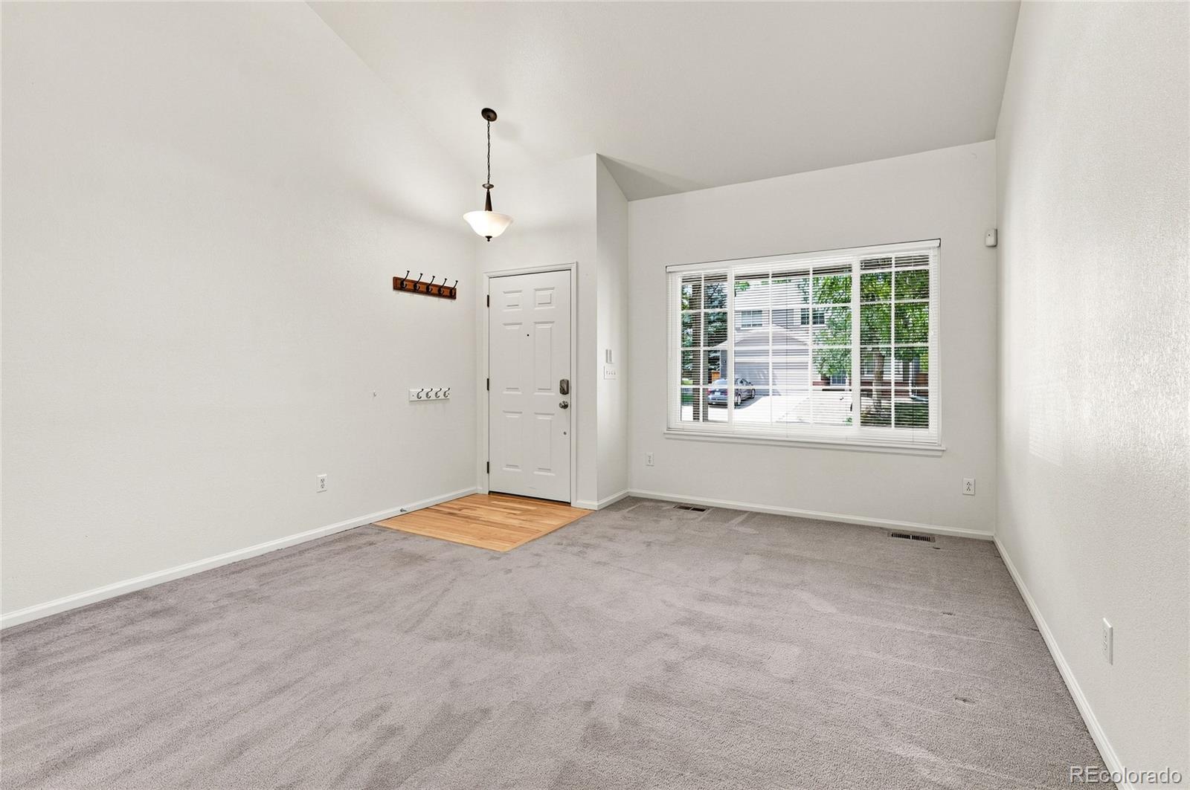
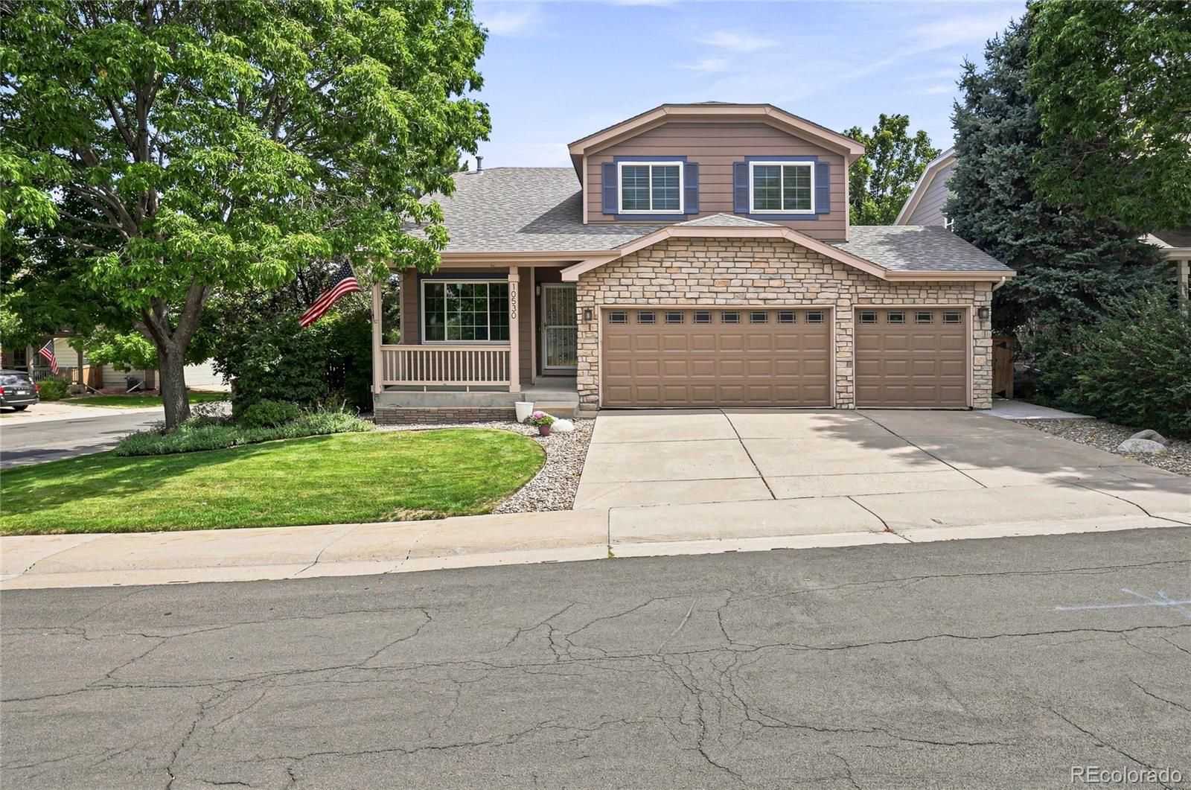
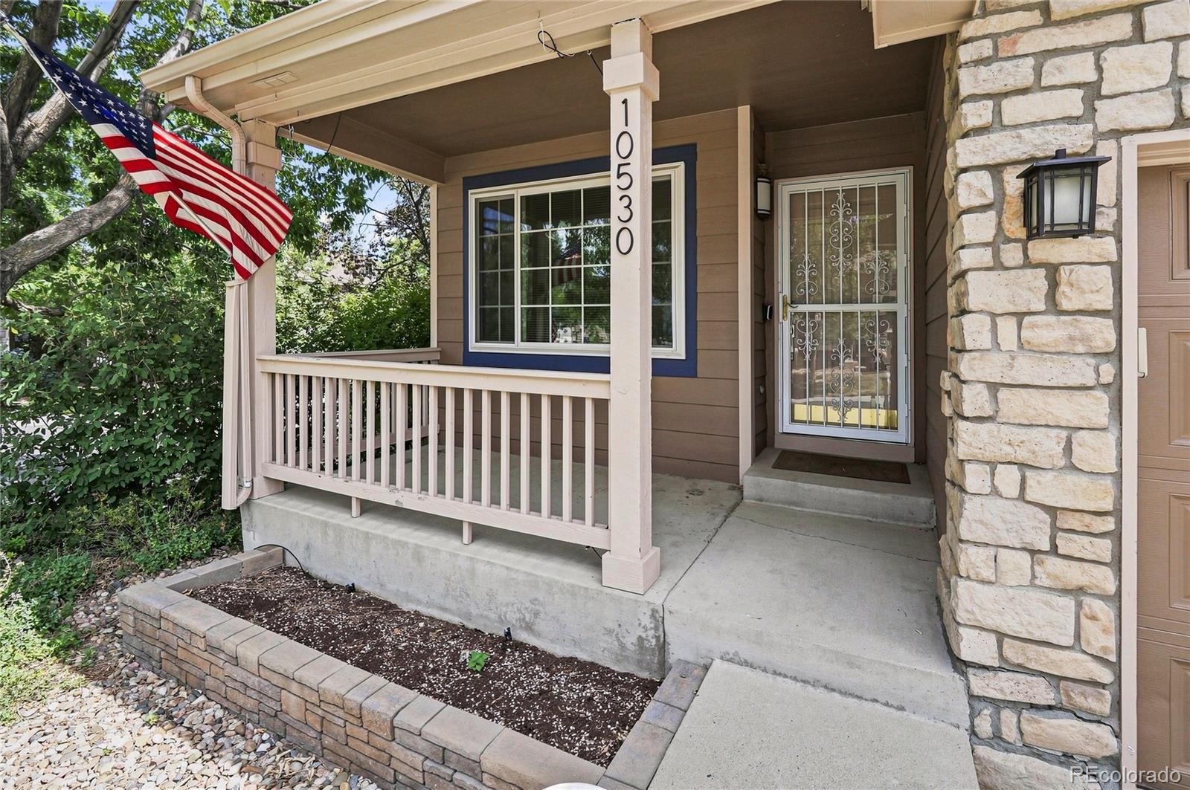
Former Model Home in Wildcat Ridge 3 Bedrooms + Loft | 3 Baths | Finished 3-Car Garage | Quiet Cul-de-Sac Location Ideally situated on a corner lot within a sought-after pool community, this former model home offers an inviting blend of style, comfort, and thoughtful updates. The entry opens to impressive cathedral ceilings in the formal living and dining rooms, creating a bright and welcoming first impression. The remodeled kitchen features updated cabinetry, Corian countertops, a full backsplash, stainless steel appliances, and hardwood flooring that extends seamlessly into the living room. The upper level features a spacious primary suite with a 5-piece bath, large soaking tub, and walk-in closet. Two additional bedrooms, a full bath, and a versatile loft with built-in desk and shelving provide flexible space for work, study, or relaxation. Additional enhancements include new carpet and laminate flooring, and energy-efficient triple-pane windows. The unfinished basement offers excellent potential for future expansion, complete with rough-in plumbing and egress windows. Outdoors, the professionally landscaped backyard showcases mature trees, attractive views, and a durable Trex deck—ideal for everyday enjoyment or entertaining. Meticulously maintained and move-in ready, this Wildcat Ridge residence presents an exceptional opportunity in a desirable neighborhood setting.

Save
Ask
Tour
Hide
Share
Listing Snapshot
Price 
$640,000
Days On Site 
3 Days
Bedrooms 
3
Inside Area (SqFt) 
1,833 sqft
Total Baths 
3
Full Baths 
2
Partial Baths 
1
Lot Size 
0.16 Acres
Year Built 
1999
MLS® Number 
3909797
Status 
Active
Property Tax 
$4,502
HOA/Condo/Coop Fees 
$95.67 monthly
Sq Ft Source 
Public Records
Friends & Family
Recent Activity
23 hours agoListing updated with changes from the MLS®
23 hours agoStatus changed to Active
3 days agoListing first seen on site
General Features
Acres 
0.16
Attached Garage 
Yes
Direction Faces 
Southwest
Garage 
Yes
Garage Spaces 
3
Levels 
Two
Parking 
ConcreteAttached
Parking Spaces 
3
Property Sub Type 
Single Family Residence
Security 
Carbon Monoxide Detector(s)Smoke Detector(s)
Sewer 
Public Sewer
SqFt Above 
1833
SqFt Total 
2412
Water Source 
Public
Zoning 
PDU
Interior Features
Appliances 
DishwasherDisposalDryerMicrowaveOvenRangeRefrigeratorWasher
Basement 
Sump PumpBath/StubbedUnfinished
Cooling 
Ceiling Fan(s)Central Air
Fireplace 
Yes
Fireplace Features 
Family RoomGas
Fireplaces 
1
Flooring 
CarpetWood
Heating 
Forced AirNatural Gas
Interior 
Breakfast BarBuilt-in FeaturesCeiling Fan(s)Eat-in KitchenHigh CeilingsKitchen IslandVaulted Ceiling(s)Walk-In Closet(s)
Laundry Features 
Sink
Window Features 
Window CoveringsWindow Treatments
Bathroom Full 
Dimensions - 8.5 x 9.2Level - Upper
Bathroom Half 
Dimensions - 7.3 x 3Level - Main
Bedroom 
Dimensions - 9.9 x 12.11Level - Upper
Family Room 
Dimensions - 13.6 x 21.11Level - Main
Kitchen 
Dimensions - 11.6 x 13.4Level - Main
Laundry 
Dimensions - 7.7 x 6.7Level - Main
Living Room 
Dimensions - 13.9 x 12.11Level - Main
Loft 
Dimensions - 12.3 x 12.9Level - Upper
Save
Ask
Tour
Hide
Share
Exterior Features
Construction Details 
FrameStoneWood Siding
Exterior 
Private YardRain Gutters
Lot Features 
Corner LotCul-De-SacSprinklers In FrontSprinklers In Rear
Patio And Porch 
DeckFront PorchPatio
Roof 
Composition
Windows/Doors 
Window CoveringsWindow Treatments
Community Features
Association Dues 
287
Financing Terms Available 
1031 ExchangeCashConventionalFHAVA Loan
HOA Fee Frequency 
Quarterly
School District 
Douglas RE-1
Schools
School District
Douglas RE-1
Elementary School
Wildcat Mountain
Middle School
Rocky Heights
High School
Rock Canyon
Listing courtesy of Keller Williams DTC [email protected]


The content relating to real estate for sale in this Web site comes in part from the Internet Data eXchange ("IDX") program of METROLIST, INC., DBA RECOLORADO real estate listings held by brokers other than Keller Williams DTC are marked with the IDX Logo. This information is being provided for the consumers' personal, non-commercial use and may not be used for any other purpose. All information subject to change and should be independently verified.

Neighborhood & Commute
Source: Walkscore
Save
Ask
Tour
Hide
Share