Save
Ask
Tour
Hide
Share
$960,000
5 Days On Site

6153 Buffalo Run
Littleton, CO 80125

For Sale|Single Family Residence|Active
4
Beds
3
Total Baths
2
Full Baths
1
Partial Bath
2,700
SqFt
$356
/SqFt
1982
Built
Subdivision:
Roxborough Park
County:
Douglas

Due to the health concerns created by Coronavirus we are offering personal 1-1 online video walkthough tours where possible.
Call Now: 1-720-316-7772
Is this the listing for you? We can help make it yours.
1-720-316-7772
6153 Buffalo Run6153 Buffalo Run6153 Buffalo Run6153 Buffalo Run
Save
Ask
Tour
Hide
Share

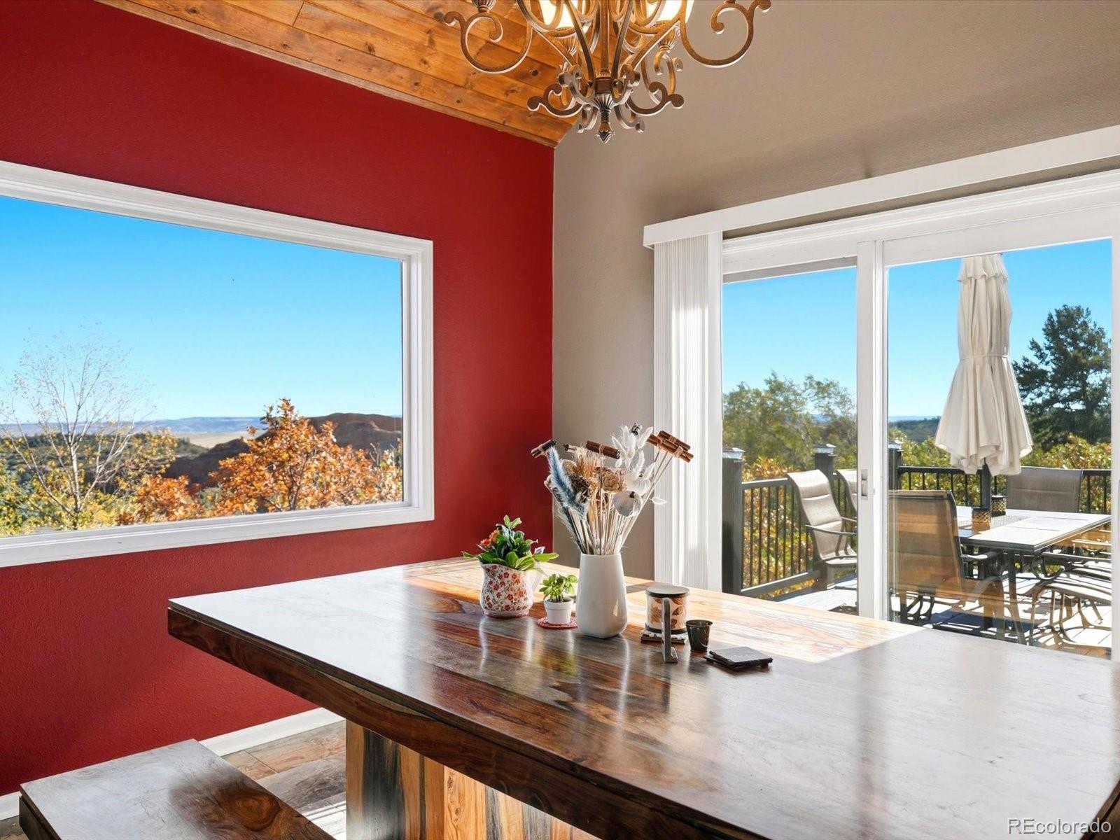
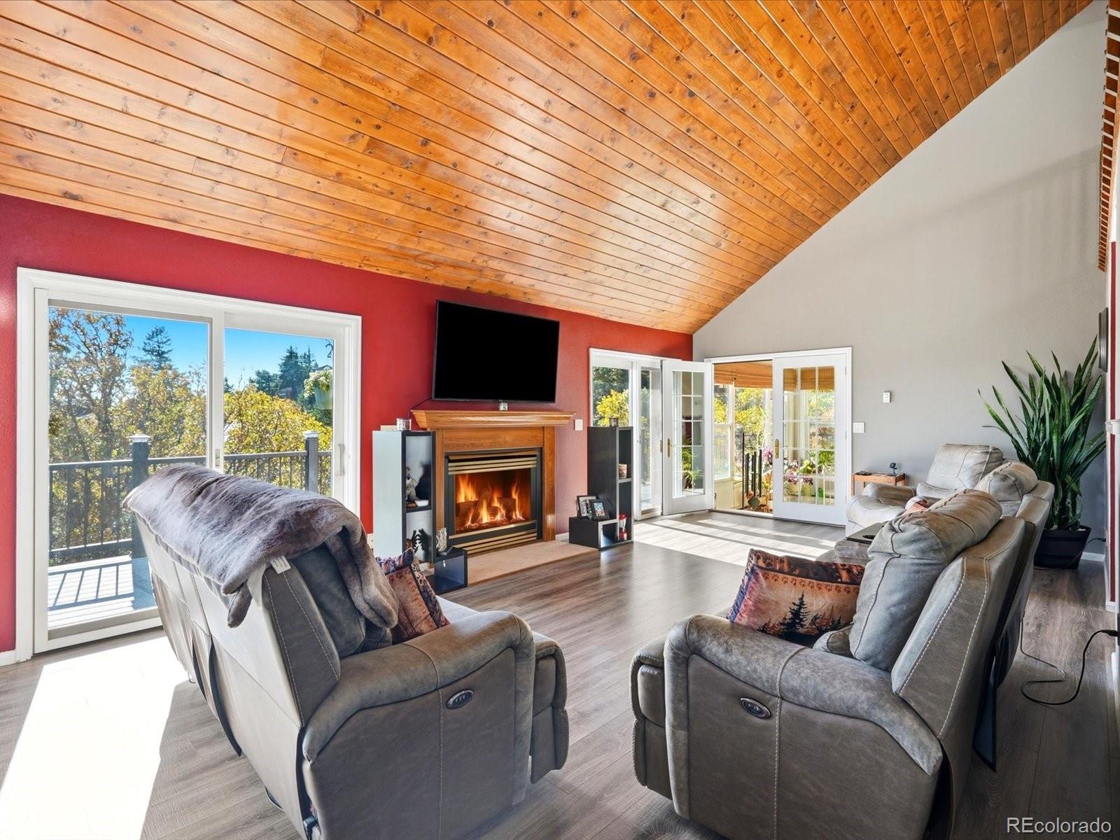
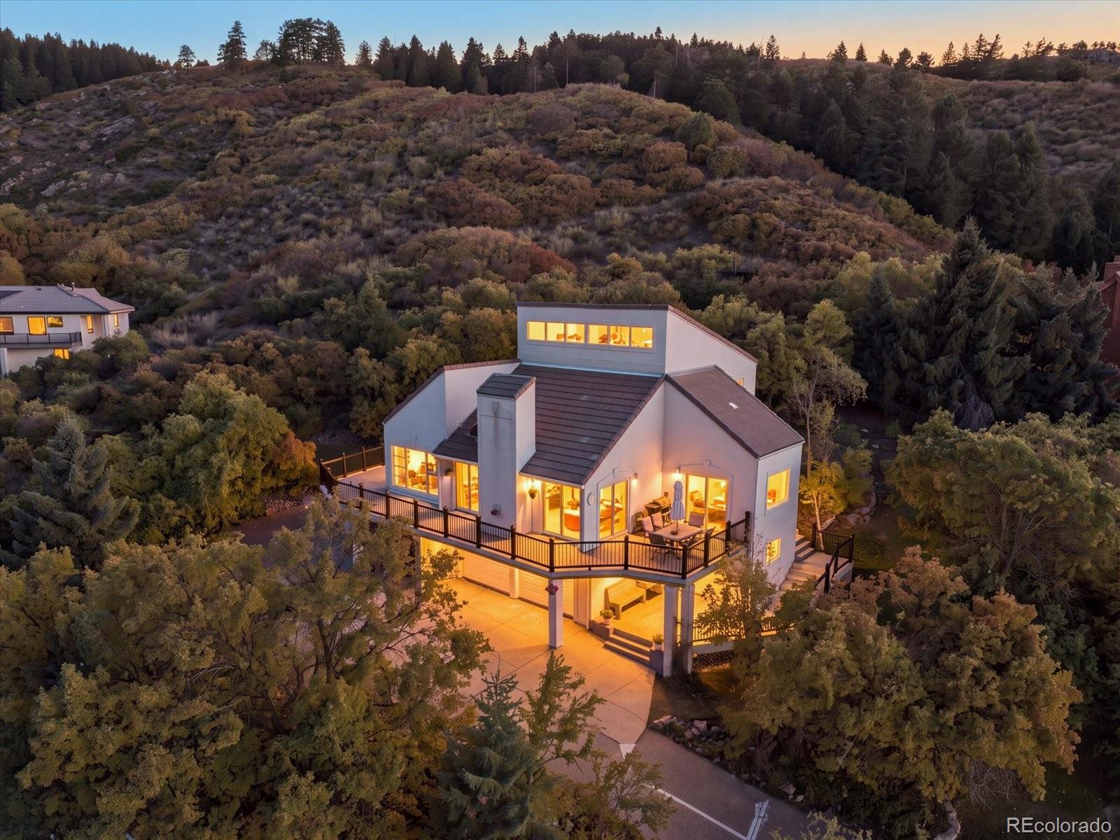
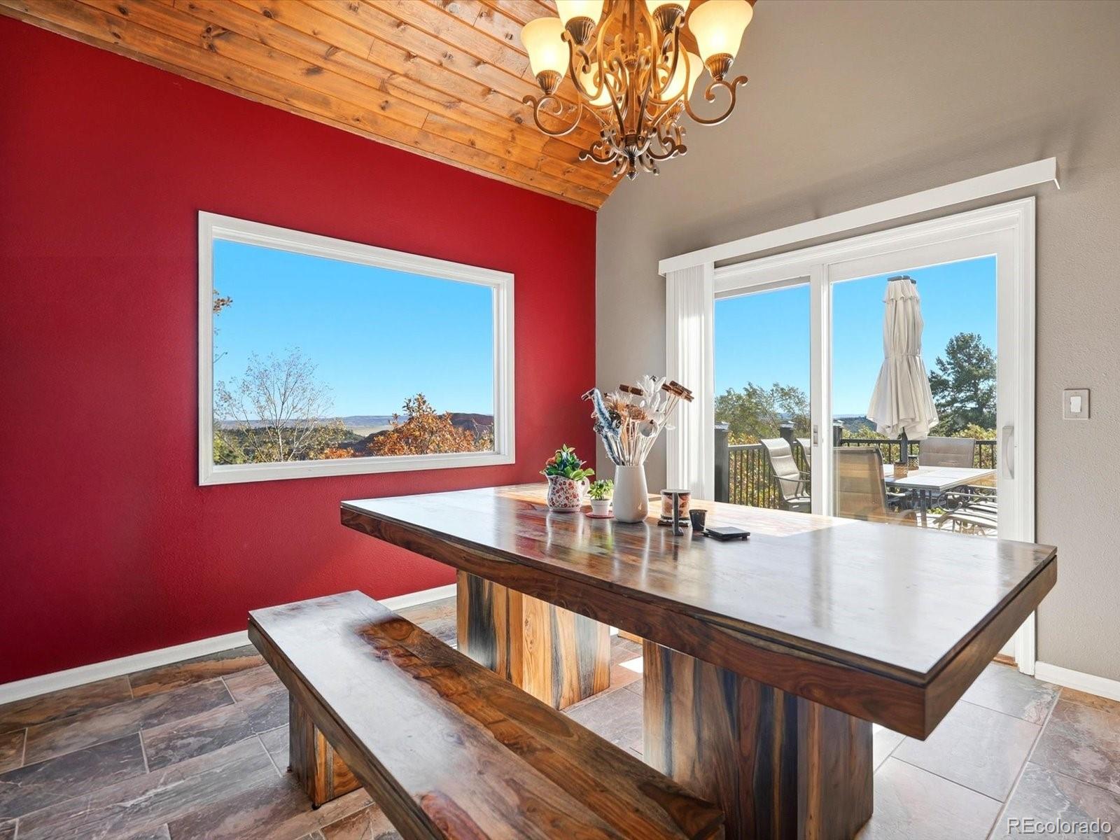
Experience the tranquility of nature on this special half-acre setting, with Pike National Forest as your western neighbor. Enjoy spectacular views of Iconic Red Rock Formations and the Denver Skyline, and the beauty of Colorado’s changing seasons. The updated deck, featuring new flooring and railings, creates the perfect setting for morning coffee, evening sunsets, entertaining, or simply unwinding in the peaceful surroundings. Mature natural surroundings provide a wonderful sense of privacy and seclusion. The main level welcomes you with a spacious dining room, vaulted great room, and sunroom, all designed to capture the incredible scenery. Multiple sliding doors provide easy access to the outdoor deck, creating a seamless connection between indoor living and the spectacular natural setting. Beautiful views from nearly every room make the outdoors an ever-present part of daily life. Upstairs, the spacious primary suite offers a peaceful retreat, complemented by an adjoining loft that is ideal for a home office, reading nook, or creative space. The versatile lower-level bonus room offers even more possibilities, whether you envision a home gym, recreation room, media space, or additional living area. With multiple flexible spaces, you can create a home tailored to your lifestyle and needs. Close to Waterton Canyon, Chatfield Reservoir, Arrowhead Golf Course, and Roxborough State Park. A rare opportunity to enjoy the privacy, views, and tranquility of mountain living with city conveniences nearby. Many spaces to create the home you want, on a setting you won't find every day!

Save
Ask
Tour
Hide
Share
Listing Snapshot
Price 
$960,000
Days On Site 
5 Days
Bedrooms 
4
Inside Area (SqFt) 
2,700 sqft
Total Baths 
3
Full Baths 
2
Partial Baths 
1
Lot Size 
0.5 Acres
Year Built 
1982
MLS® Number 
3912322
Status 
Active
Property Tax 
$4,945
HOA/Condo/Coop Fees 
$240.67 monthly
Sq Ft Source 
Public Records
Friends & Family
Recent Activity
5 days agoListing updated with changes from the MLS®
6 days agoListing first seen on site
General Features
Acres 
0.5
Attached Garage 
Yes
Garage 
Yes
Garage Spaces 
2
Levels 
Two
Parking 
ConcreteAttached
Parking Spaces 
2
Property Sub Type 
Single Family Residence
Security 
Carbon Monoxide Detector(s)Smoke Detector(s)
Sewer 
Public Sewer
SqFt Above 
2136
SqFt Below 
564
SqFt Total 
3000
Style 
Mountain Contemporary
Utilities 
Natural Gas AvailableCable AvailableElectricity ConnectedNatural Gas ConnectedPhone Available
Water Source 
Public
Zoning 
PDU
Interior Features
Appliances 
DishwasherDisposalDryerElectric Water HeaterMicrowaveOvenRangeRefrigeratorTrash CompactorWasher
Basement 
Sump PumpExterior EntryFinishedInterior Entry
Cooling 
Ceiling Fan(s)Evaporative Cooling
Fireplace 
Yes
Fireplace Features 
GasLiving Room
Fireplaces 
1
Flooring 
CarpetTileVinyl
Heating 
BaseboardElectricRadiant
Interior 
Ceiling Fan(s)High CeilingsHigh Speed InternetPantrySaunaVaulted Ceiling(s)Walk-In Closet(s)
Main Level Bedrooms 
2
Spa 
Yes
Window Features 
Window Coverings
Bathroom Full 
Level - Main
Bathroom Three Quarter 
Level - Main
Bedroom 
Level - Main
Bonus Room 
Level - Basement
Dining Room 
Level - Main
Kitchen 
Level - Main
Living Room 
Level - Main
Loft 
Level - Upper
Sun Room 
Level - Main
Save
Ask
Tour
Hide
Share
Exterior Features
Construction Details 
FrameStucco
Exterior 
Private YardRain Gutters
Lot Features 
Cul-De-SacLandscapedMany Trees
Patio And Porch 
DeckFront Porch
Roof 
Concrete
Spa 
Yes
Spa Features 
Bath
View 
CityGolf CourseMountain(s)
Waterview 
CityGolf CourseMountain(s)
Windows/Doors 
Window Coverings
Community Features
Association Amenities 
ClubhouseGatedParkPlaygroundTrail(s)
Association Fee 
$2888.0
Association Fee Frequency 
Annually
School District 
Douglas RE-1
Financing Terms Available 
CashConventionalVA Loan
Roads 
Paved
Schools
School District
Douglas RE-1
Elementary School
Roxborough
Middle School
Ranch View
High School
Thunderridge
Listing courtesy of Luxe Haven Realty [email protected]


The content relating to real estate for sale in this Web site comes in part from the Internet Data eXchange ("IDX") program of METROLIST, INC., DBA RECOLORADO real estate listings held by brokers other than Luxe Haven Realty are marked with the IDX Logo. This information is being provided for the consumers' personal, non-commercial use and may not be used for any other purpose. All information subject to change and should be independently verified.

Neighborhood & Commute
Source: Walkscore
Save
Ask
Tour
Hide
Share