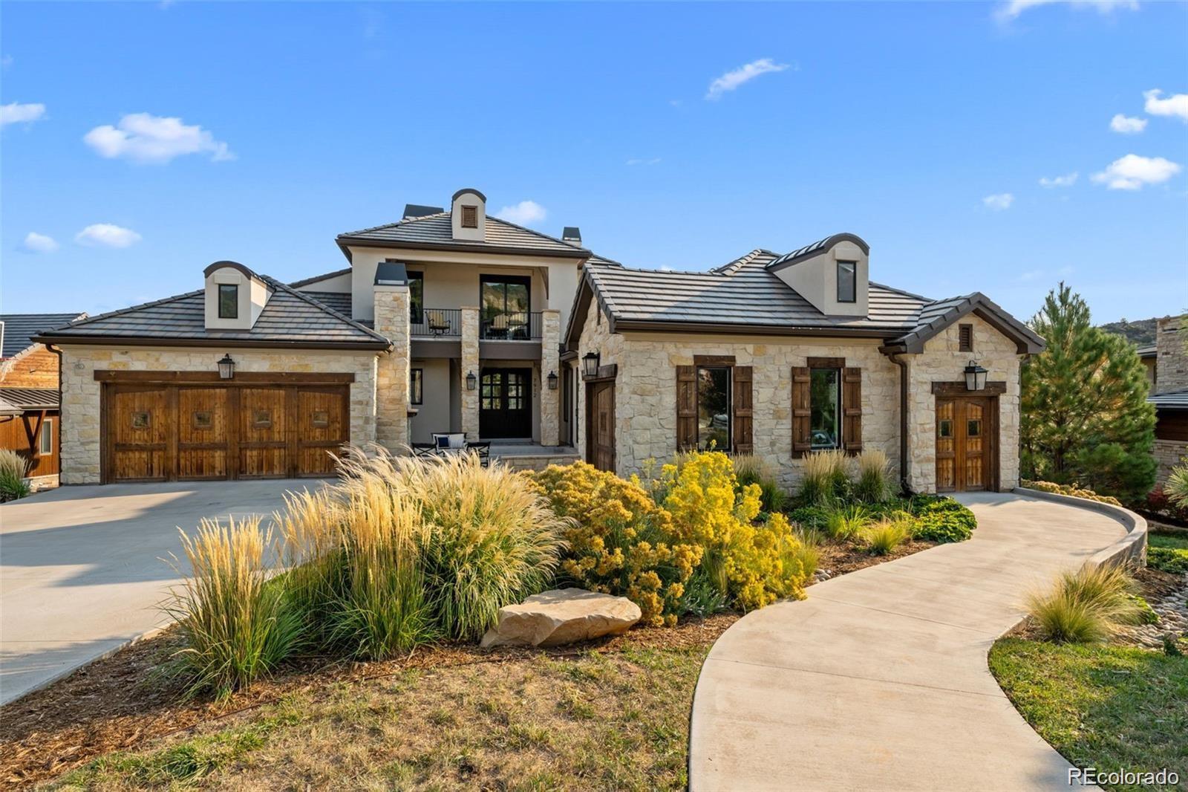
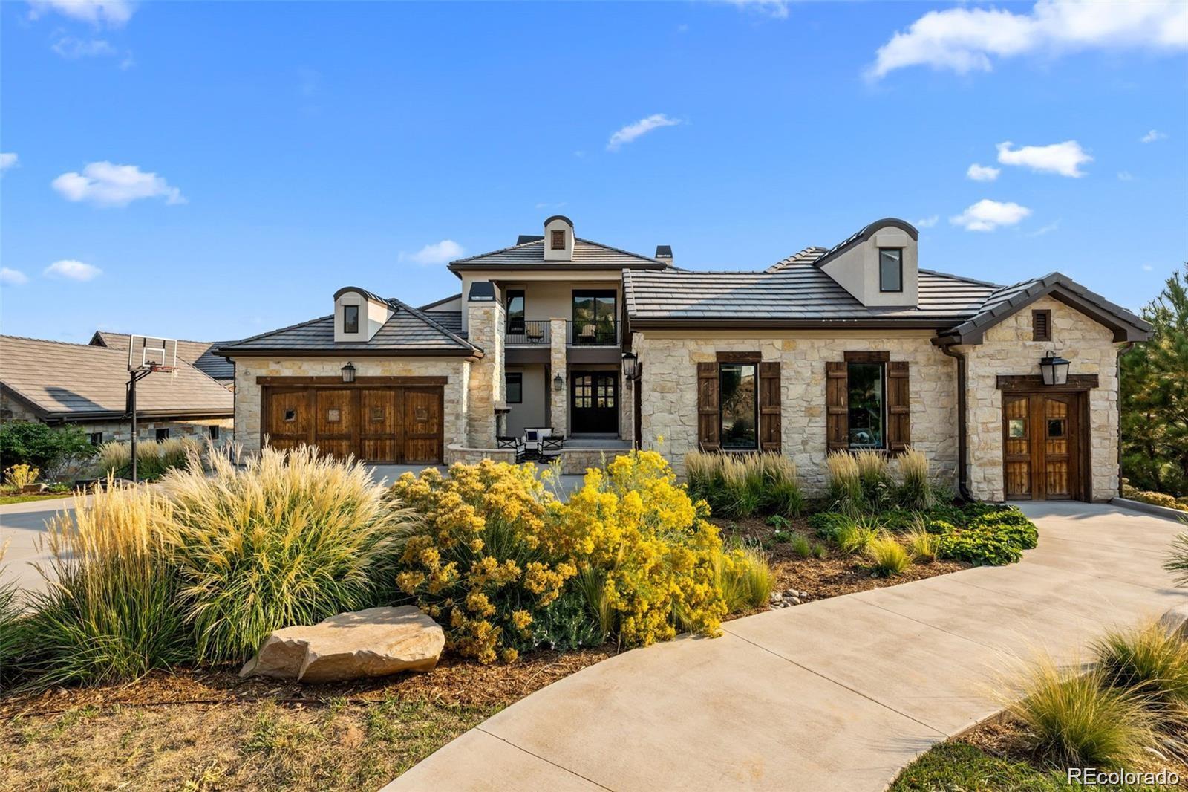
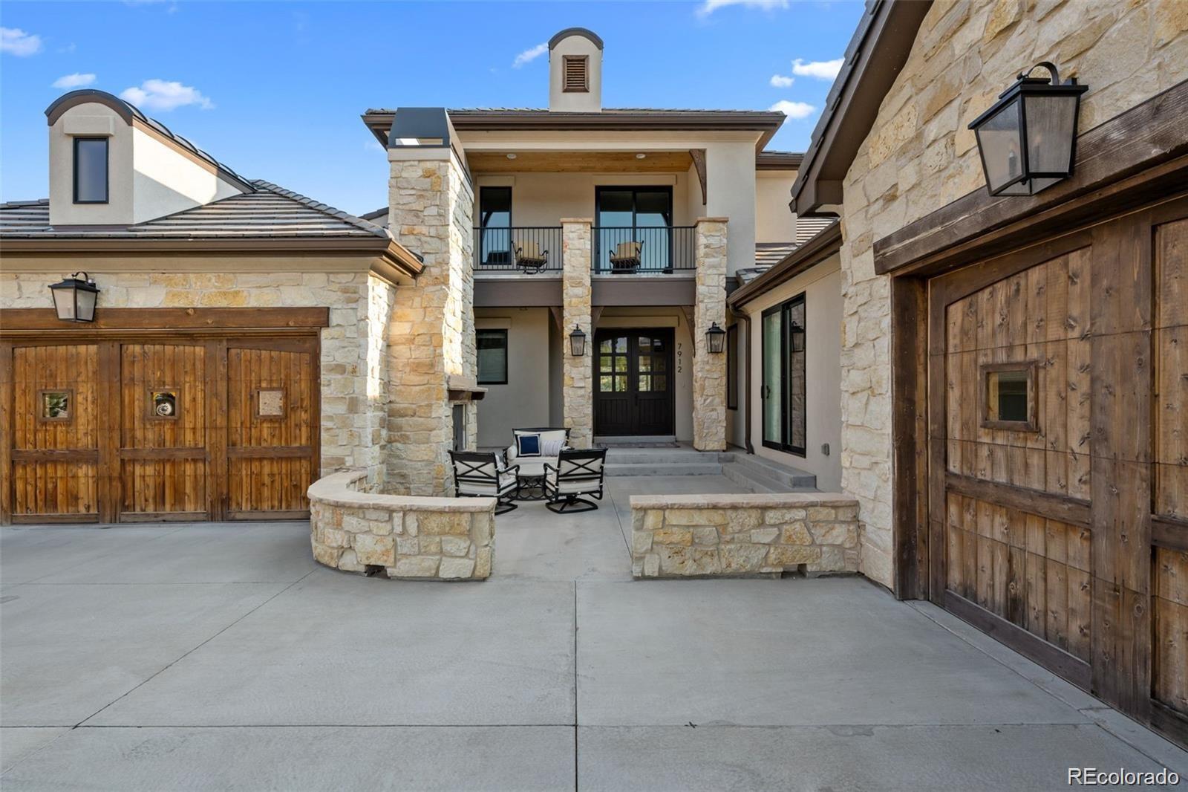
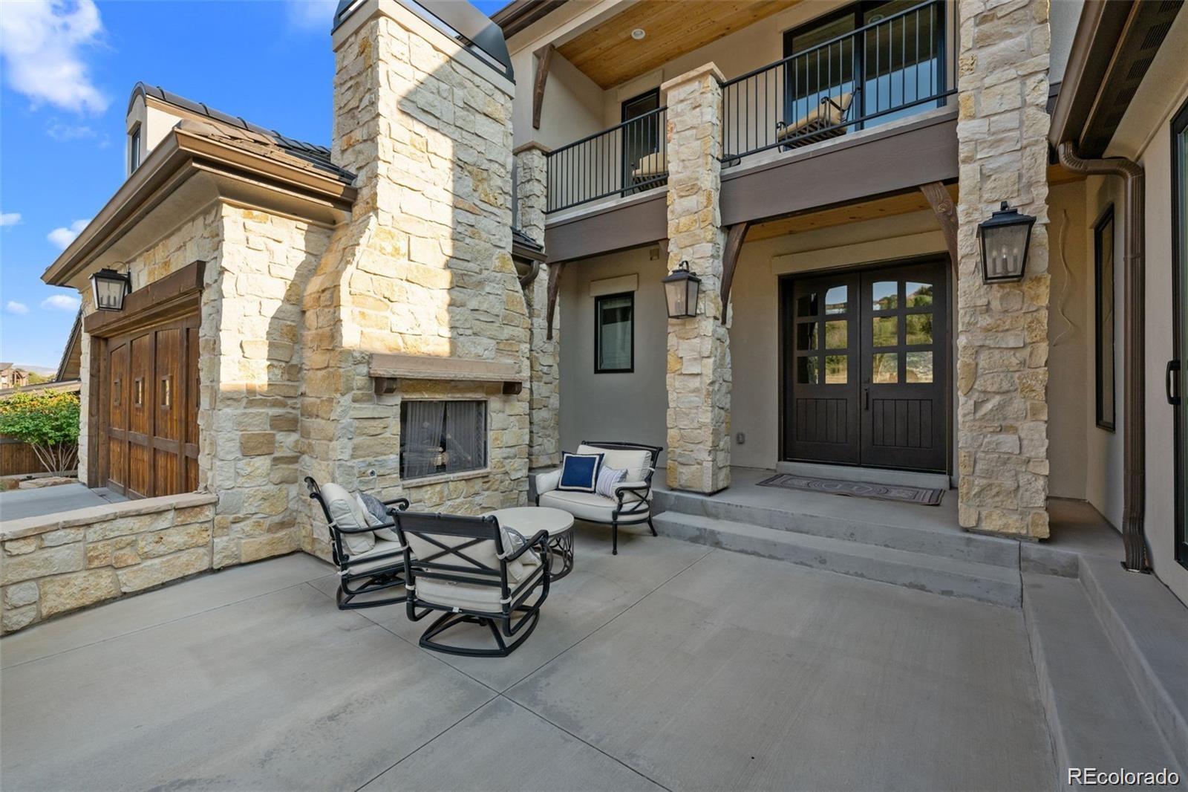
Nestled along the 10th fairway in Ravenna, this exceptional custom residence blends timeless architecture, effortless luxury, and a thoughtfully designed floor plan that balances connection with privacy. Designed for today's lifestyle, it offers distinct spaces ideal for everyday living, entertaining, multigenerational households, or extended guests.
From the moment you enter, soaring ceilings, walls of glass, and sweeping golf course views create an unforgettable first impression. Natural light fills the great room as indoor and outdoor living flow seamlessly to covered patios overlooking the fairway.
The chef's kitchen features premium appliances, custom cabinetry, generous prep space, and an oversized island that brings family and friends together. Adjacent dining and living areas are equally suited for intimate dinners or larger gatherings.
The main-level owner's retreat is a private sanctuary with spa-inspired finishes and direct access to the outdoor living spaces. A dedicated office creates an ideal work-from-home environment.
A defining feature of the home is its intentional separation of living spaces. The walkout lower level offers three spacious bedroom suites with recreation and gathering areas, while a private upper-level suite provides exceptional flexibility as guest accommodations, an au pair suite, home office, fitness studio, or creative space.
Beautifully landscaped grounds, multiple covered patios, and stunning golf course views create a peaceful, resort-like setting for year-round enjoyment.
Located behind the gates of Ravenna, residents enjoy one of Colorado's premier private communities surrounded by dramatic red rock formations, championship golf, and remarkable privacy, just minutes from Denver and the foothills.
More than a custom home, this is a residence designed to evolve with every stage of life while offering the timeless elegance and flexibility that define Ravenna living.
Listing Snapshot
Inside Area (SqFt)
6,032 sqft
HOA/Condo/Coop Fees
$340 monthly
Recent Activity
| a month ago | | Listing updated with changes from the MLS® |
| a month ago | | Price changed to $2,999,000 |
| 8 months ago | | Status changed to Active |
| 8 months ago | | Listing first seen on site |
General Features
Pets
Cats OKDogs OKNumber Limit
Property Sub Type
Single Family Residence
Security
Carbon Monoxide Detector(s)Smoke Detector(s)
Style
Mountain Contemporary
Utilities
Natural Gas AvailableElectricity ConnectedNatural Gas Connected
Interior Features
Appliances
OvenBar FridgeConvection OvenDishwasherDisposalDouble OvenDryerGas Water HeaterHumidifierMicrowaveRange HoodRefrigeratorSelf Cleaning OvenTankless Water HeaterWasher
Basement
FinishedFullWalk-Out Access
Fireplace Features
GasGas LogLiving RoomOutside
Heating
Forced AirNatural Gas
Interior
Entrance FoyerHigh CeilingsKitchen IslandOpen FloorplanPantryVaulted Ceiling(s)Walk-In Closet(s)Wet Bar
Laundry Features
SinkIn Unit
Window Features
Double Pane Windows
Bathroom Full
Dimensions - 13.6 x 11.3Level - MainDescription - 5-piece primary ensuite bathroom.
Bathroom Half
Dimensions - 6.1 x 5.8Level - Main
Bathroom Three Quarter
Dimensions - 5.7 x 5.8Level - UpperDescription - ensuite
Bedroom
Dimensions - 17.1 x 16.3Level - MainDescription - A serene retreat with stunning mountain views
Bonus Room
Dimensions - 6.4 x 6.8Level - MainDescription - Butlers Pantry
Dining Room
Dimensions - 20 x 12Level - MainDescription - This elegant dining room features a sophisticated chandelier, floor-to-ceiling windows with scenic views, access to the deck and designer drapery that adds warmth and charm.
Great Room
Dimensions - 45.2 x 37Level - BasementDescription - This spacious lower-level recreational area is perfect for entertaining, featuring a cozy TV viewing area, a stylish bar. Perfect for a pool table, shuffleboard and arcade machines. Enjoy seamless indoor-outdoor living with access to the outdoors.
Kitchen
Dimensions - 16.2 x 22.8Level - MainDescription - This gourmet kitchen showcases high-end stainless steel appliances, custom cabinetry, and a spacious island. Designer pendant lighting and an open layout to the dining area make it perfect for both everyday living and elegant entertaining.
Laundry
Dimensions - 12.7 x 9Level - Main
Living Room
Dimensions - 20.5 x 21Level - MainDescription - Floor to ceiling stone fireplace, vaulted ceilings, and expansive windows offering serene views and abundant natural light. Perfect for entertaining, the open layout seamlessly connects to a spacious outdoor deck.
Office
Dimensions - 13.8 x 12.5Level - MainDescription - This well-appointed office, with custom shelving and thoughtful dAn inviting office space with access to the front patio.
Exterior Features
Construction Details
FrameStoneStucco
Exterior
BalconyPrivate Yard
Lot Features
LandscapedOn Golf CourseSprinklers In FrontSprinklers In Rear
Patio And Porch
CoveredDeckFront PorchPatio
Windows/Doors
Double Pane Windows
Community Features
Association Amenities
ClubhouseFitness CenterGatedGolf CoursePoolSaunaSpa/Hot Tub
Association Fee Frequency
Monthly
School District
Douglas RE-1
Financing Terms Available
CashConventional
Schools
School DistrictDouglas RE-1
Elementary SchoolRoxborough
Listing courtesy of Compass - Denver
[email protected]

The content relating to real estate for sale in this Web site comes in part from the Internet Data eXchange ("IDX") program of METROLIST, INC., DBA RECOLORADO real estate listings held by brokers other than Compass - Denver are marked with the IDX Logo. This information is being provided for the consumers' personal, non-commercial use and may not be used for any other purpose. All information subject to change and should be independently verified.
Source: Walkscore